$599,900
About this House
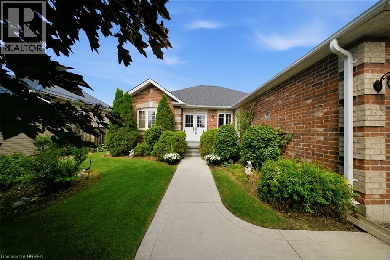
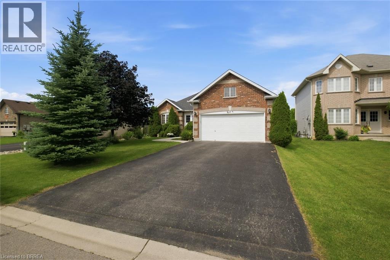
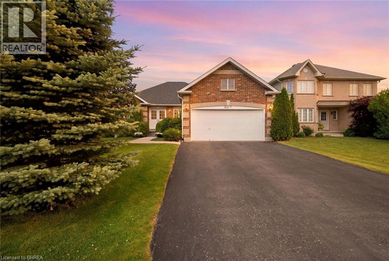
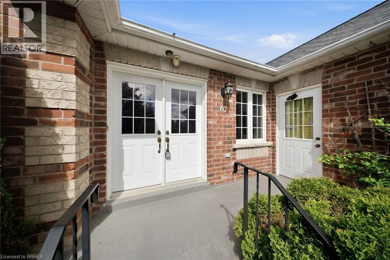
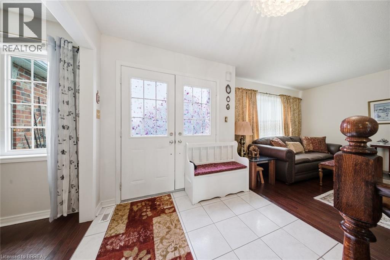
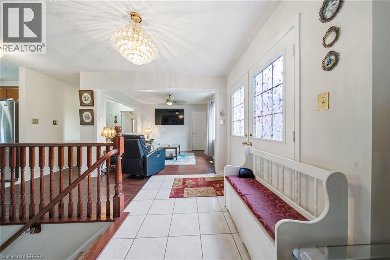
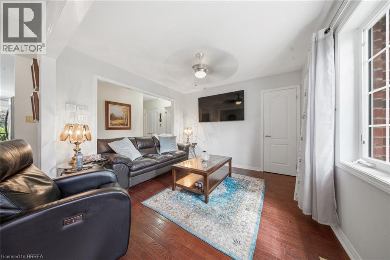
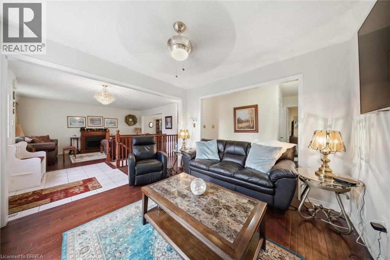
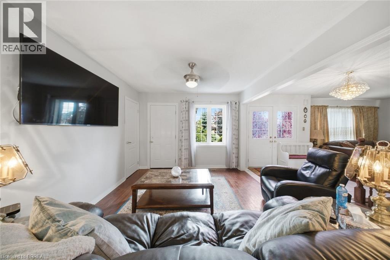

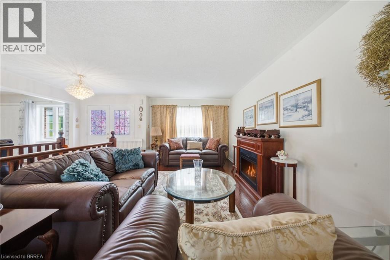
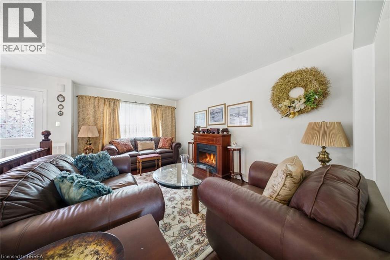
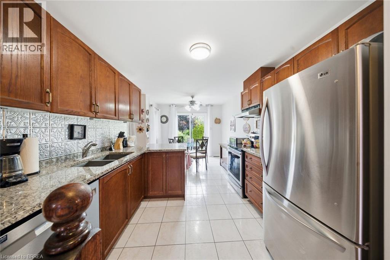
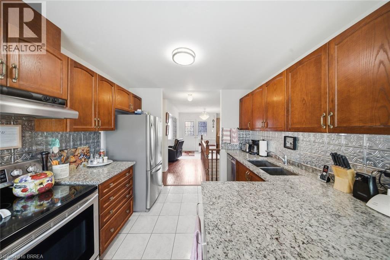
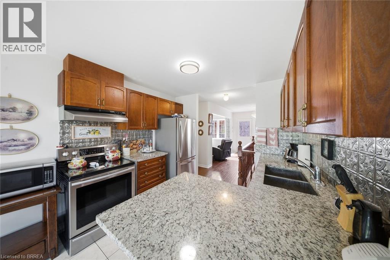
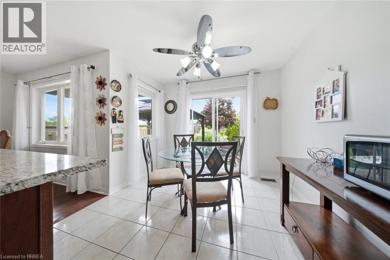
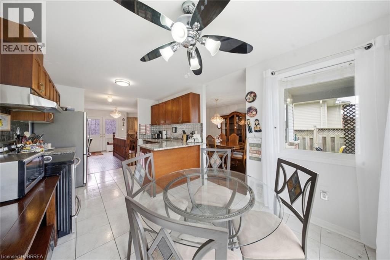
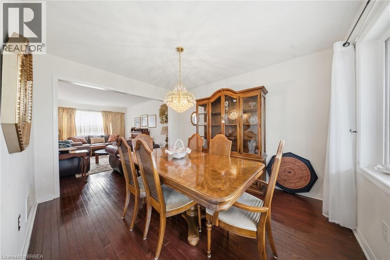
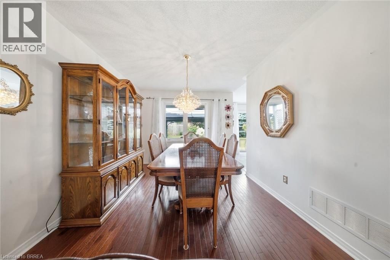
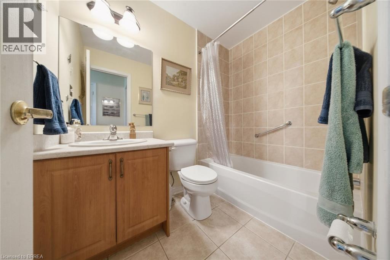
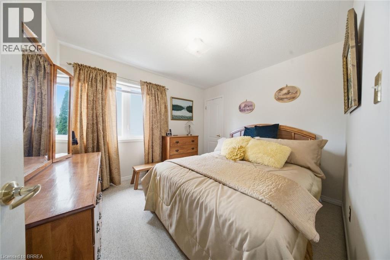
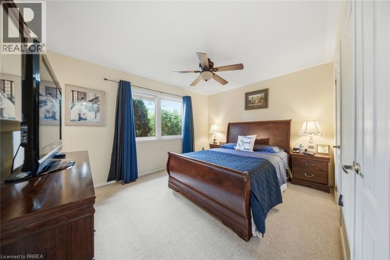
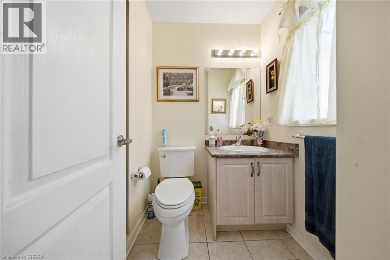
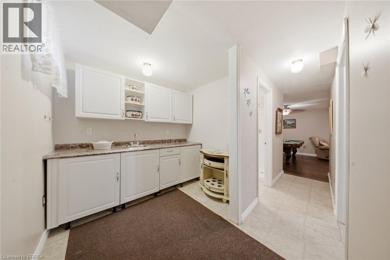
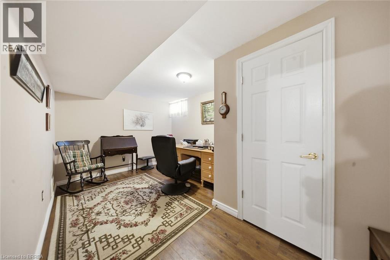
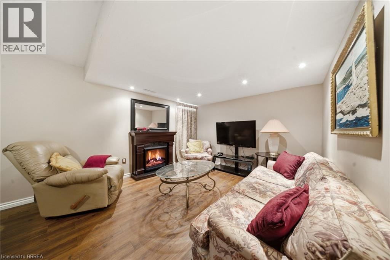
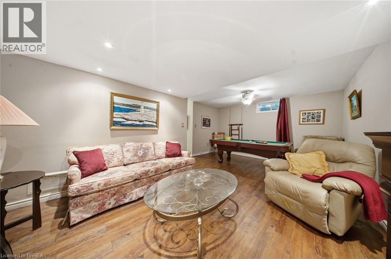
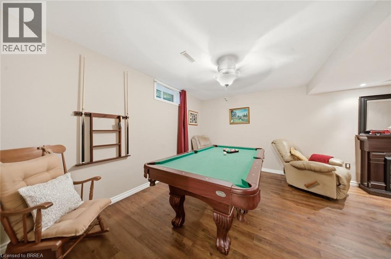
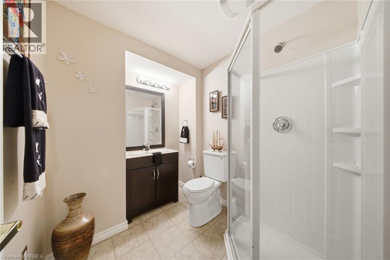
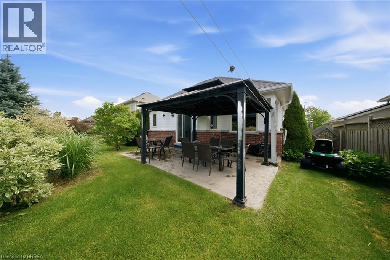
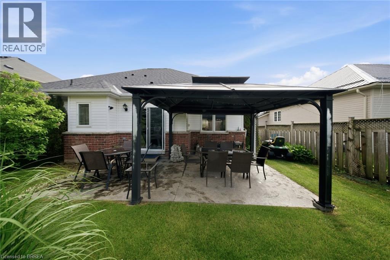
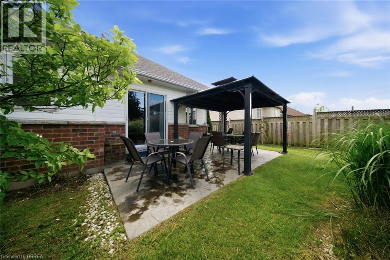
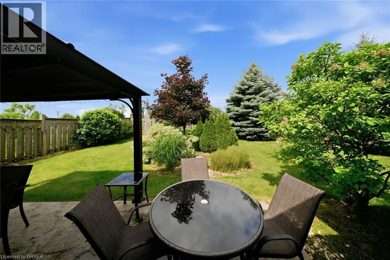
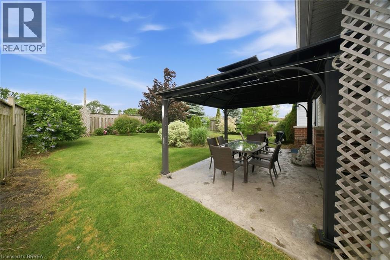
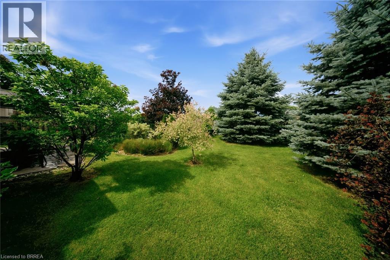
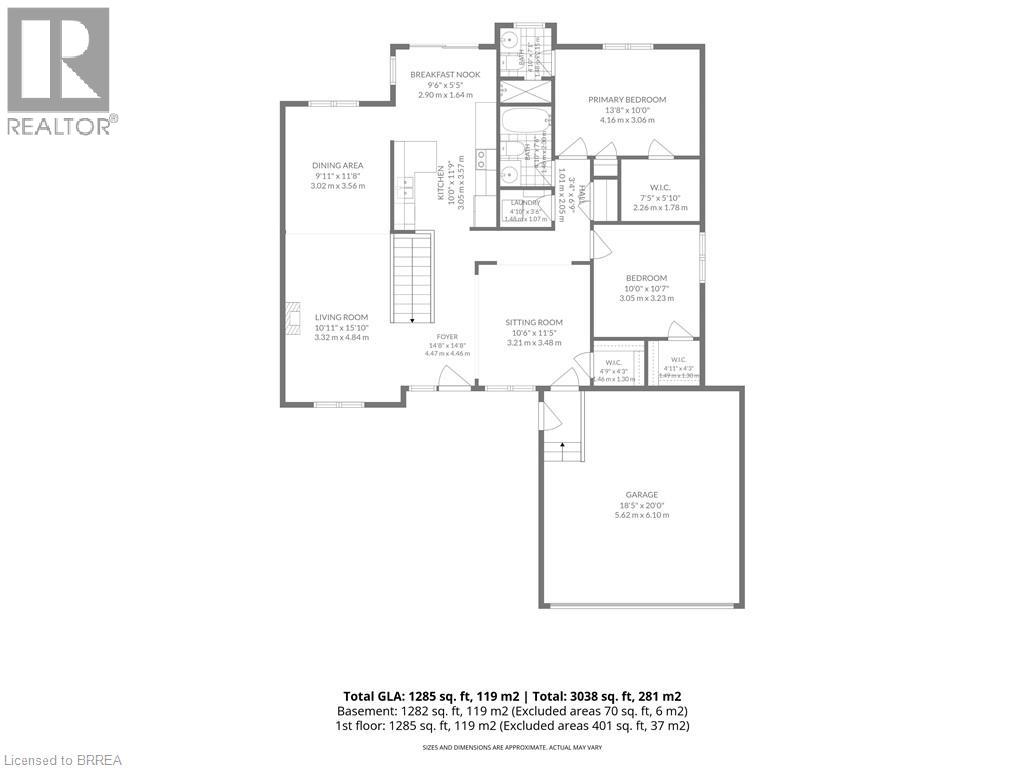
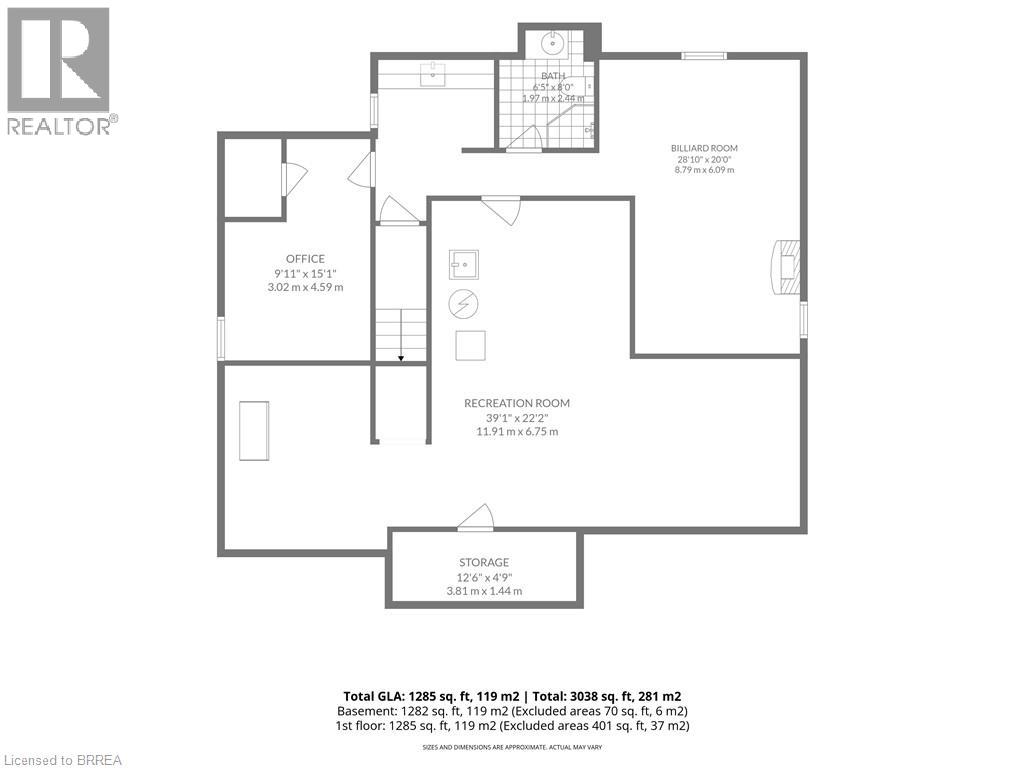
Tucked into the quiet, tree-lined streets of Norwich, one of Oxford County's best-kept secrets, this brick and vinyl bungalow has been owned and cared for by the same family since it was built in 2009. Norwich brings you friendly neighbours, local shops, and that small-town pace of life people drive past every day wishing they had, all while staying close to London, Woodstock, Brantford, and the GTA whenever you need them. Step inside and the main floor does all the heavy lifting. Two bedrooms and two full baths make up easy one-floor living, including a generous primary suite with a walk-in closet and a private ensuite, all flowing naturally from room to room with a layout that just makes sense whether you're downsizing or settling in for the long run. Downstairs, the fully finished basement adds a third bedroom, a third bathroom, and a large rec room ready for movie nights, a home gym, or whatever your life calls for right now, plus real storage space that matters more than people admit. A double attached garage and parking for four round out this quiet, well cared for property. (id:14735)
Listed by Royal LePage Action Realty.
 Brought to you by your friendly REALTORS® through the MLS® System and TDREB (Tillsonburg District Real Estate Board), courtesy of Brixwork for your convenience.
The information contained on this site is based in whole or in part on information that is provided by members of The Canadian Real Estate Association, who are responsible for its accuracy. CREA reproduces and distributes this information as a service for its members and assumes no responsibility for its accuracy.
The trademarks REALTOR®, REALTORS® and the REALTOR® logo are controlled by The Canadian Real Estate Association (CREA) and identify real estate professionals who are members of CREA. The trademarks MLS®, Multiple Listing Service® and the associated logos are owned by CREA and identify the quality of services provided by real estate professionals who are members of CREA. Used under license.
Features
- MLS®: 40857132
- Type: House
- Bedrooms: 3
- Bathrooms: 3
- Square Feet: 2,567 sqft
- Lot Size: 6,720 sqft
- Frontage: 56.00 ft
- Depth: 120.00 ft
- Full Baths: 3
- Parking: 4 (Attached Garage)
- Storeys: 1 storeys
- Year Built: 2009
- Construction: Poured Concrete
Rooms and Dimensions
- 3pc Bathroom: Measurements not available
- Family room: 28'10'' x 20'0''
- Storage: 39'1'' x 22'2''
- Bedroom: 9'11'' x 15'0''
- 3pc Ensuite bath: Measurements not available
- Primary Bedroom: 13'8'' x 10'0''
- Bedroom: 10'0'' x 10'7''
- 4pc Bathroom: Measurements not available
- Kitchen: 10'0'' x 11'9''
- Dinette: 9'6'' x 5'5''
- Dining room: 9'11'' x 11'8''
- Living room: 10'11'' x 15'10''