$519,000
About this Townhome
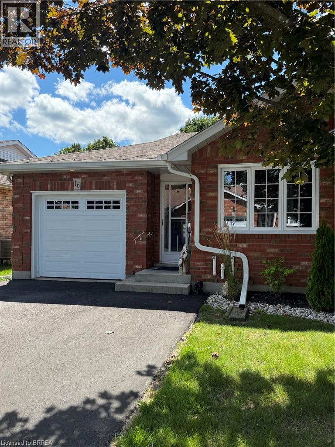
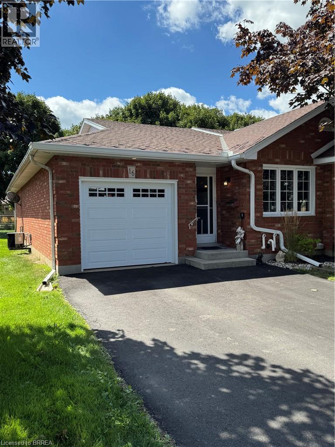
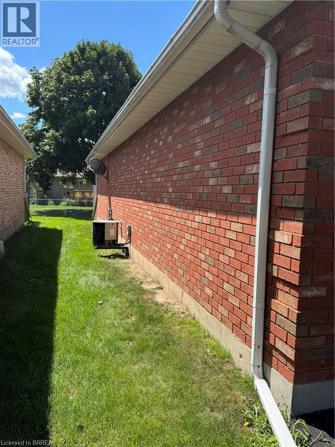
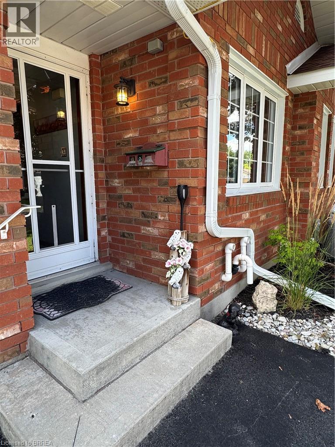
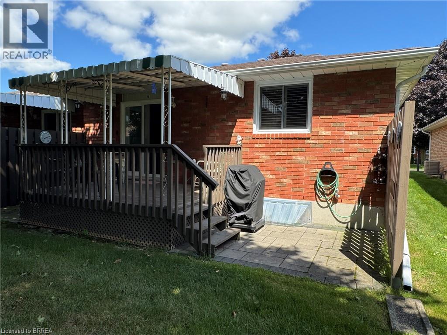
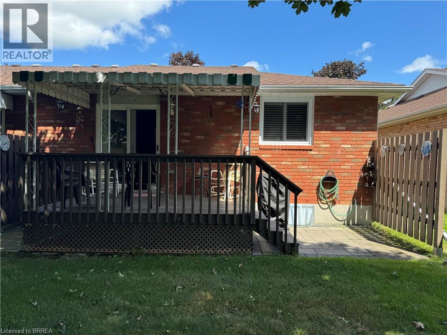
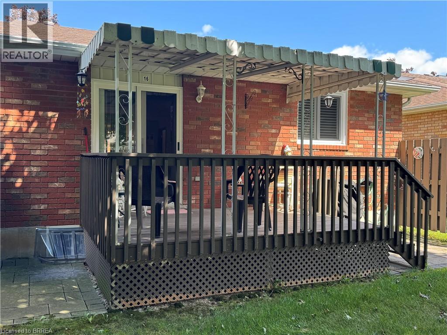
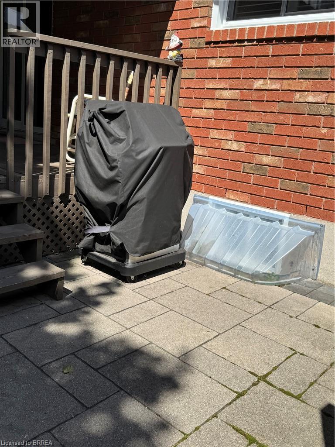
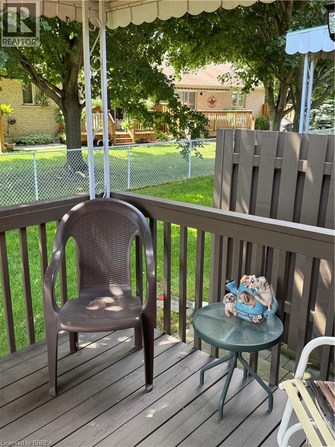
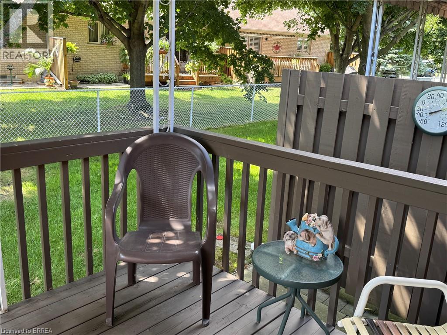
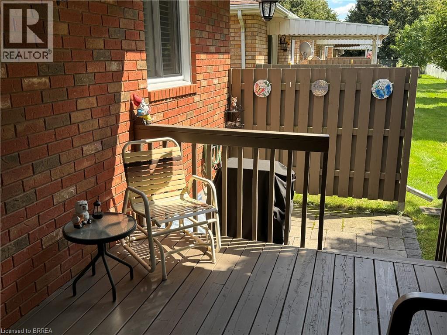
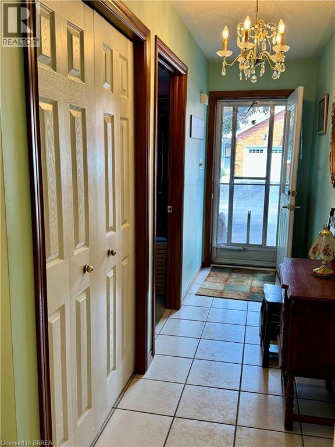
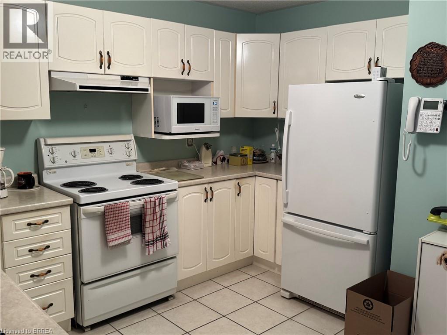
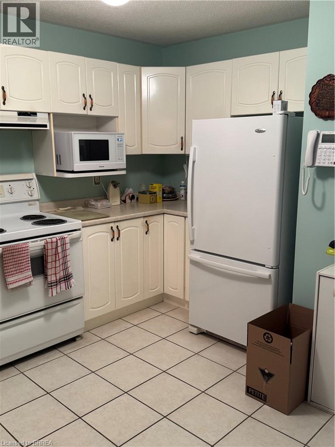
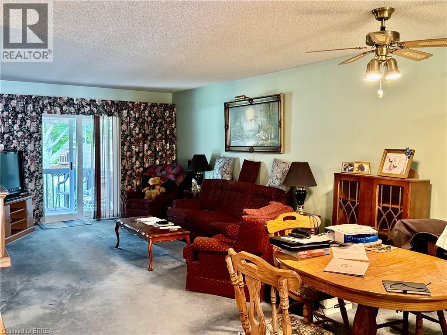
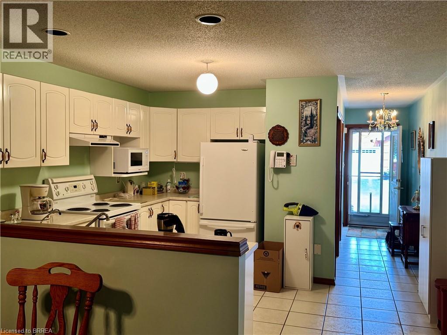
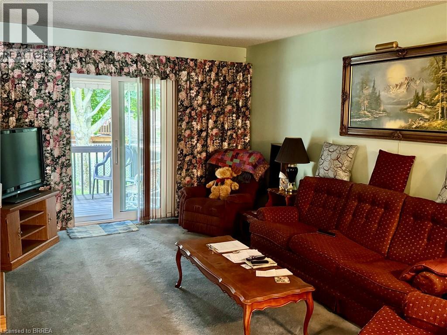
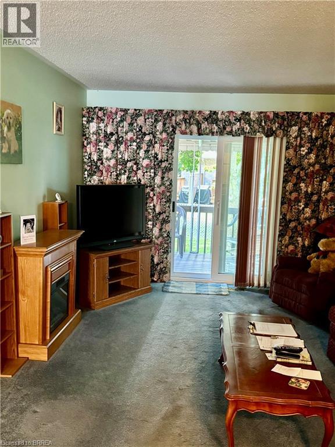
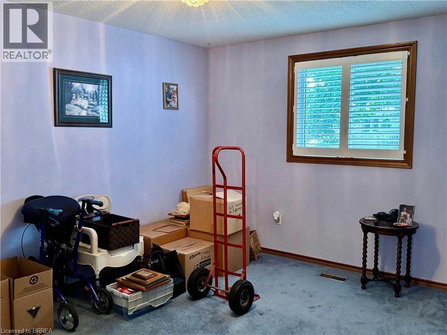
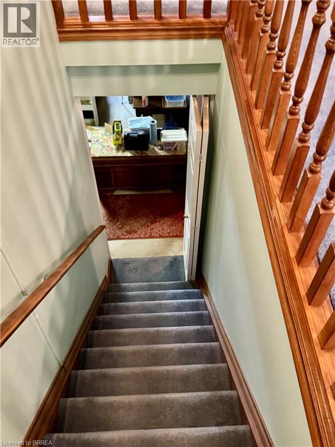
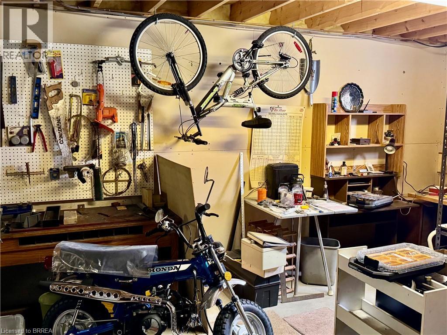
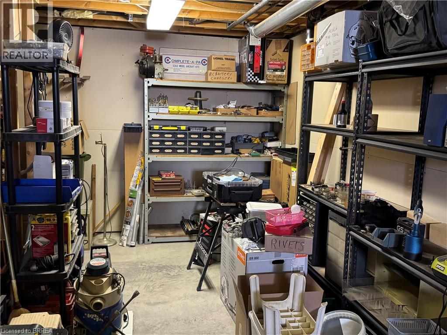
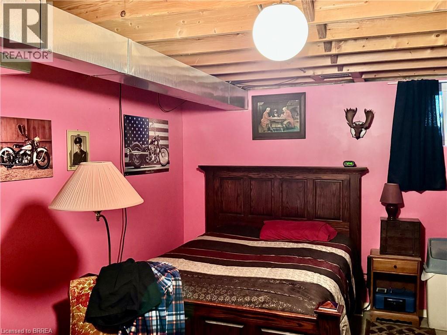
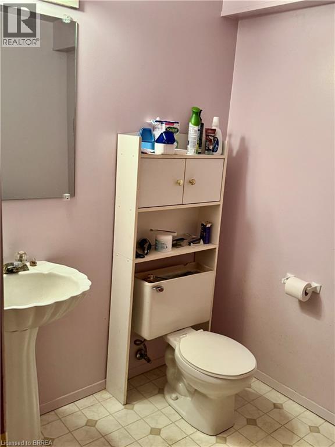
One of Paris’s most desirable locations and close to all amenities. Pull into your own driveway with 2 parking spots plus your own garage. This is the perfect bungalow plan with everything you need on one level. These units are ALL brick with insulated doors, newer windows, roof and nicely landscaped. Open concept floor plan. The back offers a covered deck, patio area with bbq and privacy. Away from the traffic but close to everything. The full basement is partially drywalled and has a 2 piece bath. Currently used a hobby space and spare sleeping area. This unit could use some of your magic decorating touches as most places do with longtime owners. Make your appointment today ! (id:14735)
More About The Location
Oak Avenue to Whitlaw Way
Listed by Century 21 Heritage House LTD.
 Brought to you by your friendly REALTORS® through the MLS® System and TDREB (Tillsonburg District Real Estate Board), courtesy of Brixwork for your convenience.
The information contained on this site is based in whole or in part on information that is provided by members of The Canadian Real Estate Association, who are responsible for its accuracy. CREA reproduces and distributes this information as a service for its members and assumes no responsibility for its accuracy.
The trademarks REALTOR®, REALTORS® and the REALTOR® logo are controlled by The Canadian Real Estate Association (CREA) and identify real estate professionals who are members of CREA. The trademarks MLS®, Multiple Listing Service® and the associated logos are owned by CREA and identify the quality of services provided by real estate professionals who are members of CREA. Used under license.
Features
- MLS®: 40857290
- Type: Townhome
- Building: 60 Whitlaw Way, Woodstock
- Bedrooms: 2
- Bathrooms: 2
- Square Feet: 2,160 sqft
- Full Baths: 1
- Half Baths: 1
- Parking: 3 (Detached Garage)
- Storeys: 1 storeys
- Year Built: 1997
- Construction: Poured Concrete
Rooms and Dimensions
- 2pc Bathroom: Measurements not available
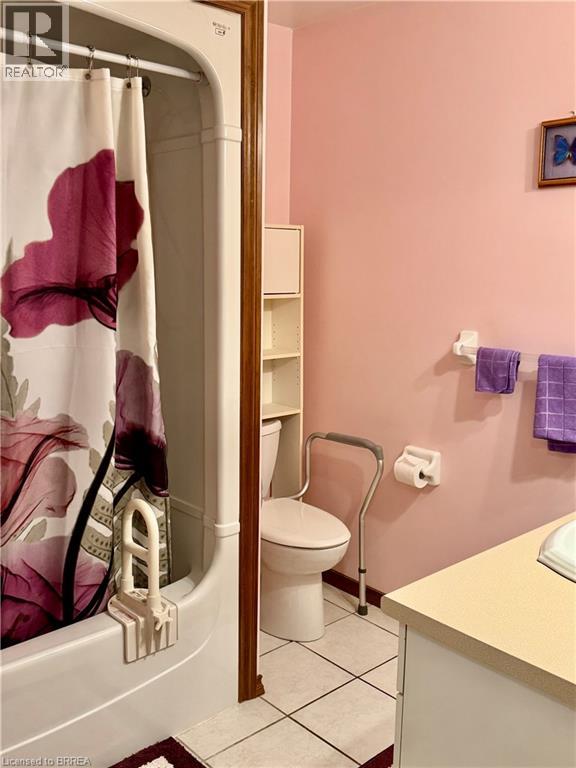
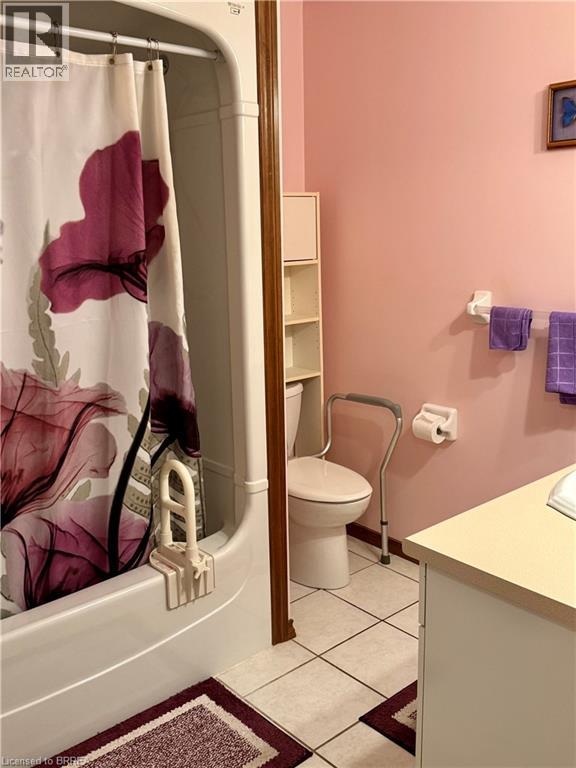
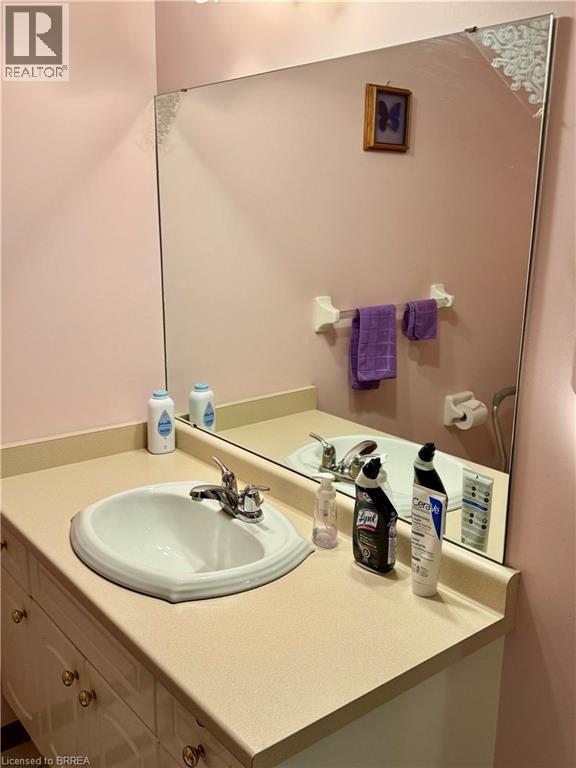
- 4pc Bathroom: Measurements not available
- Laundry room: 7'10'' x 5'2''
- Primary Bedroom: 12'3'' x 11'2''
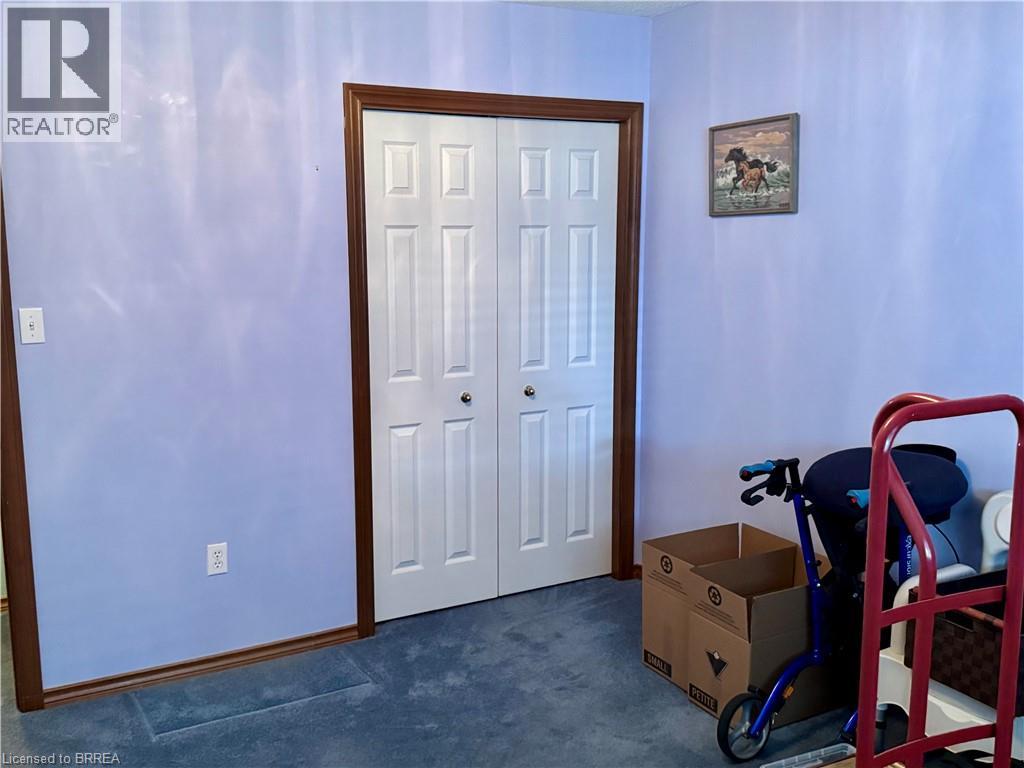
- Bedroom: 8'6'' x 12'3''
- Living room/Dining room: 22'10'' x 11'5''
- Kitchen: 11'6'' x 13'2''
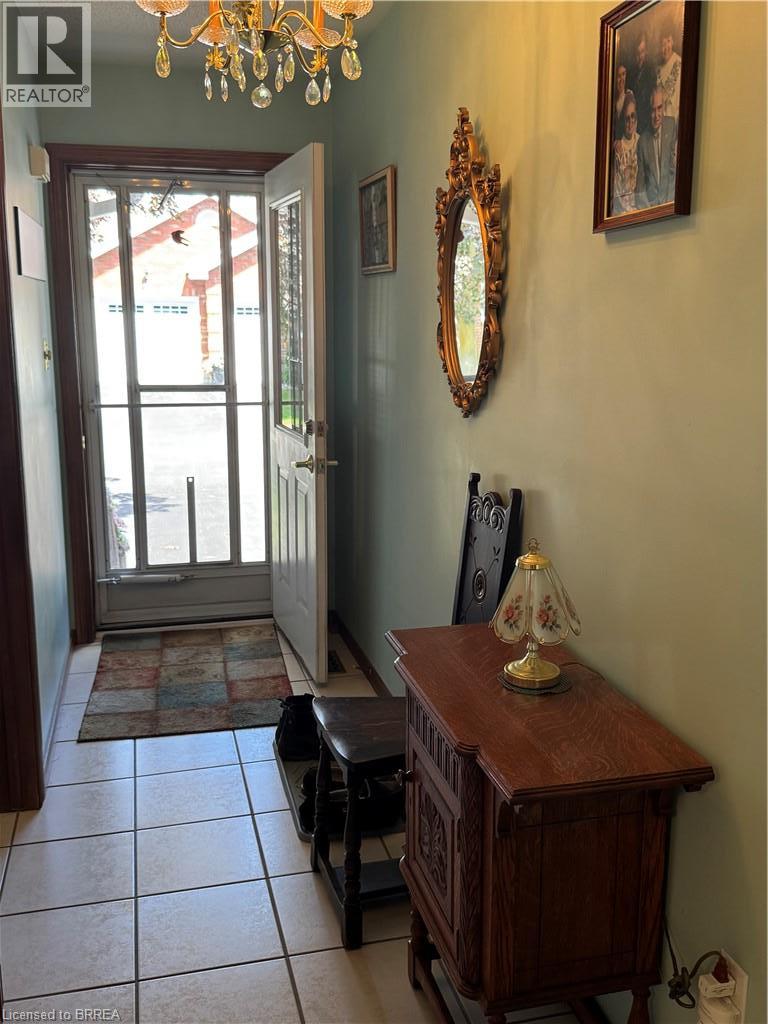
- Foyer: 13'7'' x 3'6''