$560,000
About this House
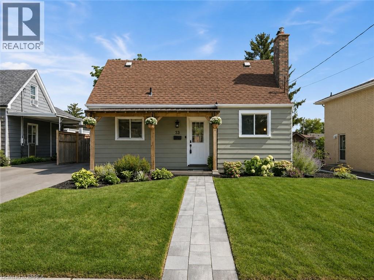
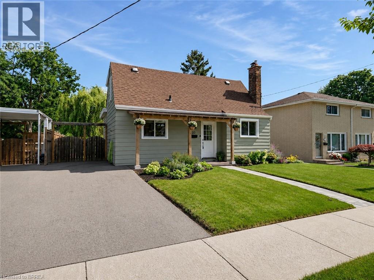
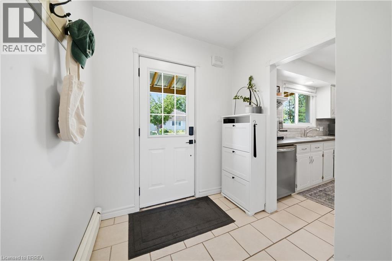
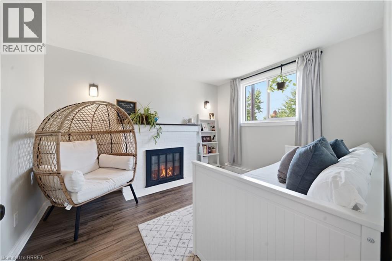
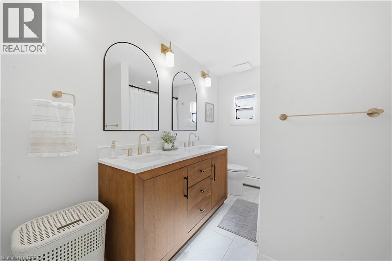
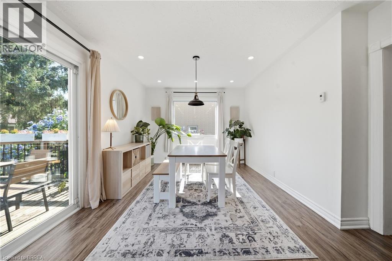
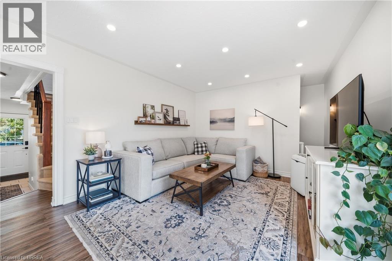
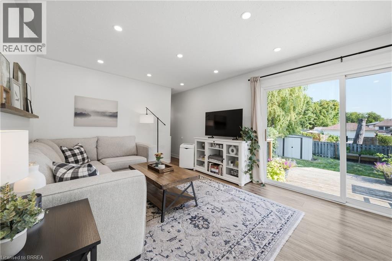
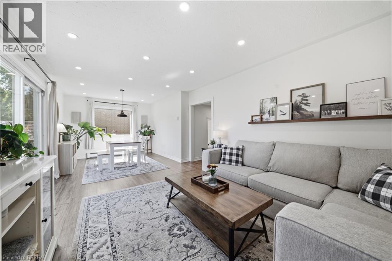
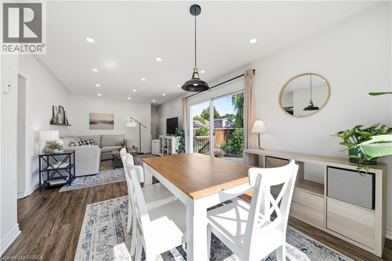
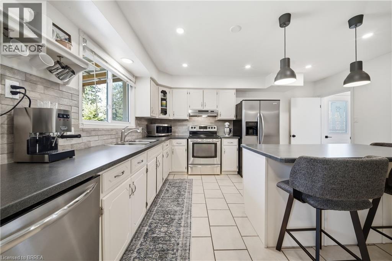
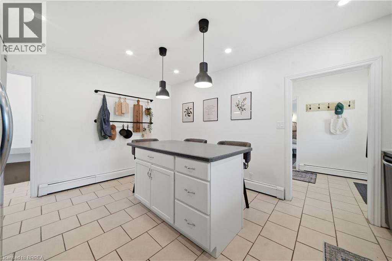
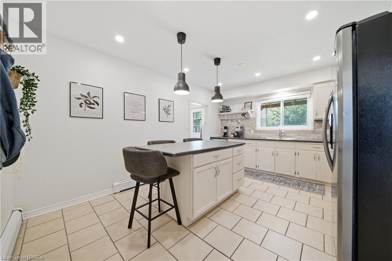
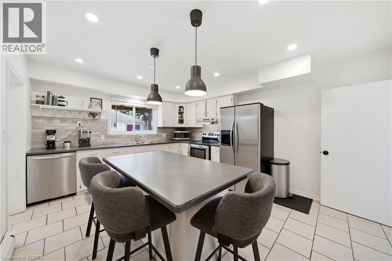
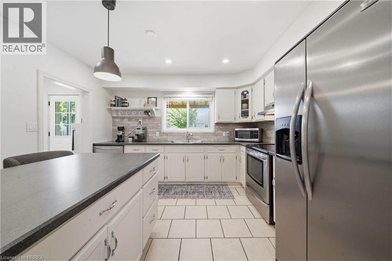
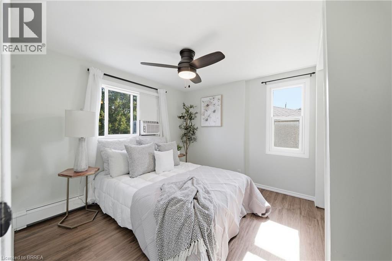
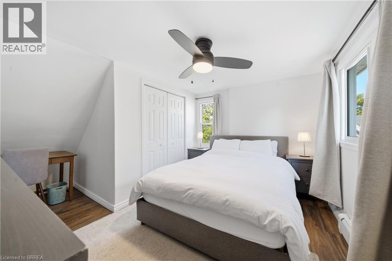
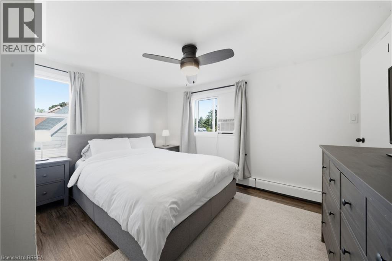
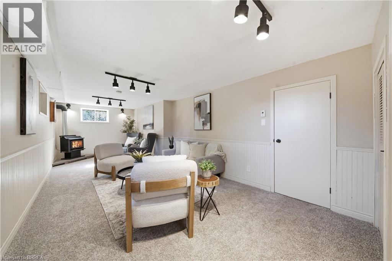
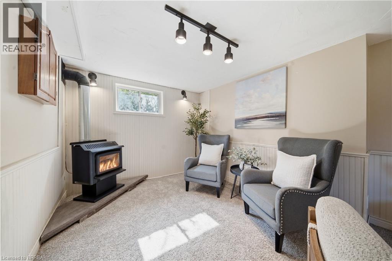
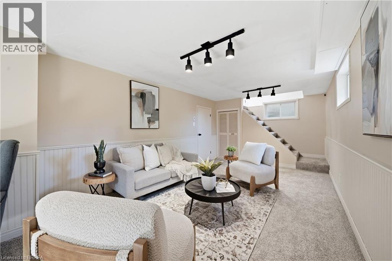
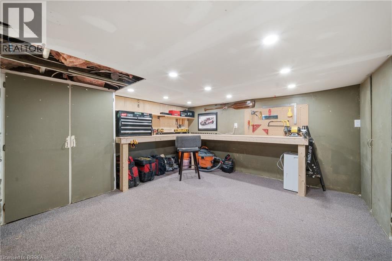
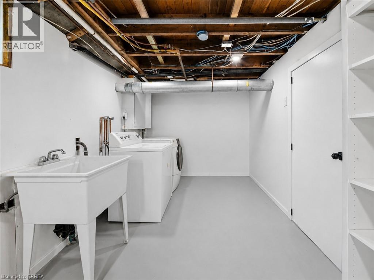
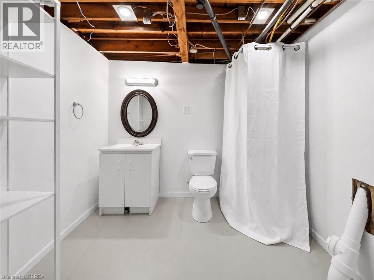
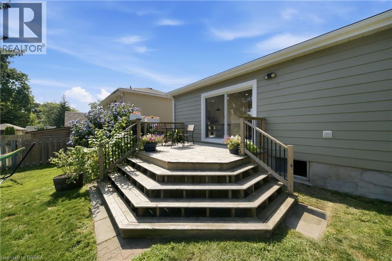
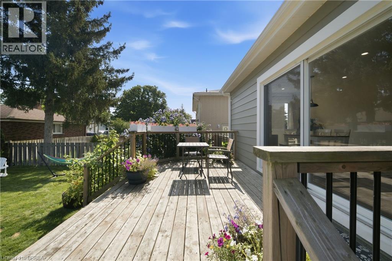
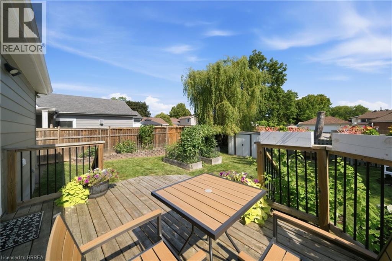
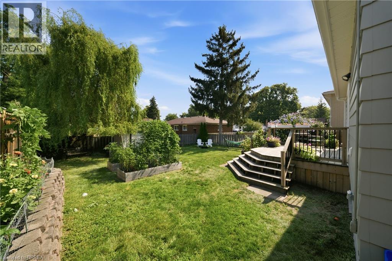
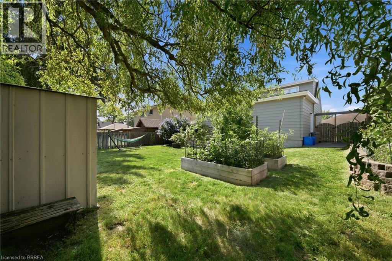
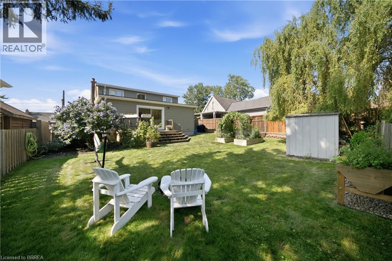
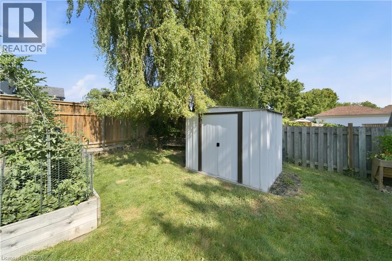
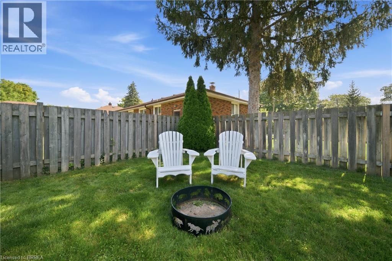
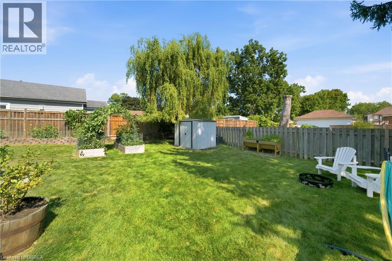
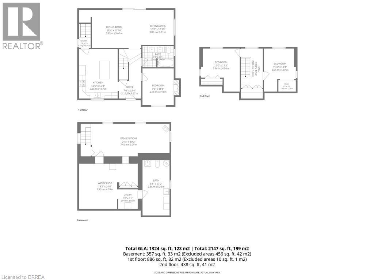
Tucked onto a mature, tree-lined street in Brantford's North End, 33 Wood Street is a well-cared-for 1.5-storey with real curb appeal — covered front porch, new front awning, freshly painted exterior, new walkway, and a new driveway (2024). Inside, the large kitchen delivers an island, tons of counter space, and stainless appliances, while a flexible main-floor bedroom doubles perfectly as a home office beside the beautifully renovated full bath. The back of the house is the showstopper: a huge, light-filled family and dining room with big windows and sliding doors opening to the deck. Upstairs, two more bedrooms — new flooring runs through all three. The finished lower level adds a cozy rec room with gas fireplace, laundry, a 2-piece bath, and plenty of storage. Out back, the fully fenced yard offers raised garden beds, mature trees, and a shed. Meticulously maintained throughout: new retaining wall (2026), new lighting, owned hot water tank (2023), and a water softener. All of it minutes from shopping, schools, parks, and easy highway access. Includes fridge, stove, dishwasher, washer, dryer, gas fireplace, water softener, and 3 AC units (2 window + 1 portable). Move in and enjoy — this one shows as well as it lives. (id:14735)
Listed by Real Broker Ontario Ltd/Real Broker Ontario Ltd..
 Brought to you by your friendly REALTORS® through the MLS® System and TDREB (Tillsonburg District Real Estate Board), courtesy of Brixwork for your convenience.
The information contained on this site is based in whole or in part on information that is provided by members of The Canadian Real Estate Association, who are responsible for its accuracy. CREA reproduces and distributes this information as a service for its members and assumes no responsibility for its accuracy.
The trademarks REALTOR®, REALTORS® and the REALTOR® logo are controlled by The Canadian Real Estate Association (CREA) and identify real estate professionals who are members of CREA. The trademarks MLS®, Multiple Listing Service® and the associated logos are owned by CREA and identify the quality of services provided by real estate professionals who are members of CREA. Used under license.
Features
- MLS®: 40857453
- Type: House
- Bedrooms: 3
- Bathrooms: 2
- Square Feet: 1,681 sqft
- Lot Size: 5,227 sqft
- Frontage: 51.00 ft
- Depth: 100.00 ft
- Full Baths: 1
- Half Baths: 1
- Parking: 2
- Storeys: 1 storeys
- Construction: Poured Concrete
Rooms and Dimensions
- Bedroom: 12'0'' x 13'4''
- Other: 5'5'' x 3'7''
- Other: 6'10'' x 12'3''
- Bedroom: 9'10'' x 13'4''
- 2pc Bathroom: 8'5'' x 7'2''
- Utility room: 6'5'' x 6'1''
- Family room: 24'5'' x 10'2''
- Workshop: 18'2'' x 14'0''
- Foyer: 7'0'' x 15'4''
- Other: 3'7'' x 3'4''
- Kitchen: 12'0'' x 15'4''
- Living room: 19'4'' x 11'10''
- Dining room: 10'0'' x 10'10''
- 4pc Bathroom: 9'8'' x 6'7''
- Bedroom: 9'8'' x 11'5''