$669,000
About this House
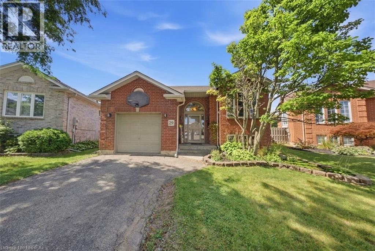
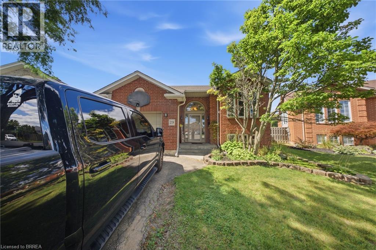
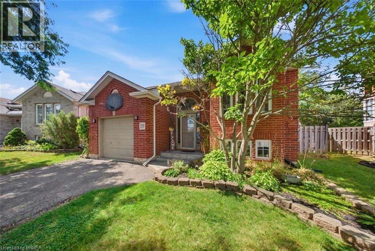
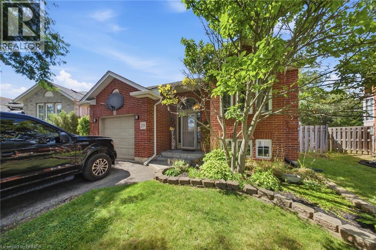
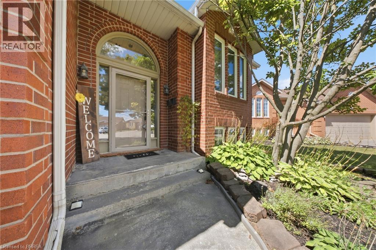
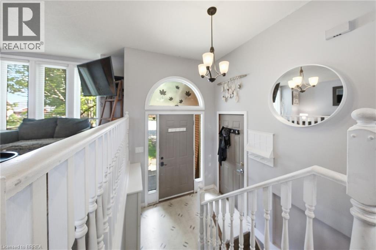
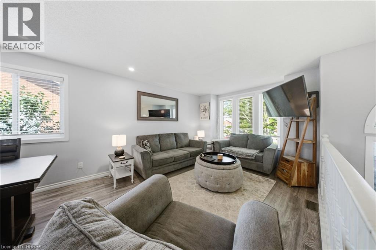
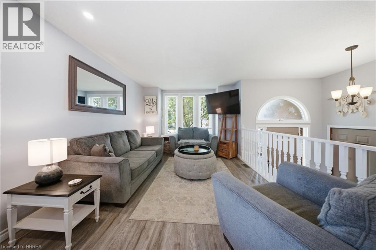
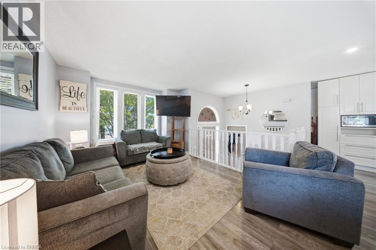
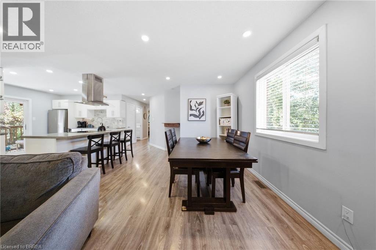
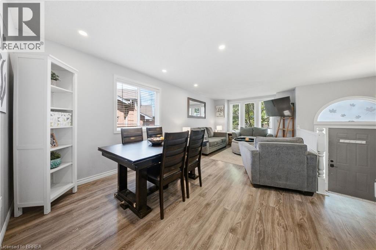
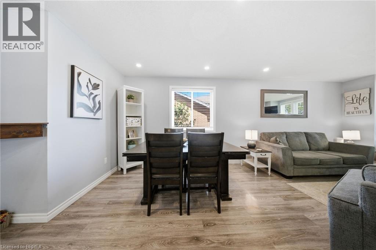
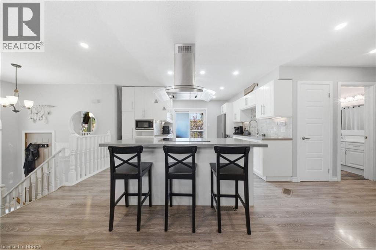
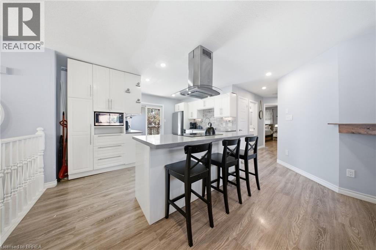
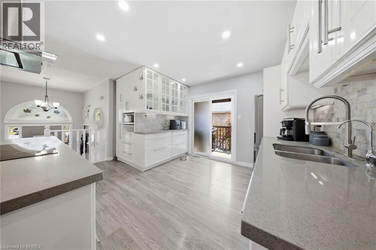
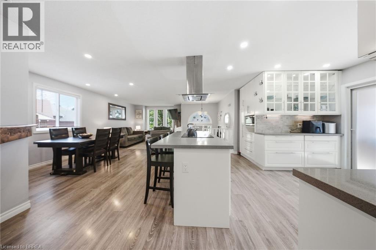
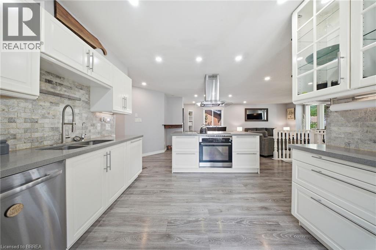
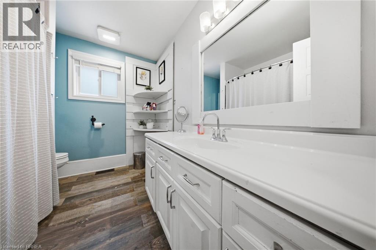
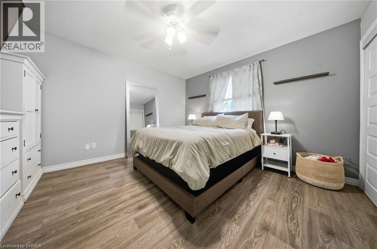
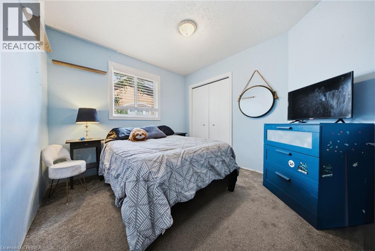
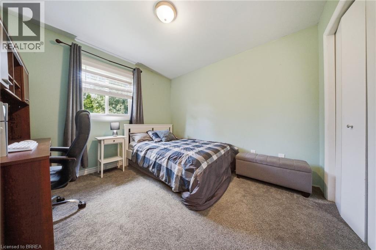
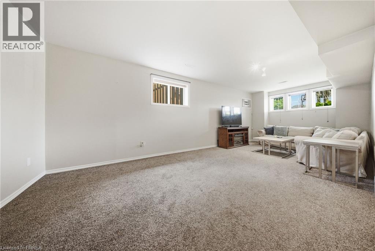
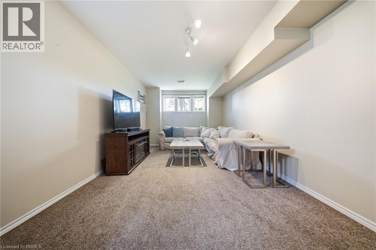
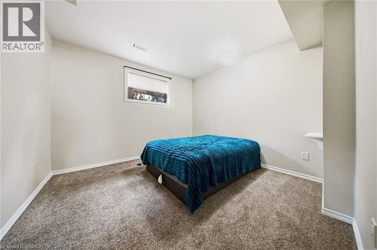
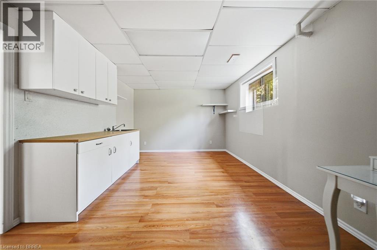
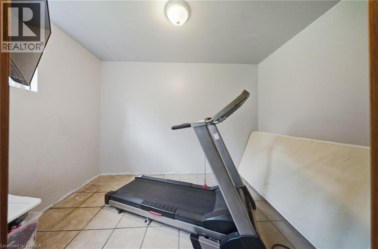
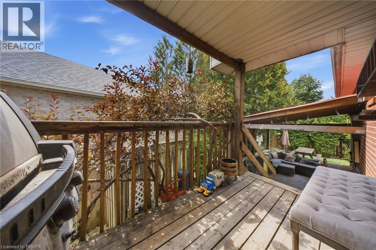
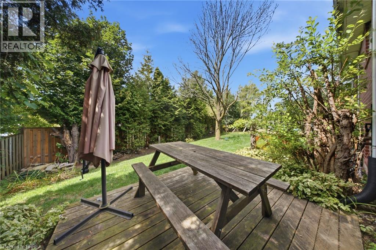
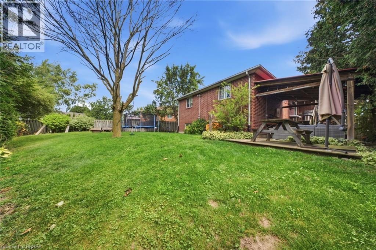
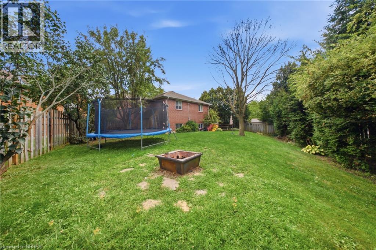
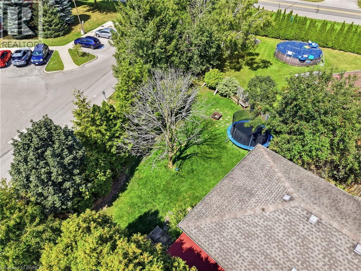
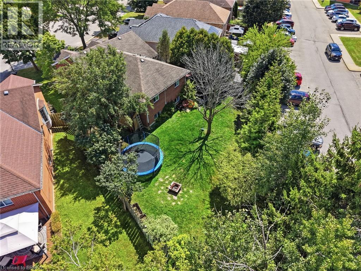
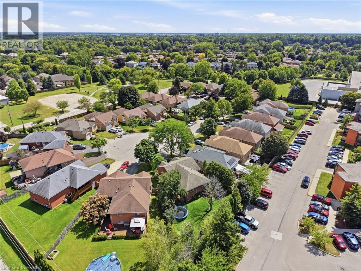
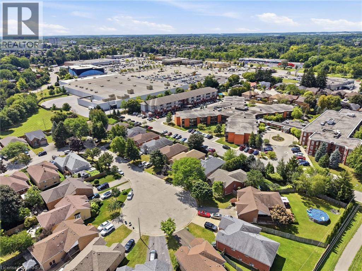
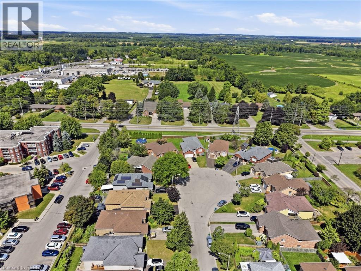
Welcome to 29 Strong Court, a beautifully updated 5-bedroom home in a convenient north-end Brantford neighbourhood. The bright, open-concept main floor features a stylish kitchen with stainless steel appliances, backsplash and large centre island with cooktop and seating, flowing into a spacious living area filled with natural light. With three bedrooms on the main level and two more in the fully finished basement, there’s plenty of room for growing or multi-generational families. The lower level also offers excellent in-law suite or income potential for added flexibility. Move-in ready and ideally located close to schools, parks, shopping and highway access, this is a fantastic opportunity in a great Brantford location. (id:14735)
More About The Location
King George Rd. - Francis St. - Strong Ct.
Listed by Real Broker Ontario Ltd/Real Broker Ontario Ltd..
 Brought to you by your friendly REALTORS® through the MLS® System and TDREB (Tillsonburg District Real Estate Board), courtesy of Brixwork for your convenience.
The information contained on this site is based in whole or in part on information that is provided by members of The Canadian Real Estate Association, who are responsible for its accuracy. CREA reproduces and distributes this information as a service for its members and assumes no responsibility for its accuracy.
The trademarks REALTOR®, REALTORS® and the REALTOR® logo are controlled by The Canadian Real Estate Association (CREA) and identify real estate professionals who are members of CREA. The trademarks MLS®, Multiple Listing Service® and the associated logos are owned by CREA and identify the quality of services provided by real estate professionals who are members of CREA. Used under license.
Features
- MLS®: 40857461
- Type: House
- Bedrooms: 5
- Bathrooms: 2
- Square Feet: 1,151 sqft
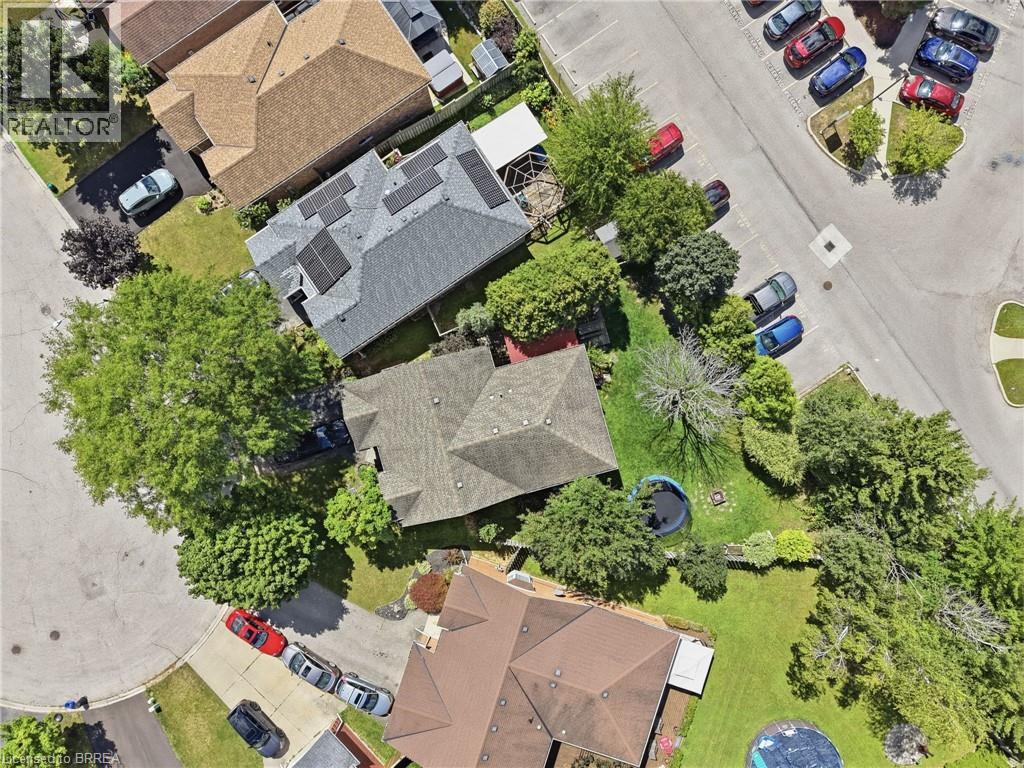
- Lot Size: 13,616 sqft
- Frontage: 92.00 ft
- Depth: 148.00 ft
- Full Baths: 2
- Parking: 3 (Attached Garage)
- View: City view
- Storeys: 1 storeys
- Year Built: 1994
- Construction: Poured Concrete
Rooms and Dimensions
- Bedroom: 10'7'' x 11'1''
- Utility room: 9'8'' x 11'5''
- Storage: 7'6'' x 11'4''
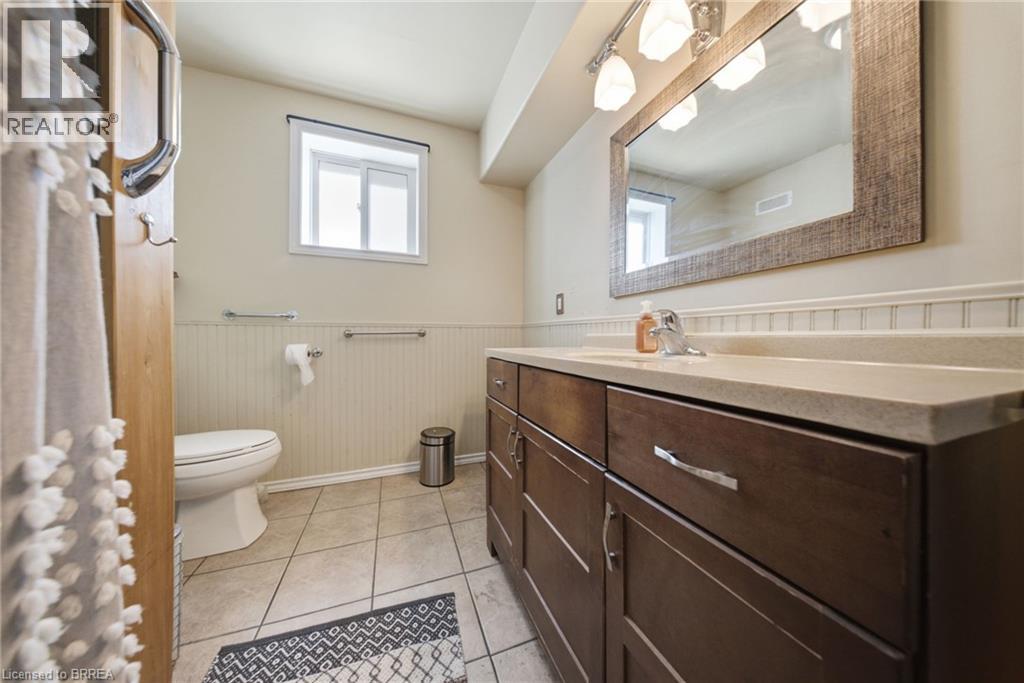
- 4pc Bathroom: 9'6'' x 7'5''
- Bedroom: 7'10'' x 11'10''
- Kitchen: 16'4'' x 11'4''
- Recreation room: 15'8'' x 24'5''
- Bedroom: 11'2'' x 11'7''
- Bedroom: 11'11'' x 12'8''
- Bedroom: 10'3'' x 10'7''
- 4pc Bathroom: 9'5'' x 7'7''
- Kitchen: 12'5'' x 15'1''
- Dining room: 12'4'' x 16'2''
- Living room: 11'0'' x 12'4''