$655,000
About this House
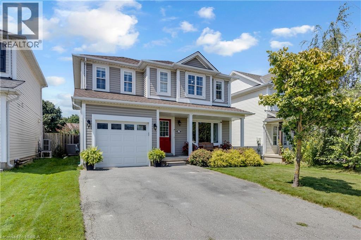
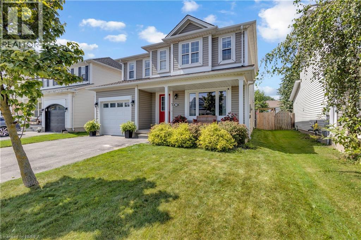
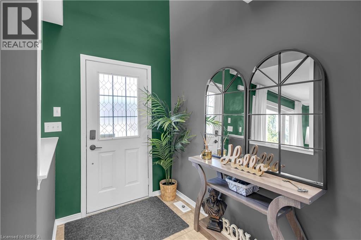
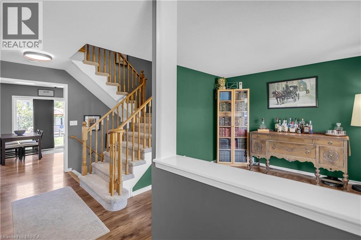
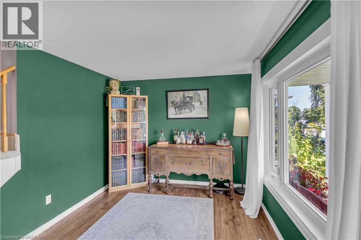
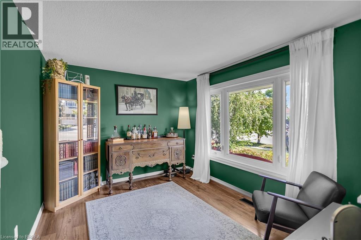
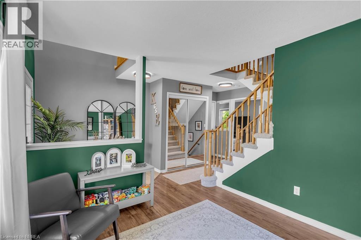
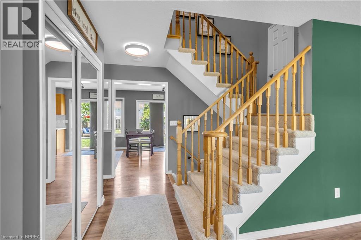
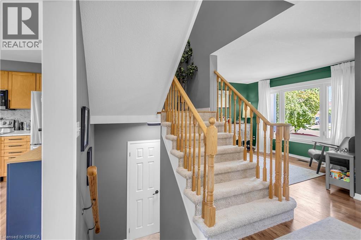
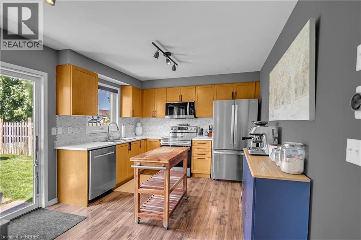
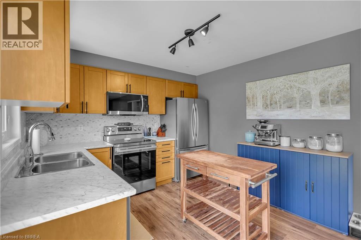
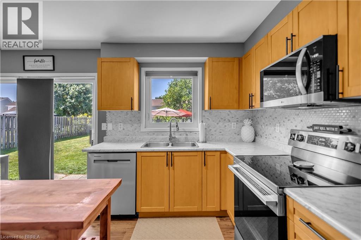
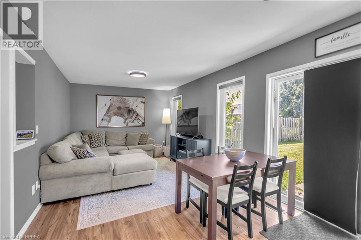
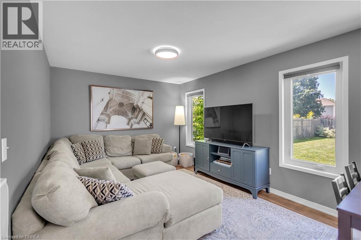
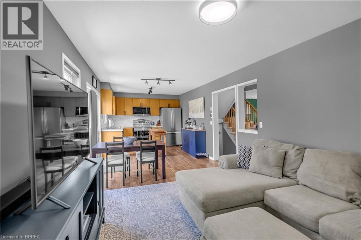
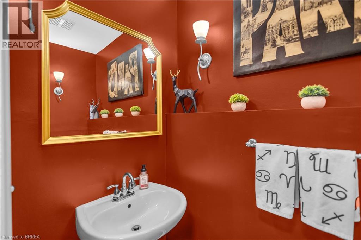
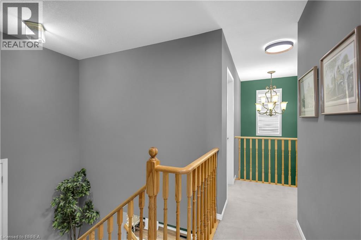
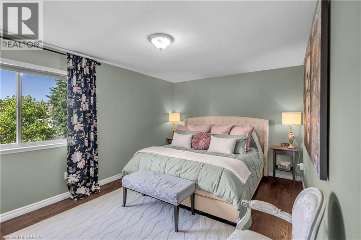
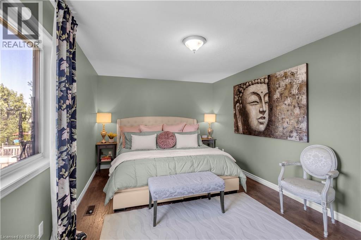
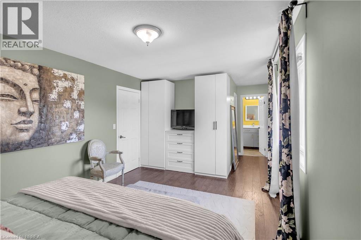
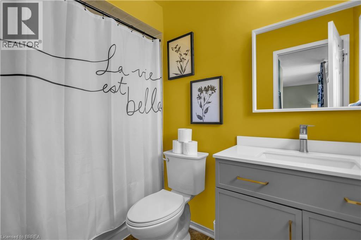
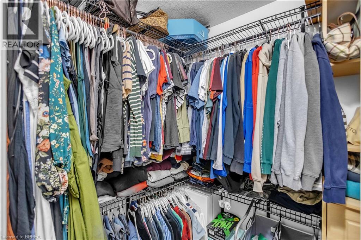
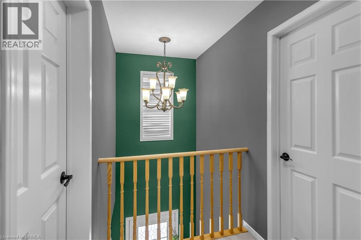
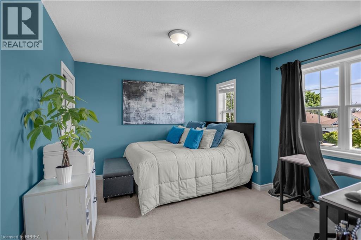
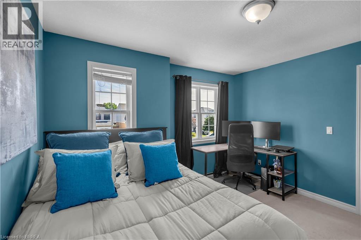
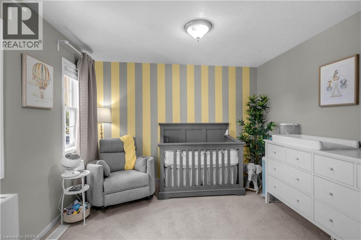
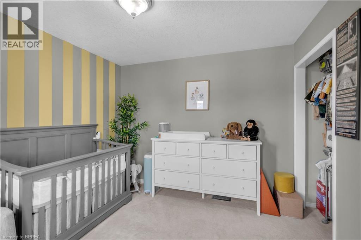
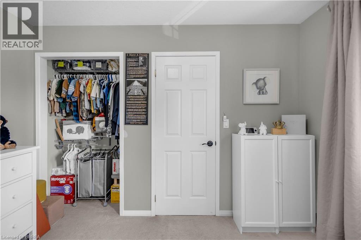
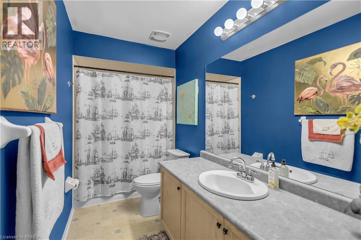
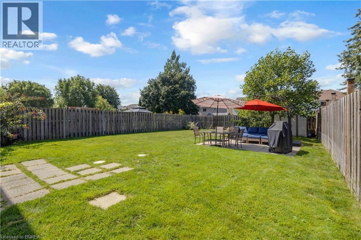
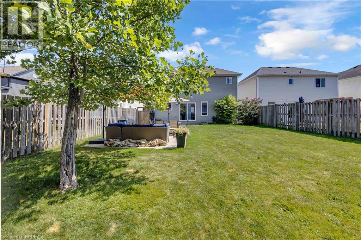
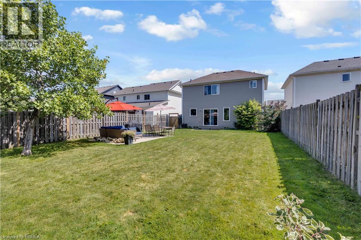
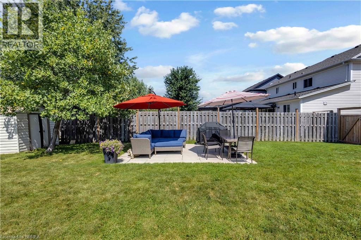
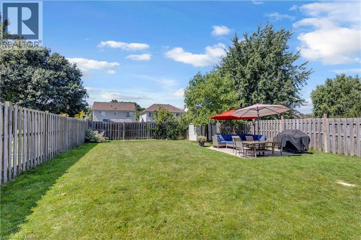
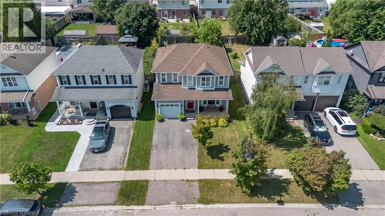
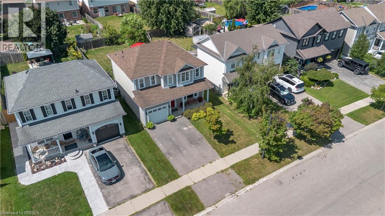
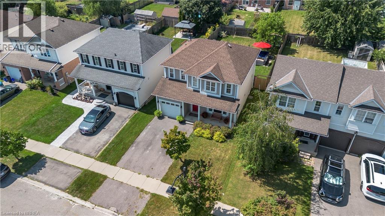
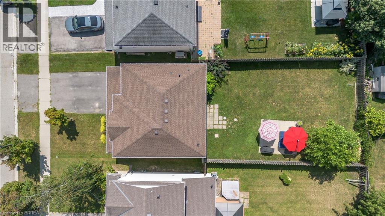
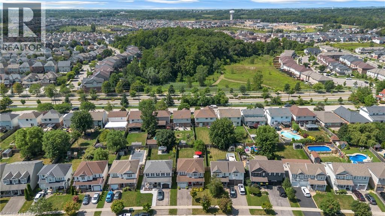
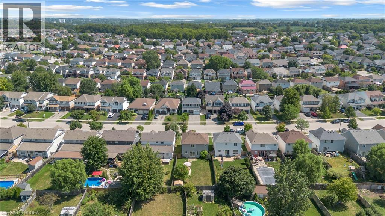
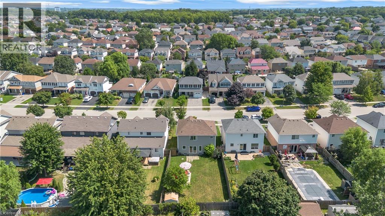
Welcome to 30 Stowe Terrace, a spacious two-storey home located in the heart of West Brant, offering 1,435 sq. ft. of comfortable living space, 3 bedrooms, 3 bathrooms and a backyard you’ll love! Step inside to a bright front living room that offers plenty of flexibility, use it as a second sitting area, home office or playroom. Continue through to the open-concept main living space, where the kitchen features stainless steel appliances and flows seamlessly into the dining and living areas. Sliding doors lead directly to the backyard, making summer BBQs and outdoor entertaining easy. A convenient 2-piece bathroom completes the main level. Head upstairs on the newly carpeted stairs, where you’ll find three spacious bedrooms. The large primary bedroom features its own walk-in closet and private ensuite, while two additional bedrooms share a 4-piece bathroom. The unfinished basement is ready for your personal touch and offers plenty of potential for additional living space, along with the laundry area. A newer furnace and A/C add extra peace of mind. Situated on one of the larger lots in the area, the spacious backyard offers plenty of room for kids, pets, entertaining or simply enjoying your own outdoor space. Located in a popular West Brant neighbourhood close to schools, parks, trails, shopping and everyday amenities, 30 Stowe Terrace is a great opportunity to make West Brant home. (id:14735)
More About The Location
Veterans Memorial Pkwy to Shellard Lane to Flanders Drive to Edith Montour Ave to Stowe Terrace
Listed by Re/Max Twin City Realty Inc.
 Brought to you by your friendly REALTORS® through the MLS® System and TDREB (Tillsonburg District Real Estate Board), courtesy of Brixwork for your convenience.
The information contained on this site is based in whole or in part on information that is provided by members of The Canadian Real Estate Association, who are responsible for its accuracy. CREA reproduces and distributes this information as a service for its members and assumes no responsibility for its accuracy.
The trademarks REALTOR®, REALTORS® and the REALTOR® logo are controlled by The Canadian Real Estate Association (CREA) and identify real estate professionals who are members of CREA. The trademarks MLS®, Multiple Listing Service® and the associated logos are owned by CREA and identify the quality of services provided by real estate professionals who are members of CREA. Used under license.
Features
- MLS®: 40857515
- Type: House
- Bedrooms: 3
- Bathrooms: 3
- Square Feet: 1,435 sqft
- Lot Size: 4,758 sqft
- Frontage: 39.00 ft
- Depth: 122.00 ft
- Full Baths: 2
- Half Baths: 1
- Parking: 3 (Attached Garage)
- Storeys: 2 storeys
- Year Built: 2002
Rooms and Dimensions
- 4pc Ensuite bath: Measurements not available
- 4pc Bathroom: Measurements not available
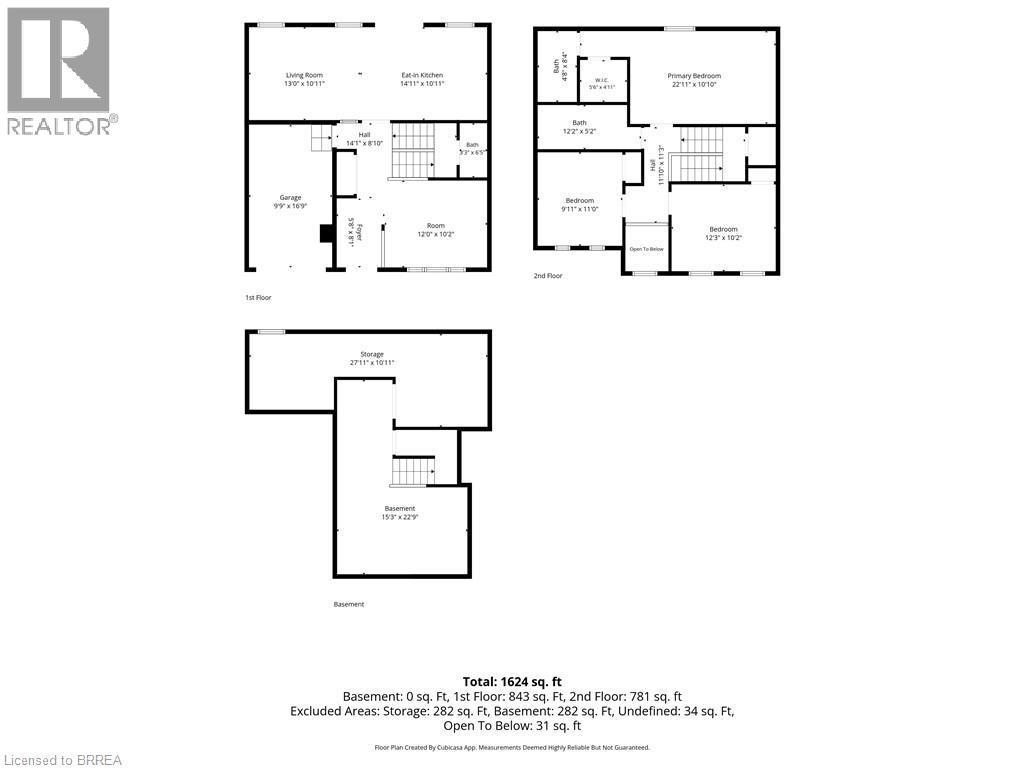
- Bedroom: 9'11'' x 11'0''
- Bedroom: 12'3'' x 10'2''
- Primary Bedroom: 22'11'' x 10'10''
- Office: 12'0'' x 10'2''
- 2pc Bathroom: Measurements not available
- Kitchen: 14'11'' x 10'11''
- Living room: 13'0'' x 10'11''