$829,900
About this House
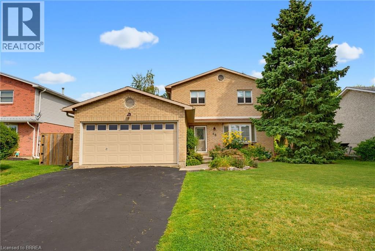
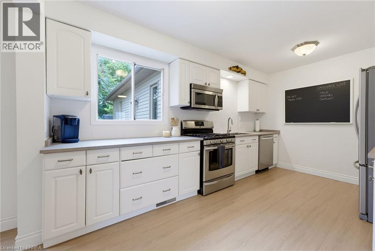
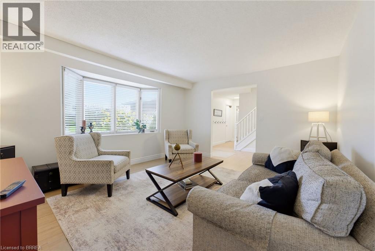
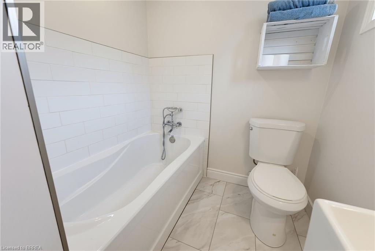
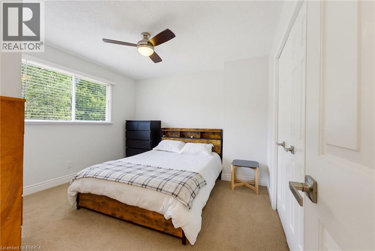
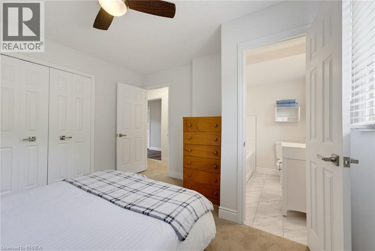
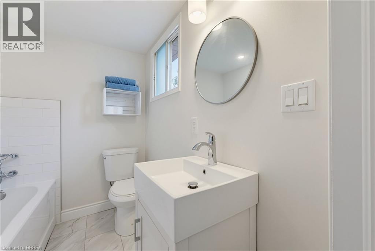
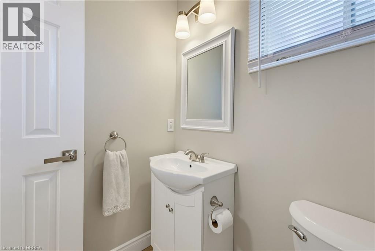
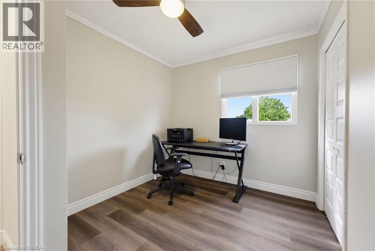
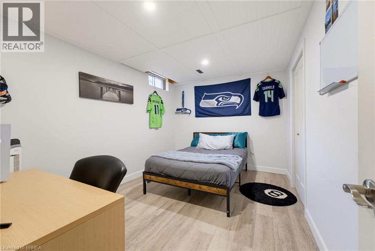
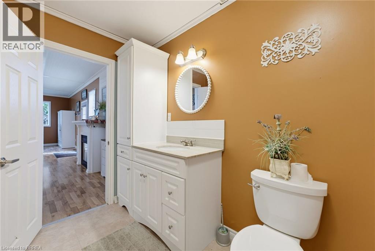
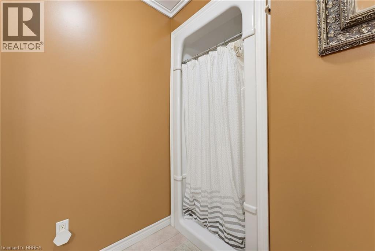
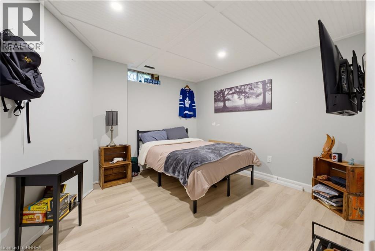
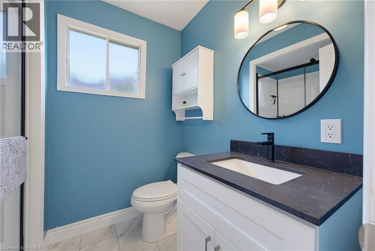
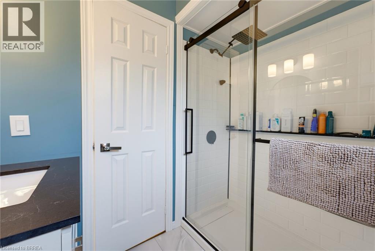
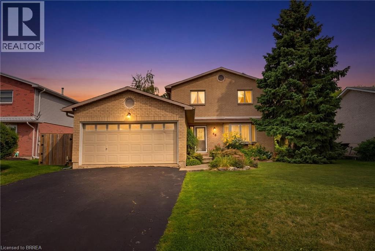
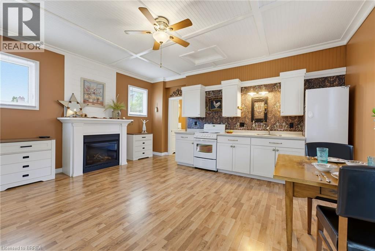
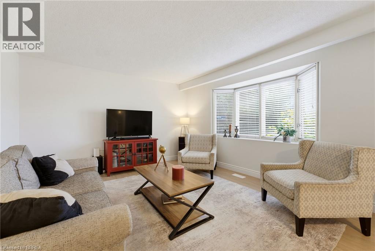
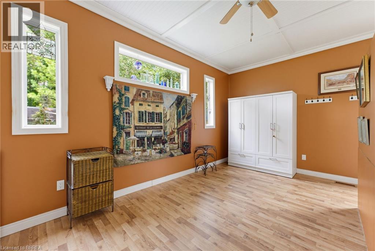
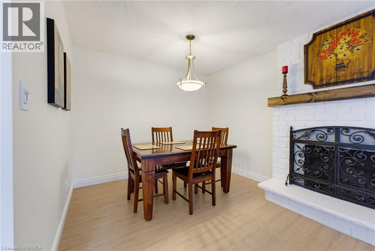
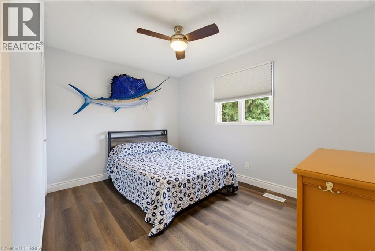
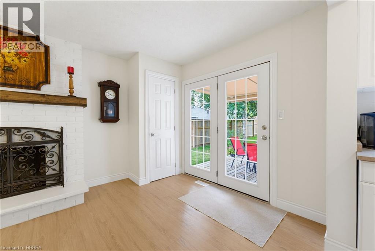
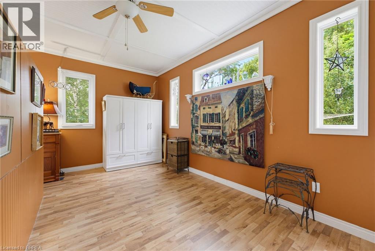
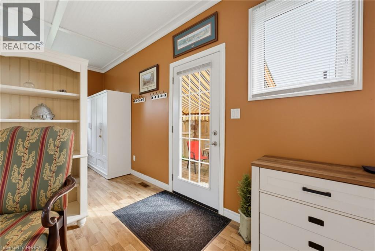
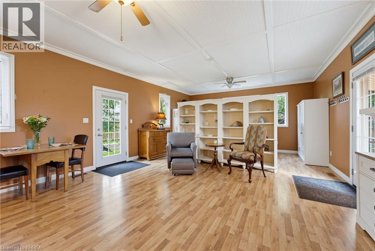
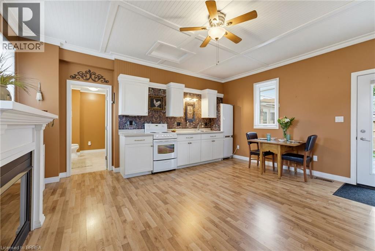
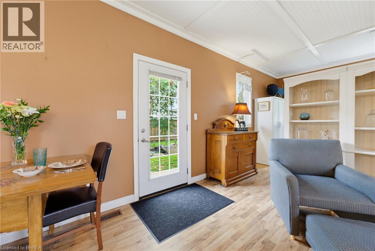
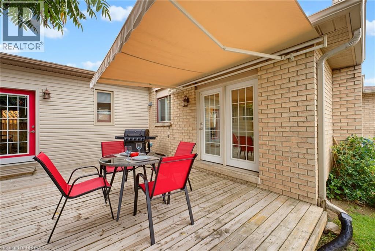
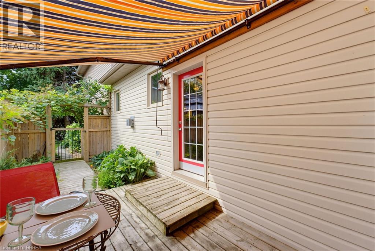
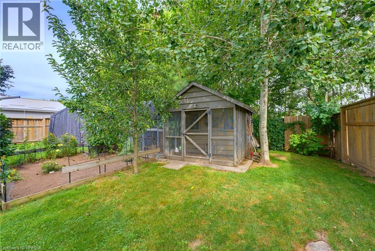
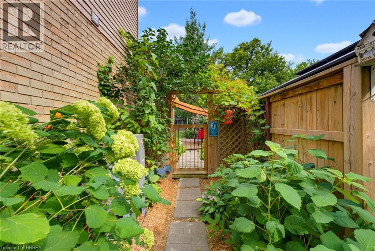
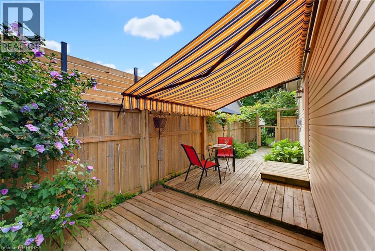
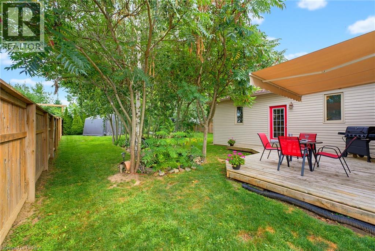
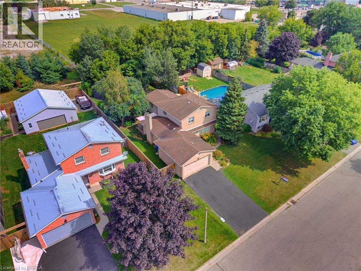
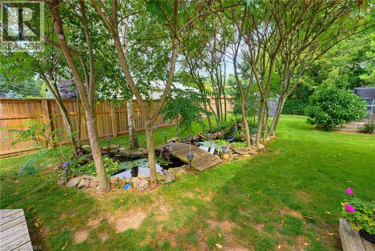
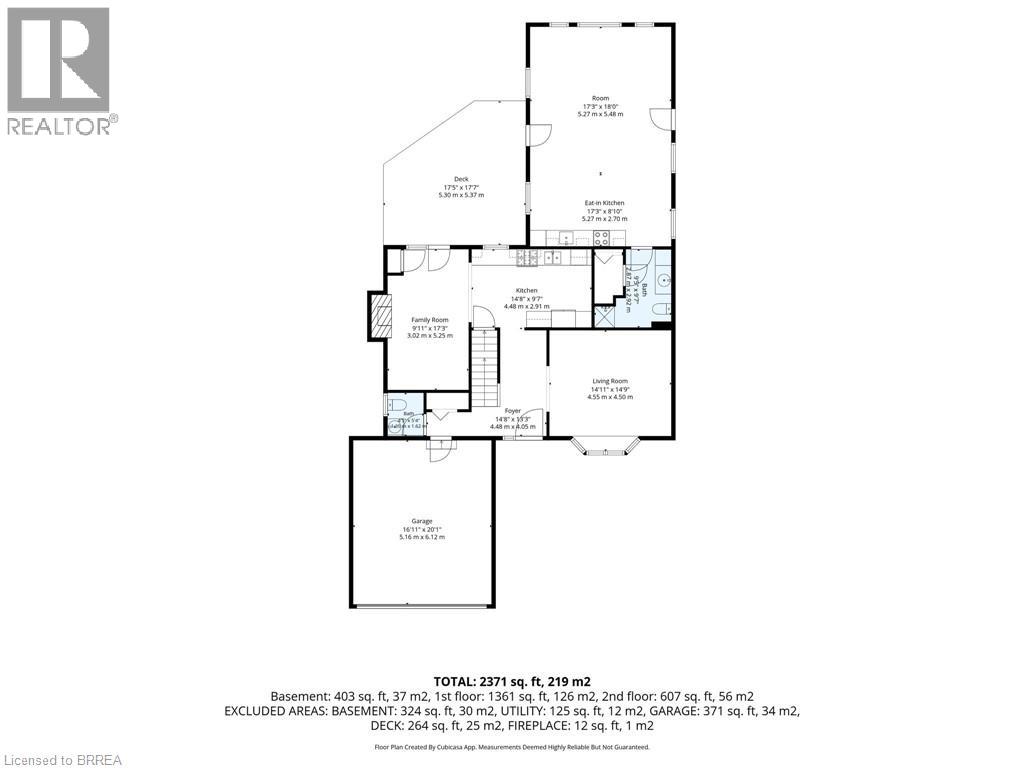
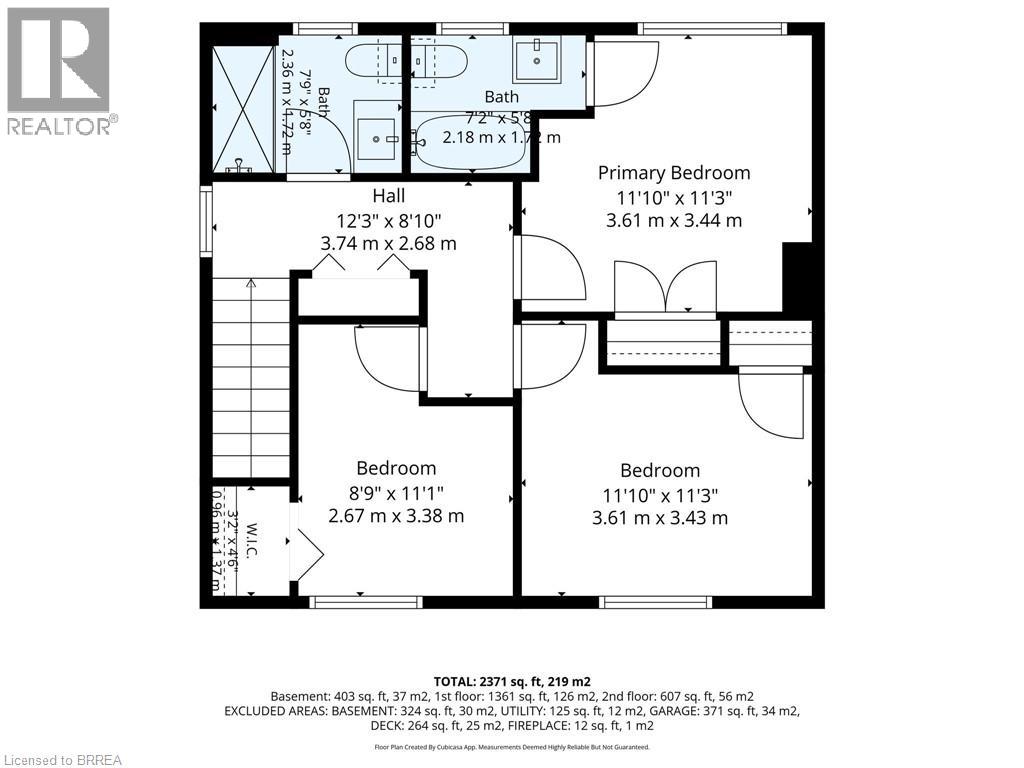
Welcome to this beautifully updated two-storey home in the desirable north end of Paris, offering exceptional space and versatility with 6 bedrooms, 4 bathrooms, and a separate ground-level in-law suite. The main home features a bright, spacious layout with new flooring throughout the main level and an updated kitchen showcasing new countertops, ample cabinetry and a large eat-in area with adjoining dining space and a cozy fireplace. Upstairs, you’ll find three generous bedrooms, including a spacious primary retreat complete with its own private ensuite bath. A standout feature is the self-contained ground-level in-law suite, complete with a separate entrance, providing an ideal setup for extended family, multi-generational living or additional private living space. All appliances in both the main home and in-law suite are included. Step outside to a beautifully landscaped and private backyard surrounded by mature trees. Enjoy the peaceful fish pond, plenty of room to relax and entertain, plus outbuildings providing additional storage. A two-car attached garage adds even more convenience. Located within walking distance to elementary and high schools, parks and community amenities, this spacious and extensively updated property offers a rare combination of location, privacy and flexible living options. A fantastic opportunity to call the picturesque town of Paris home! (id:14735)
More About The Location
Trillium
Listed by Re/Max Twin City Realty Inc..
 Brought to you by your friendly REALTORS® through the MLS® System and TDREB (Tillsonburg District Real Estate Board), courtesy of Brixwork for your convenience.
The information contained on this site is based in whole or in part on information that is provided by members of The Canadian Real Estate Association, who are responsible for its accuracy. CREA reproduces and distributes this information as a service for its members and assumes no responsibility for its accuracy.
The trademarks REALTOR®, REALTORS® and the REALTOR® logo are controlled by The Canadian Real Estate Association (CREA) and identify real estate professionals who are members of CREA. The trademarks MLS®, Multiple Listing Service® and the associated logos are owned by CREA and identify the quality of services provided by real estate professionals who are members of CREA. Used under license.
Features
- MLS®: 40857681
- Type: House
- Bedrooms: 6
- Bathrooms: 4
- Square Feet: 2,011 sqft
- Lot Size: 8,400 sqft
- Frontage: 60.00 ft
- Depth: 140.00 ft
- Full Baths: 3
- Half Baths: 1
- Parking: 4 (Attached Garage)
- Fireplaces: 2
- Storeys: 2 storeys
- Year Built: 1986
- Construction: Poured Concrete
Rooms and Dimensions
- Bedroom: 11'10'' x 11'3''
- 4pc Bathroom: Measurements not available
- 4pc Bathroom: Measurements not available
- Bedroom: 11'1'' x 8'9''
- Bedroom: 10'11'' x 11'3''
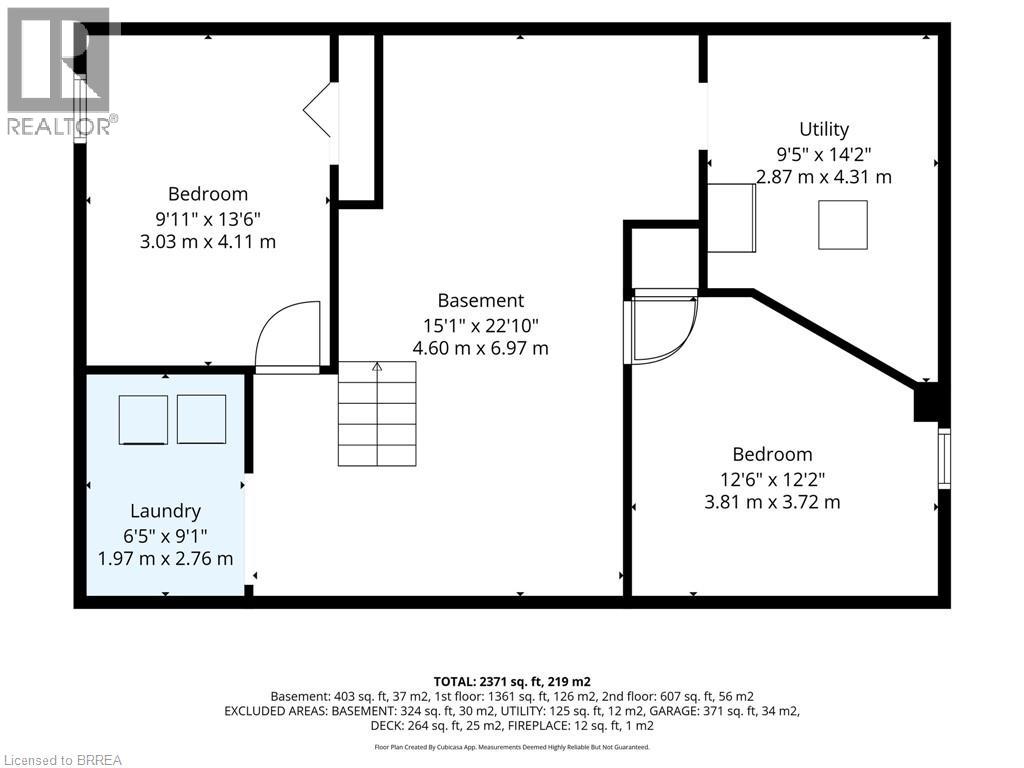
- Bedroom: 12'6'' x 12'2''
- Laundry room: 6'5'' x 9'1''
- Bedroom: 13'6'' x 9'11''
- Recreation room: 15'1'' x 22'10''
- 4pc Bathroom: Measurements not available
- Bedroom: 18'0'' x 17'3''
- Kitchen: 17'3'' x 8'10''
- Family room: 9'10'' x 17'3''
- Kitchen: 14'8'' x 9'7''
- Dining room: 9'11'' x 17'3''
- Living room: 14'9'' x 14'11''
- 2pc Bathroom: Measurements not available