$424,900
About this House
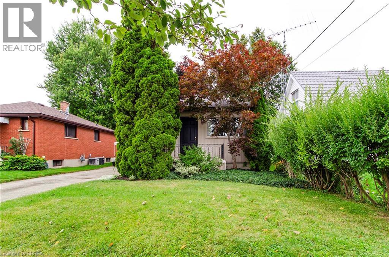
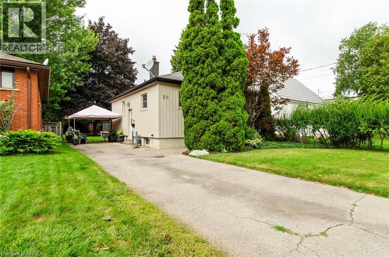
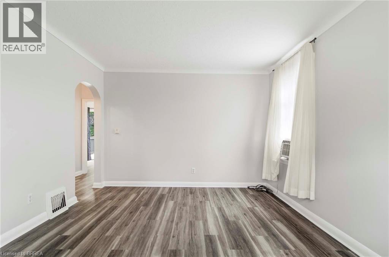
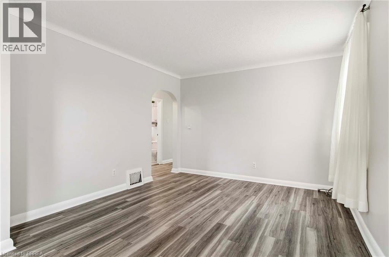
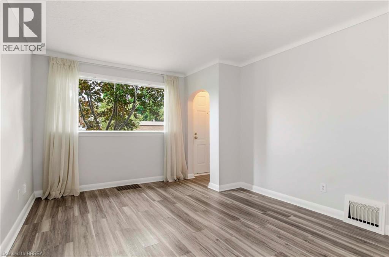
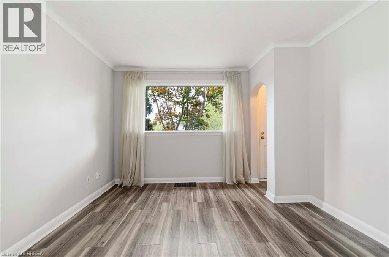
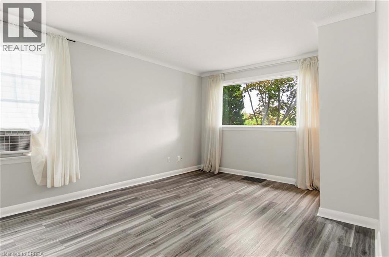
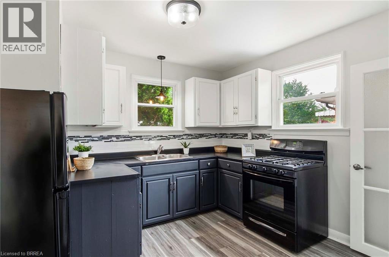
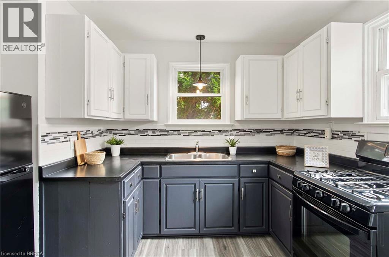
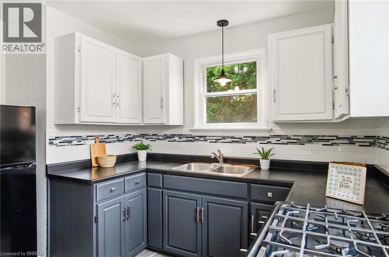
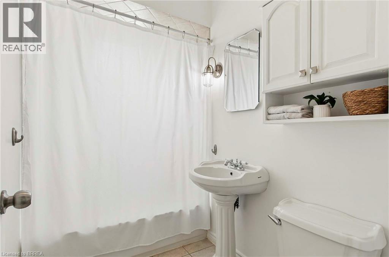
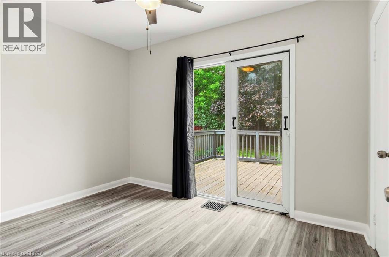
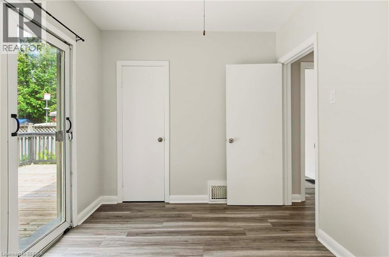
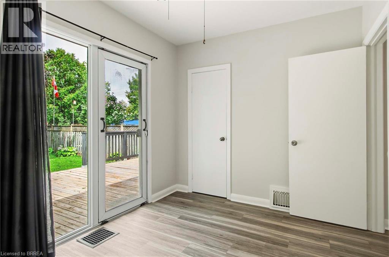
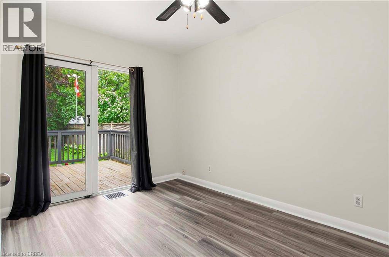
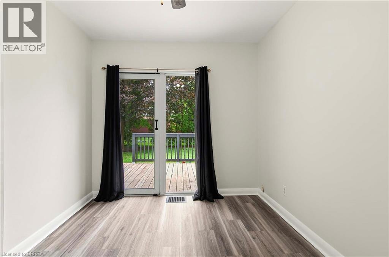
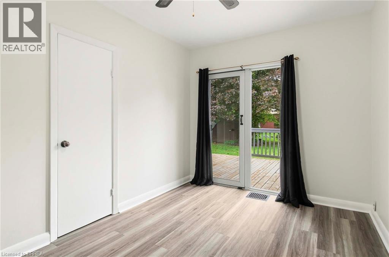
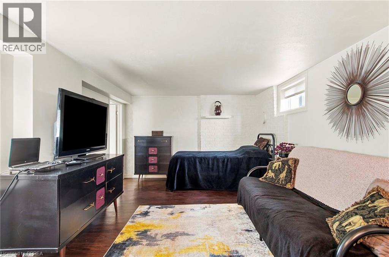
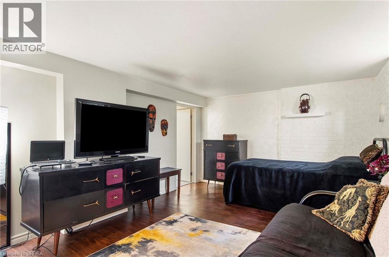
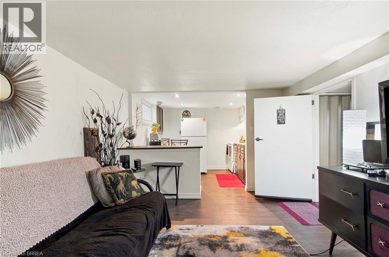
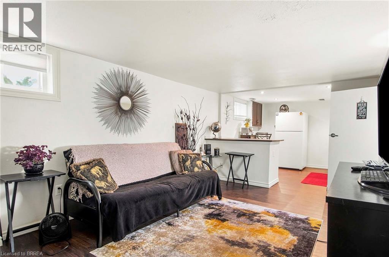
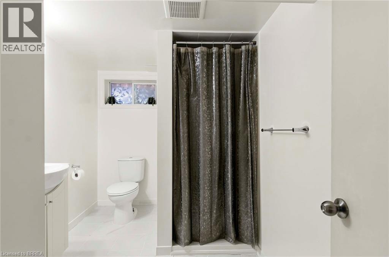
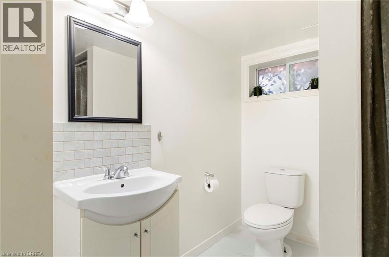
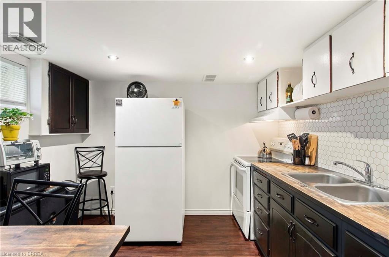
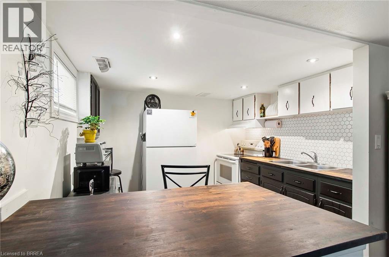
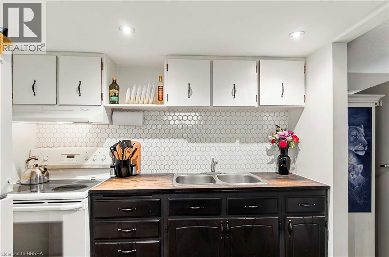
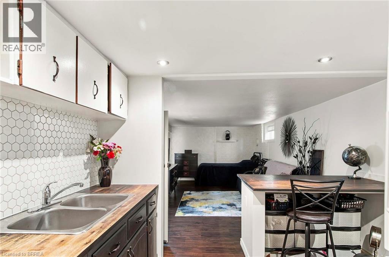
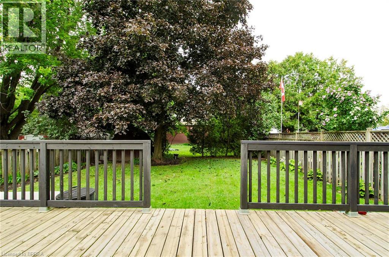
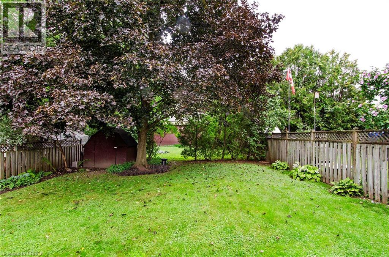
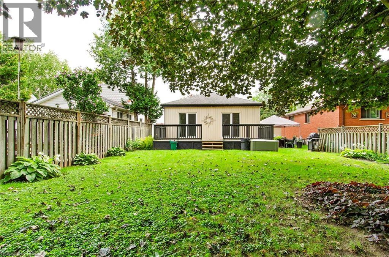
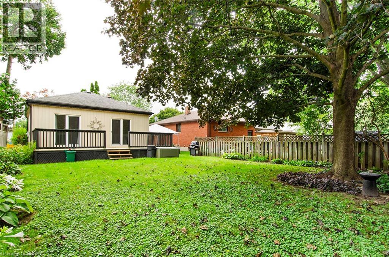
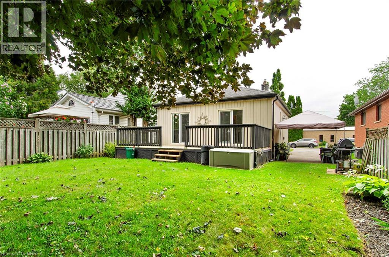
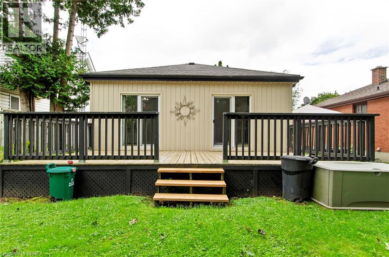
Welcome to 20 John Street, a charming detached bungalow in Brantford’s historic Holmedale neighbourhood, close to the Grand River, scenic walking trails, parks and everyday amenities. Families will appreciate the nearby public and Catholic schools, along with French Immersion programming at Dufferin Public School. Set on a deep 40-by-165-foot lot, this bright and inviting home offers comfortable main-floor living with flexible additional space below. The main level features two bedrooms, an updated three-piece bathroom, neutral décor, updated flooring, crown moulding and a spacious living room. The kitchen offers stylish two-tone cabinetry, generous counter space and a tiled backsplash. The partially finished lower level adds valuable functionality with a large recreation or bonus room, a second three-piece bathroom and a second kitchen—ideal for extended family, guests, hobbies, a home office or additional everyday living space. Outside, the rear deck overlooks a large fenced backyard with mature landscaping and plenty of room for children, pets, gardening and summer entertaining. Private parking for two vehicles completes the package. An appealing opportunity for first-time buyers, downsizers or anyone seeking a versatile home with an exceptional yard in one of Brantford’s established riverside neighbourhood (id:14735)
More About The Location
from Morrell street, turn on Holme street, turn right on John
Listed by Re/Max Twin City Realty Inc.
 Brought to you by your friendly REALTORS® through the MLS® System and TDREB (Tillsonburg District Real Estate Board), courtesy of Brixwork for your convenience.
The information contained on this site is based in whole or in part on information that is provided by members of The Canadian Real Estate Association, who are responsible for its accuracy. CREA reproduces and distributes this information as a service for its members and assumes no responsibility for its accuracy.
The trademarks REALTOR®, REALTORS® and the REALTOR® logo are controlled by The Canadian Real Estate Association (CREA) and identify real estate professionals who are members of CREA. The trademarks MLS®, Multiple Listing Service® and the associated logos are owned by CREA and identify the quality of services provided by real estate professionals who are members of CREA. Used under license.
Features
- MLS®: 40857908
- Type: House
- Bedrooms: 2
- Bathrooms: 2
- Square Feet: 731 sqft
- Lot Size: 6,600 sqft
- Frontage: 40.00 ft
- Depth: 165.00 ft
- Full Baths: 2
- Parking: 2
- Storeys: 1 storeys
- Year Built: 1950
- Construction: Block
Rooms and Dimensions
- Bonus Room: 20'0'' x 10'0''
- 3pc Bathroom: 10'0'' x 7'0''
- Bedroom: 12'0'' x 12'0''
- 3pc Bathroom: 8'0'' x 5'0''
- Bedroom: 11'9'' x 8'1''
- Living room: 16'10'' x 11'4''