$649,900
About this House
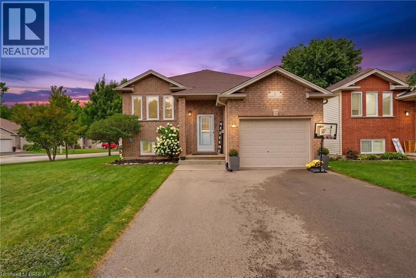
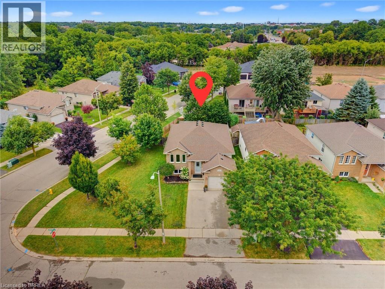
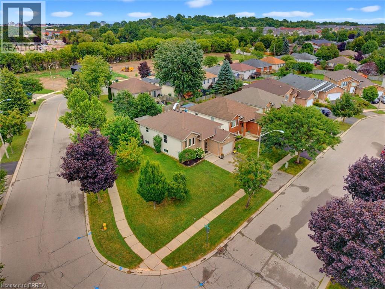
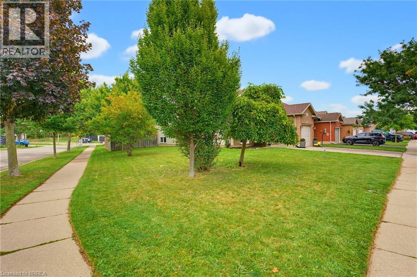
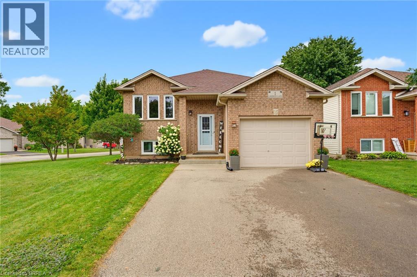
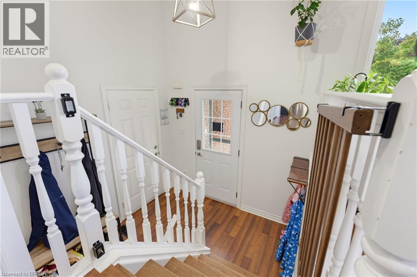
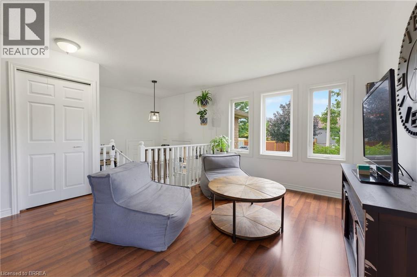
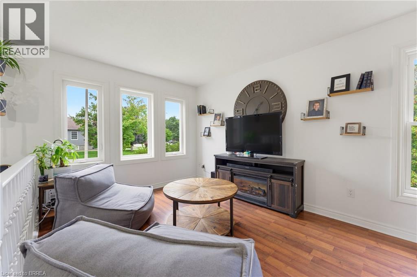
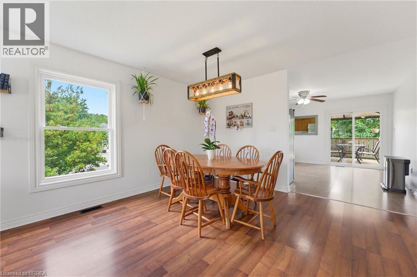
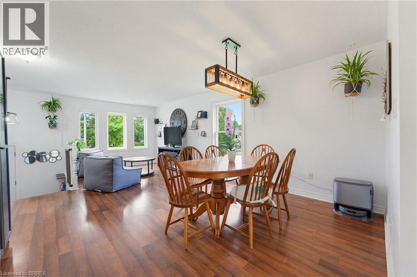
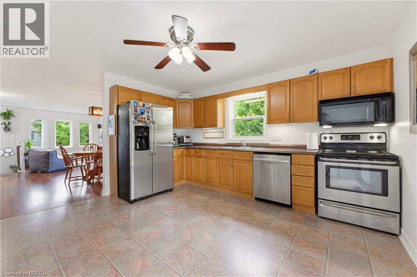
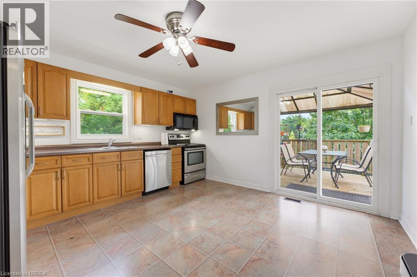
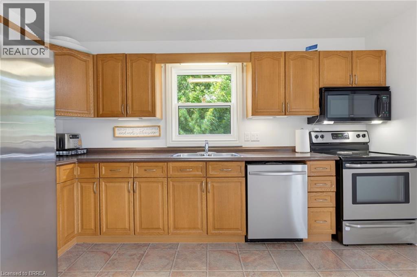
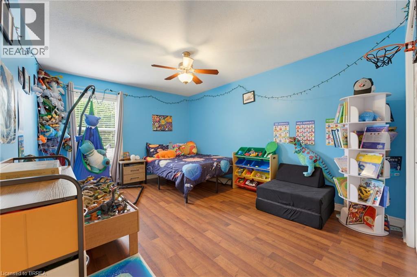
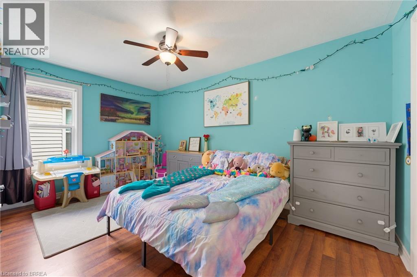
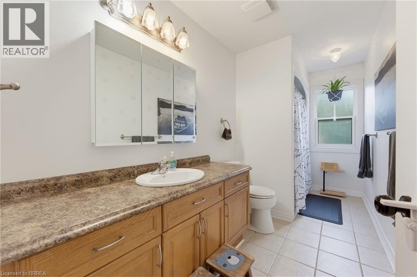
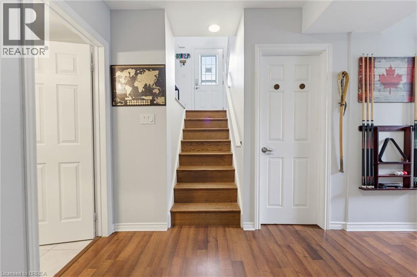
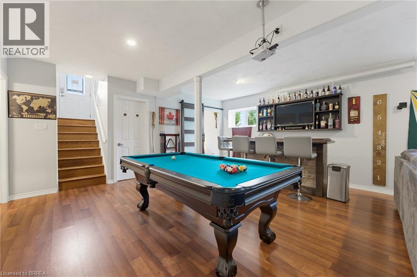
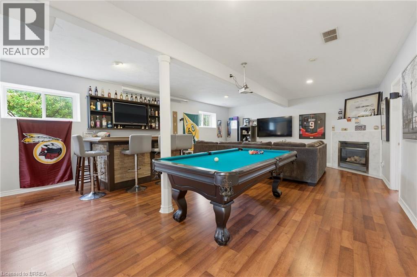
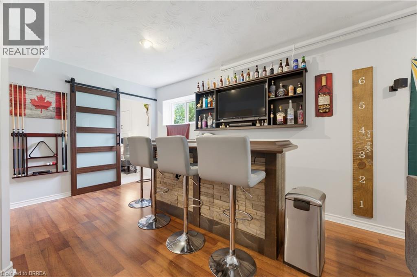
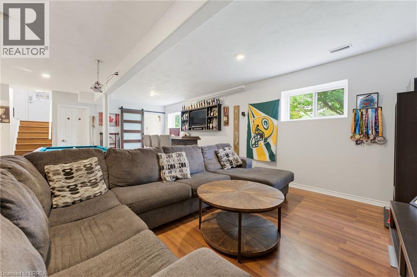
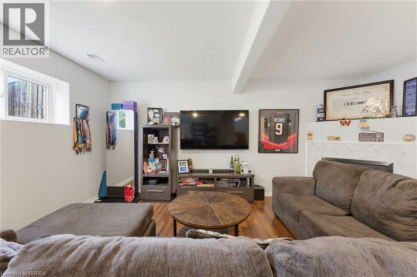
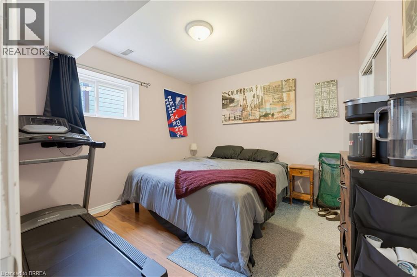
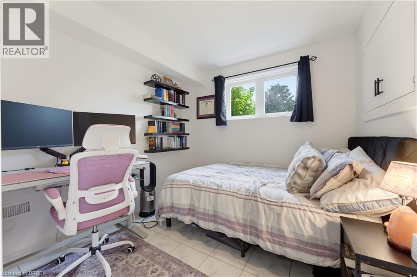
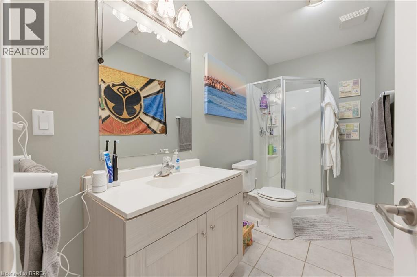
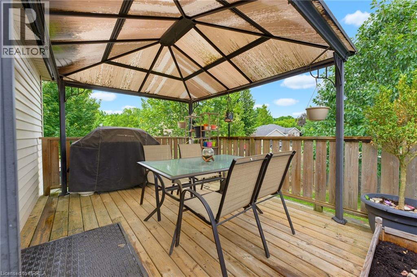
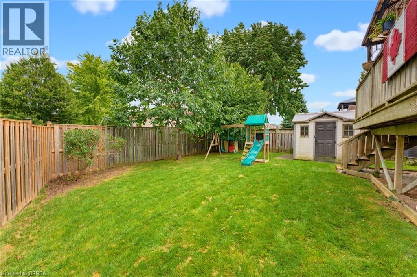
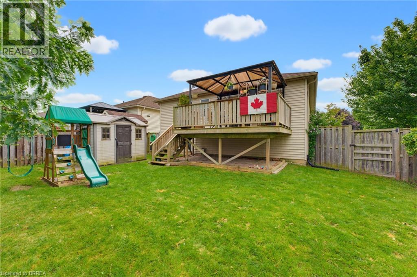
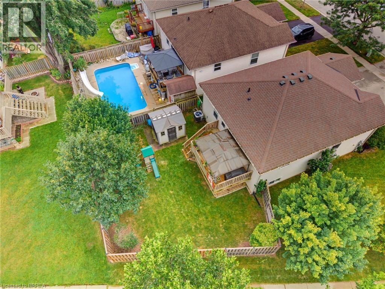
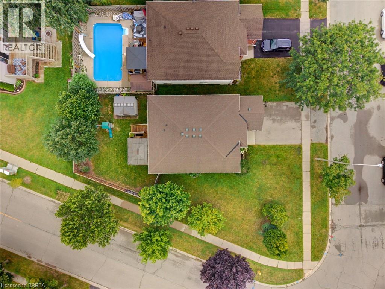
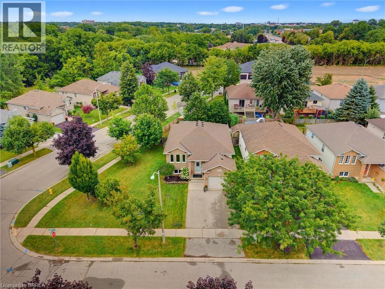
Sitting on a huge corner lot in a family-friendly neighbourhood, this 2+2 bedroom, 2 bathroom raised bungalow offers a bright, functional layout with plenty of space both inside and out. Step inside to a welcoming foyer with convenient interior access to the single car garage before heading up to the main level. Here, large windows fill the open concept living and dining space with natural light, creating a bright and inviting place to relax or host family and friends. At the back of the home, the kitchen features sliding doors leading directly to the deck and backyard -perfect for summer BBQs and easy indoor/outdoor living. Tucked off to the side of the main living space are two generously sized bedrooms and a full 4pc bath. Downstairs, the fully finished basement offers large windows bringing in tons of natural light. The lower level offers two additional bedrooms, a spacious rec room, bar and full 3 pc bath giving you plenty of flexibility for family, guests, a home office or extra hangout space. Outside, the oversized corner lot means plenty of room to enjoy the fully fenced backyard, complete with a deck and storage shed. Located close to parks, schools and everyday amenities, 1 Limerick Lane has the space, layout and yard to make everyday family living easy. (id:14735)
Listed by Re/Max Twin City Realty Inc.
 Brought to you by your friendly REALTORS® through the MLS® System and TDREB (Tillsonburg District Real Estate Board), courtesy of Brixwork for your convenience.
The information contained on this site is based in whole or in part on information that is provided by members of The Canadian Real Estate Association, who are responsible for its accuracy. CREA reproduces and distributes this information as a service for its members and assumes no responsibility for its accuracy.
The trademarks REALTOR®, REALTORS® and the REALTOR® logo are controlled by The Canadian Real Estate Association (CREA) and identify real estate professionals who are members of CREA. The trademarks MLS®, Multiple Listing Service® and the associated logos are owned by CREA and identify the quality of services provided by real estate professionals who are members of CREA. Used under license.
Features
- MLS®: 40857951
- Type: House
- Bedrooms: 4
- Bathrooms: 2
- Square Feet: 1,092 sqft
- Lot Size: 6,098 sqft
- Frontage: 68.00 ft
- Full Baths: 2
- Parking: 3 (Attached Garage)
- Storeys: 1 storeys
- Year Built: 2000
Rooms and Dimensions
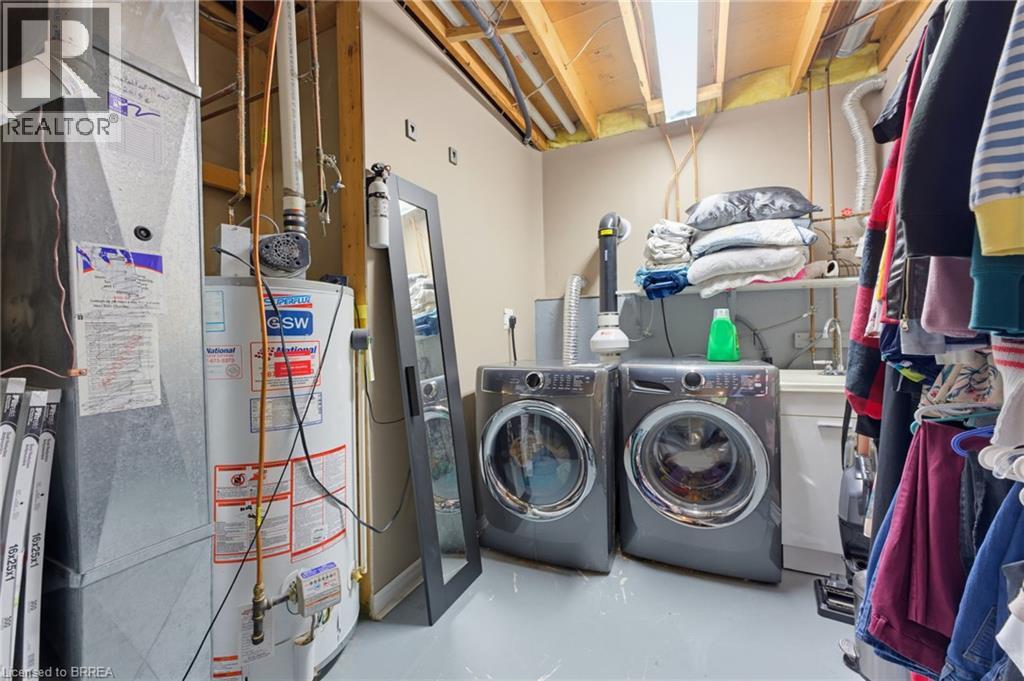
- Utility room: 11'9'' x 9'11''
- Other: 17'11'' x 21'4''
- Bedroom: 11'9'' x 10'7''
- Bedroom: 9'2'' x 9'4''
- 3pc Bathroom: 11'9'' x 5'0''
- Recreation room: 17'11'' x 14'6''
- 4pc Bathroom: 5'7'' x 13'7''
- Primary Bedroom: 11'2'' x 17'3''
- Bedroom: 14'8'' x 9'3''
- Kitchen: 13'2'' x 13'11''
- Dining room: 13'2'' x 7'4''
- Living room: 13'2'' x 15'2''