$599,919
About this House
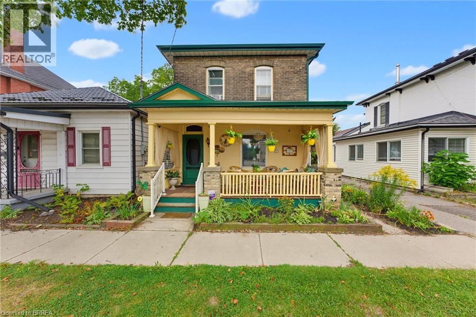
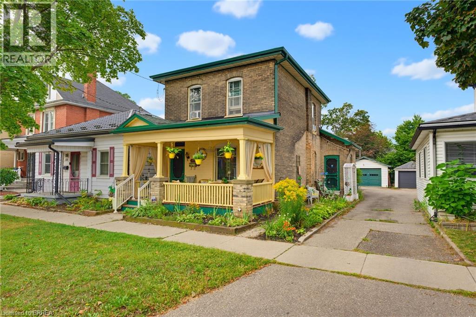
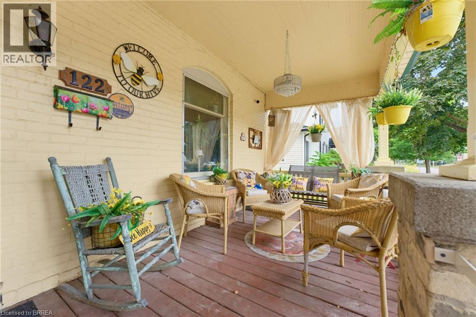
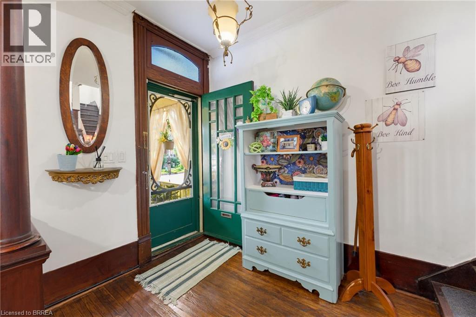
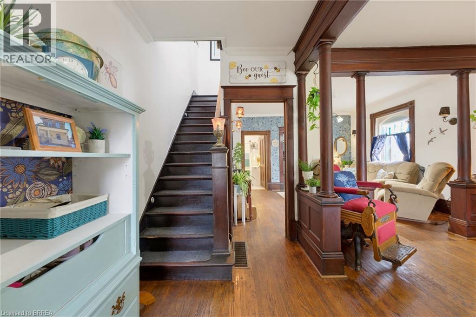
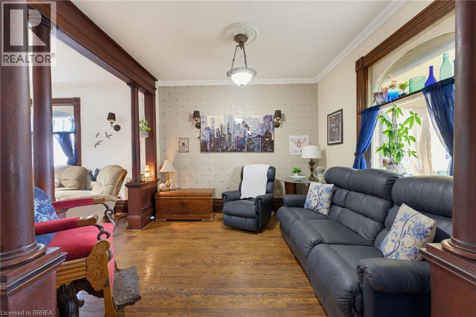
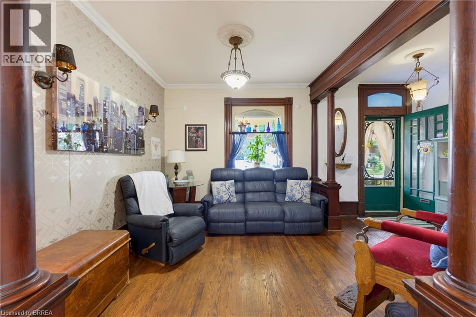
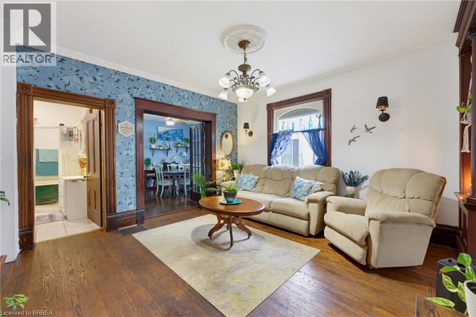
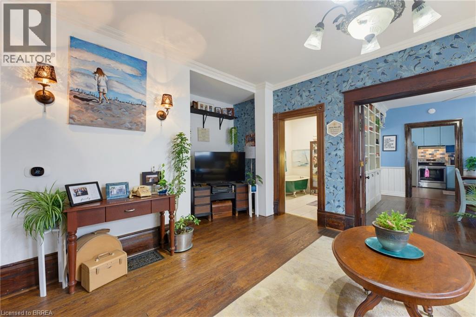
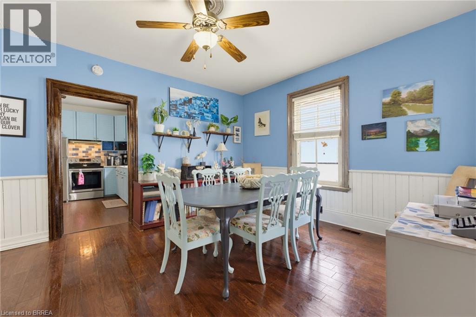
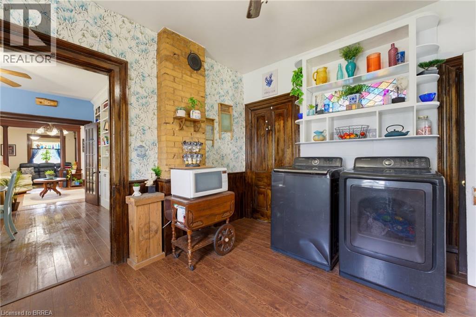
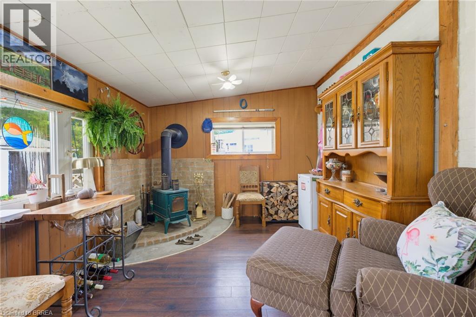
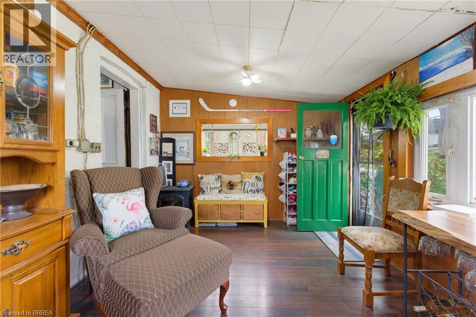
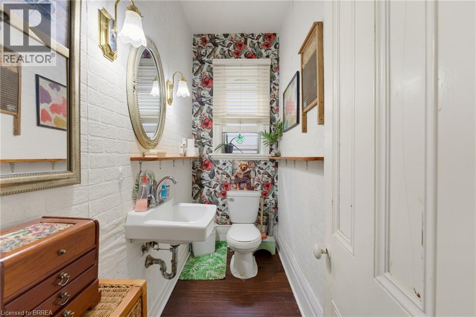
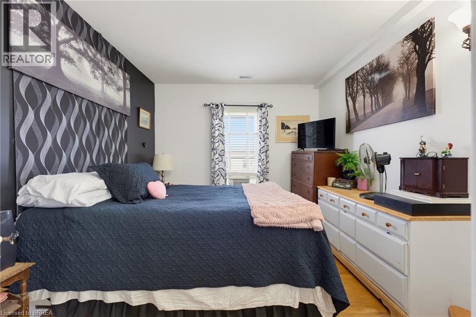
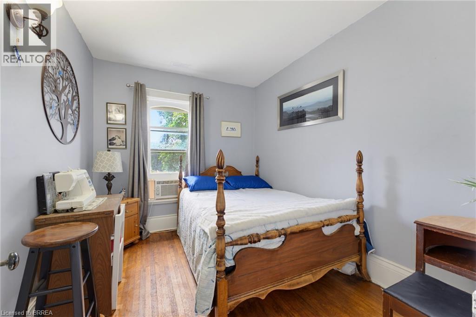
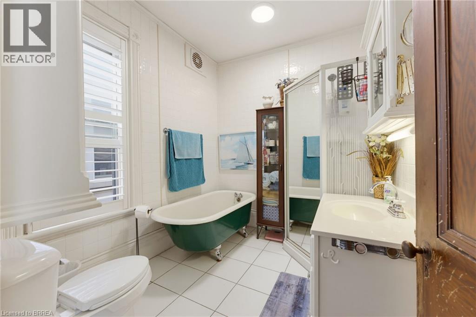
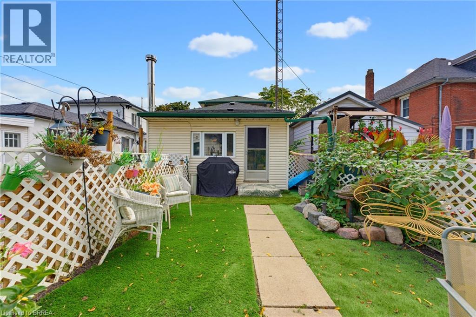
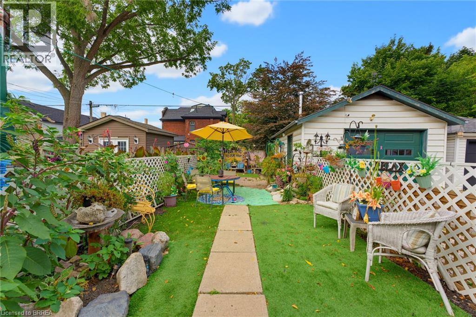
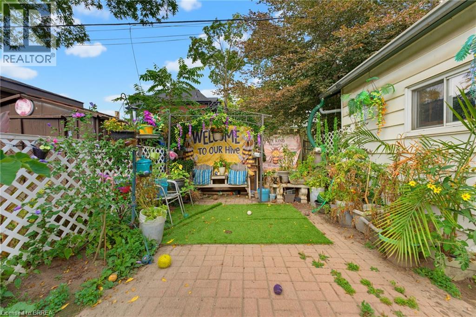
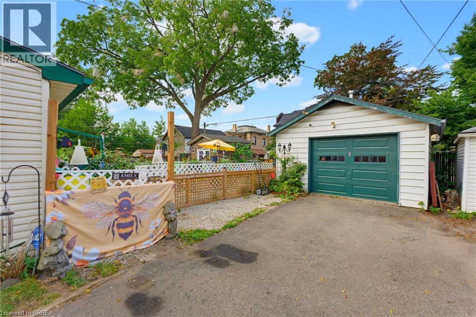
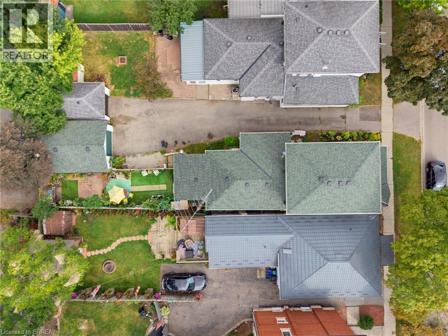
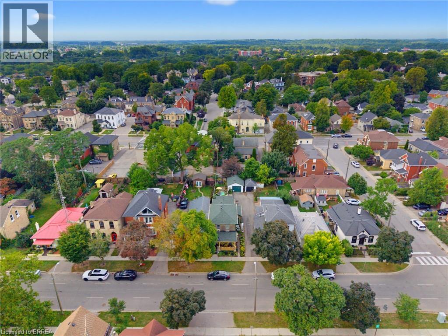
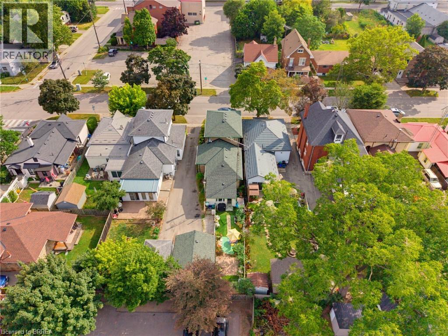
Welcome to 122 William Street in Brantford. This beautifully maintained two-storey brick century home seamlessly blends timeless character and classic architectural details with the comforts of everyday living. From the moment you arrive, the large, inviting covered front porch and lovely front gardens create a warm and welcoming first impression. Inside, the home showcases an abundance of original charm, including natural hardwood floors, impressive original baseboards, and detailed wood moldings throughout. The main level features soaring 9-foot ceilings and multiple inviting living spaces, offering plenty of room to relax, entertain, or gather with family and friends. The sunroom is a particularly inviting retreat, complete with a cozy wood stove and peaceful views overlooking the backyard. A separate dining room featuring built-in shelving provides a wonderful setting for family meals and entertaining. Both bathrooms are conveniently located on the main floor. The full bathroom features a beautiful clawfoot tub and separate shower, while the additional two-piece bathroom adds everyday convenience. Upstairs the home offers three comfortable bedrooms. Outside, the property offers a low-maintenance, grass-free backyard, creating an ideal space to relax and enjoy the outdoors without the upkeep of a large lawn. A detached garage provides additional storage and parking convenience. This property is conveniently located just minutes from shopping, schools, the hospital, medical centres, and a variety of everyday services. Filled with warmth, character, and beautifully preserved original details, this charming century home offers a wonderful opportunity to enjoy spacious living in a home with enduring appeal. Book your showing today! (id:14735)
Listed by Pay It Forward Realty.
 Brought to you by your friendly REALTORS® through the MLS® System and TDREB (Tillsonburg District Real Estate Board), courtesy of Brixwork for your convenience.
The information contained on this site is based in whole or in part on information that is provided by members of The Canadian Real Estate Association, who are responsible for its accuracy. CREA reproduces and distributes this information as a service for its members and assumes no responsibility for its accuracy.
The trademarks REALTOR®, REALTORS® and the REALTOR® logo are controlled by The Canadian Real Estate Association (CREA) and identify real estate professionals who are members of CREA. The trademarks MLS®, Multiple Listing Service® and the associated logos are owned by CREA and identify the quality of services provided by real estate professionals who are members of CREA. Used under license.
Features
- MLS®: 40858518
- Type: House
- Bedrooms: 3
- Bathrooms: 2
- Square Feet: 1,625 sqft
- Lot Size: 4,026 sqft
- Frontage: 33.00 ft
- Depth: 122.00 ft
- Full Baths: 1
- Half Baths: 1
- Parking: 3 (Detached Garage)
- Fireplaces: 1 Wood
- Storeys: 2 storeys
- Year Built: 1890
- Construction: Unknown
Rooms and Dimensions
- Bedroom: 8'4'' x 10'4''
- Bedroom: 8'6'' x 10'4''
- Primary Bedroom: 10'5'' x 10'3''
- Other: 21'11'' x 13'1''
- 4pc Bathroom: 7'4'' x 9'1''
- 2pc Bathroom: 7'4'' x 3'8''
- Sunroom: 15'1'' x 10'5''
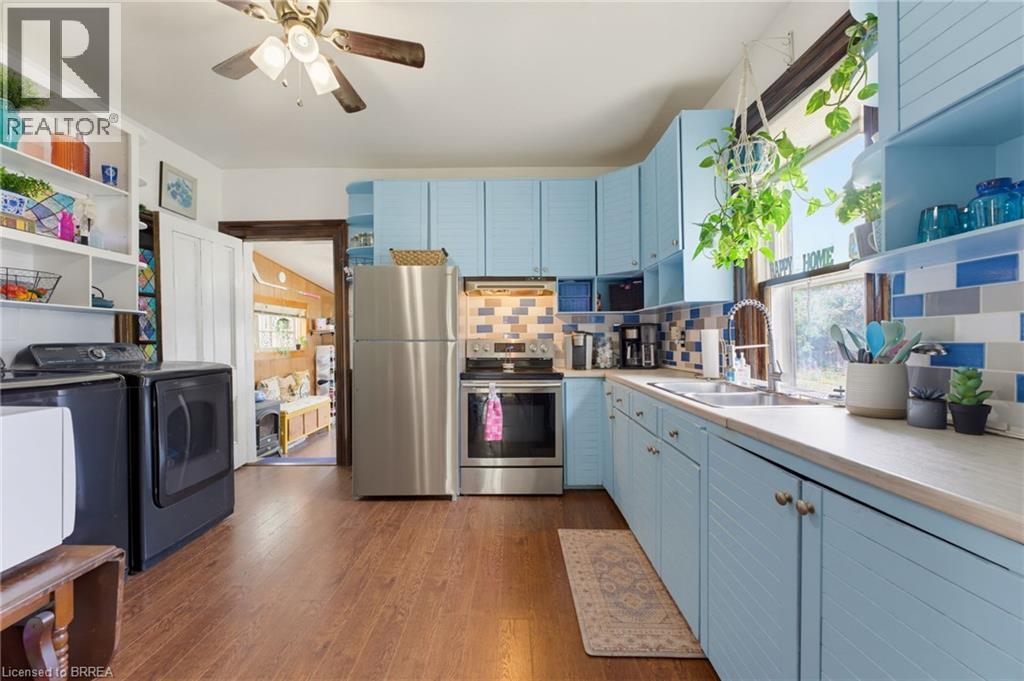
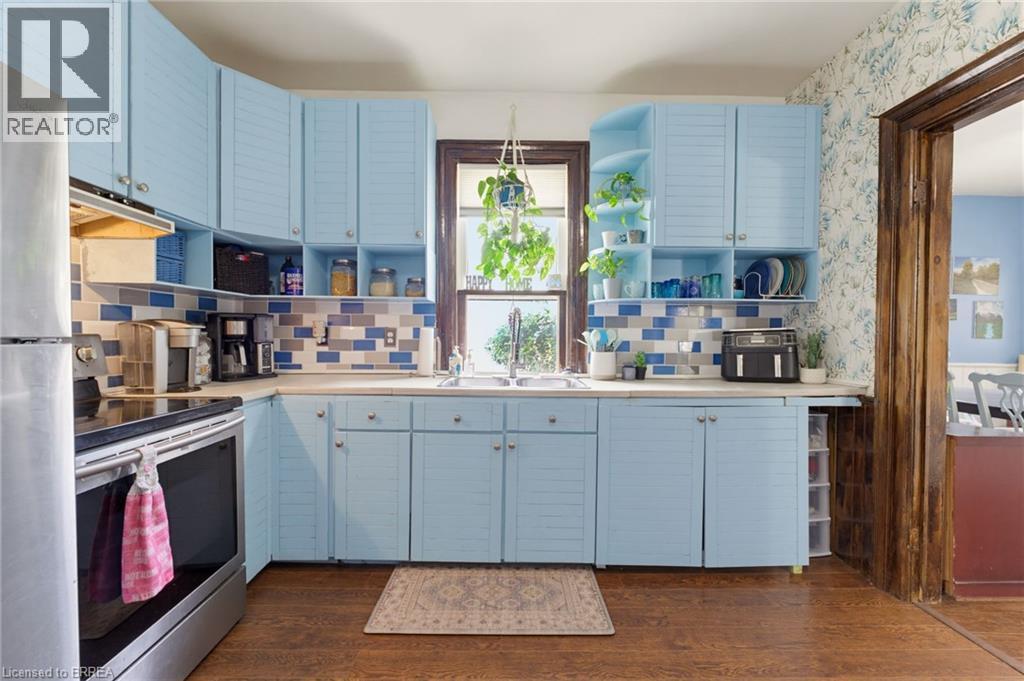
- Kitchen: 13'7'' x 11'11''
- Dining room: 14'2'' x 13'1''
- Family room: 17'1'' x 13'2''
- Living room: 10'2'' x 11'1''
- Foyer: 6'11'' x 17'9''