$419,000
About this House
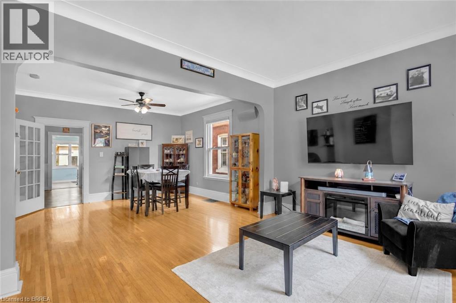
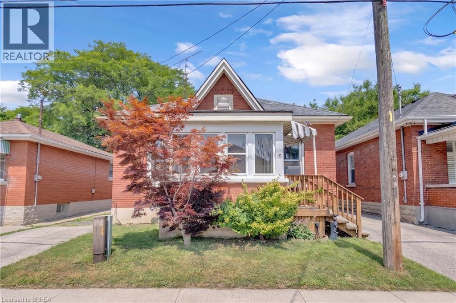
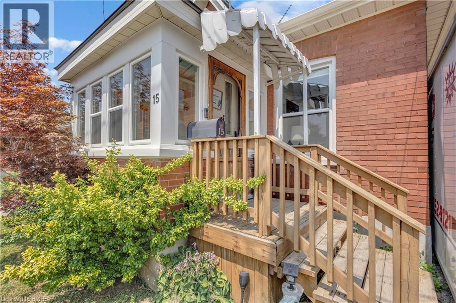
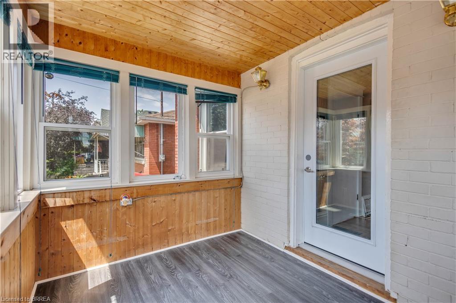
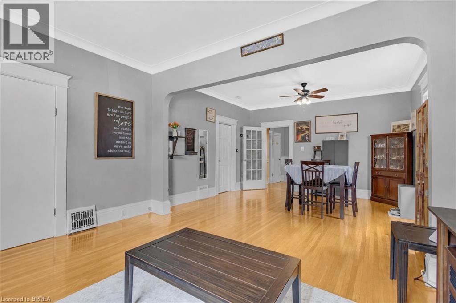
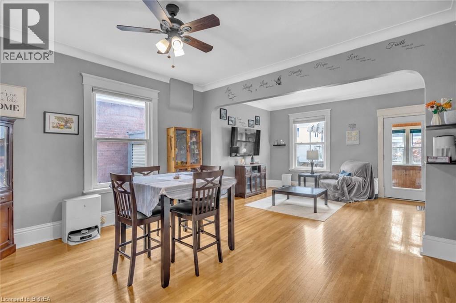
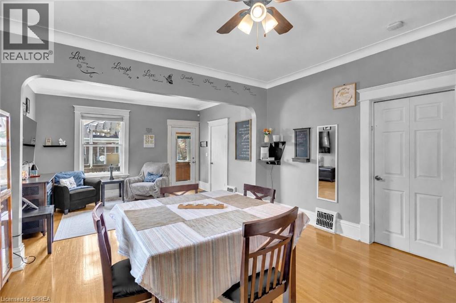
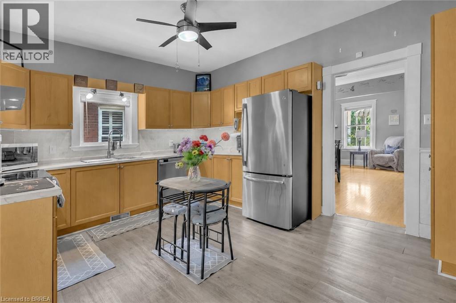
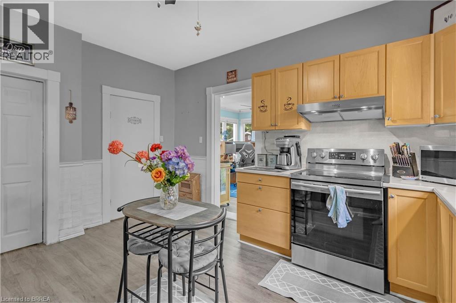
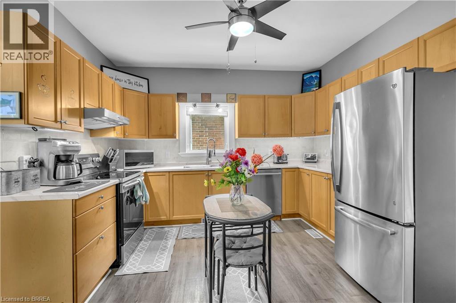
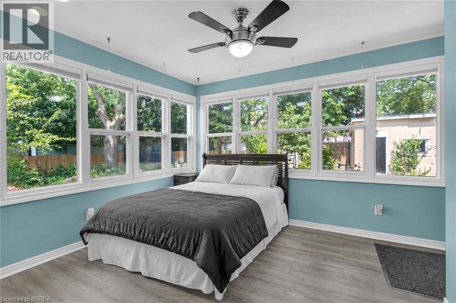
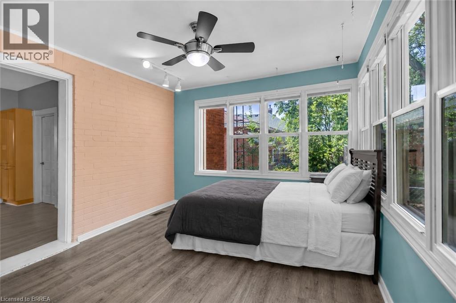
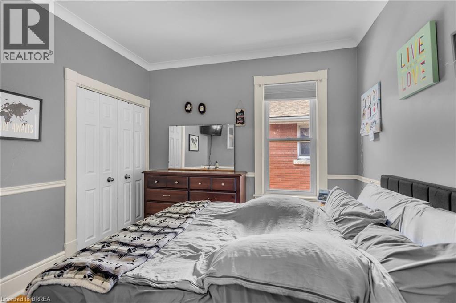
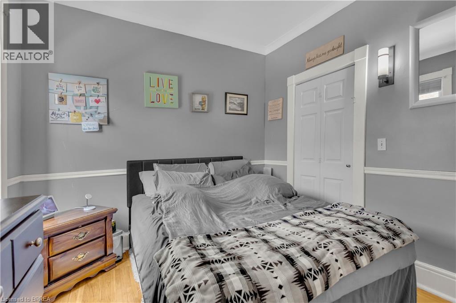
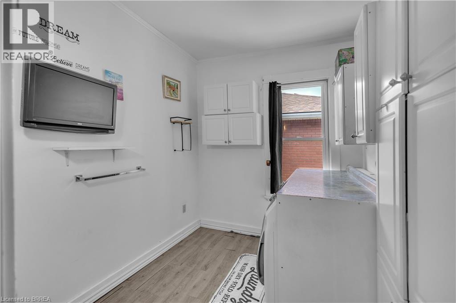
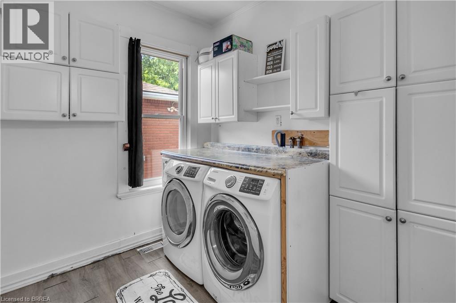

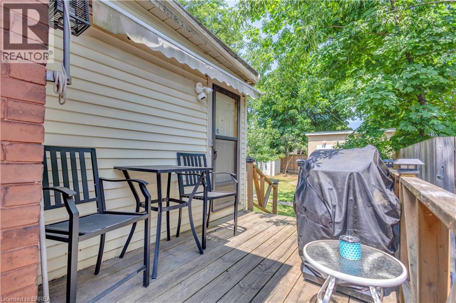
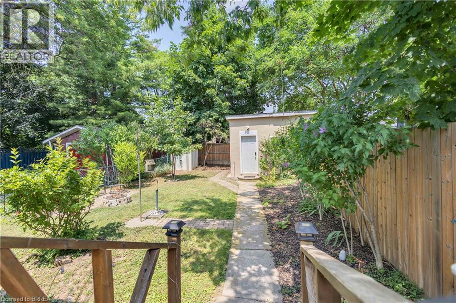
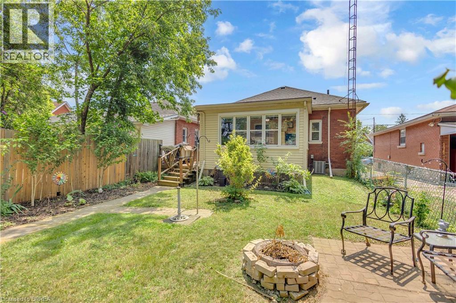
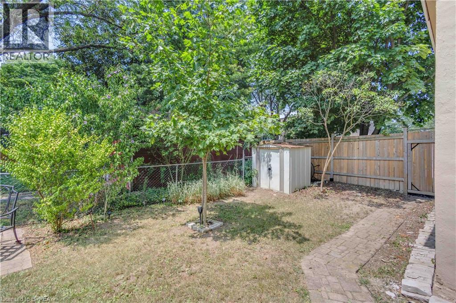
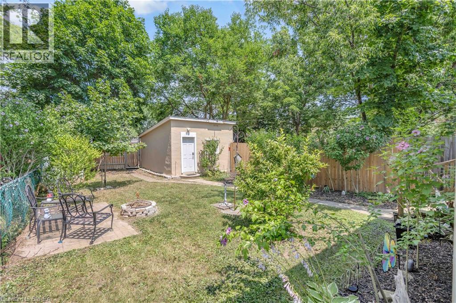
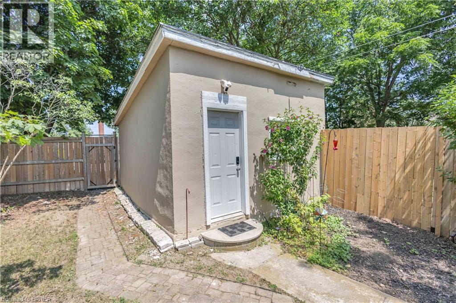
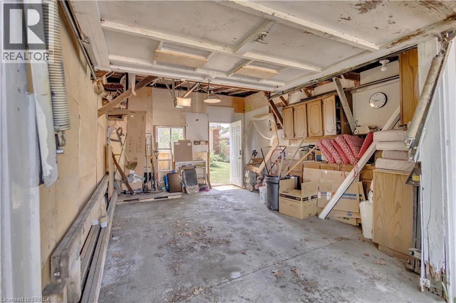
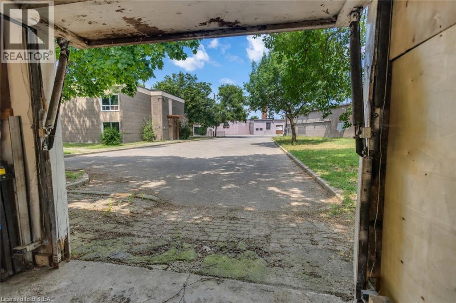
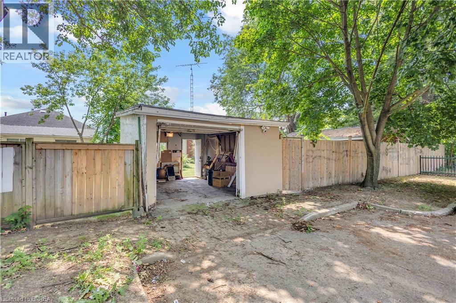
This is one of the most affordable detached homes with a garage currently available in Brantford! Offering plenty of flexibility, the home features three bedrooms, one bathroom, a living room, kitchen and main-floor laundry. Reconfiguring the laundry room could provide the potential for up to four bedrooms or dedicated home-office space while still allowing for in home laundry with hook ups in the basement. The unfinished basement offers additional storage and utility space. Outside, you’ll find a private driveway and detached garage, currently accessed from the rear through the adjoining City-owned parking area. Notable updates include roof shingles completed around 2018, most windows replaced, an updated 100-amp electrical service and a 1.5-ton, 13-SEER Ameristar central air conditioner installed in 2018. (id:14735)
More About The Location
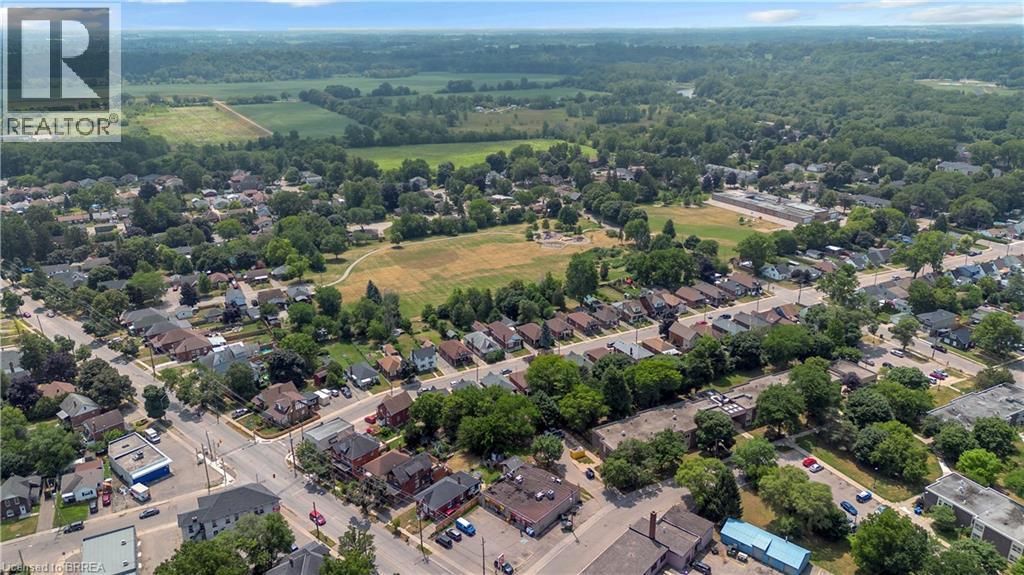
Driving south bound on Erie Ave, Turn left onto Salisbury and the property is on the right side (Front North)
Listed by Real Broker Ontario Ltd..
 Brought to you by your friendly REALTORS® through the MLS® System and TDREB (Tillsonburg District Real Estate Board), courtesy of Brixwork for your convenience.
The information contained on this site is based in whole or in part on information that is provided by members of The Canadian Real Estate Association, who are responsible for its accuracy. CREA reproduces and distributes this information as a service for its members and assumes no responsibility for its accuracy.
The trademarks REALTOR®, REALTORS® and the REALTOR® logo are controlled by The Canadian Real Estate Association (CREA) and identify real estate professionals who are members of CREA. The trademarks MLS®, Multiple Listing Service® and the associated logos are owned by CREA and identify the quality of services provided by real estate professionals who are members of CREA. Used under license.
Features
- MLS®: 40858566
- Type: House
- Bedrooms: 3
- Bathrooms: 1
- Square Feet: 1,167 sqft
- Lot Size: 3,920 sqft
- Frontage: 33.00 ft
- Depth: 115.00 ft
- Full Baths: 1
- Parking: 3 (Detached Garage)
- Storeys: 1 storeys
- Year Built: 1915
- Construction: Poured Concrete
Rooms and Dimensions
- 4pc Bathroom: Measurements not available
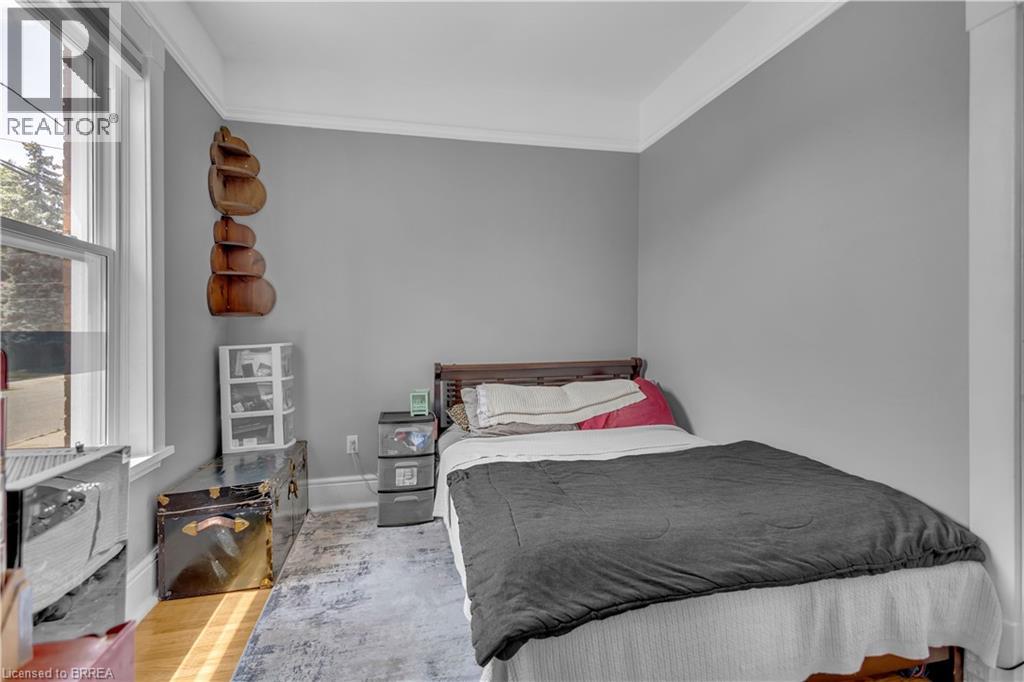
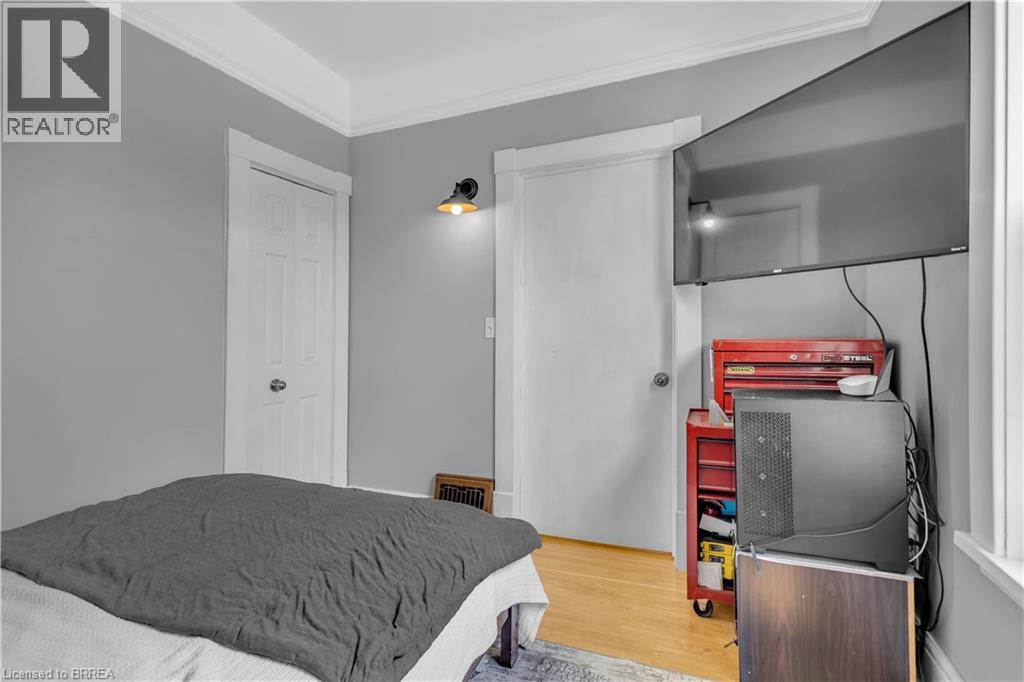
- Bedroom: 9'0'' x 9'7''
- Bedroom: 10'7'' x 9'8''
- Bedroom: 12'9'' x 14'0''
- Kitchen: 12'2'' x 14'0''
- Dining room: 12'9'' x 14'0''
- Living room: 10'9'' x 14'0''
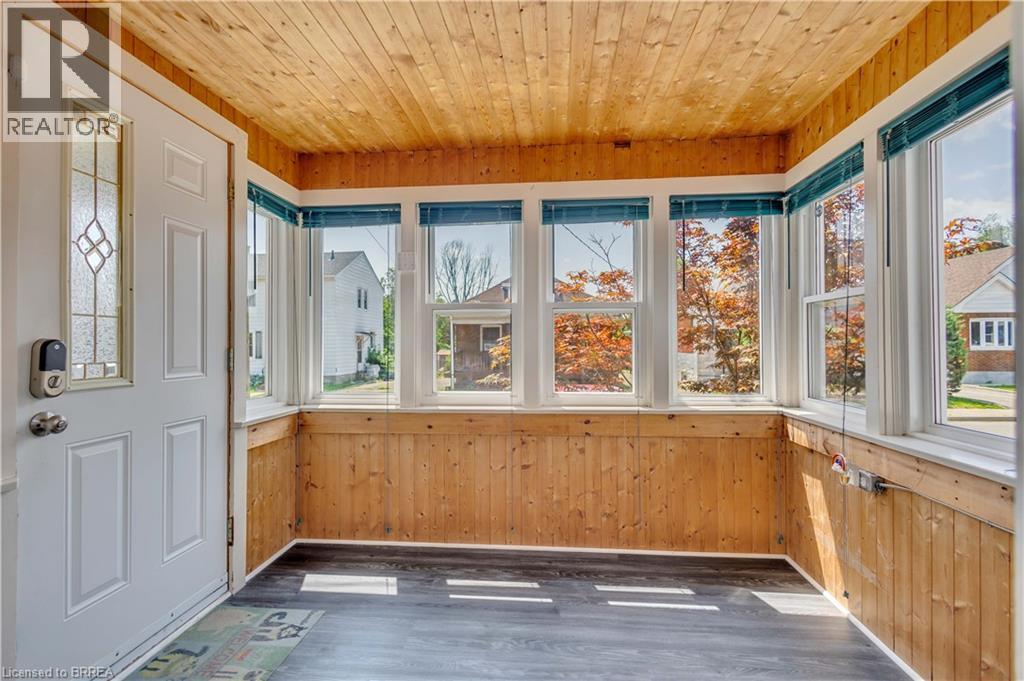
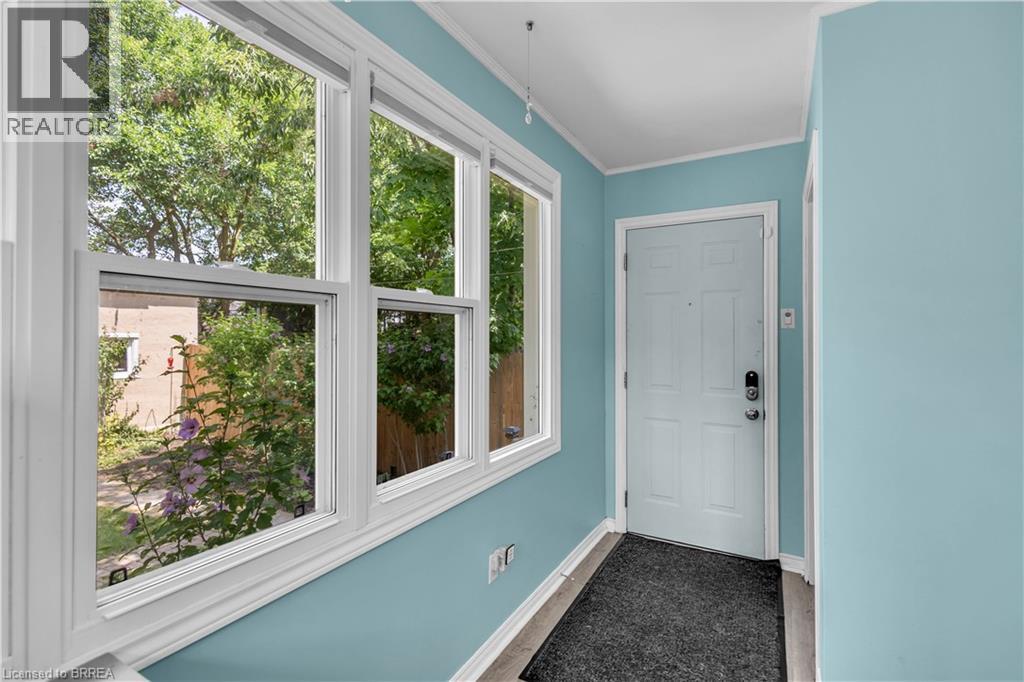
- Sunroom: 7'4'' x 9'0''