$824,900
About this House
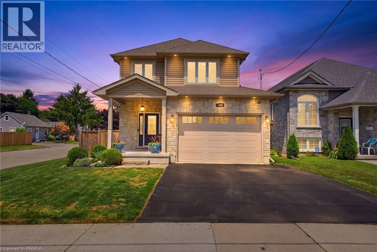
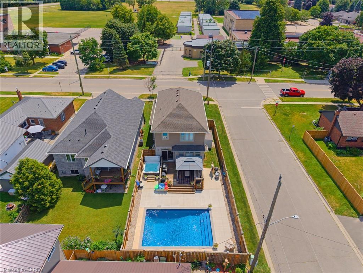
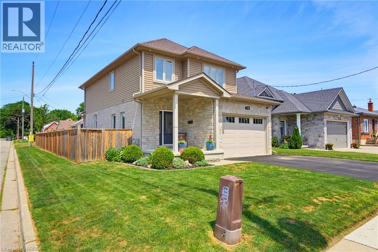
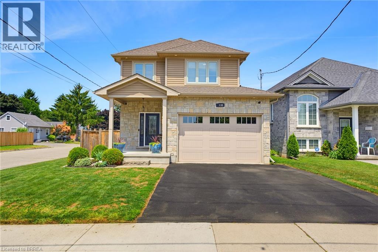
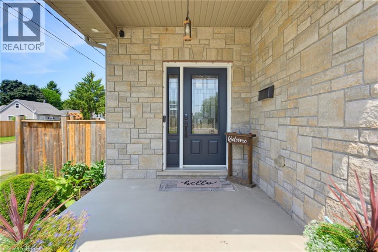
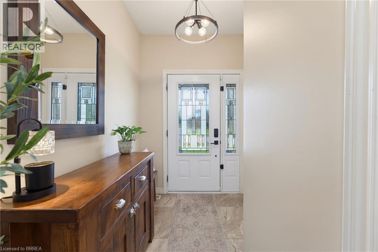
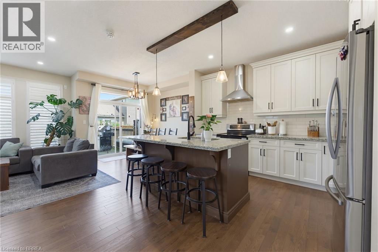
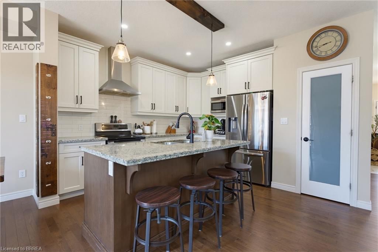
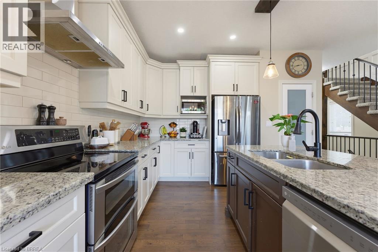
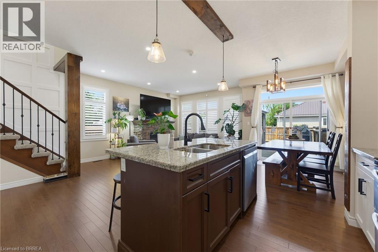
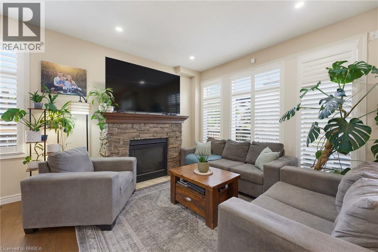
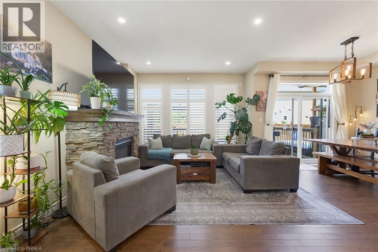
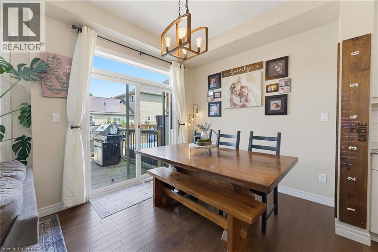
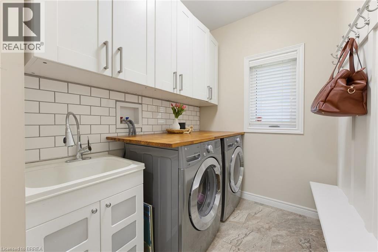
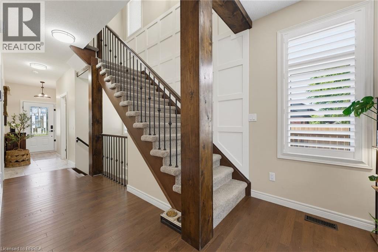
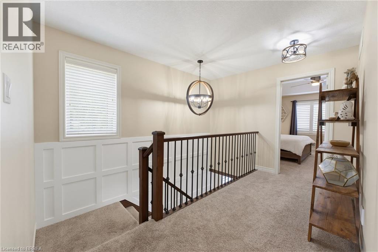
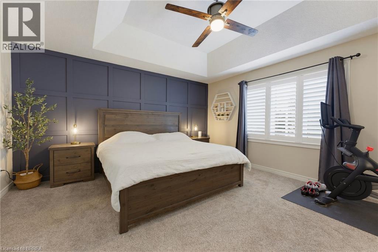
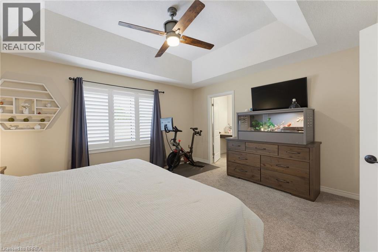
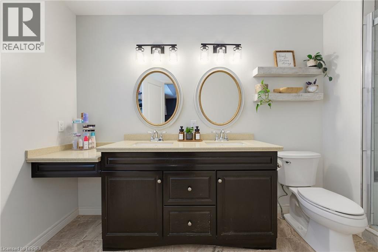
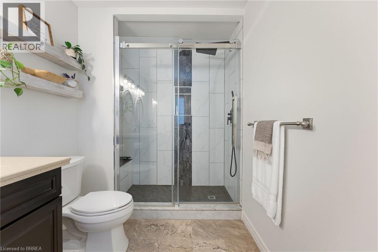
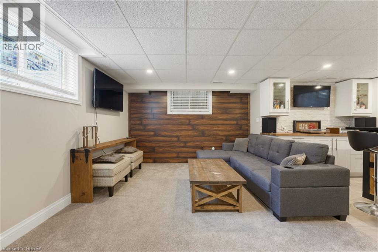
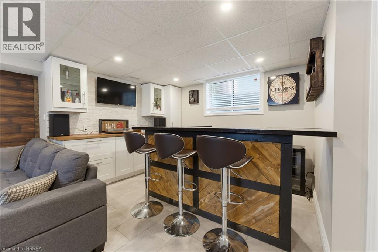
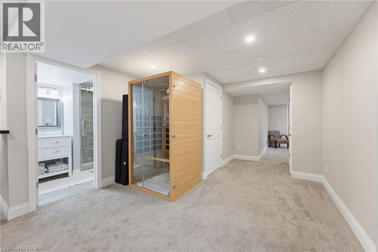
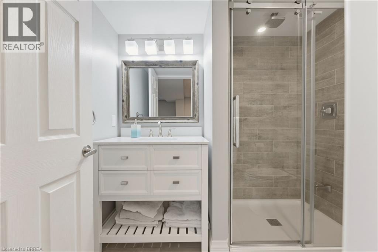
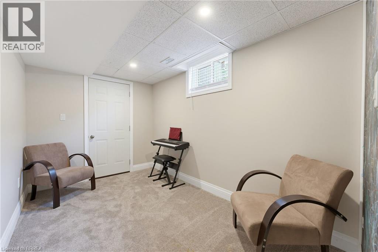
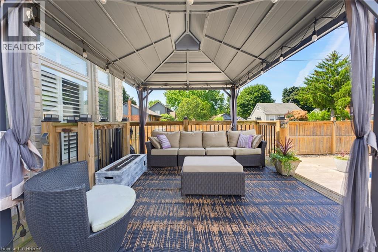
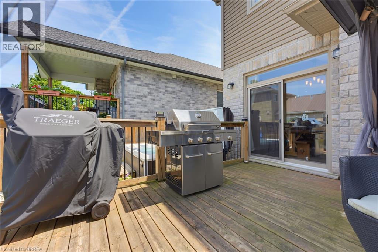
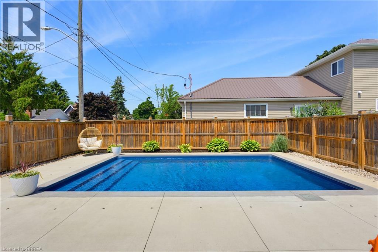

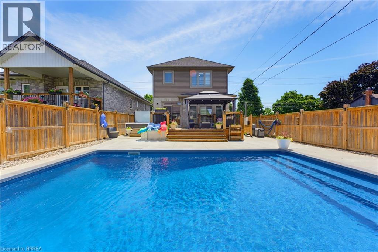
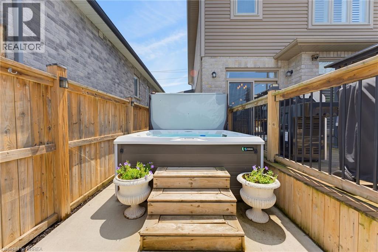

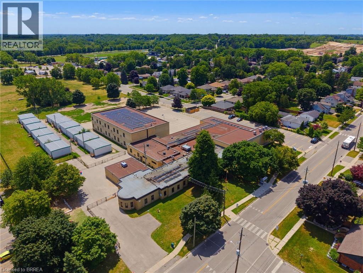
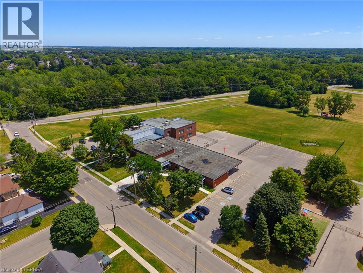
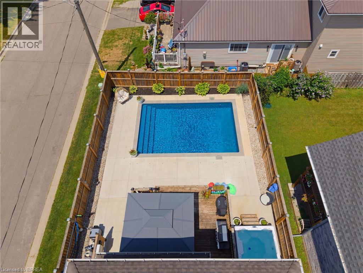
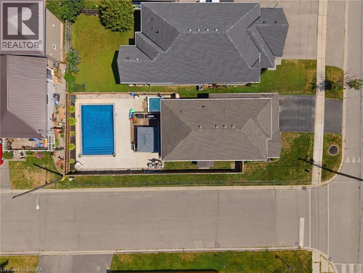
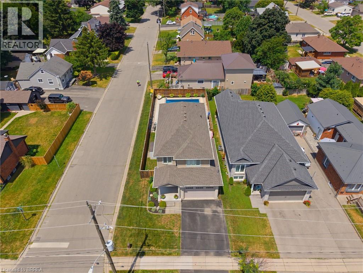
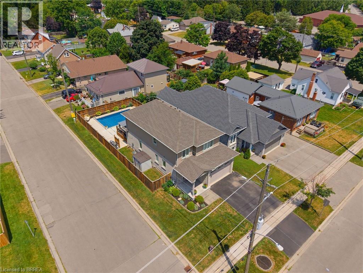
Welcome home to 63A Clench Ave., Brantford. Steps to trails by the Grand River and French Elementary School Catholic Sainte-Marguerite-Bourgeoys (including a French daycare) and Agnes G. Hodge Public School. Just around the corner from Lion’s Park— outdoor activities are in abundance here! Built in 2015 find a family home with high ceilings, open concept main level and an entertainers backyard with a heated salt water pool (2023), a large deck for entertaining and hot tub (2020). This spacious 3 bed 3.5 bath home has seen many upgrades since it was built! A 4th bedroom can easily be added in the basement for growing families. On a large corner lot, the fence in backyard and deck were added in 2016. In 2020 the basement was finished featuring a bar with accent wall and 3 pc bathroom. On the main level countertop and cabinets were added to the laundry room. The kitchen offers ample storage and quartz countertops. In 2021 the primary bedroom ensuite shower was remodelled. In 2023 exterior potlights were installed. And in 2025 the posts on main level were capped with pine, potlights were replaced on the main level, a feature wainscoting wall was added to the staircase going to 2nd level and to primary bedroom and the 2nd level was further improved with all new light fixtures. Enjoy a bright and airy home with lots of natural light or get some privacy with California shutters on the main level and in primary bedroom. With all of the upgrades already done just move in and enjoy! (id:14735)
More About The Location
Mt. Pleasant Road
Listed by Re/Max Twin City Realty Inc.
 Brought to you by your friendly REALTORS® through the MLS® System and TDREB (Tillsonburg District Real Estate Board), courtesy of Brixwork for your convenience.
The information contained on this site is based in whole or in part on information that is provided by members of The Canadian Real Estate Association, who are responsible for its accuracy. CREA reproduces and distributes this information as a service for its members and assumes no responsibility for its accuracy.
The trademarks REALTOR®, REALTORS® and the REALTOR® logo are controlled by The Canadian Real Estate Association (CREA) and identify real estate professionals who are members of CREA. The trademarks MLS®, Multiple Listing Service® and the associated logos are owned by CREA and identify the quality of services provided by real estate professionals who are members of CREA. Used under license.
Features
- MLS®: 40858612
- Type: House
- Bedrooms: 3
- Bathrooms: 4
- Square Feet: 2,787 sqft
- Lot Size: 4,617 sqft
- Frontage: 40.00 ft
- Depth: 120.00 ft
- Full Baths: 3
- Half Baths: 1
- Parking: 4 (Attached Garage)
- Fireplaces: 1
- Storeys: 2 storeys
- Year Built: 2015
- Construction: Poured Concrete
Rooms and Dimensions
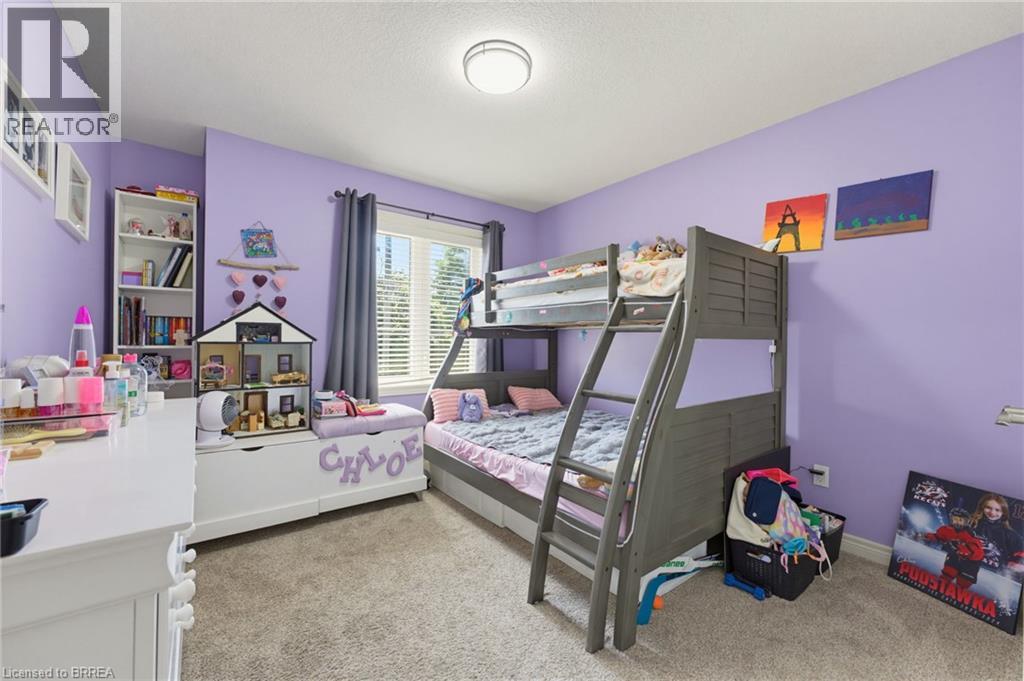
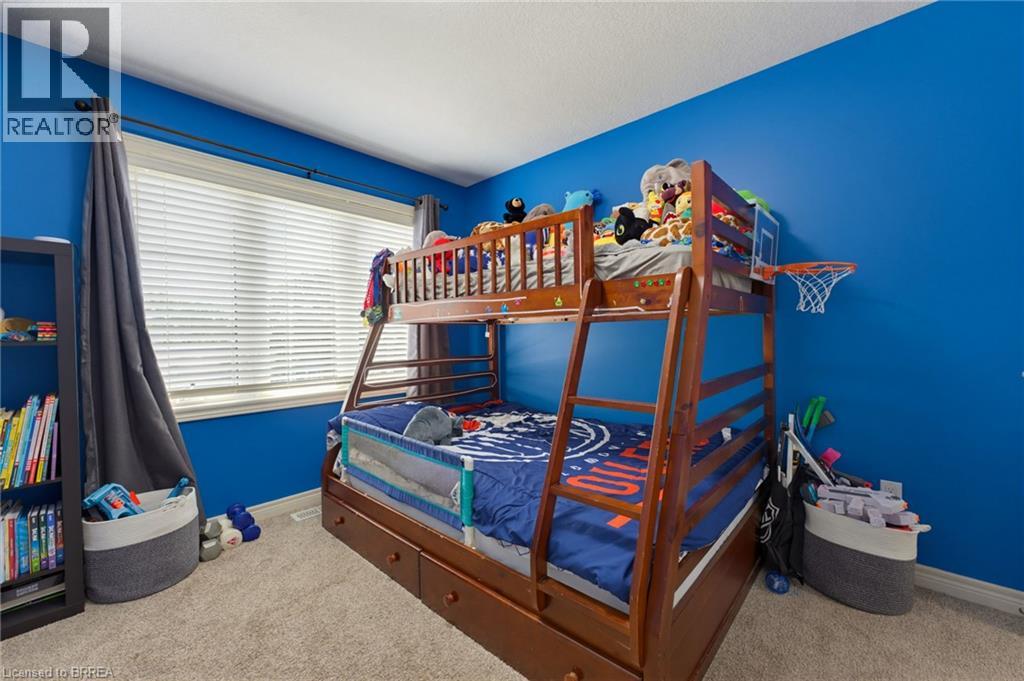
- Bedroom: 10'0'' x 12'6''
- Bedroom: 10'8'' x 12'6''
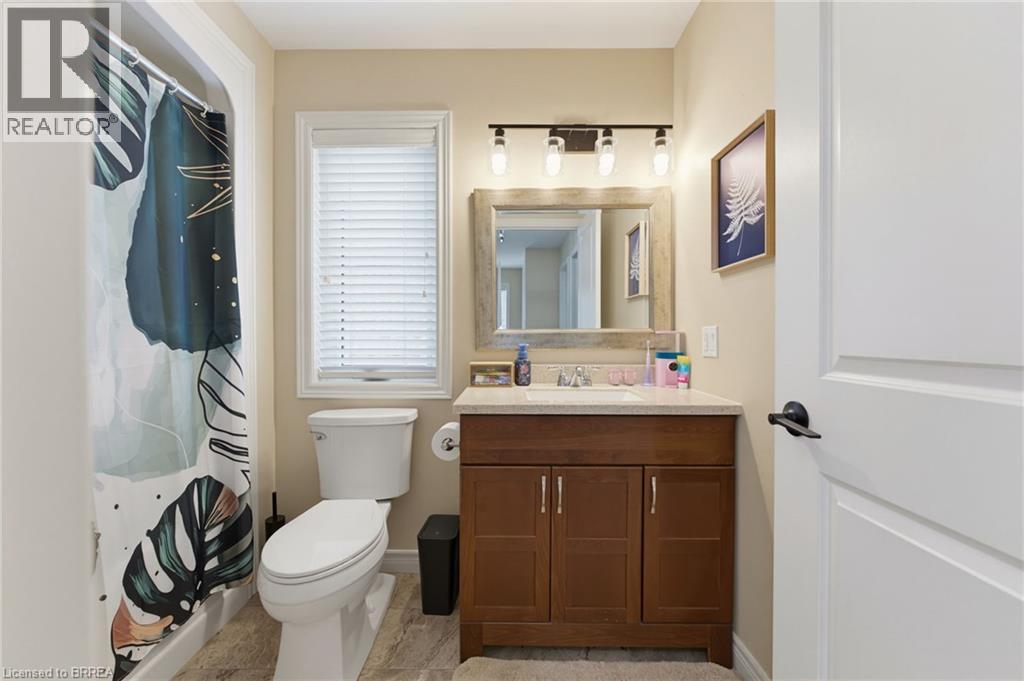
- 4pc Bathroom: 5'1'' x 9'3''
- 5pc Ensuite bath: 6'1'' x 13'2''
- Primary Bedroom: 14'7'' x 14'8''
- Storage: 8'1'' x 9'10''
- Sitting room: 8'1'' x 12'7''
- Utility room: 14'1'' x 6'9''
- 3pc Bathroom: 6'1'' x 7'6''
- Other: 9'5'' x 12'4''
- Recreation room: 14'7'' x 28'10''
- Other: 15'9'' x 20'8''
- Laundry room: 7'2'' x 5'2''
- Pantry: 3'7'' x 4'2''
- Kitchen: 9'5'' x 12'6''
- Dining room: 9'5'' x 9'2''
- Living room: 11'6'' x 29'0''
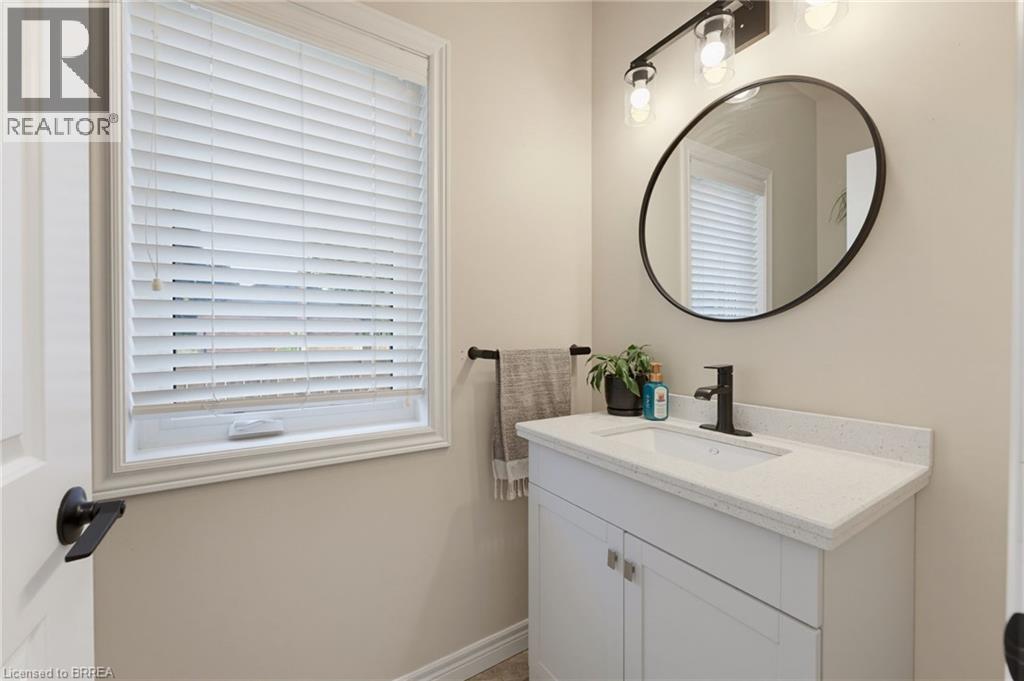
- 2pc Bathroom: 4'3'' x 6'10''
- Foyer: 5'5'' x 12'3''