$999,900
About this House
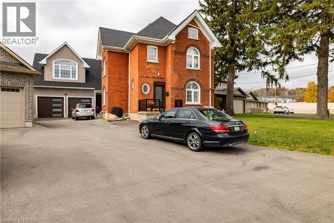
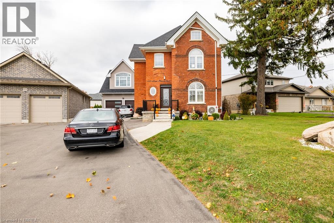
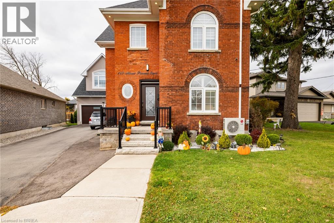
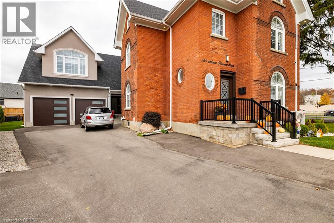

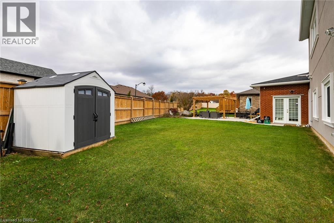
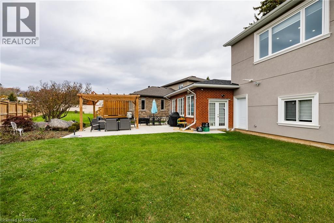
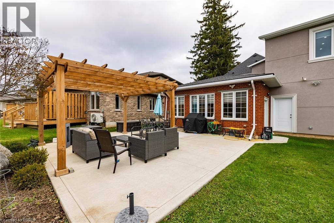
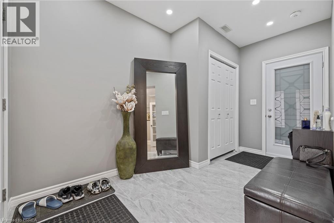
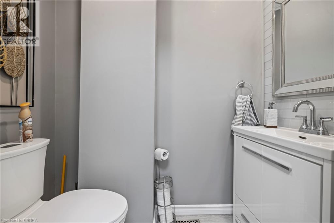
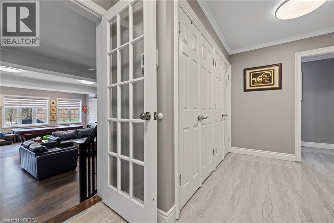
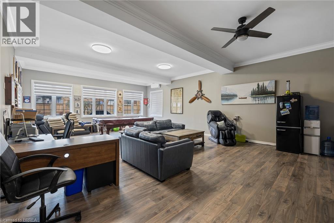
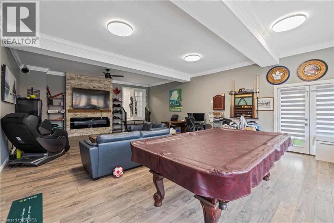
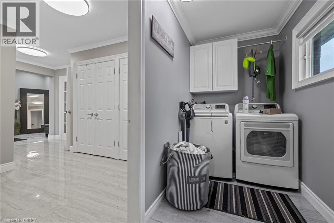
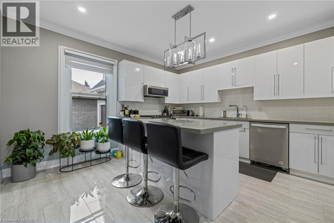
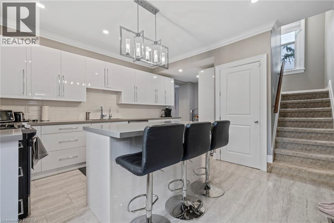
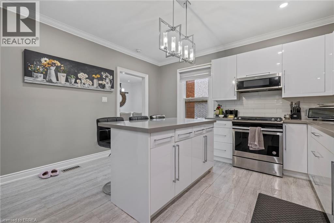
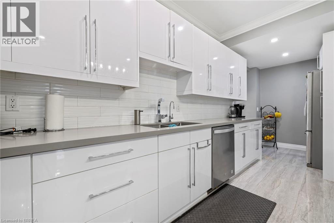
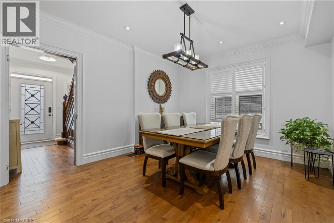
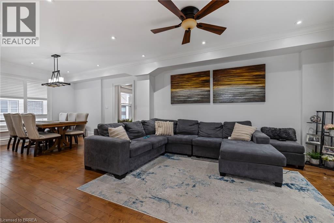
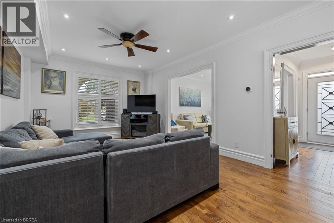
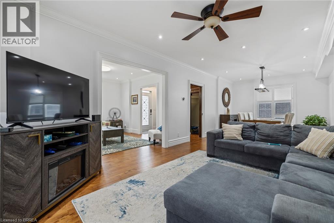
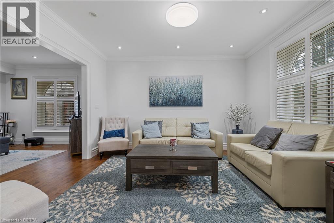
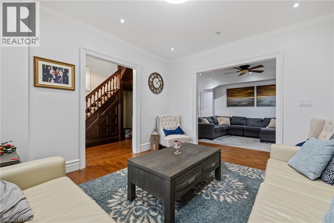
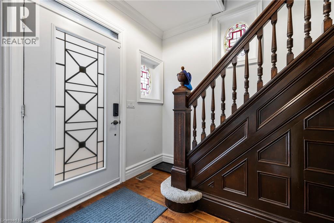
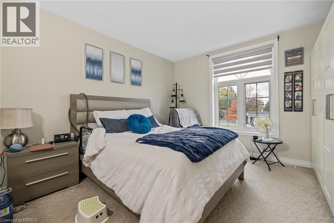
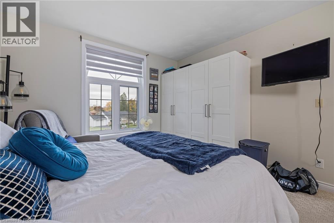
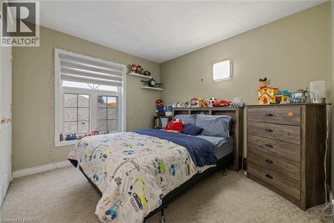
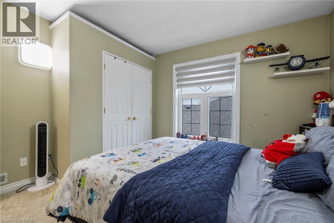
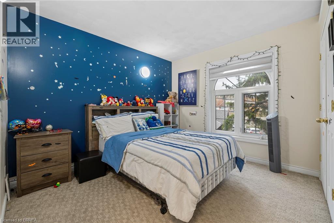
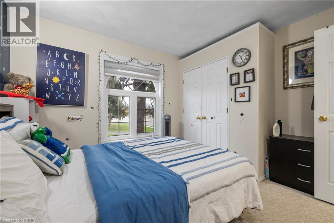
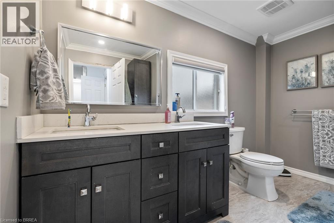
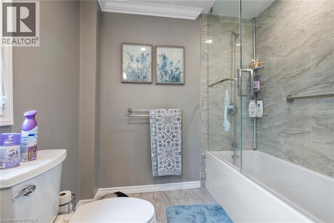
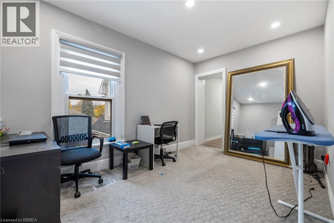
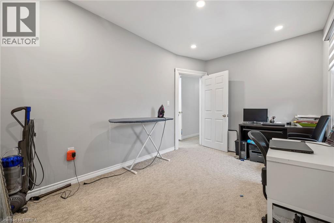
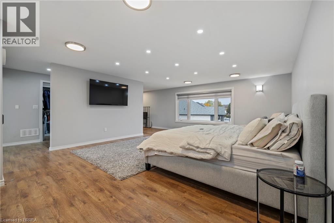
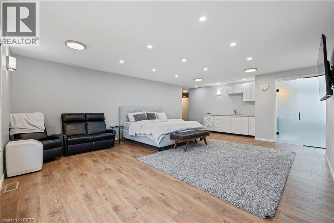
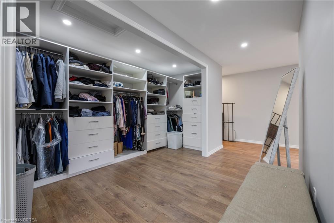

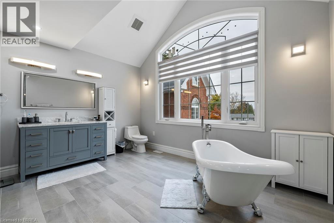
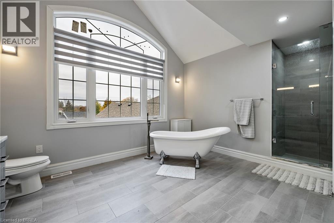
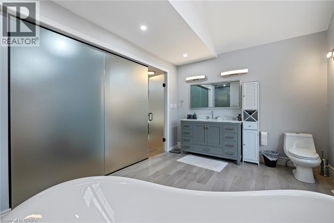
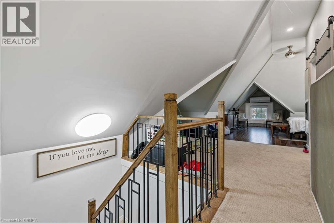
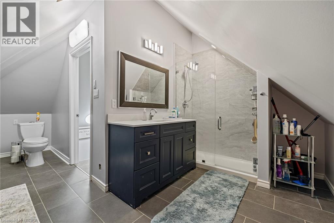
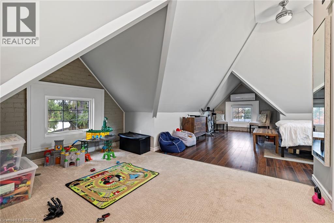
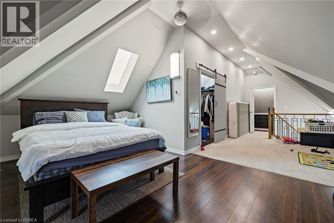
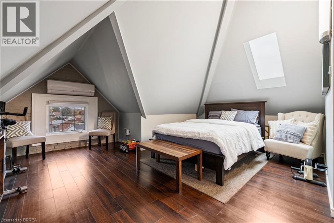
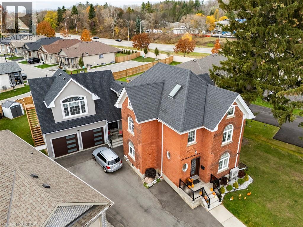
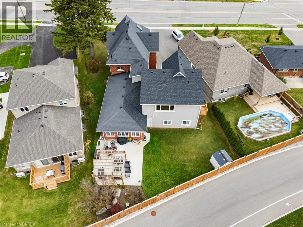
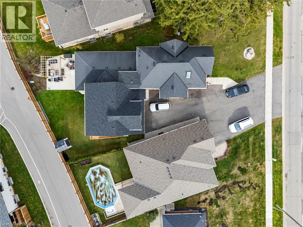
Welcome to this spacious 3-storey, 6-bedroom, 3.5-bath home featuring a legal accessory dwelling unit, offering an excellent opportunity for large or multi-generational families and those seeking additional income potential. The flexible layout includes two kitchens and separate living spaces, with the accessory unit offering its own private entrance and living quarters. An oversized garage provides plenty of space for vehicles, storage, hobbies or a workshop, while ample on-site parking adds everyday convenience. Located on a major road with excellent visibility and accessibility, the property may also appeal to those looking for space for a home-based business. Conveniently situated close to public transit, shopping, schools and major routes, this unique property combines space, flexibility and income potential in one impressive package. (id:14735)
More About The Location
CORNER OF MT PLEASANT AND VETERAN'S MEMORIAL PARKWAY
Listed by Re/Max Twin City Realty Inc.
 Brought to you by your friendly REALTORS® through the MLS® System and TDREB (Tillsonburg District Real Estate Board), courtesy of Brixwork for your convenience.
The information contained on this site is based in whole or in part on information that is provided by members of The Canadian Real Estate Association, who are responsible for its accuracy. CREA reproduces and distributes this information as a service for its members and assumes no responsibility for its accuracy.
The trademarks REALTOR®, REALTORS® and the REALTOR® logo are controlled by The Canadian Real Estate Association (CREA) and identify real estate professionals who are members of CREA. The trademarks MLS®, Multiple Listing Service® and the associated logos are owned by CREA and identify the quality of services provided by real estate professionals who are members of CREA. Used under license.
Features
- MLS®: 40858672
- Type: House
- Bedrooms: 6
- Bathrooms: 4
- Square Feet: 6,047 sqft
- Lot Size: 9,504 sqft
- Frontage: 66.00 ft
- Depth: 144.00 ft
- Full Baths: 2
- Half Baths: 2
- Parking: 5 (Attached Garage)
- Storeys: 2.5 storeys
- Construction: Stone
Rooms and Dimensions
- Bedroom: 12'0'' x 13'5''
- Bedroom: 10'9'' x 12'0''
- Bedroom: 11'0'' x 12'0''
- Bedroom: 8'10'' x 17'7''
- 3pc Bathroom: 7'3'' x 10'9''
- Bedroom: 10'10'' x 10'10''
- 4pc Bathroom: 14'0'' x 17'
- Bedroom: 15'0'' x 16'0''
- 2pc Bathroom: 5' x 10'
- 2pc Bathroom: 5' x 8'