$729,000
About this House
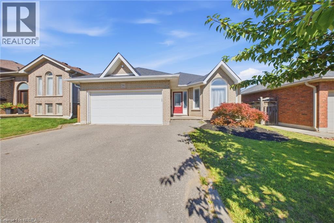
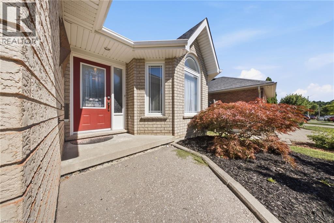
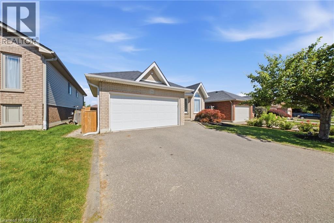
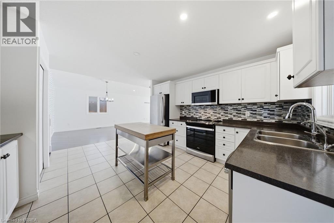
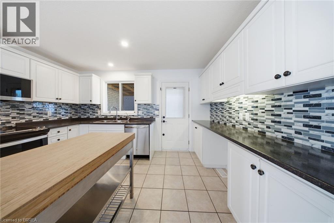
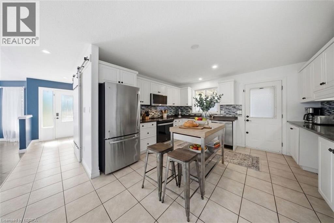
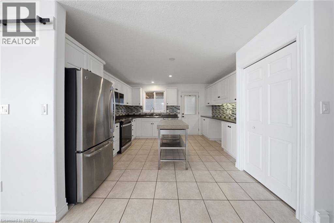
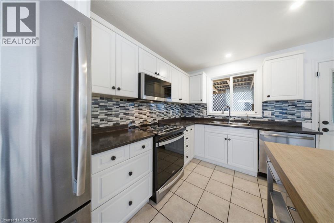
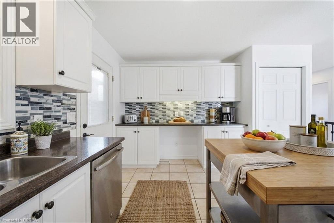
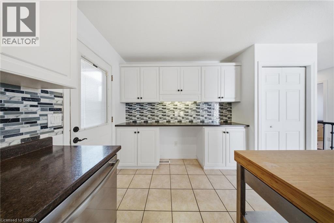
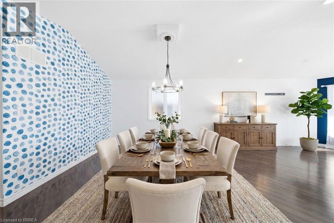
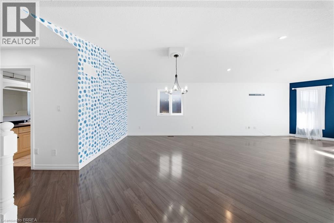
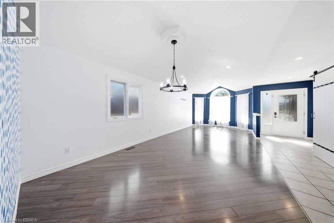
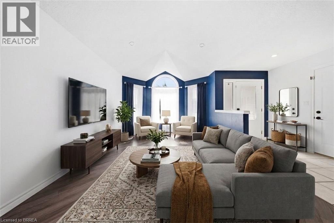
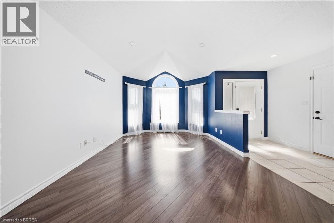
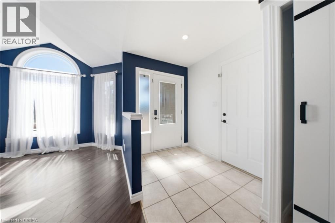
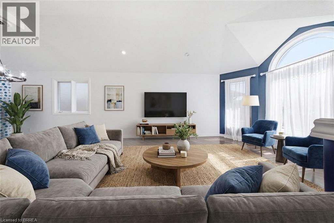
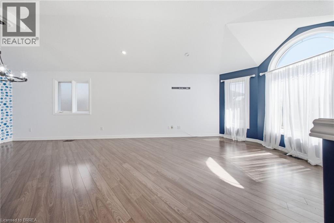
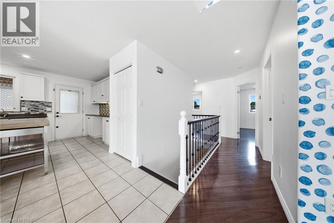
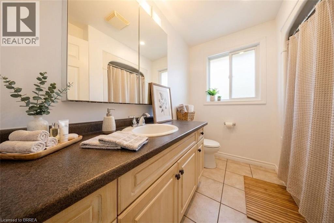
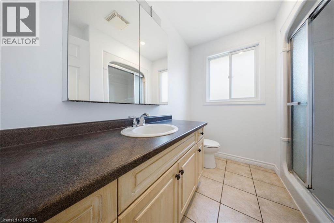
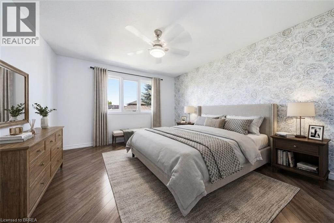
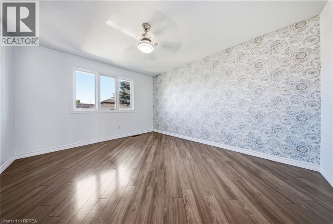
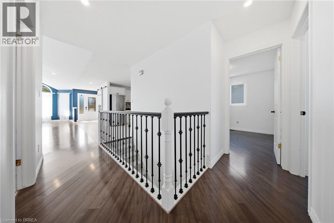
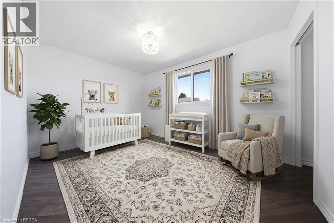
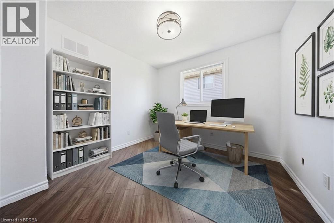
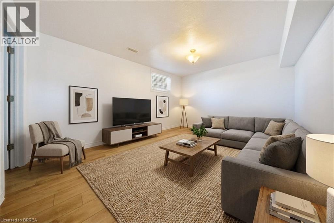
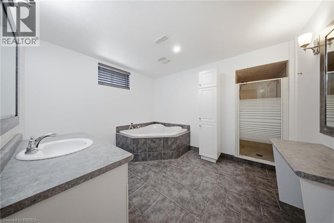
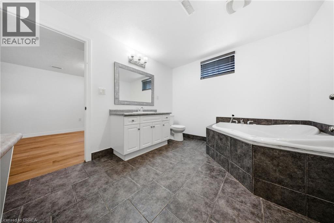
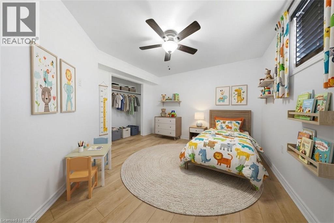
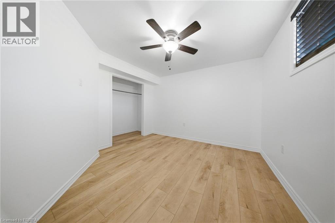
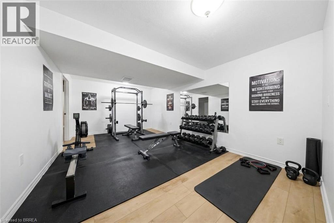
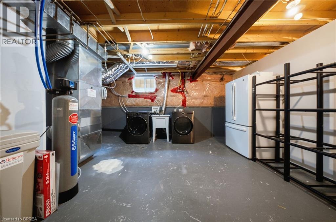
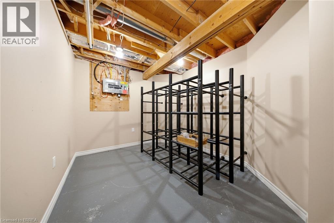
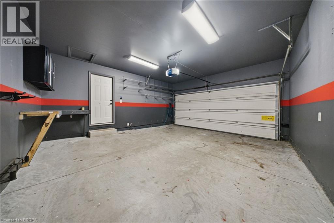
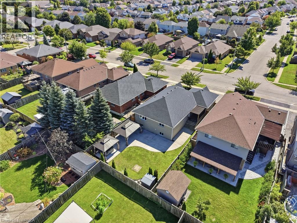
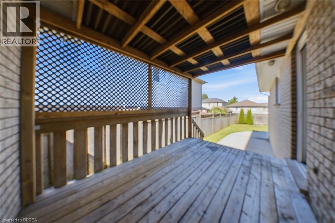
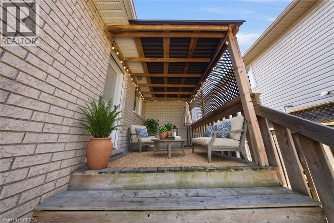
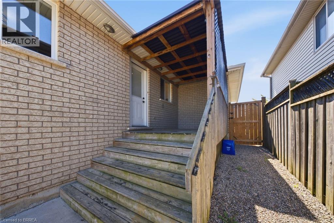
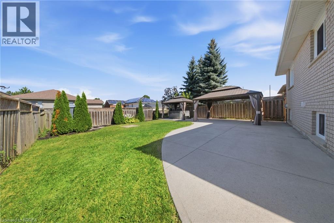
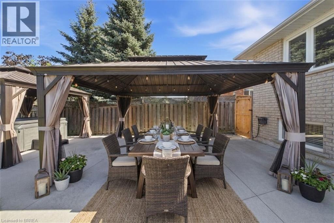
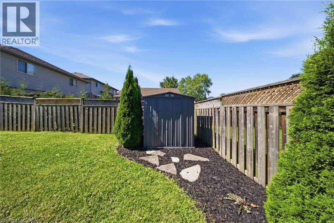
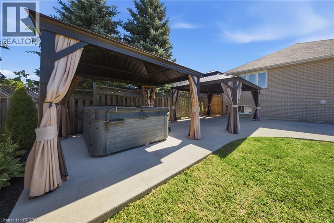
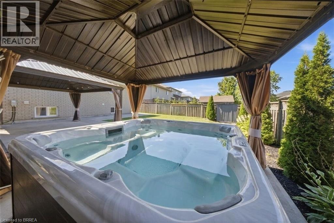
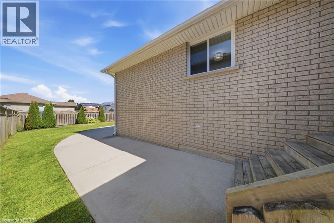
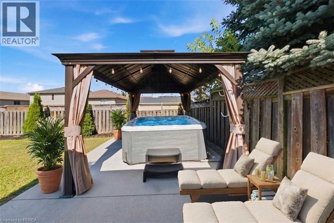
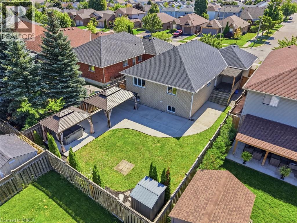
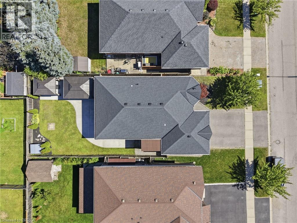
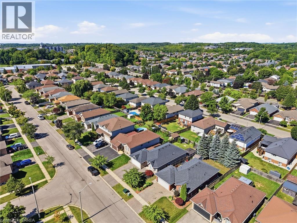
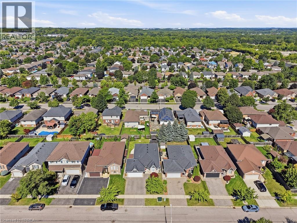
Welcome to 36 Garners Lane, a beautifully updated all-brick bungalow in sought-after West Brant. Offering 3+1 bedrooms, 2 full bathrooms and a finished basement, this move-in-ready home provides plenty of space for families or those looking for convenient bungalow living. The bright main floor features solid-surface flooring, a spacious kitchen with stainless steel appliances and centre island, plus a primary bedroom with custom closet storage and live-edge wood accents. The finished lower level offers additional living space, a fourth bedroom, generous storage and an impressive bathroom with tiled shower and separate jacuzzi tub. Recent updates include new basement vinyl plank flooring and stair carpeting in 2026, fresh paint and numerous fixtures in 2024. Outside, enjoy a private backyard built for entertaining with a covered deck, large concrete patio, hot tub and two gazebos. Complete with a double-car garage and double driveway, all just minutes from schools, parks, trails, shopping and amenities. (id:14735)
More About The Location
Shellard Lane > Diana Avenue > Garner's Lane
Listed by Real Broker Ontario Ltd/Real Broker Ontario Ltd..
 Brought to you by your friendly REALTORS® through the MLS® System and TDREB (Tillsonburg District Real Estate Board), courtesy of Brixwork for your convenience.
The information contained on this site is based in whole or in part on information that is provided by members of The Canadian Real Estate Association, who are responsible for its accuracy. CREA reproduces and distributes this information as a service for its members and assumes no responsibility for its accuracy.
The trademarks REALTOR®, REALTORS® and the REALTOR® logo are controlled by The Canadian Real Estate Association (CREA) and identify real estate professionals who are members of CREA. The trademarks MLS®, Multiple Listing Service® and the associated logos are owned by CREA and identify the quality of services provided by real estate professionals who are members of CREA. Used under license.
Features
- MLS®: 40859395
- Type: House
- Bedrooms: 4
- Bathrooms: 2
- Square Feet: 1,272 sqft
- Lot Size: 5,310 sqft
- Frontage: 45.00 ft
- Depth: 118.00 ft
- Full Baths: 2
- Parking: 4 (Attached Garage)
- Storeys: 1 storeys
- Year Built: 2004
- Construction: Poured Concrete
Rooms and Dimensions
- Storage: 16'4'' x 9'2''
- Utility room: 18'1'' x 14'2''
- 4pc Bathroom: 10'7'' x 9'2''
- Bedroom: 18'1'' x 14'2''
- Recreation room: 18'5'' x 11'8''
- Recreation room: 14'2'' x 11'2''
- Bedroom: 10'8'' x 9'11''
- Bedroom: 13'2'' x 10'3''
- Primary Bedroom: 14'1'' x 11'11''
- 3pc Bathroom: 8'0'' x 4'8''
- Kitchen: 12'11'' x 12'4''
- Dining room: 14'8'' x 9'5''
- Living room: 18'1'' x 14'8''