$279,900
About this Condo
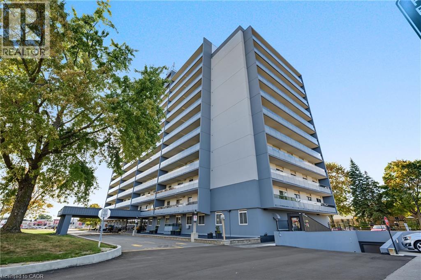
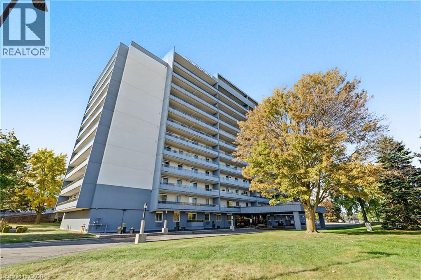
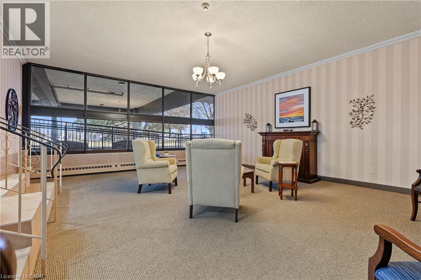
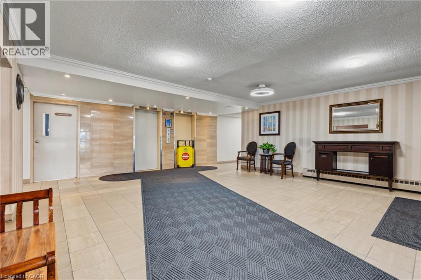
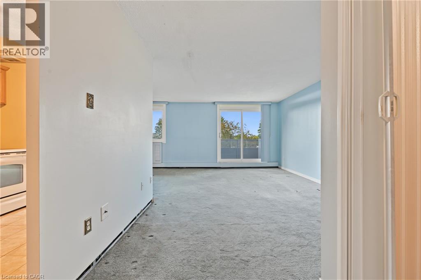
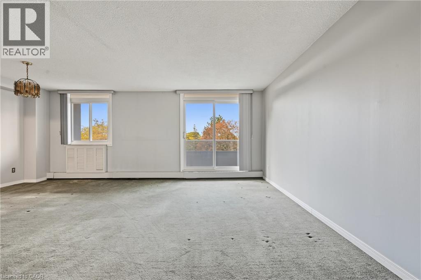
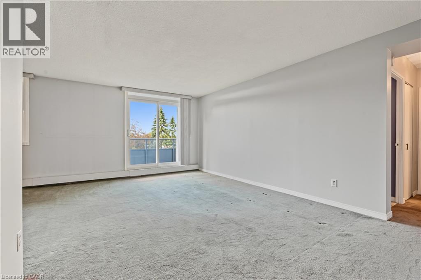
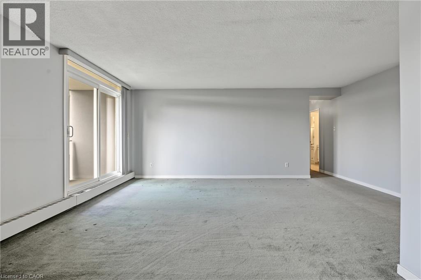
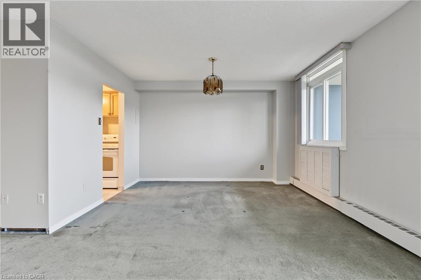
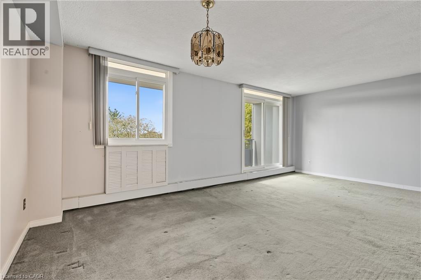
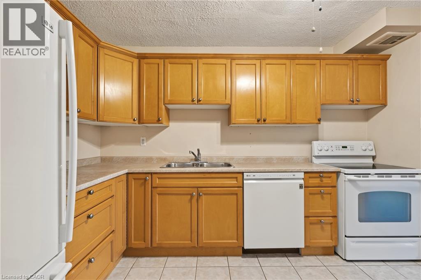
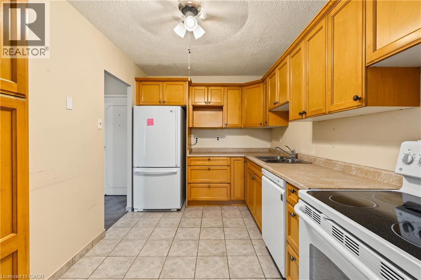
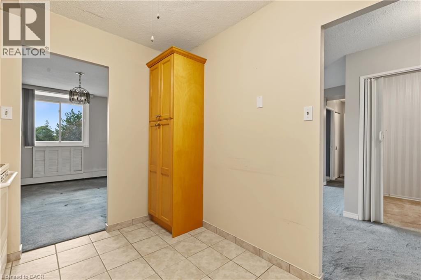
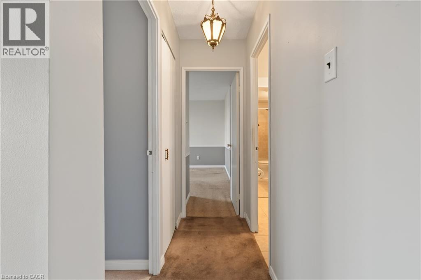
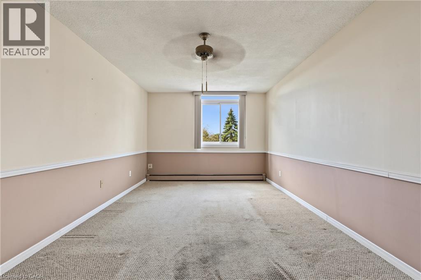
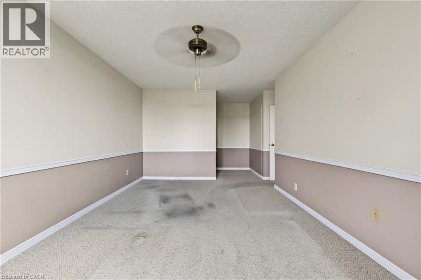
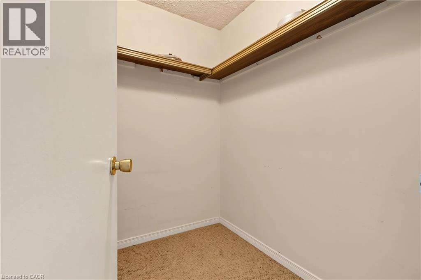
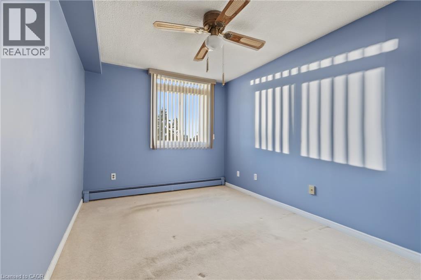
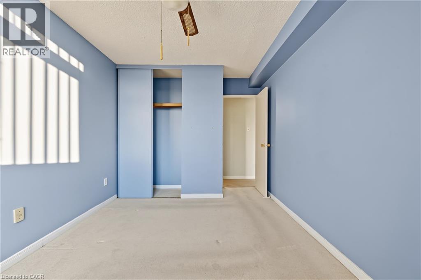
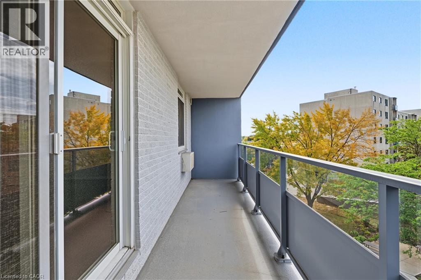
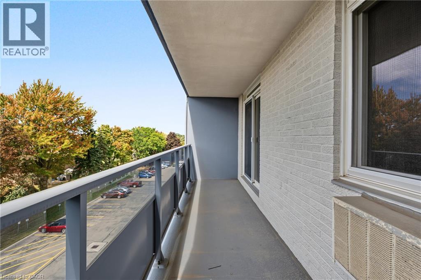
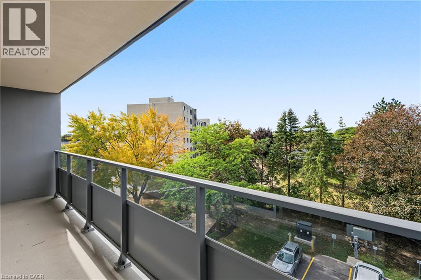
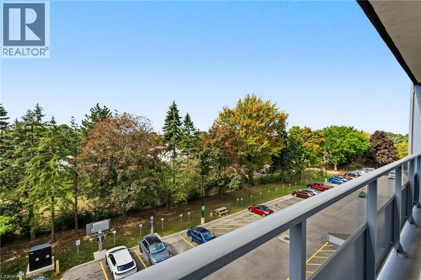
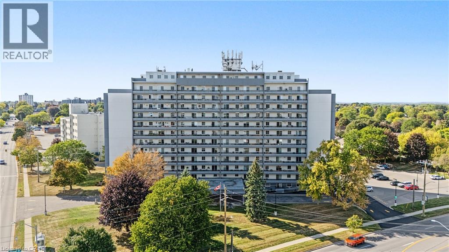
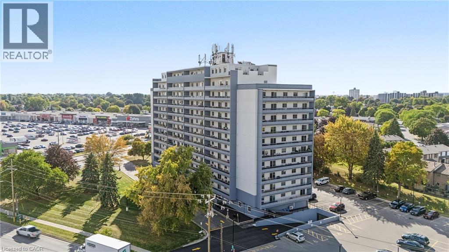
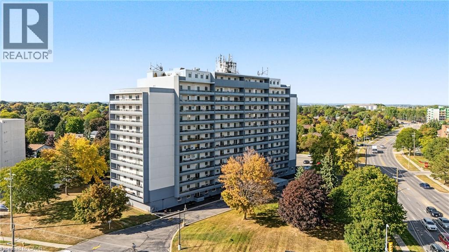
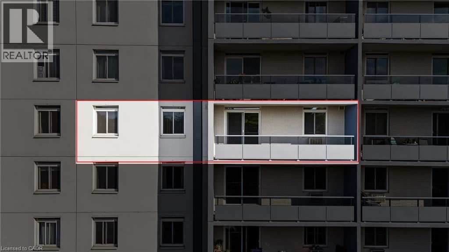
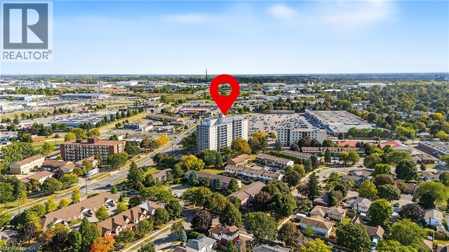
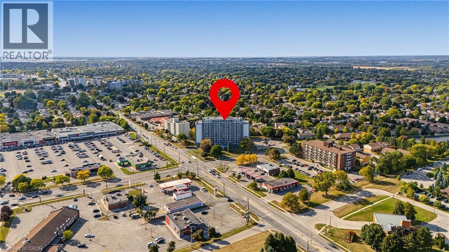
Welcome to Village Tower! This spacious 2-bedroom condo unit offers incredible value, low-maintenance living, and an unbeatable location in Brantford’s popular Brier Park neighbourhood. Designed with a functional layout, the bright open-concept living and dining area seamlessly connects to a private balcony—perfect for enjoying your morning coffee or evening relaxation. Features include generous bedroom sizes, ample in-suite storage, and full access to building amenities, including a party room, exercise centre, game room, and visitor parking. Maintenance fees cover major utilities for worry-free living. Conveniently situated near Highway 403, top-rated schools, parks, shopping, dining, and public transit. (id:14735)
More About The Location
FAIRVIEW
Listed by RE/MAX Escarpment Realty Inc..
 Brought to you by your friendly REALTORS® through the MLS® System and TDREB (Tillsonburg District Real Estate Board), courtesy of Brixwork for your convenience.
The information contained on this site is based in whole or in part on information that is provided by members of The Canadian Real Estate Association, who are responsible for its accuracy. CREA reproduces and distributes this information as a service for its members and assumes no responsibility for its accuracy.
The trademarks REALTOR®, REALTORS® and the REALTOR® logo are controlled by The Canadian Real Estate Association (CREA) and identify real estate professionals who are members of CREA. The trademarks MLS®, Multiple Listing Service® and the associated logos are owned by CREA and identify the quality of services provided by real estate professionals who are members of CREA. Used under license.
Features
- MLS®: 40859835
- Type: Condo
- Building: 640 West Street Street, Brantford
- Bedrooms: 2
- Bathrooms: 1
- Square Feet: 1,071 sqft
- Full Baths: 1
- Parking: 1 (Open)
- Balcony/Patio: Balcony
- Storeys: 1 storeys
Rooms and Dimensions
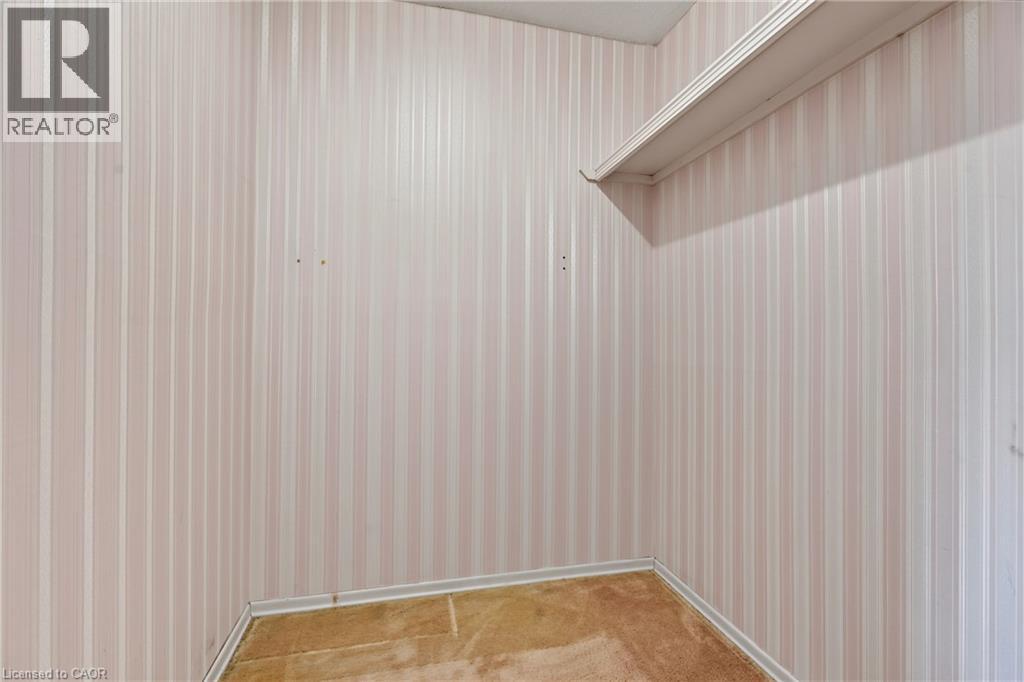
- Bonus Room: 6'1'' x 5'5''
- Bedroom: 15'4'' x 9'5''
- Bedroom: 13'9'' x 24'4''
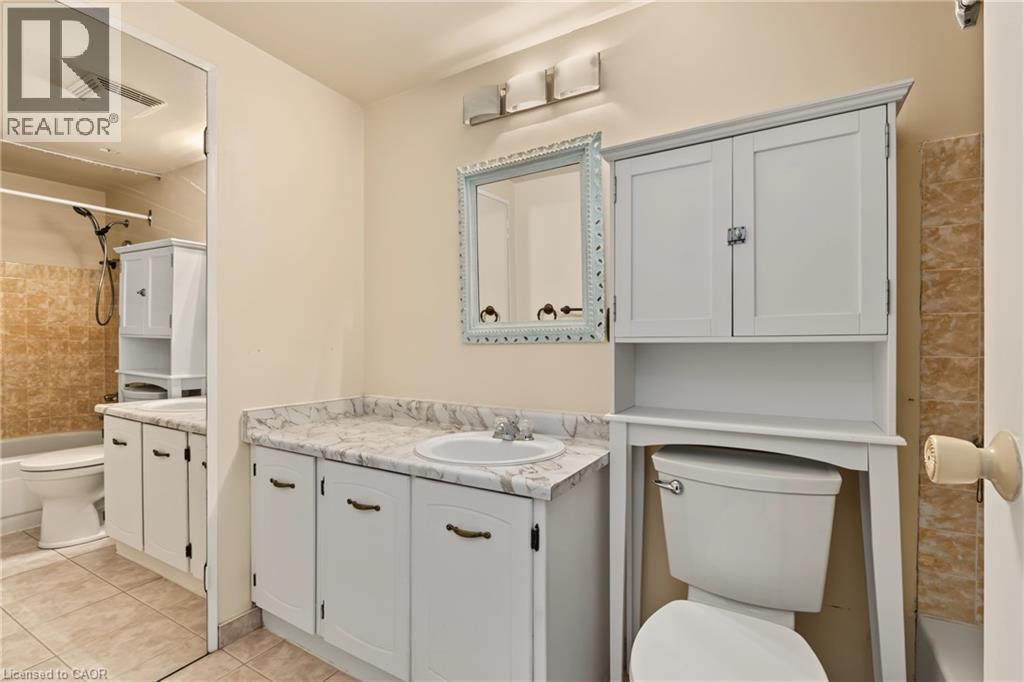
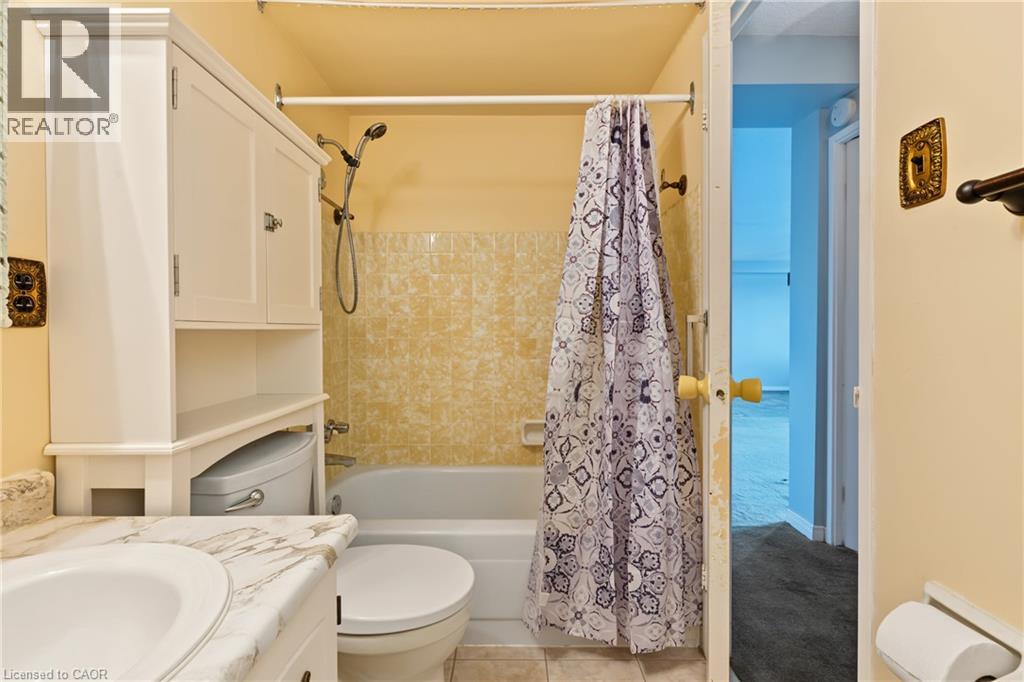
- 4pc Bathroom: Measurements not available
- Kitchen: 11'8'' x 8'1''
- Dining room: 12'4'' x 8'5''
- Living room: 18'7'' x 12'0''