$370,000
About this House
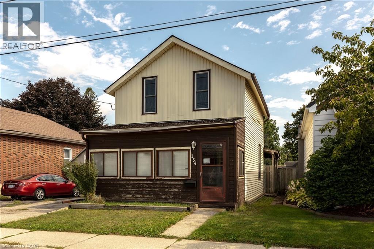
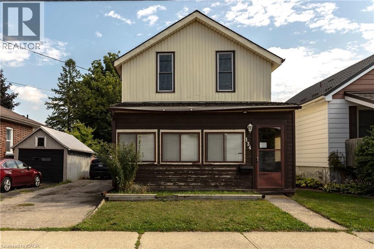
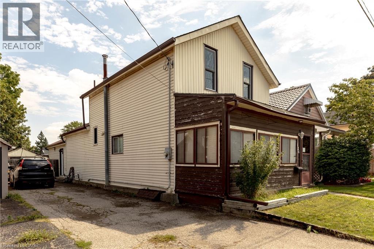
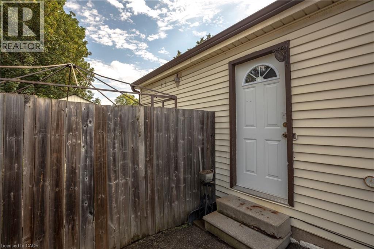
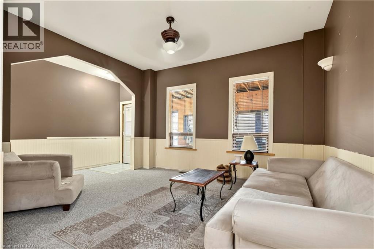
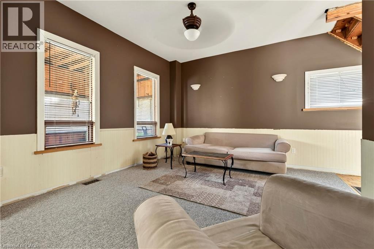
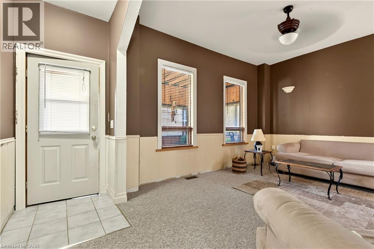
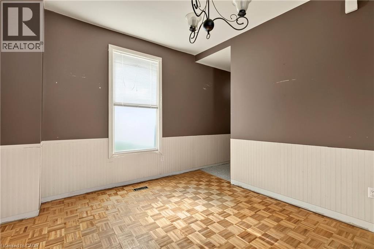
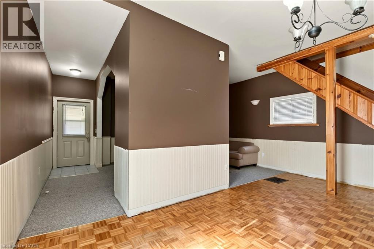
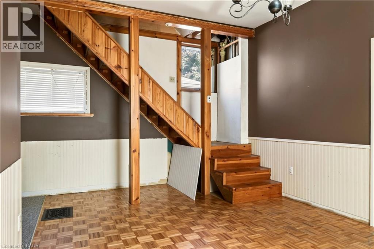
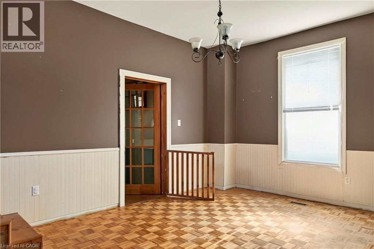
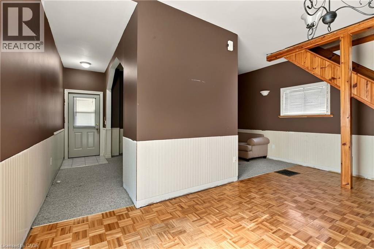
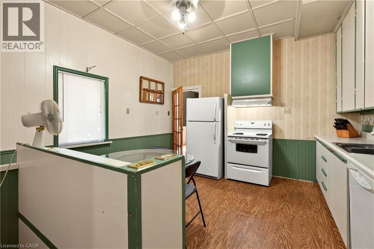
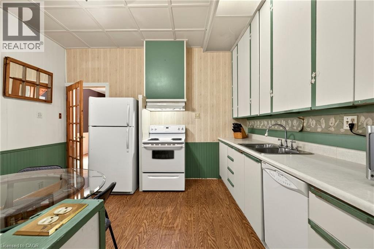
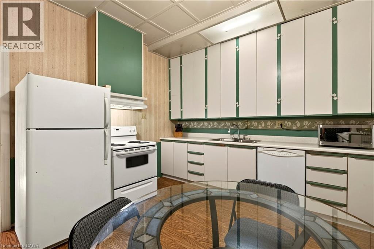
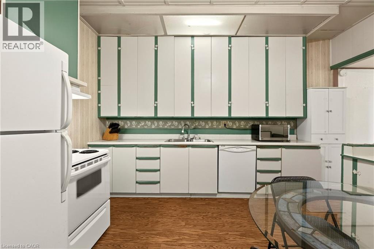
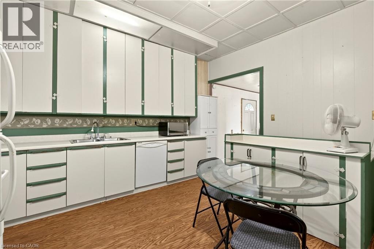
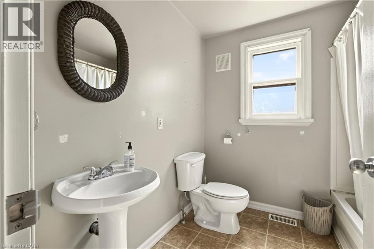
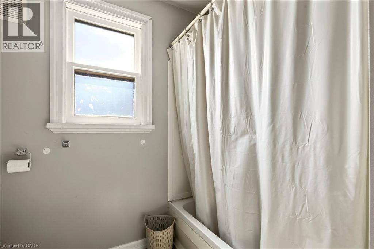
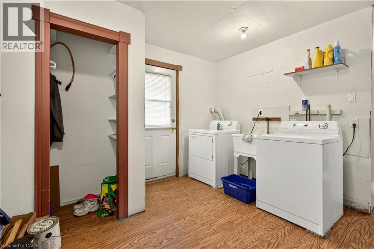
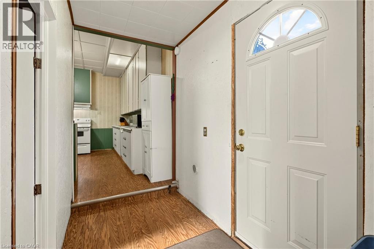
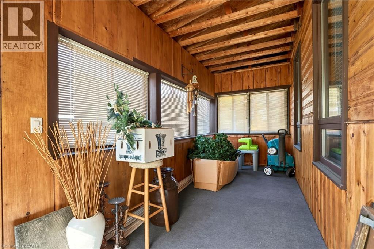
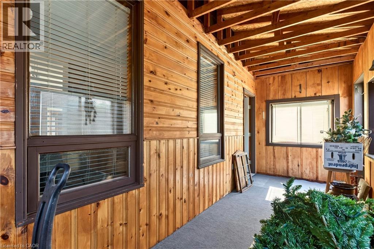
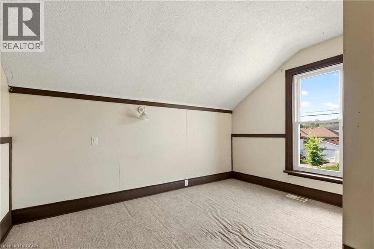
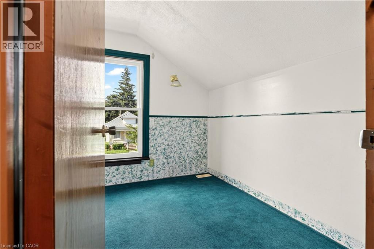
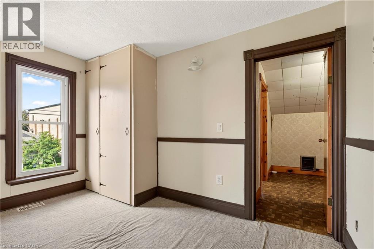
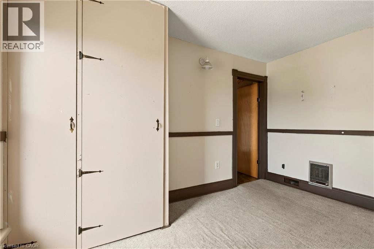
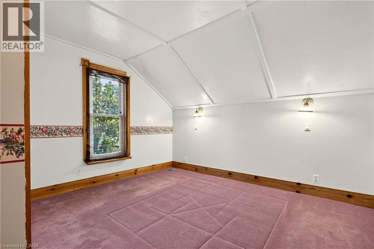
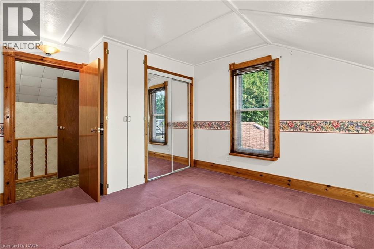
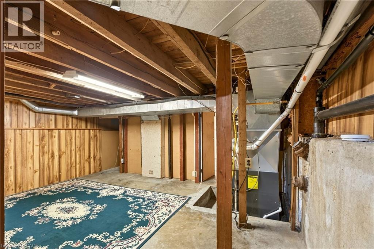
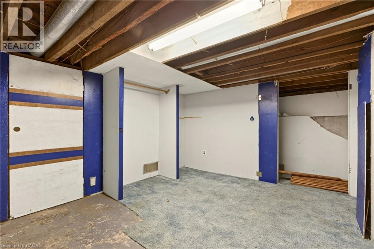
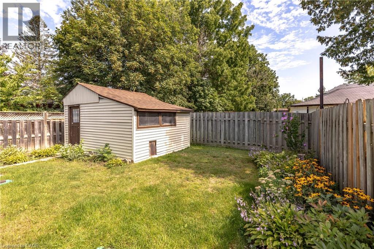
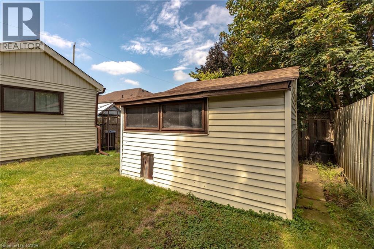
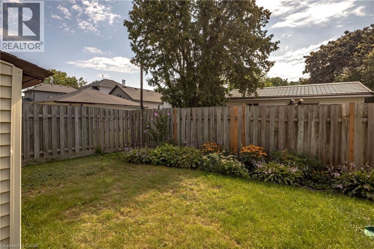
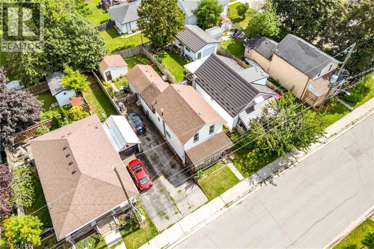
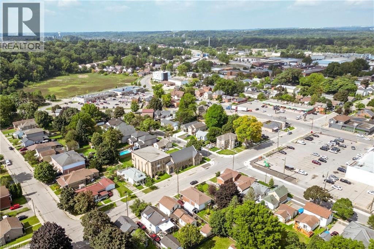
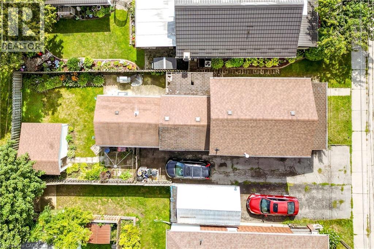
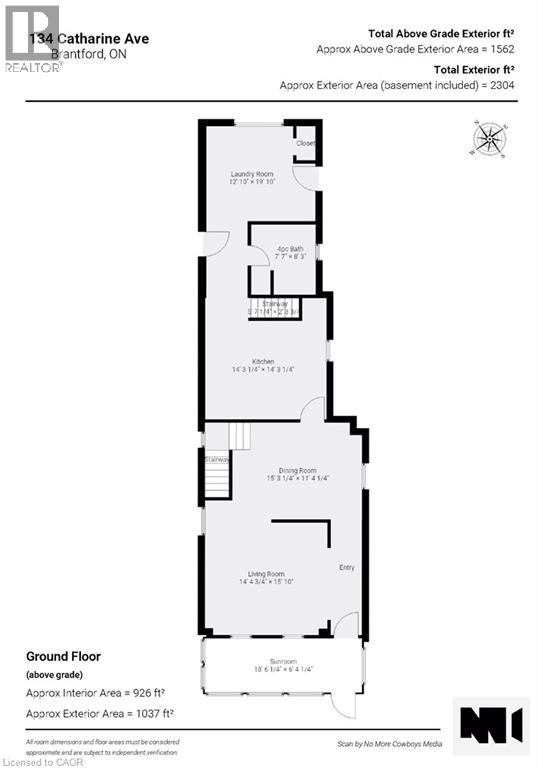
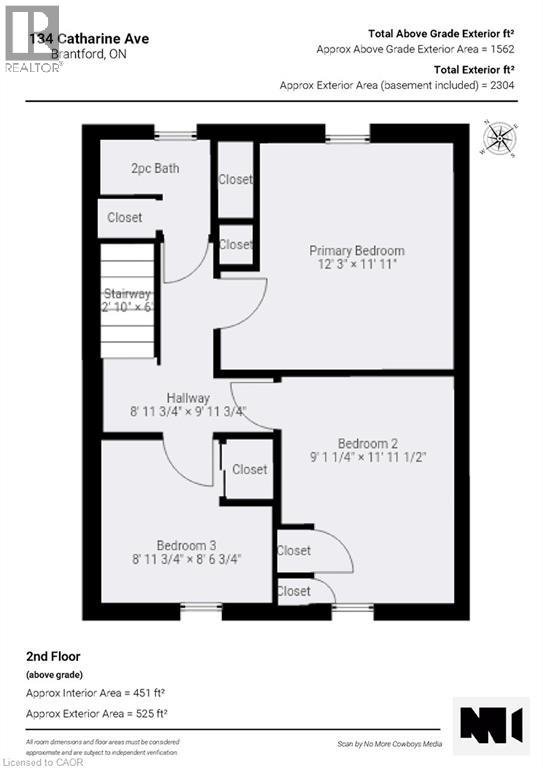
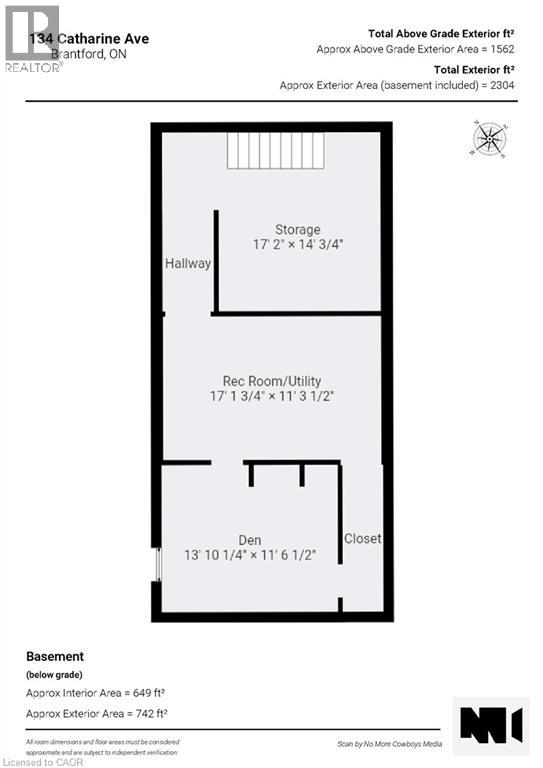
Welcome to 134 Catharine Avenue in desirable Old West Brant. This charming 1.5-storey detached home offers 3 bedrooms, a spacious living room and dining room, a good-sized kitchen, main-floor bathroom, and a convenient rear mudroom/laundry area. The upper level also includes space for a second bathroom that is currently unfinished and ready for completion. An enclosed front sunroom adds extra space, while the partially finished basement includes a rec room, den and additional storage space. Several important updates have already been completed, including upper-level windows in 2017, the front portion of the roof in 2018, and an owned furnace approximately 5 to 6 years old. This home does require updating and finishing, making it a great opportunity for buyers looking to renovate, add value and make a home their own in an established Brantford neighbourhood. (id:14735)
More About The Location
From Hwy 403, take the Wayne Gretzky Pkwy exit south, continue to Colborne St W, turn west on Colborne St W, then south on Catharine Ave to 134 Catharine Ave.
Listed by Right at Home Realty.
 Brought to you by your friendly REALTORS® through the MLS® System and TDREB (Tillsonburg District Real Estate Board), courtesy of Brixwork for your convenience.
The information contained on this site is based in whole or in part on information that is provided by members of The Canadian Real Estate Association, who are responsible for its accuracy. CREA reproduces and distributes this information as a service for its members and assumes no responsibility for its accuracy.
The trademarks REALTOR®, REALTORS® and the REALTOR® logo are controlled by The Canadian Real Estate Association (CREA) and identify real estate professionals who are members of CREA. The trademarks MLS®, Multiple Listing Service® and the associated logos are owned by CREA and identify the quality of services provided by real estate professionals who are members of CREA. Used under license.
Features
- MLS®: 40859950
- Type: House
- Bedrooms: 3
- Bathrooms: 2
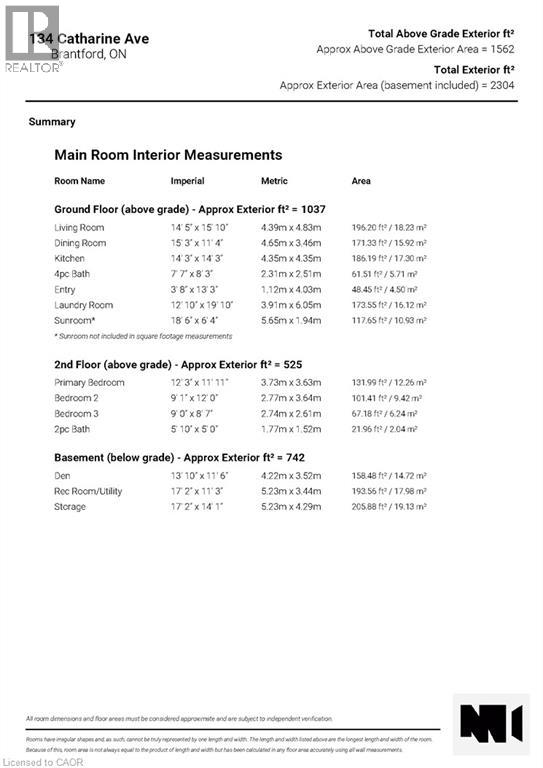
- Square Feet: 1,562 sqft
- Lot Size: 3,485 sqft
- Frontage: 36.00 ft
- Depth: 97.00 ft
- Full Baths: 1
- Half Baths: 1
- Parking: 3
- Storeys: 2 storeys
- Construction: Poured Concrete
Rooms and Dimensions
- 2pc Bathroom: 5'10'' x 5'0''
- Bedroom: 9'0'' x 8'7''
- Bedroom: 9'1'' x 12'0''
- Primary Bedroom: 12'3'' x 11'11''
- Recreation room: 17'2'' x 11'3''
- Den: 13'10'' x 11'6''
- Sunroom: 18'6'' x 6'4''
- Laundry room: 12'10'' x 19'10''
- Foyer: 3'8'' x 13'3''
- 4pc Bathroom: 7'7'' x 8'3''
- Kitchen: 14'3'' x 14'3''
- Dining room: 15'3'' x 11'4''
- Living room: 14'5'' x 15'10''