$659,900
About this House
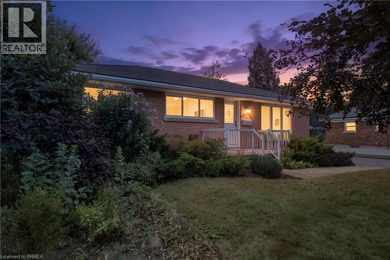
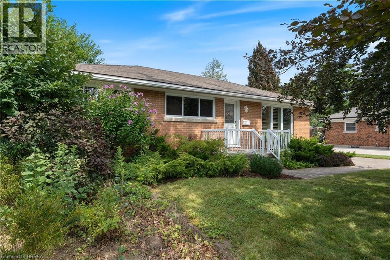
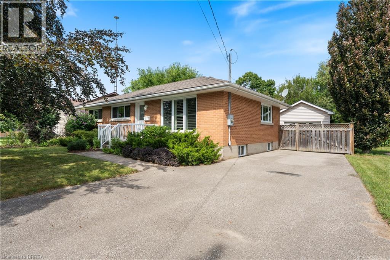
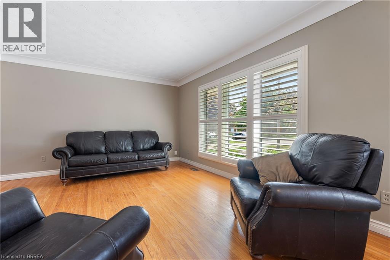
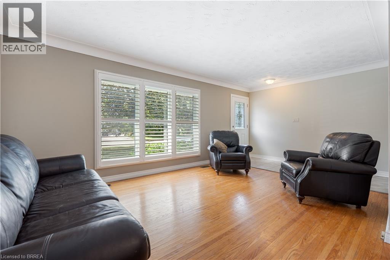
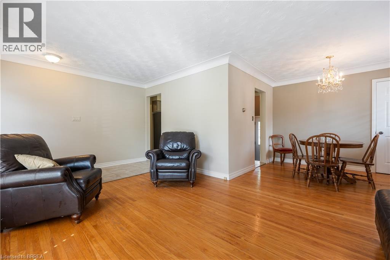
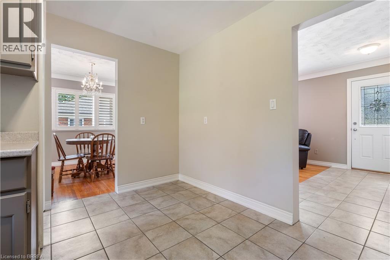
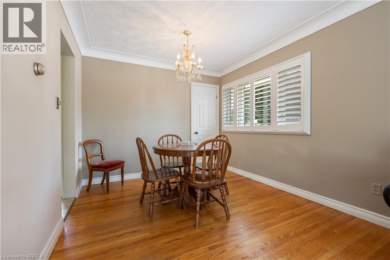
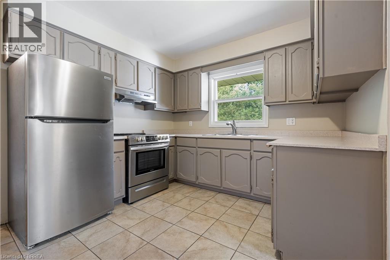
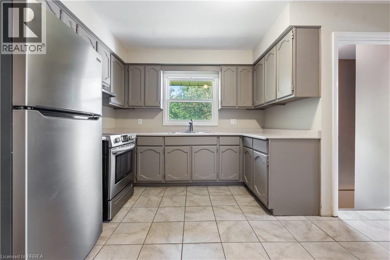
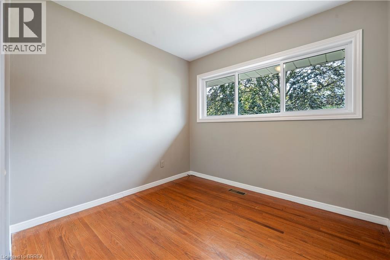
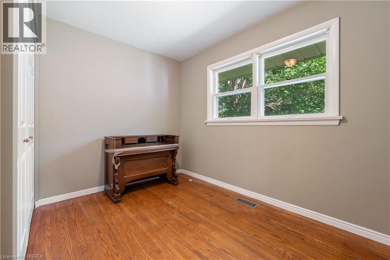
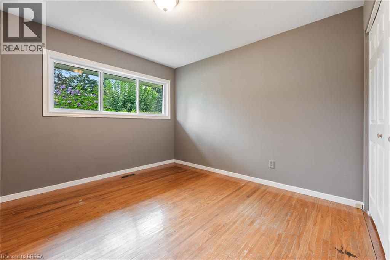
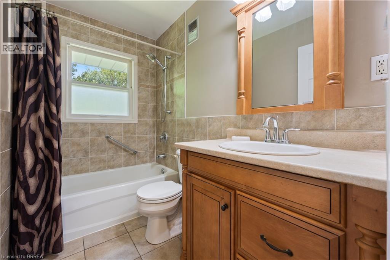
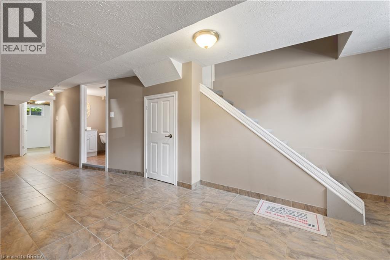
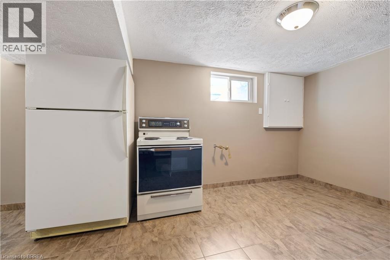
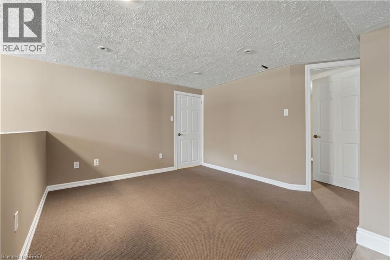
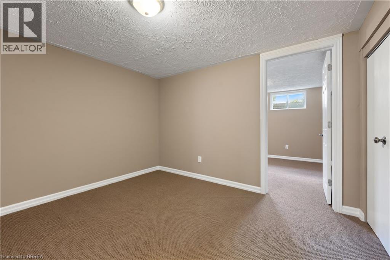
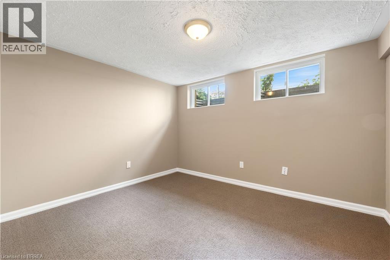
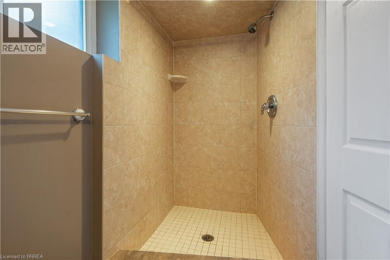
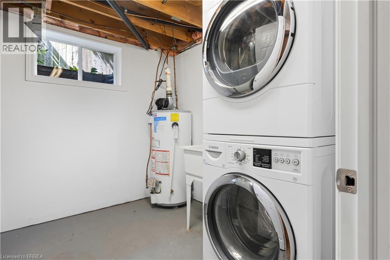
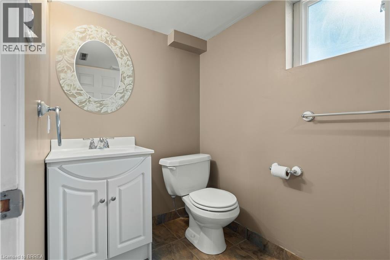
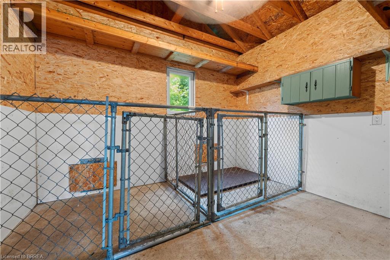
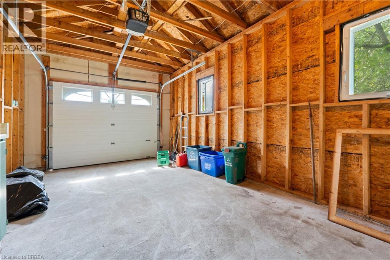
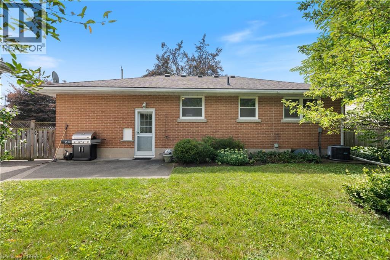
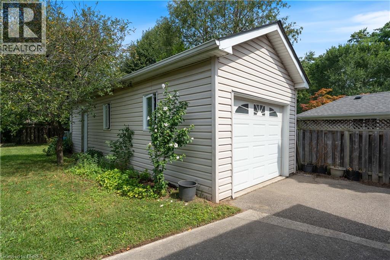
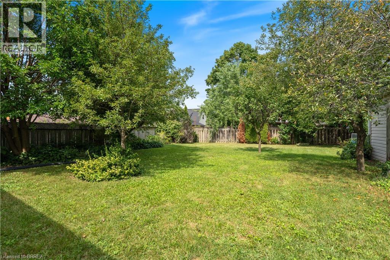
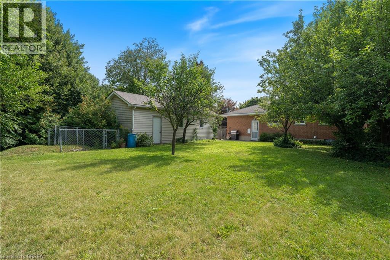
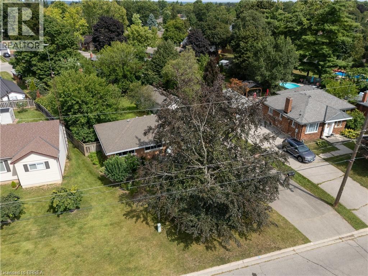
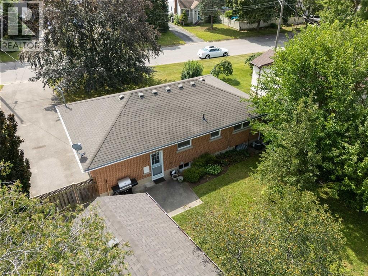
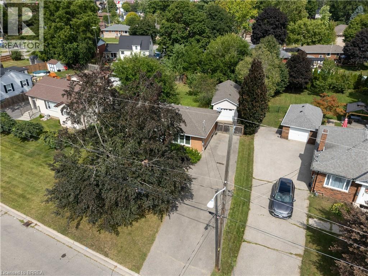
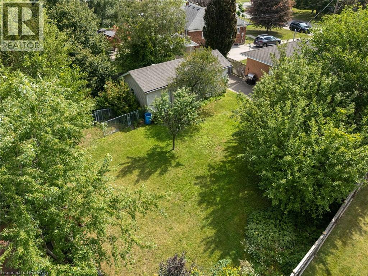
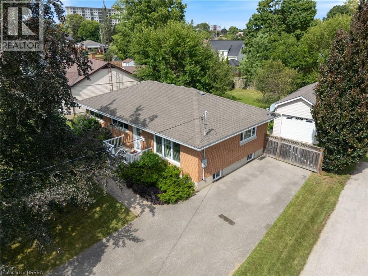
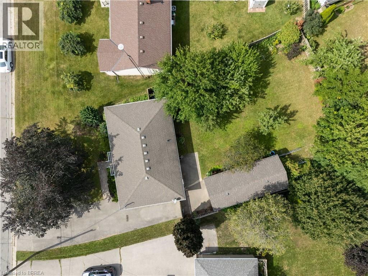
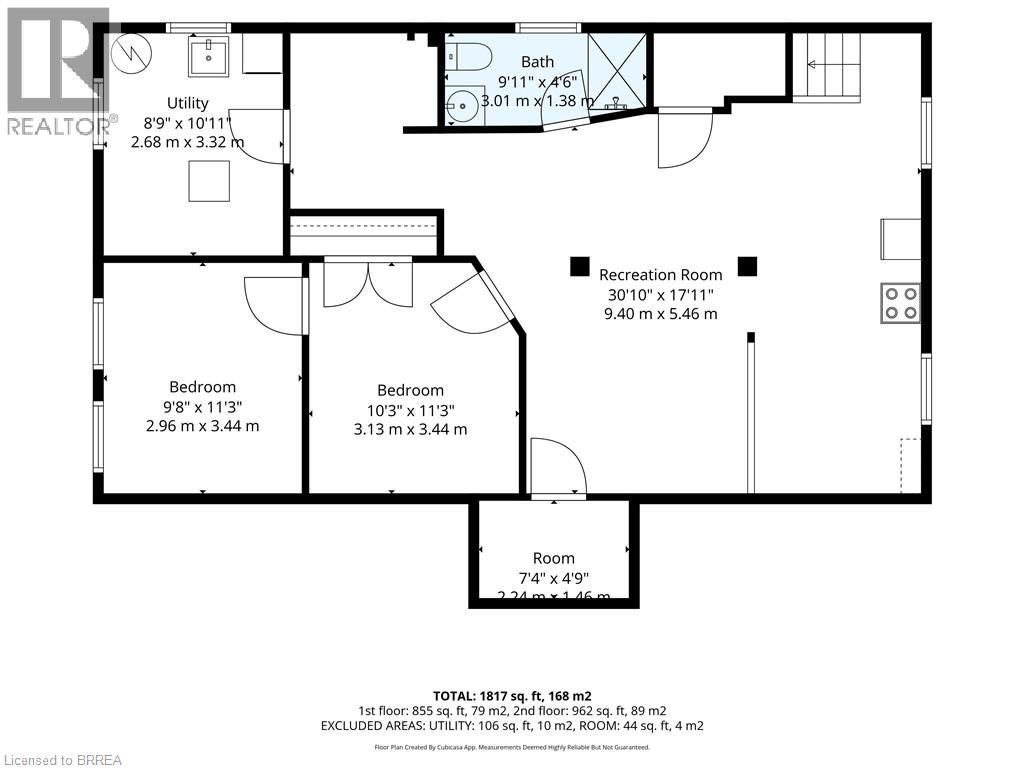
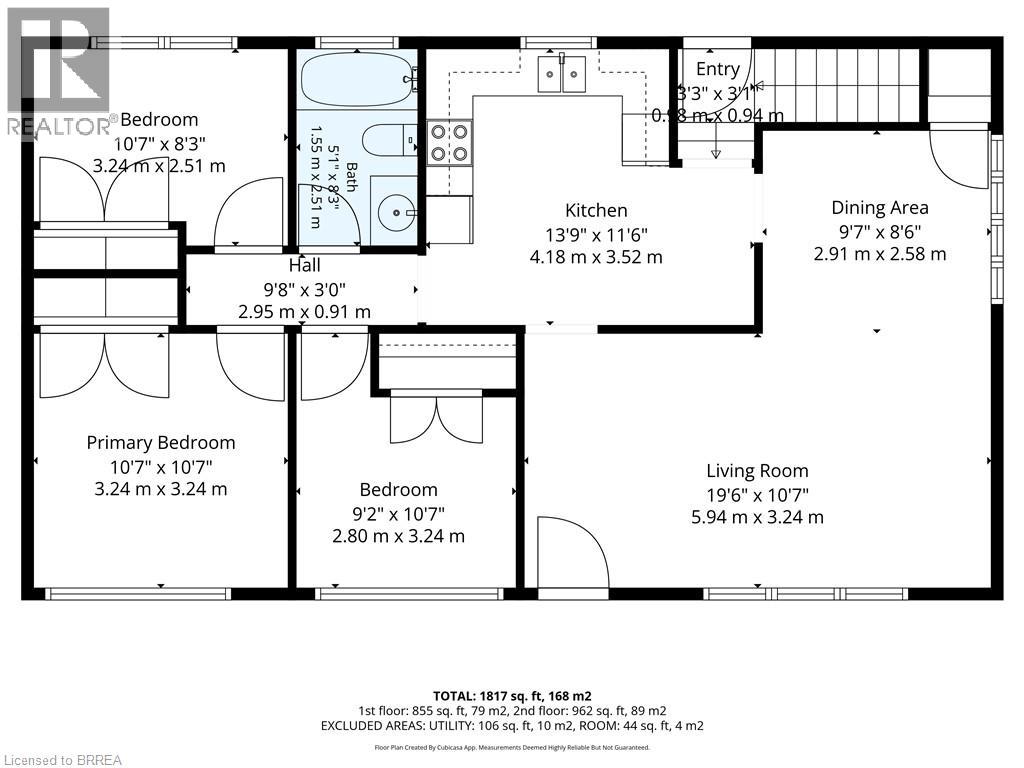
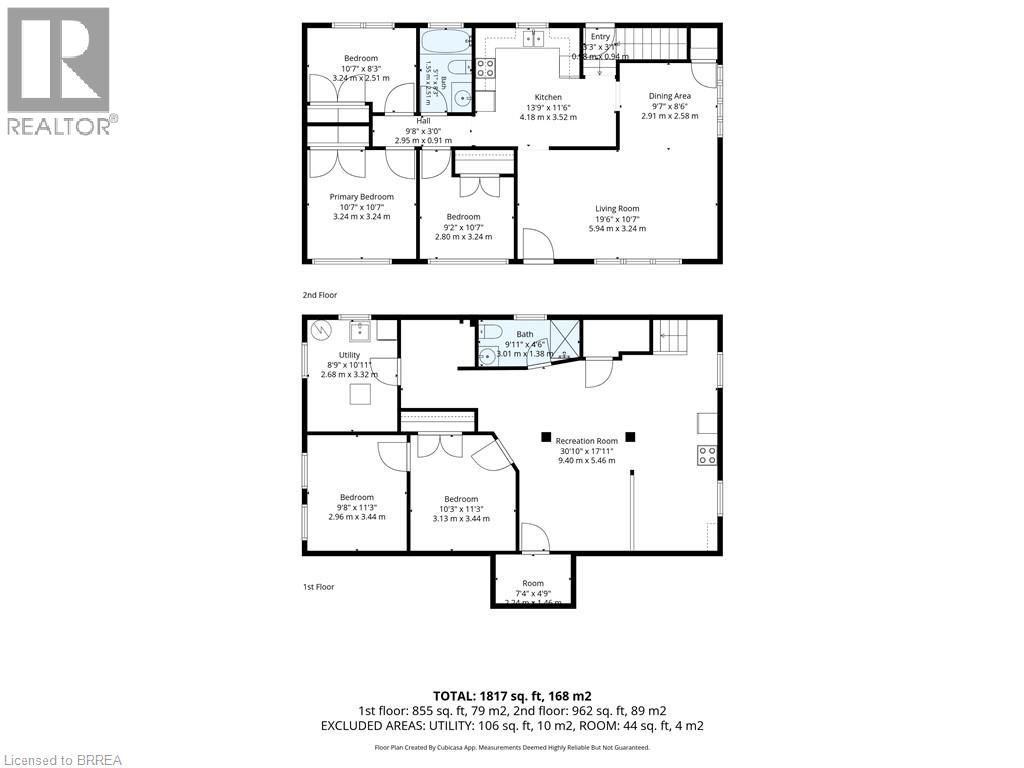
Wonderful Fairview Location in North Brantford! Close to everything ! Situated on a large approximately 60' x 153' lot, this versatile property offers parking for five vehicles and an oversized detached garage built in 2007, with hydro. The main level features three bedrooms, hardwood flooring, an eat-in kitchen, a separate dining room with pantry, and updated front casement windows with Eclipse California shutters. The spacious lower level is ideal for a large family or offers excellent potential for rental income. It includes a separate rear entrance, recreation room, office, bedroom, bath with a large walkin tiled shower,, and an area already plumbed for a future kitchenette. Live in a wonderful, established neighbourhood while a potential tenant helps offset your monthly expenses. A fantastic opportunity for homeowners, investors, or multigenerational families! (id:14735)
Listed by Coldwell Banker Momentum Realty.
 Brought to you by your friendly REALTORS® through the MLS® System and TDREB (Tillsonburg District Real Estate Board), courtesy of Brixwork for your convenience.
The information contained on this site is based in whole or in part on information that is provided by members of The Canadian Real Estate Association, who are responsible for its accuracy. CREA reproduces and distributes this information as a service for its members and assumes no responsibility for its accuracy.
The trademarks REALTOR®, REALTORS® and the REALTOR® logo are controlled by The Canadian Real Estate Association (CREA) and identify real estate professionals who are members of CREA. The trademarks MLS®, Multiple Listing Service® and the associated logos are owned by CREA and identify the quality of services provided by real estate professionals who are members of CREA. Used under license.
Features
- MLS®: 40860216
- Type: House
- Bedrooms: 4
- Bathrooms: 2
- Square Feet: 1,998 sqft
- Lot Size: 9,027 sqft
- Frontage: 59.00 ft
- Depth: 153.00 ft
- Full Baths: 2
- Parking: 6 (Detached Garage)
- Storeys: 1 storeys
- Construction: Poured Concrete
Rooms and Dimensions
- 3pc Bathroom: Measurements not available
- Bedroom: 11'1'' x 9'8''
- Office: 10'11'' x 10'2''
- Recreation room: 18'10'' x 19'3''
- Bedroom: 9'1'' x 8'4''
- Bedroom: 10'9'' x 8'6''
- Bedroom: 11'2'' x 10'8''
- 4pc Bathroom: Measurements not available
- Dining room: 9'9'' x 9'2''
- Kitchen: 11'8'' x 10'10''
- Living room: 19'8'' x 11'2''