$799,900
About this House
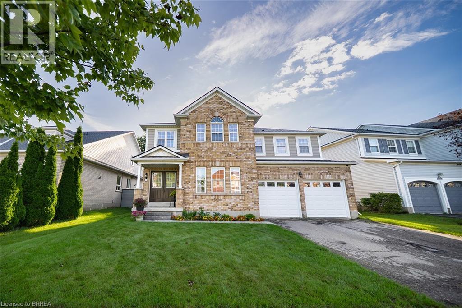
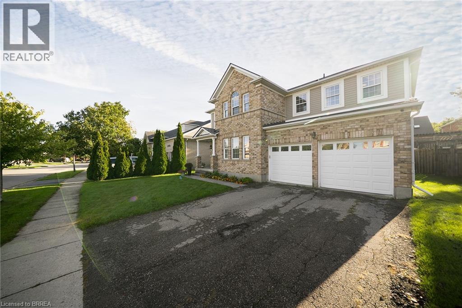
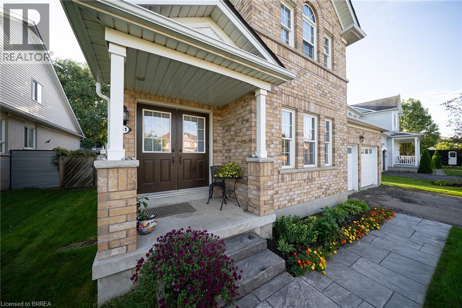
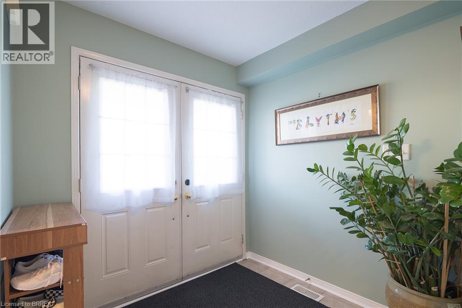
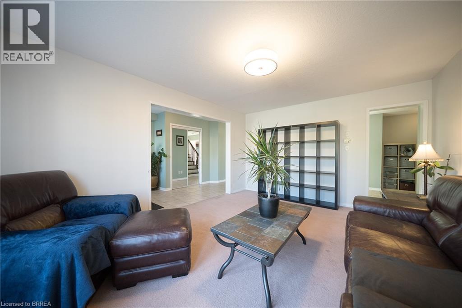
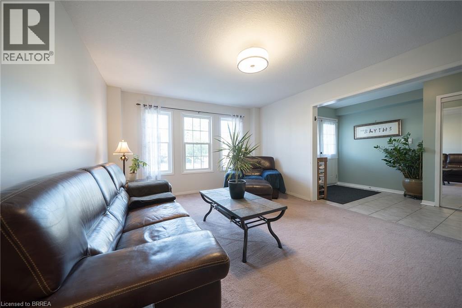
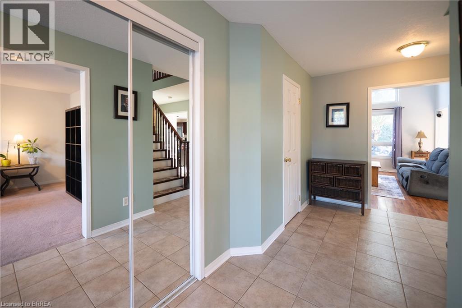
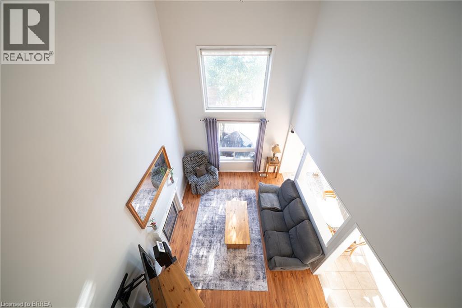
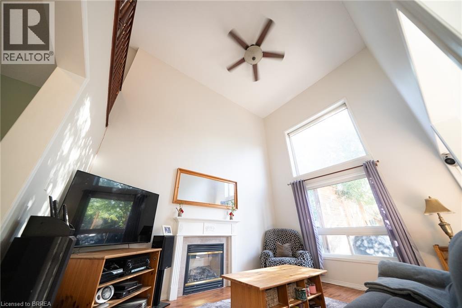
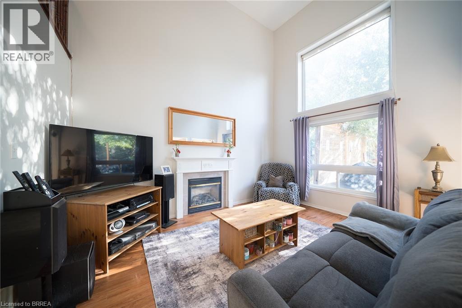
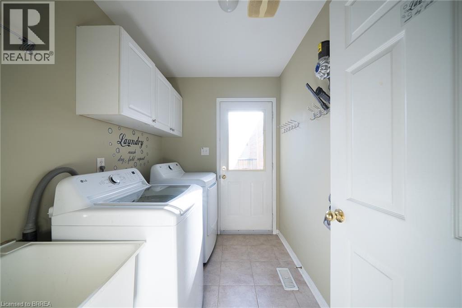
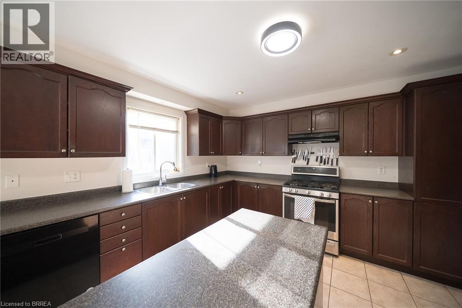
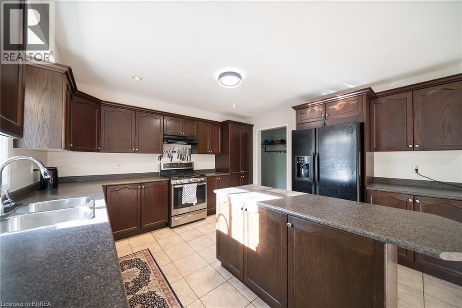
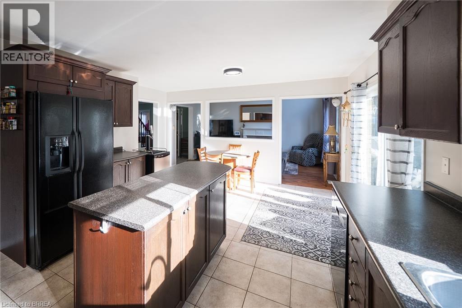
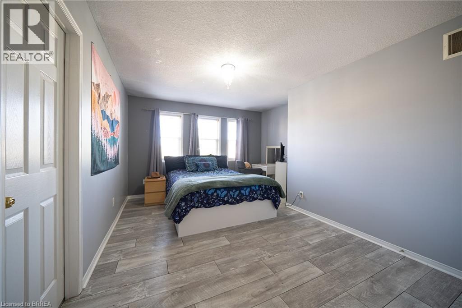
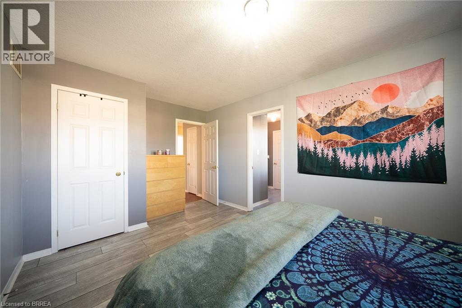
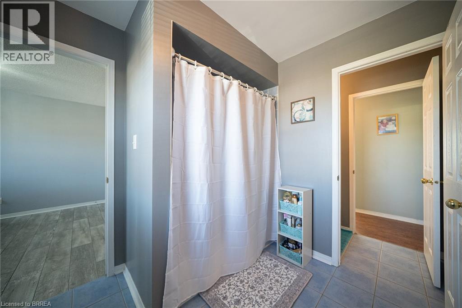
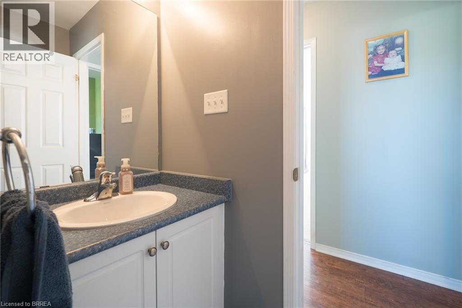
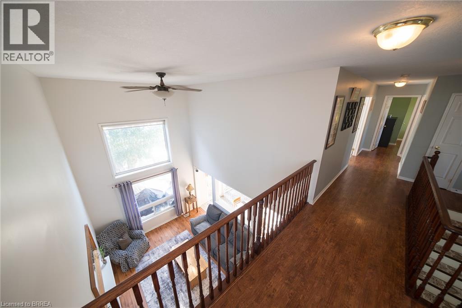
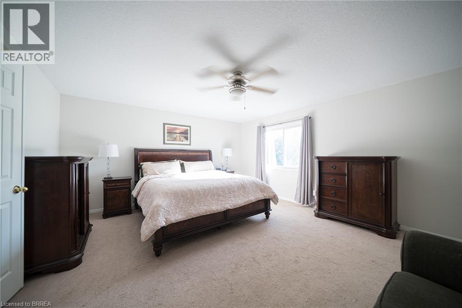
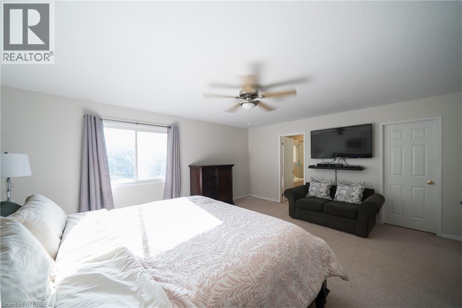
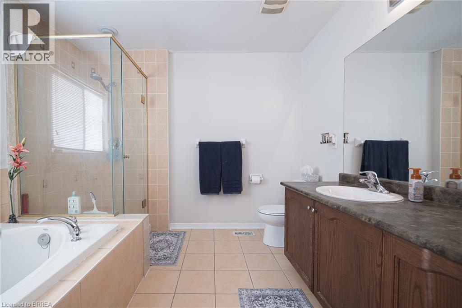
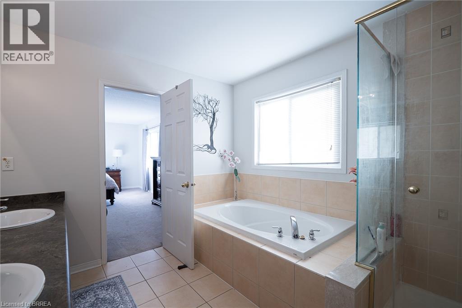
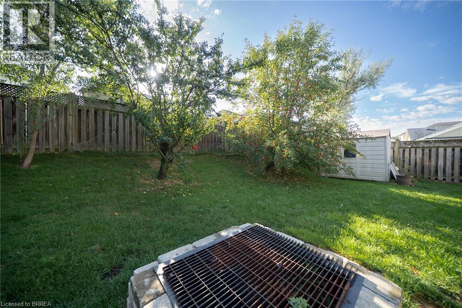
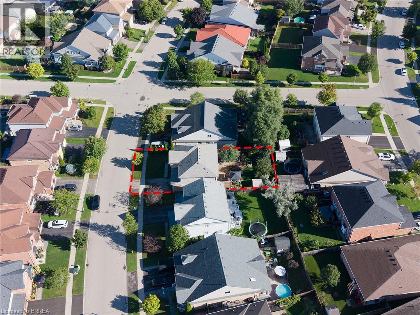
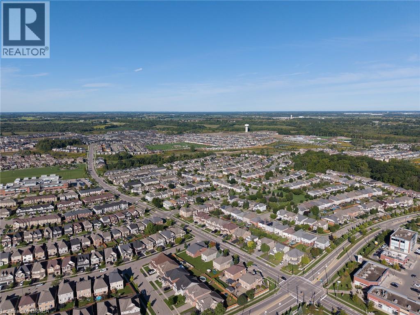
Welcome to 51 Webb Avenue, a spacious 4-bedroom, 2.5-bathroom home located in the desirable West Brant community. Offering over 2,600 sq. ft. of above-grade living space, this home provides plenty of room for growing families with a functional layout designed for everyday living and entertaining. The main floor offers a warm and functional layout with a welcoming foyer, bright living room and a separate family room featuring a cozy gas fireplace. The spacious eat-in kitchen provides plenty of room for both everyday meals and entertaining, with generous counter and cabinet space and a natural flow into the surrounding living areas. A convenient main floor laundry room and 2-piece powder room add to the practicality of the space. Upstairs, the large primary bedroom offers a private retreat with a 5-piece ensuite, while three additional well-sized bedrooms and a full bathroom provide plenty of space for family, guests or a home office. Outside, enjoy a fully fenced backyard with a deck, gazebo, shed and plenty of space to relax or entertain. The attached double garage with inside entry and double-wide driveway provides ample parking, while the roof shingles were replaced in 2026. Situated in a family-friendly West Brant neighbourhood, this home is close to schools, parks, playgrounds, shopping, public transit and nearby trails, making it a great place to call home. (id:14735)
More About The Location
Longboat Run to Webb Avenue
Listed by Revel Realty Inc.
 Brought to you by your friendly REALTORS® through the MLS® System and TDREB (Tillsonburg District Real Estate Board), courtesy of Brixwork for your convenience.
The information contained on this site is based in whole or in part on information that is provided by members of The Canadian Real Estate Association, who are responsible for its accuracy. CREA reproduces and distributes this information as a service for its members and assumes no responsibility for its accuracy.
The trademarks REALTOR®, REALTORS® and the REALTOR® logo are controlled by The Canadian Real Estate Association (CREA) and identify real estate professionals who are members of CREA. The trademarks MLS®, Multiple Listing Service® and the associated logos are owned by CREA and identify the quality of services provided by real estate professionals who are members of CREA. Used under license.
Features
- MLS®: 40860556
- Type: House
- Bedrooms: 4
- Bathrooms: 3
- Square Feet: 2,636 sqft
- Lot Size: 6,960 sqft
- Frontage: 60.00 ft
- Depth: 116.00 ft
- Full Baths: 2
- Half Baths: 1
- Parking: 4 (Attached Garage)
- Fireplaces: 1
- Storeys: 2 storeys
- Year Built: 2006
- Construction: Poured Concrete
Rooms and Dimensions
- Other: 5'6'' x 5'10''
- Bedroom: 12'11'' x 10'3''
- Bedroom: 16'8'' x 10'2''
- 4pc Bathroom: Measurements not available
- Bedroom: 15'4'' x 10'7''
- 5pc Ensuite bath: Measurements not available
- Primary Bedroom: 15'6'' x 17'3''
- 2pc Bathroom: Measurements not available
- Laundry room: 7'10'' x 6'1''
- Eat in kitchen: 21'5'' x 13'1''
- Family room: 14'11'' x 11'5''
- Living room: 12'9'' x 16'5''
- Foyer: 13'5'' x 5'1''