$699,000
About this Townhome
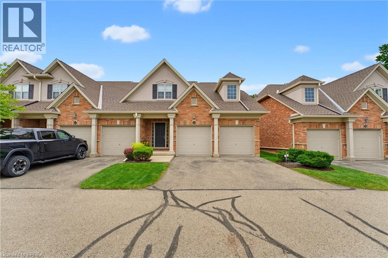
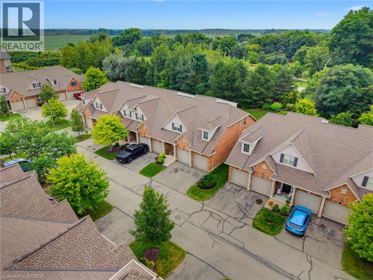
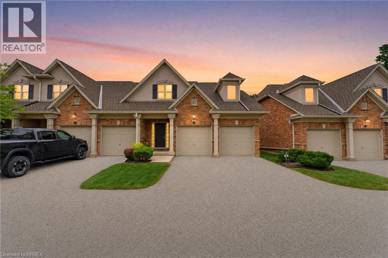
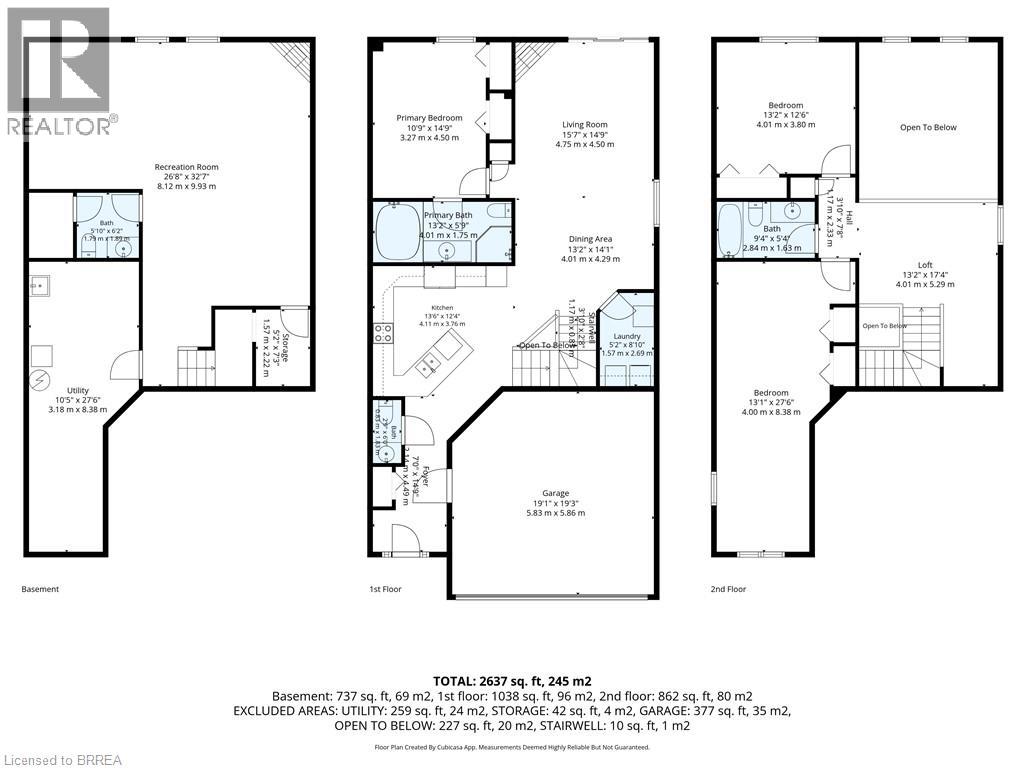
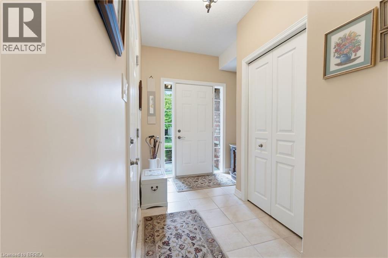
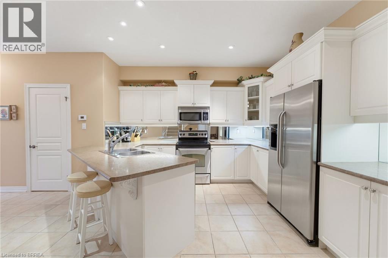
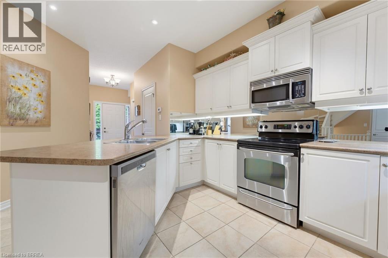
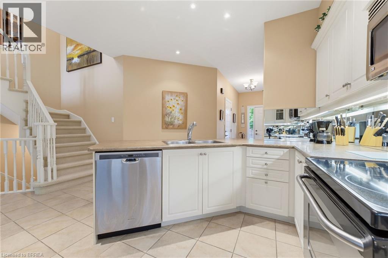
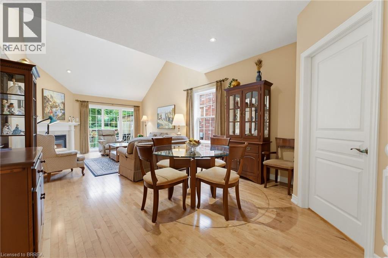
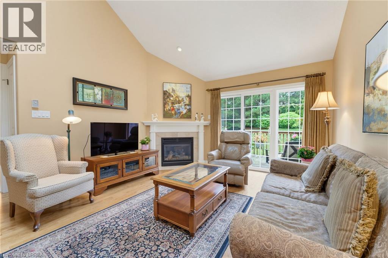
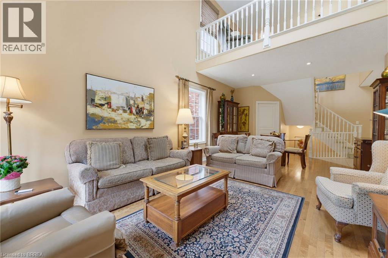
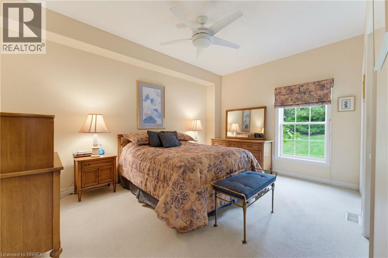
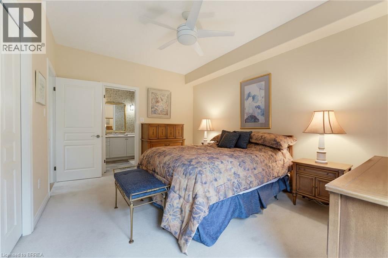
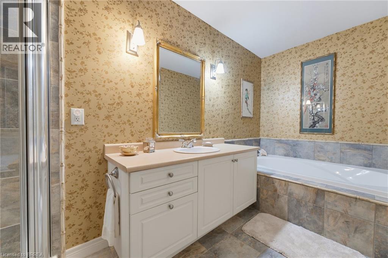
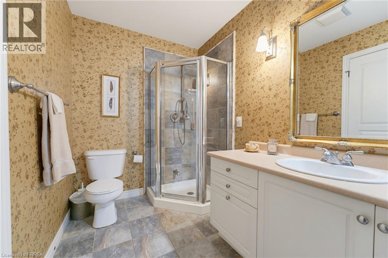
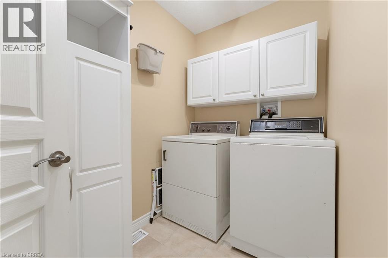
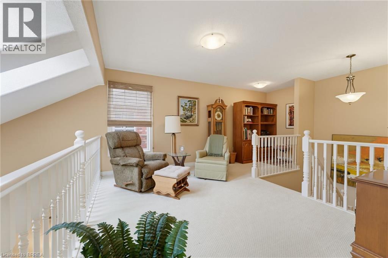
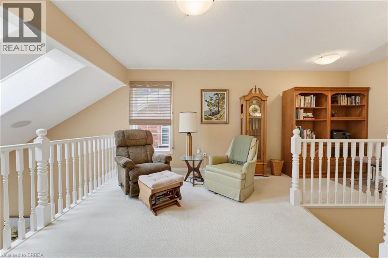
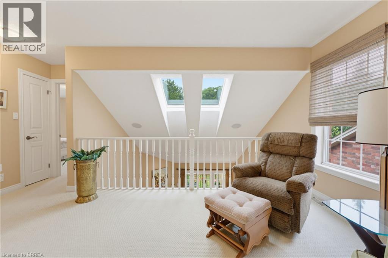
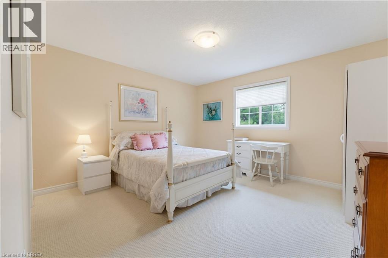
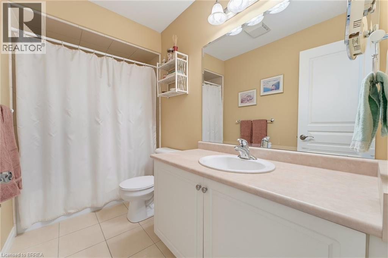
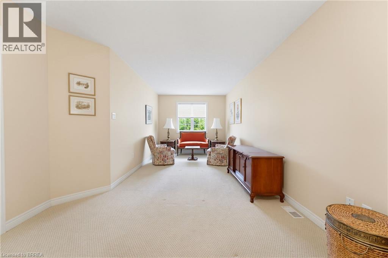
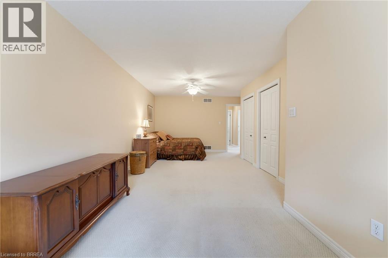
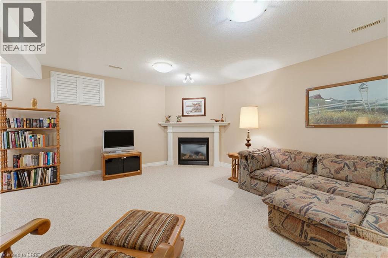
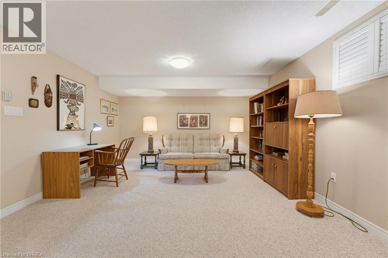
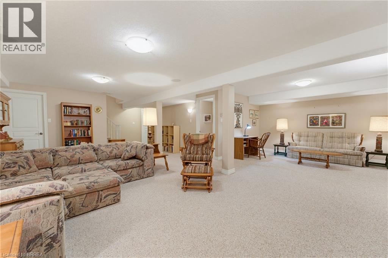
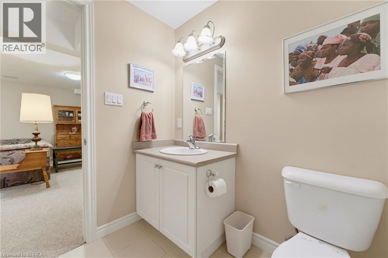
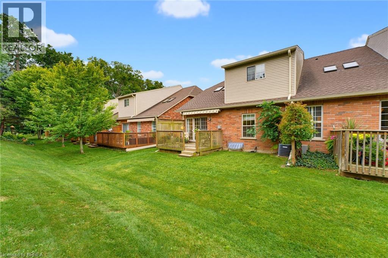
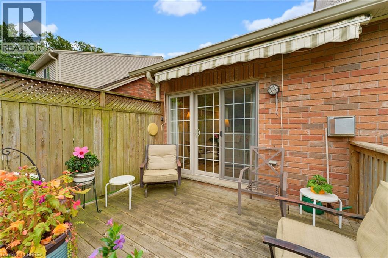
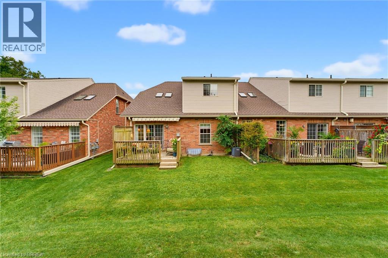
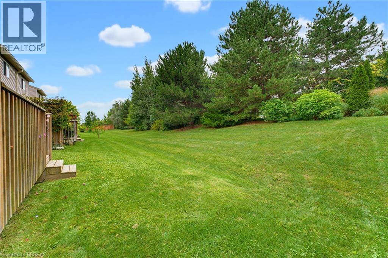
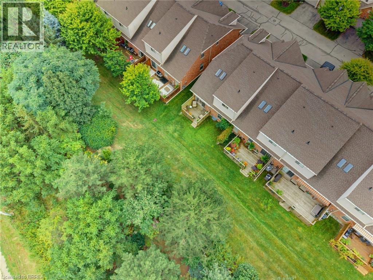
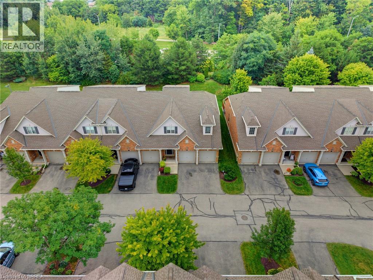
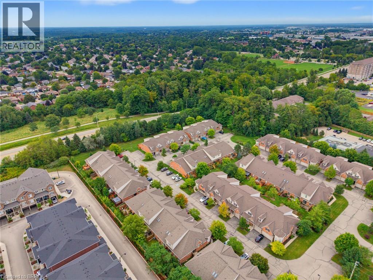
Welcome to 655 Park Road North, Unit 21, a spacious end-unit bungaloft condo backing onto peaceful green space. Offering the convenience of main-floor living, this well-designed home is ideal for downsizers, professionals, or anyone looking for plenty of space without the upkeep of a traditional property. The main level features a bright and spacious kitchen, dining area, and living room with a gas fireplace and vaulted ceiling. As an end unit, the home benefits from an abundance of natural light through numerous windows, along with skylights that adds to the bright and airy feel. The primary bedroom is conveniently located on the main floor and includes a 4-piece ensuite, while main-floor laundry adds even more everyday convenience. Step outside to the private back deck overlooking green space, complete with a powered awning for comfortable outdoor enjoyment. Upstairs, the generous loft area offers excellent flexibility for a home office, sitting room, or additional living space. This level also includes two spacious bedrooms and a 4-piece bathroom, providing plenty of room for family or overnight guests. The fully finished lower level adds even more living space with a large recreation room featuring a second gas fireplace, a 2-piece bathroom with room to add a shower, and additional space to suit your needs. A double-car garage completes this impressive home. Enjoy the benefits of condo living with no grass cutting or snow removal to worry about, while still having the space, privacy, and functionality of a larger home. Book your showing today! (id:14735)
Listed by Royal LePage Action Realty.
 Brought to you by your friendly REALTORS® through the MLS® System and TDREB (Tillsonburg District Real Estate Board), courtesy of Brixwork for your convenience.
The information contained on this site is based in whole or in part on information that is provided by members of The Canadian Real Estate Association, who are responsible for its accuracy. CREA reproduces and distributes this information as a service for its members and assumes no responsibility for its accuracy.
The trademarks REALTOR®, REALTORS® and the REALTOR® logo are controlled by The Canadian Real Estate Association (CREA) and identify real estate professionals who are members of CREA. The trademarks MLS®, Multiple Listing Service® and the associated logos are owned by CREA and identify the quality of services provided by real estate professionals who are members of CREA. Used under license.
Features
- MLS®: 40860634
- Type: Townhome
- Building: 655 N Park Road, Brantford
- Bedrooms: 3
- Bathrooms: 4
- Square Feet: 2,637 sqft
- Full Baths: 2
- Half Baths: 2
- Parking: 4 (Attached Garage)
- Storeys: 1 storeys
- Year Built: 2006
- Construction: Poured Concrete
Rooms and Dimensions
- 4pc Bathroom: 9'4'' x 5'4''
- Loft: 13'2'' x 17'4''
- Bedroom: 13'1'' x 27'6''
- Bedroom: 13'2'' x 12'6''
- Storage: 5'2'' x 7'3''
- Utility room: 10'5'' x 27'6''
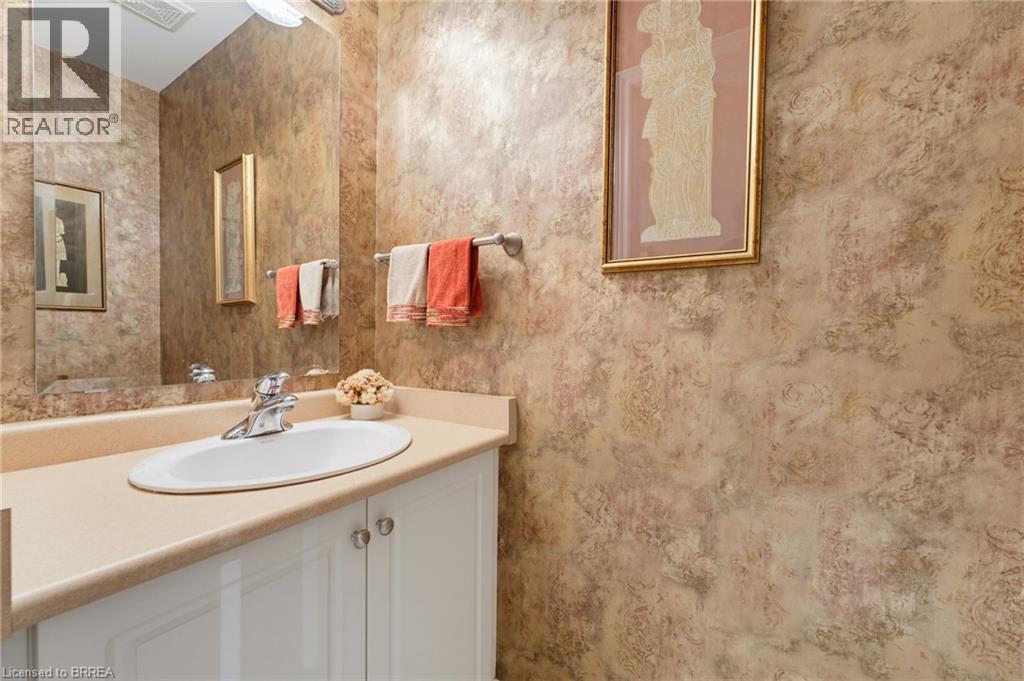
- 2pc Bathroom: 5'10'' x 6'2''
- Recreation room: 26'8'' x 32'7''
- Laundry room: 5'2'' x 8'10''
- 2pc Bathroom: 2'9'' x 6'0''
- 4pc Ensuite bath: 13'2'' x 5'9''
- Kitchen: 13'6'' x 12'4''
- Dining room: 13'2'' x 14'1''
- Living room: 15'7'' x 14'9''
- Primary Bedroom: 10'9'' x 14'9''