$974,900
About this House
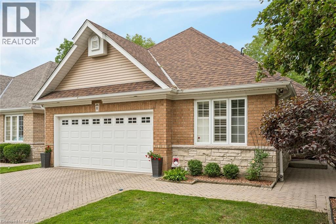
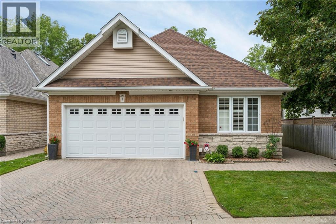
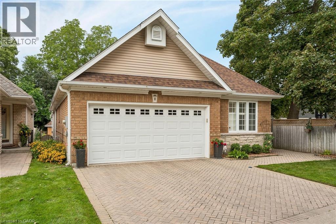
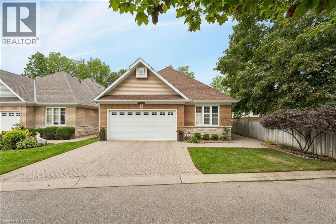
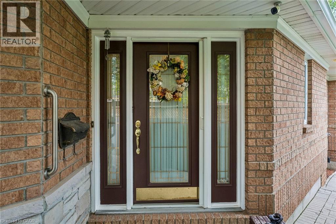
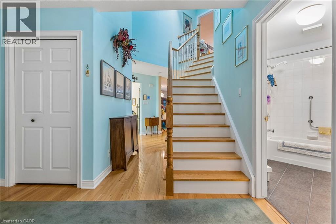
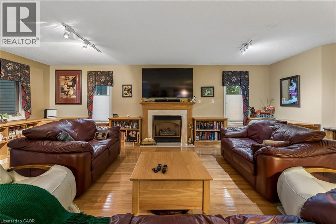
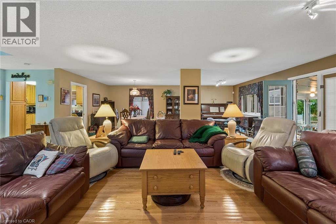
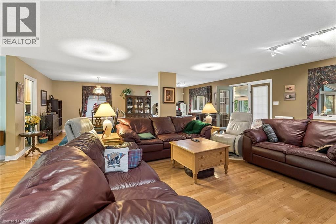
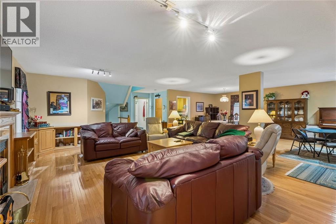
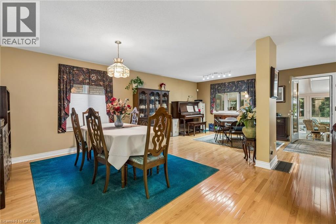
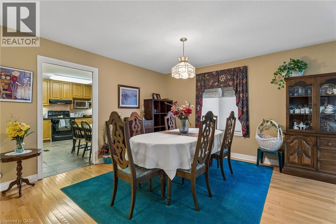
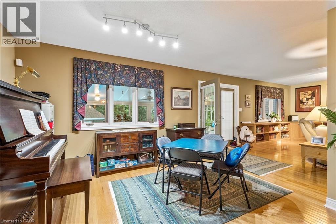
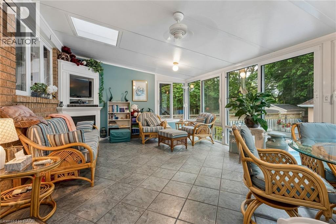
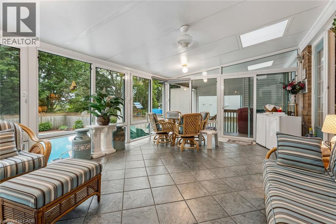
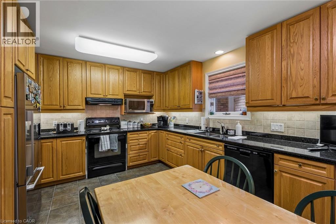
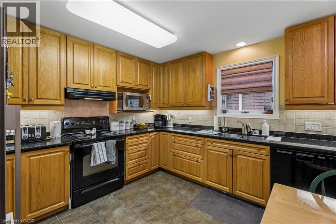
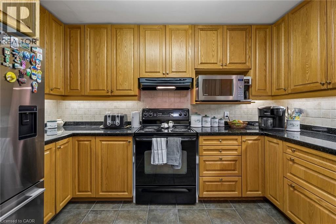
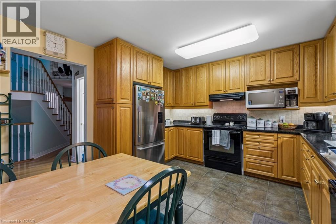
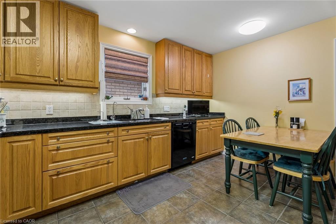
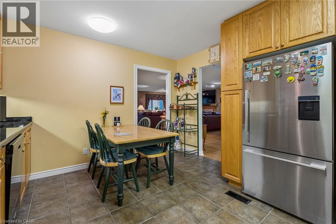
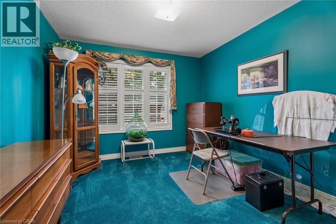
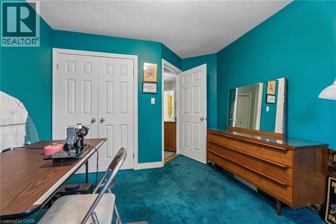
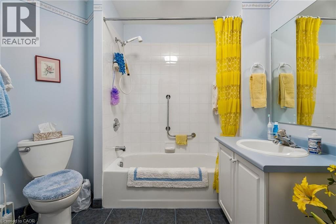
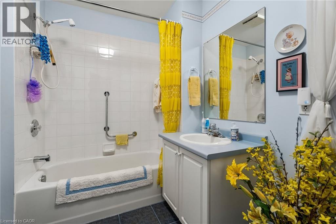
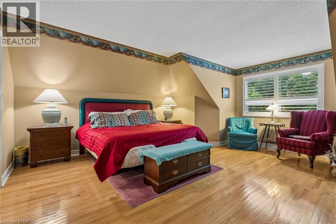
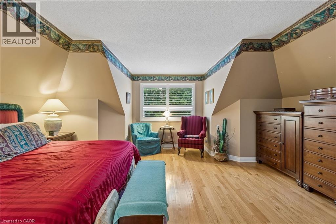
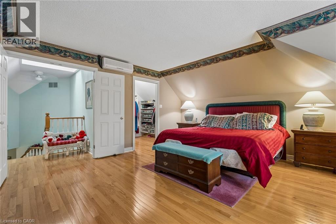
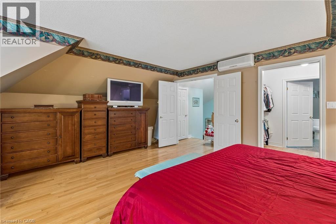
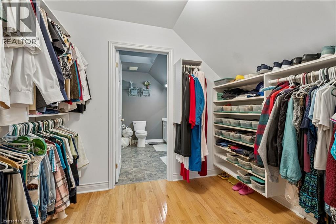
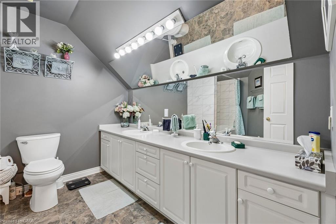
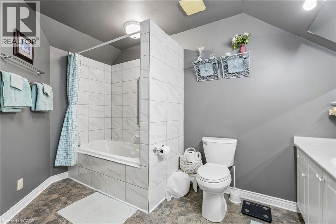
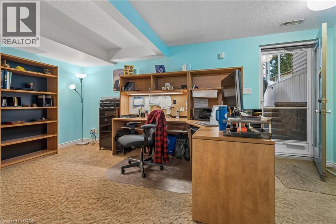
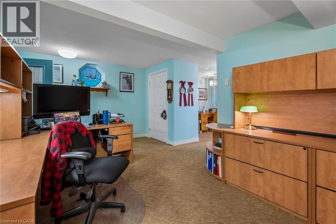
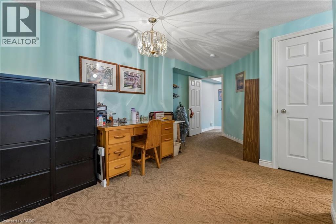
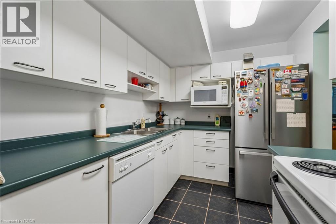
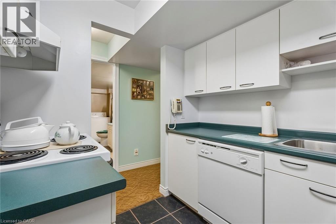
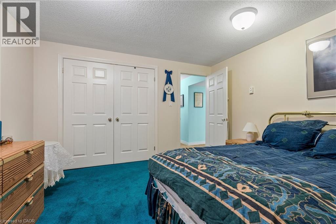
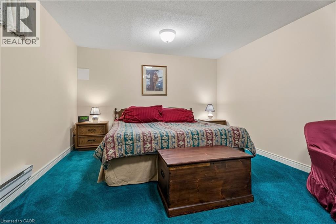
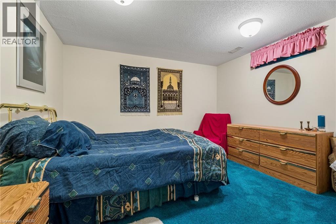
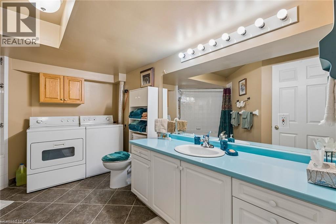
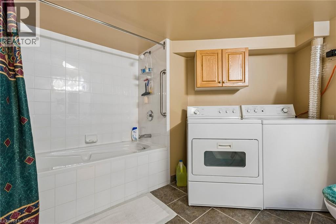
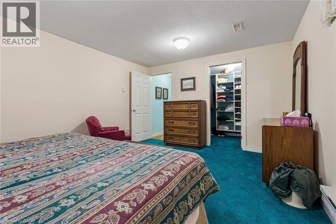
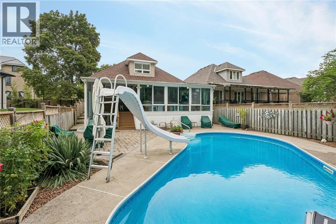
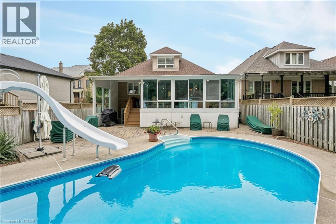
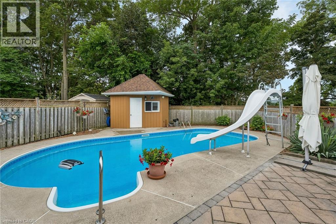
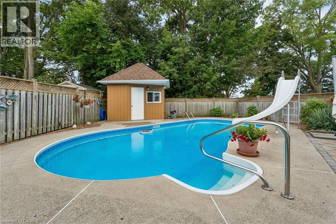
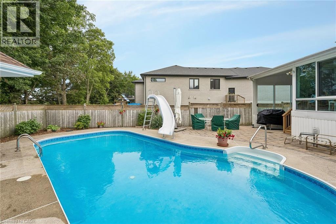
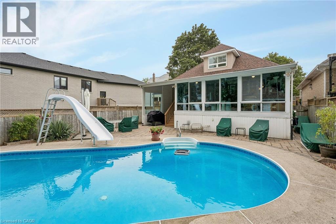
Rare opportunity to purchase a detached bungaloft condo in one of Brantford’s most prestigious neighbourhoods! This executive condo is situated in a quiet and exclusive enclave of only 18 homes. It has been updated from top to bottom and meticulously cared for by the same owners for over 30 years. Main level has an open-concept floor plan with quality hardwood flooring throughout the living room, dining room, and adjacent sitting area. Living room has gas fireplace and garden doors leading to bonus Florida room addition, featuring large bright windows overlooking the beautiful landscaped rear yard surrounded by tall, mature trees. Eat-in kitchen features oak cabinets, granite countertops, tiled backsplash, and abundant storage space. Main level also offers a good-sized bedroom, 4-piece bath, and convenient laundry room. Upper level is a primary retreat with double-door entry, spacious bedroom with quality hardwood flooring, custom walk-in closet, and 5-piece bath with double vanity. Lower level in-law suite with separate rear entrance is perfect for multi-generational living! It offers 2 generous bedrooms with large closets (one is a walk-in), full kitchen, 4-piece bath with oversized vanity, versatile recreation room and office, private laundry facilities, and functional utility room. Rear yard has in-ground pool with concrete surround, paver patio, garden shed, and full privacy fencing. Attached double-car garage with interior access and interlock private double driveway. Close to all local amenities, including the Brantford Golf and Country Club, Brantford General Hospital, parks and conservation areas, restaurants, shopping, public transit, highway access, and the Grand River! (id:14735)
More About The Location
St Paul Ave to Dufferin Ave
Listed by eXp Realty.
 Brought to you by your friendly REALTORS® through the MLS® System and TDREB (Tillsonburg District Real Estate Board), courtesy of Brixwork for your convenience.
The information contained on this site is based in whole or in part on information that is provided by members of The Canadian Real Estate Association, who are responsible for its accuracy. CREA reproduces and distributes this information as a service for its members and assumes no responsibility for its accuracy.
The trademarks REALTOR®, REALTORS® and the REALTOR® logo are controlled by The Canadian Real Estate Association (CREA) and identify real estate professionals who are members of CREA. The trademarks MLS®, Multiple Listing Service® and the associated logos are owned by CREA and identify the quality of services provided by real estate professionals who are members of CREA. Used under license.
Features
- MLS®: 40860693
- Type: House
- Bedrooms: 4
- Bathrooms: 3
- Square Feet: 3,158 sqft
- Full Baths: 3
- Parking: 4 (Attached Garage)
- Storeys: 1 storeys
- Construction: Poured Concrete
Rooms and Dimensions
- 5pc Bathroom: Measurements not available
- Primary Bedroom: 17'5'' x 18'4''
- Kitchen: 9'7'' x 7'7''
- Utility room: Measurements not available
- Laundry room: Measurements not available
- 4pc Bathroom: Measurements not available
- Bedroom: 12'3'' x 12'5''
- Bedroom: 15'2'' x 12'8''
- Recreation room: 17'8'' x 10'5''
- Office: 10'1'' x 17'5''
- Sunroom: 14' x 19'8''
- Laundry room: Measurements not available
- 4pc Bathroom: Measurements not available
- Bedroom: 14'4'' x 9'10''
- Eat in kitchen: 13'7'' x 11'7''
- Sitting room: 12'5'' x 11'11''
- Dining room: 10'4'' x 11'11''
- Living room: 22'7'' x 19'5''
- Foyer: 13'10'' x 8'