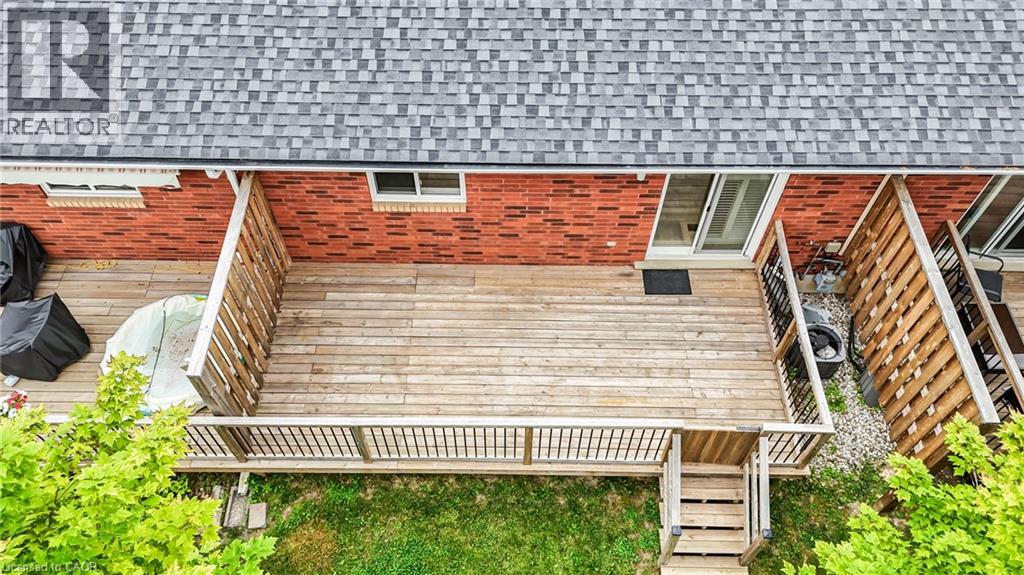
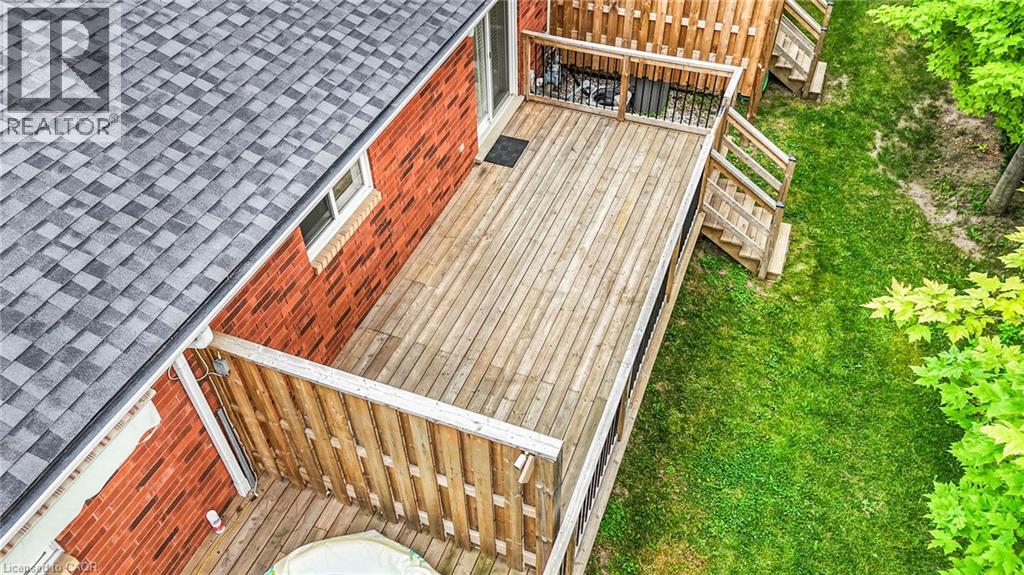
$569,000
About this Townhome
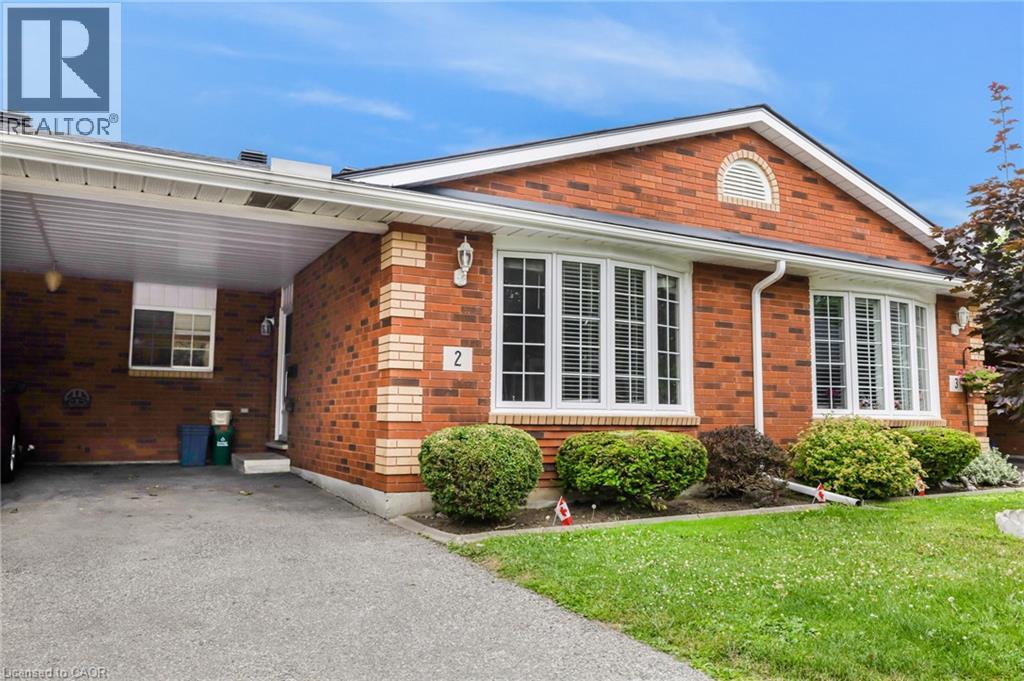
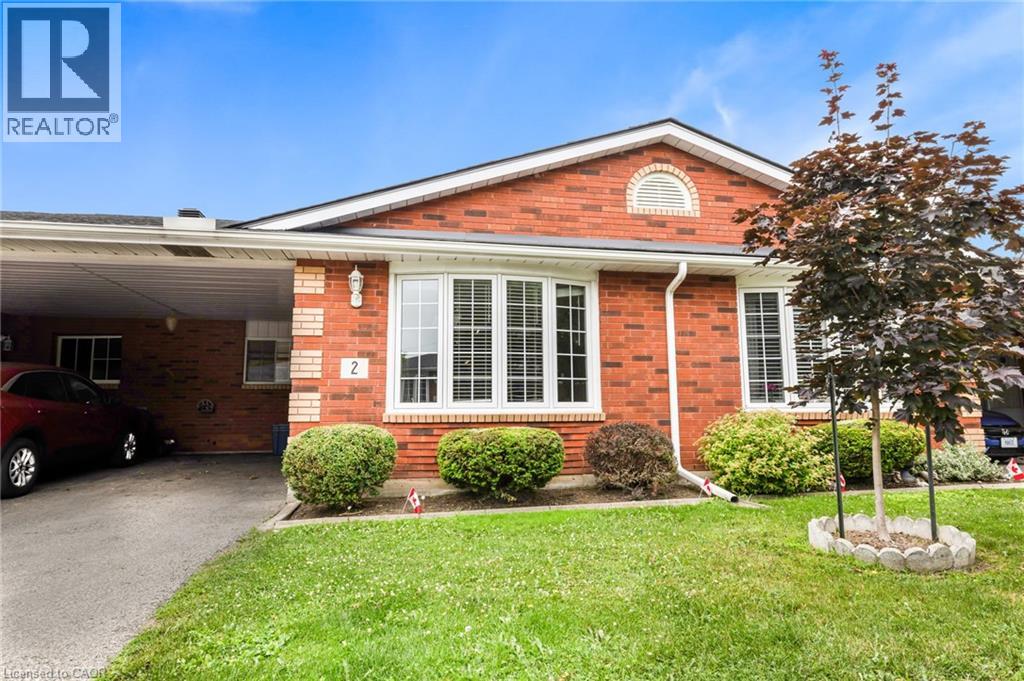
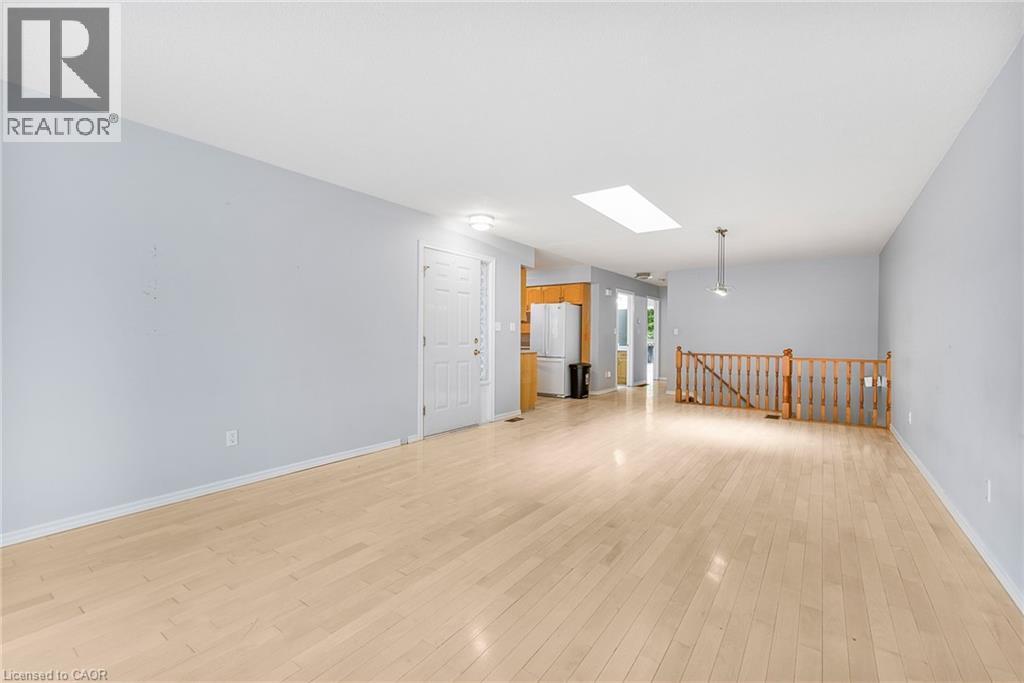
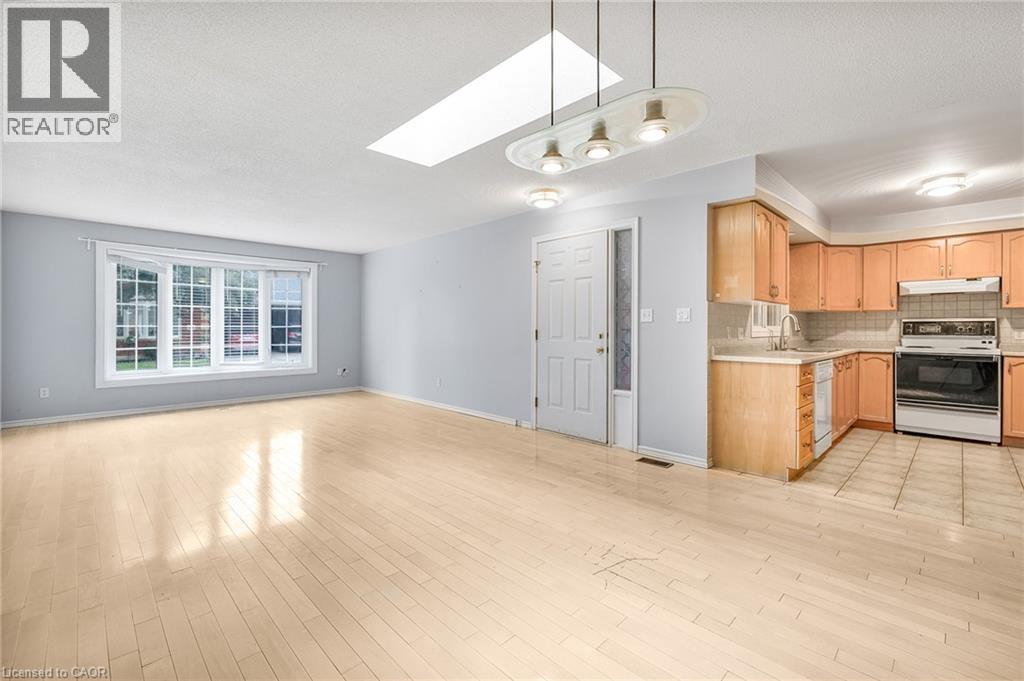
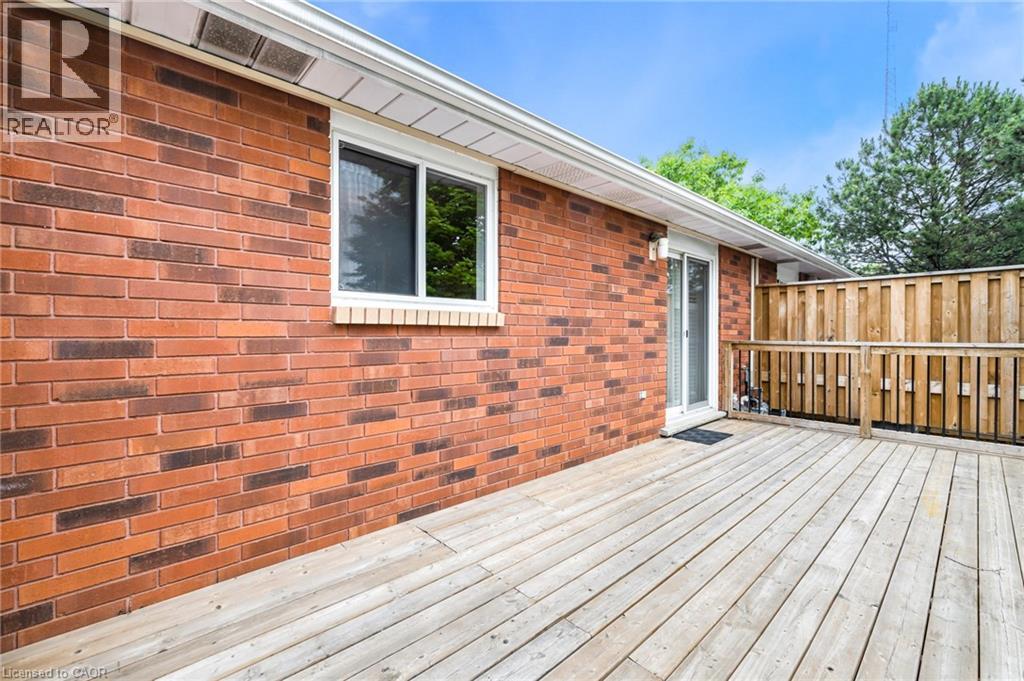
Discover a unique opportunity at 570 WEST ST 2, BRN ON N3R 7Y7, a charming townhouse designed for effortless living. This single-story residence offers a thoughtful layout that prioritizes comfort and accessibility, making it an ideal setting for a relaxed lifestyle. This inviting townhouse provides a seamless flow across its single story, ensuring all living spaces are easily accessible and connected. The design emphasizes practical elegance, creating an environment that feels both spacious and intimate. Experience the ease and comfort this single-story townhouse offers; inquire today to schedule your private viewing. (id:14735)
More About The Location
Fairview Drive & West Street.
Listed by Kigo Realty Inc..
 Brought to you by your friendly REALTORS® through the MLS® System and TDREB (Tillsonburg District Real Estate Board), courtesy of Brixwork for your convenience.
The information contained on this site is based in whole or in part on information that is provided by members of The Canadian Real Estate Association, who are responsible for its accuracy. CREA reproduces and distributes this information as a service for its members and assumes no responsibility for its accuracy.
The trademarks REALTOR®, REALTORS® and the REALTOR® logo are controlled by The Canadian Real Estate Association (CREA) and identify real estate professionals who are members of CREA. The trademarks MLS®, Multiple Listing Service® and the associated logos are owned by CREA and identify the quality of services provided by real estate professionals who are members of CREA. Used under license.
Features
- MLS®: 40860694
- Type: Townhome
- Building: 570 West Street Street, Brantford
- Bedrooms: 3
- Bathrooms: 2
- Square Feet: 1,800 sqft
- Full Baths: 2
- Parking: 2 (Carport)
- Storeys: 1 storeys
- Construction: Poured Concrete
Rooms and Dimensions
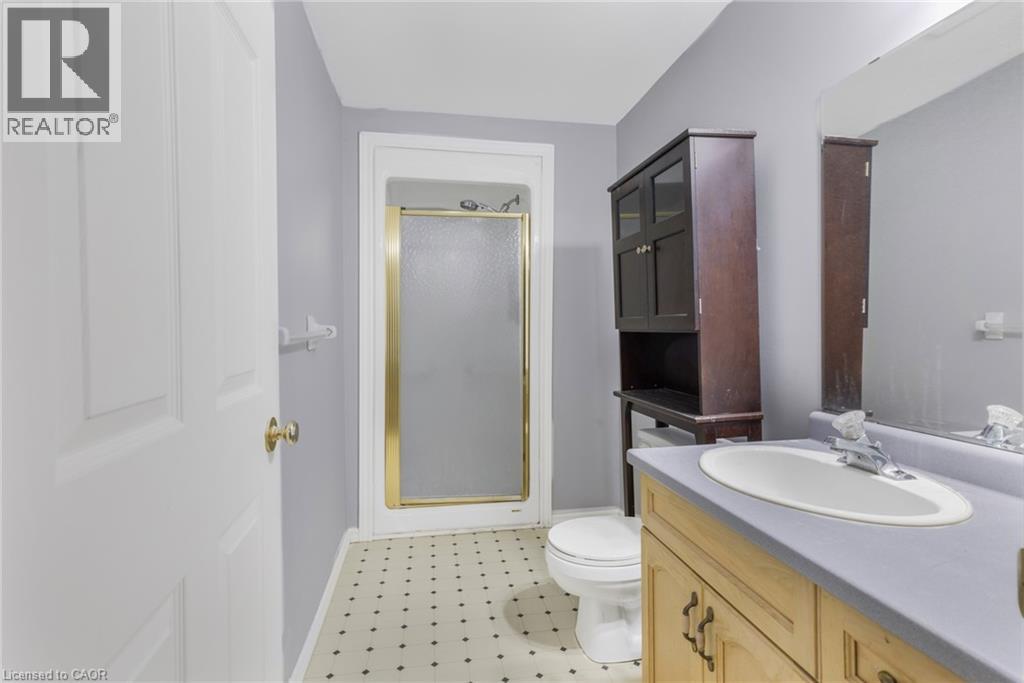
- 3pc Bathroom: 5'1'' x 10'7''
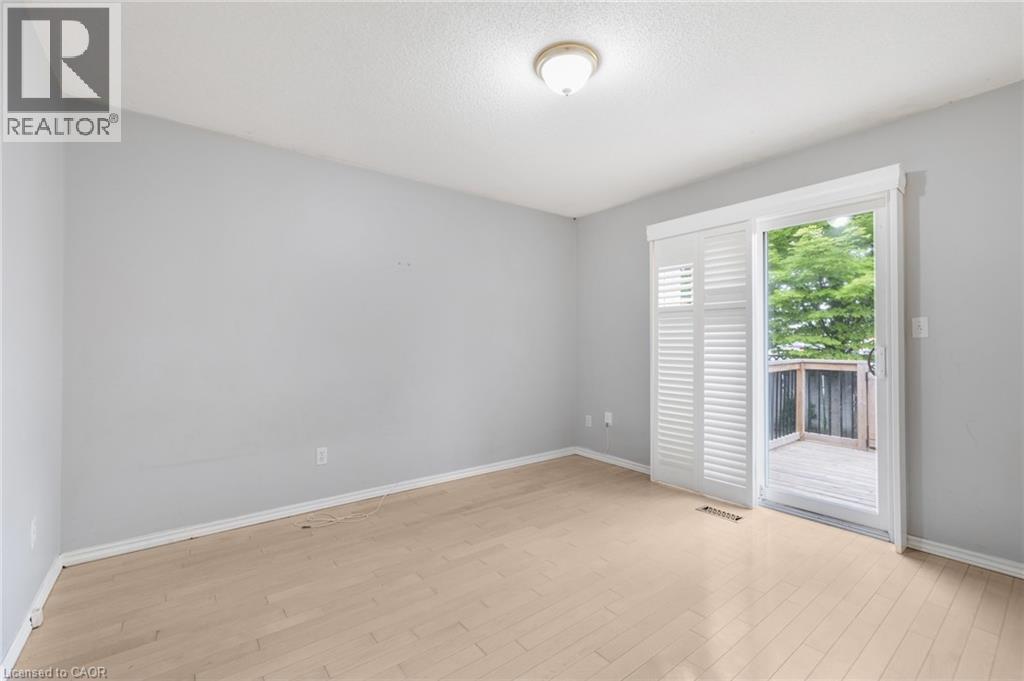
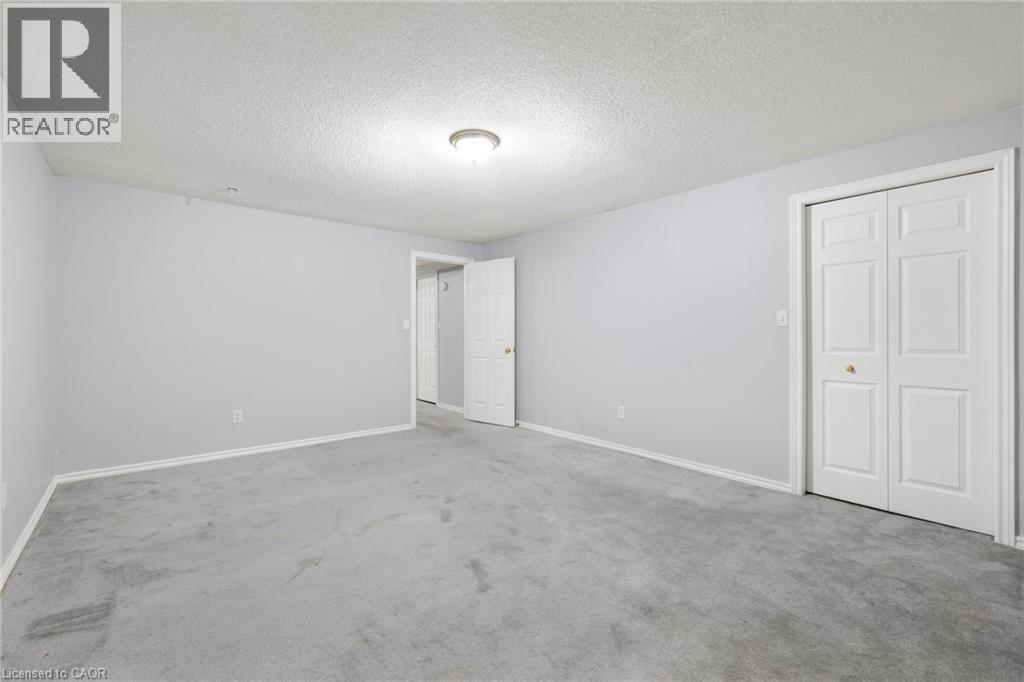
- Primary Bedroom: 16'8'' x 13'7''
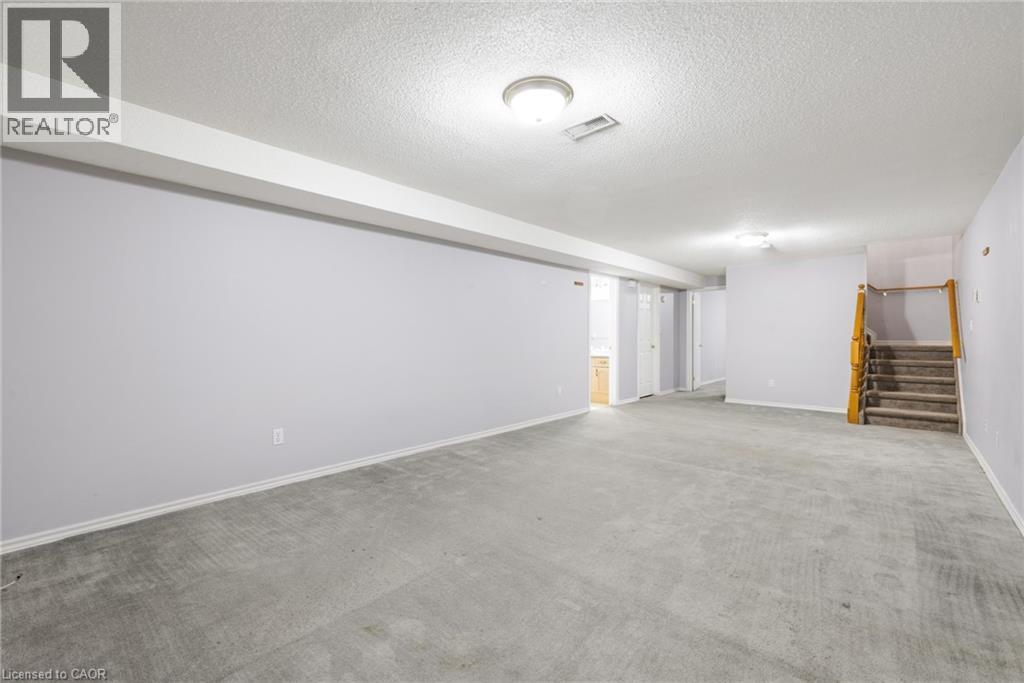
- Recreation room: 31'2'' x 13'8''
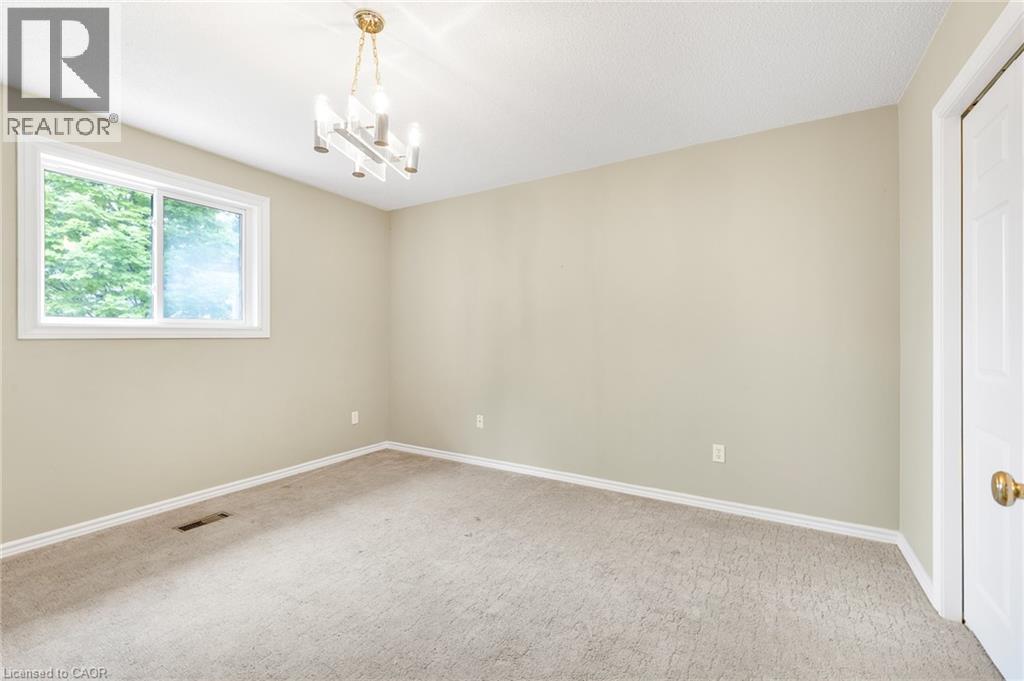
- Bedroom: 13'1'' x 12'6''
- Bedroom: 12'6'' x 11'9''
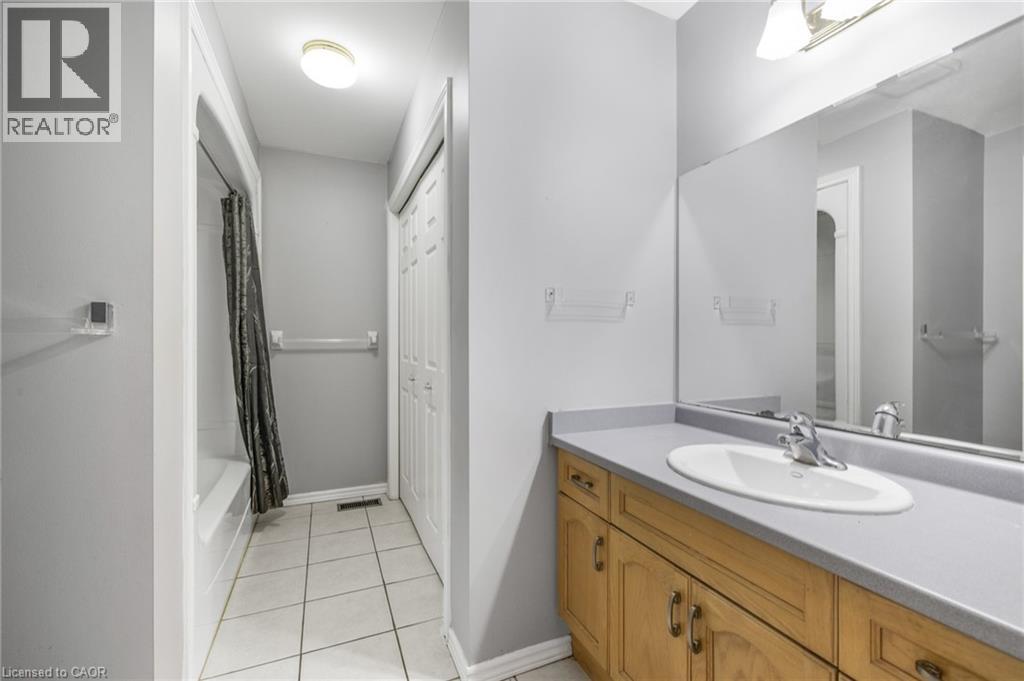
- 4pc Bathroom: 8'4'' x 10'7''
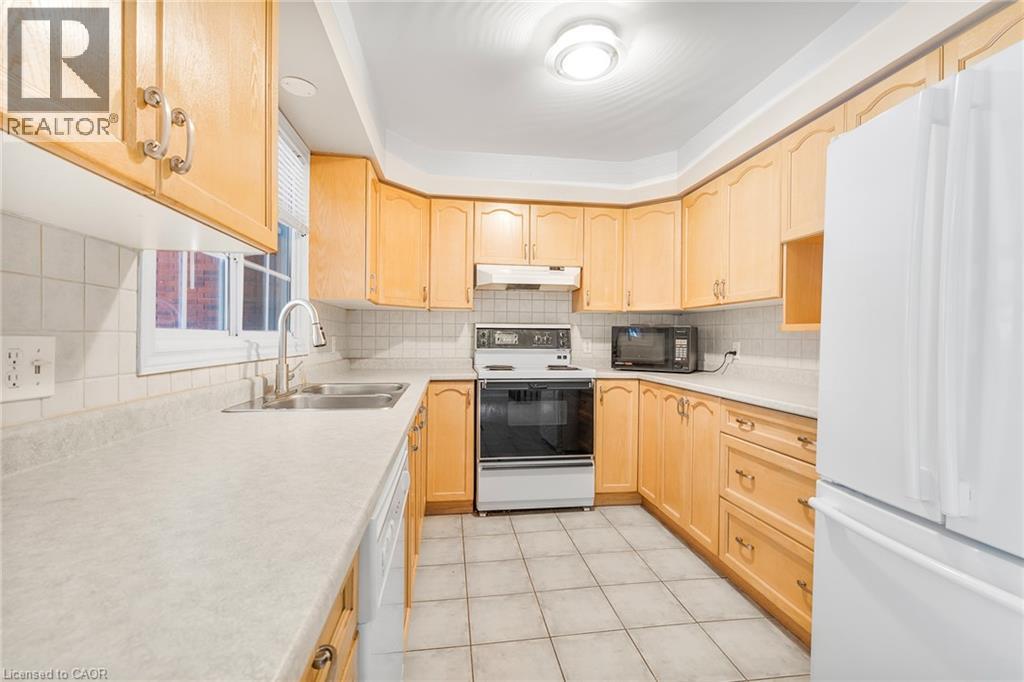
- Kitchen: 8'6'' x 10'11''
- Dining room: 12'0'' x 13'8''
- Living room: 20'3'' x 13'8''