$404,900
About this Townhome
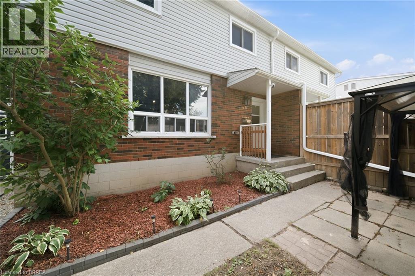
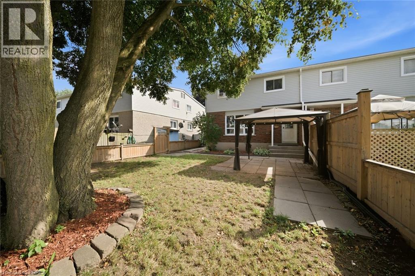
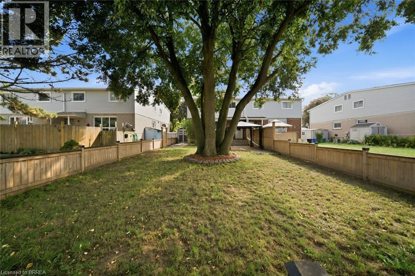
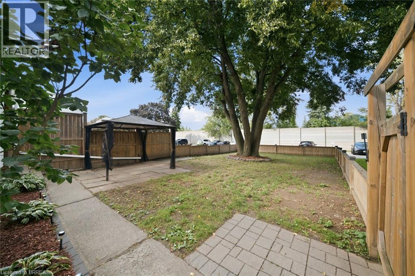
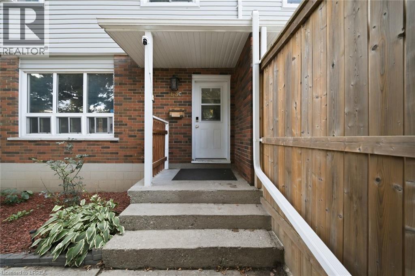
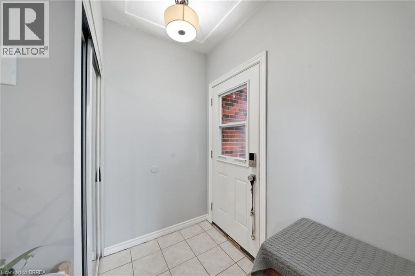
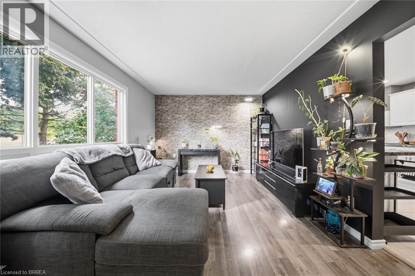
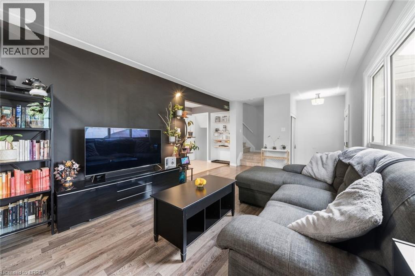
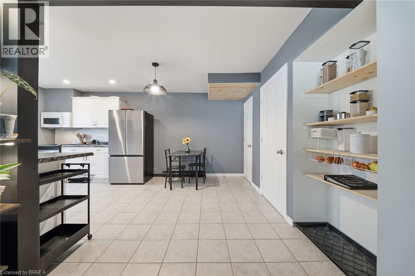
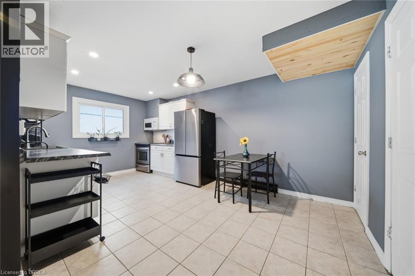
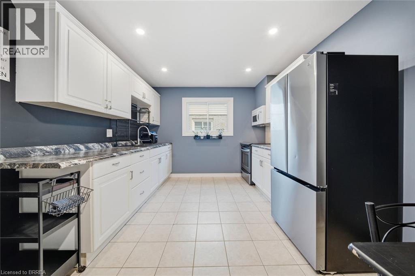
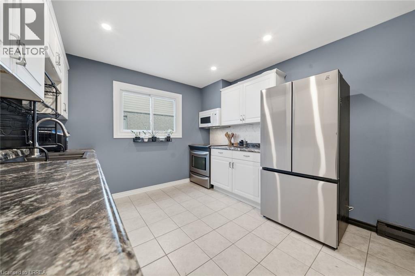
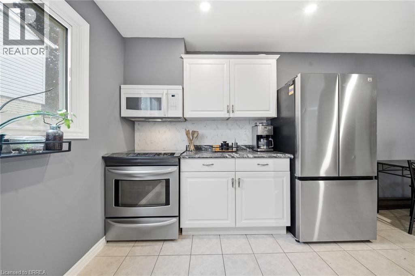
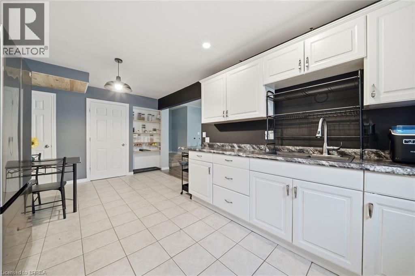
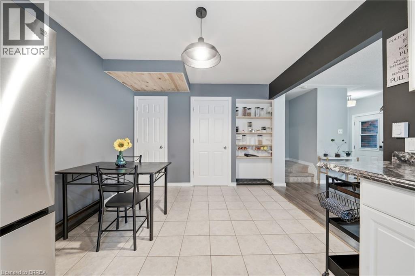
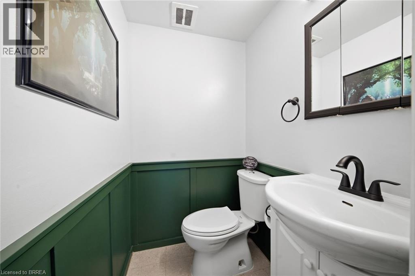
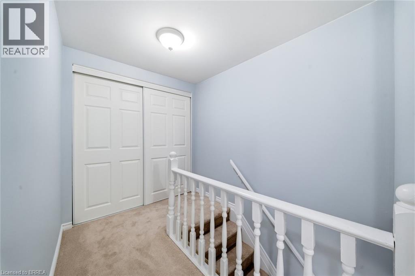
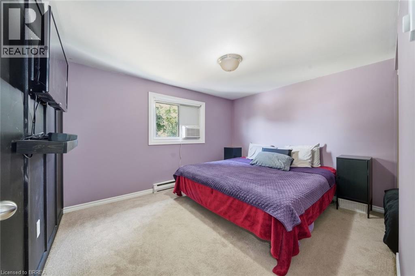
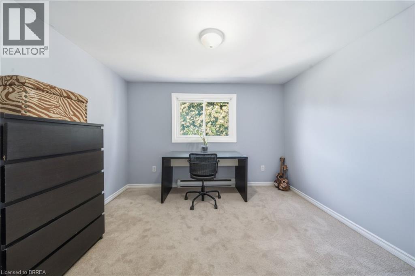
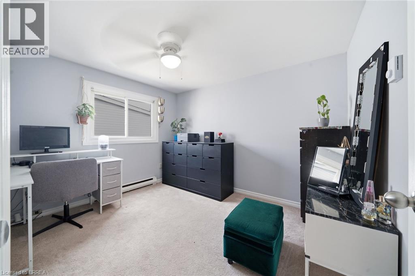
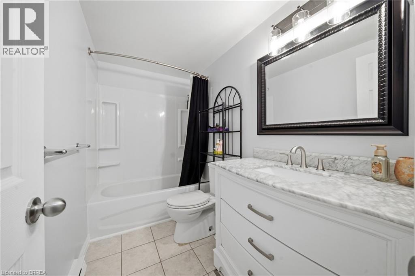
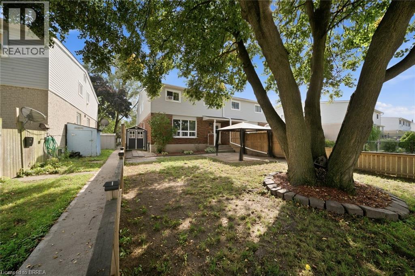
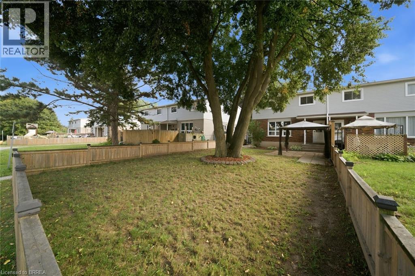
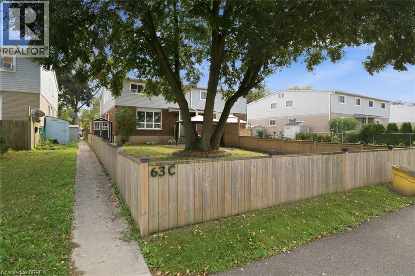
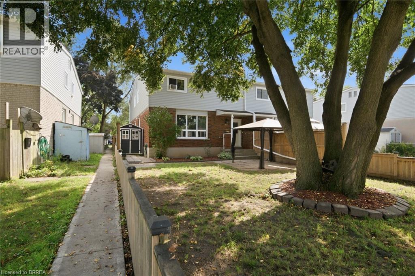
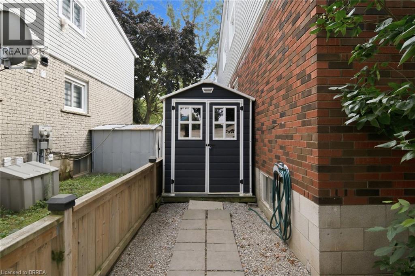
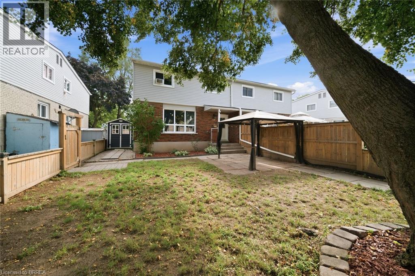
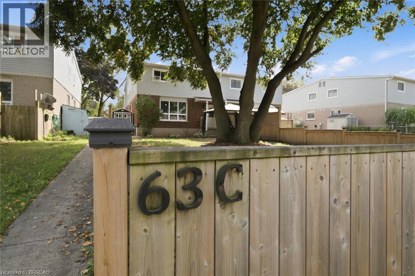
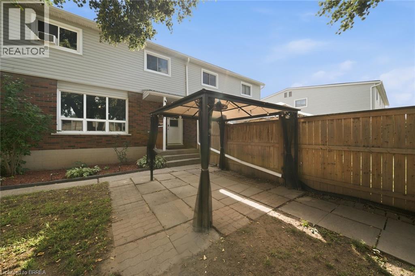
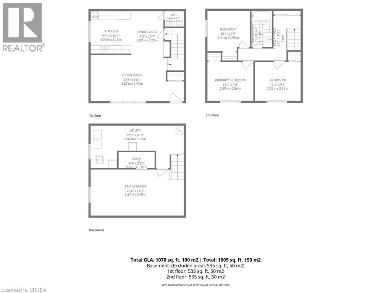
Not your average condo townhome. This bright end unit offers a great layout, stylish updates and an outdoor space that truly sets it apart. The main floor is open and welcoming, with a spacious living room, large picture window and an updated kitchen featuring white cabinetry, stainless steel appliances, plenty of counter space and room for dining. A two-piece bathroom adds convenience on the main level. Upstairs are three good-sized bedrooms and a refreshed four-piece bathroom. Outside, the oversized fenced yard is the real showstopper—private, shaded by mature trees and large enough to entertain, garden or simply enjoy. With its private entrance, move-in-ready interior and exceptional yard, 63C Metcalfe offers the space and feel of a traditional townhome with the convenience of condo living. (id:14735)
More About The Location
North Park Street to Metcalfe Crescent, first driveway on right, unit in rear
Listed by Re/Max Twin City Realty Inc.
 Brought to you by your friendly REALTORS® through the MLS® System and TDREB (Tillsonburg District Real Estate Board), courtesy of Brixwork for your convenience.
The information contained on this site is based in whole or in part on information that is provided by members of The Canadian Real Estate Association, who are responsible for its accuracy. CREA reproduces and distributes this information as a service for its members and assumes no responsibility for its accuracy.
The trademarks REALTOR®, REALTORS® and the REALTOR® logo are controlled by The Canadian Real Estate Association (CREA) and identify real estate professionals who are members of CREA. The trademarks MLS®, Multiple Listing Service® and the associated logos are owned by CREA and identify the quality of services provided by real estate professionals who are members of CREA. Used under license.
Features
- MLS®: 40860824
- Type: Townhome
- Building: 63 Metcalfe Crescent, Brantford
- Bedrooms: 3
- Bathrooms: 2
- Square Feet: 1,605 sqft
- Full Baths: 1
- Half Baths: 1
- Storeys: 2 storeys
- Year Built: 1974
Rooms and Dimensions
- Bedroom: 11'0'' x 9'10''
- Bedroom: 10'0'' x 9'0''
- Primary Bedroom: 11'11'' x 9'10''
- 4pc Bathroom: Measurements not available
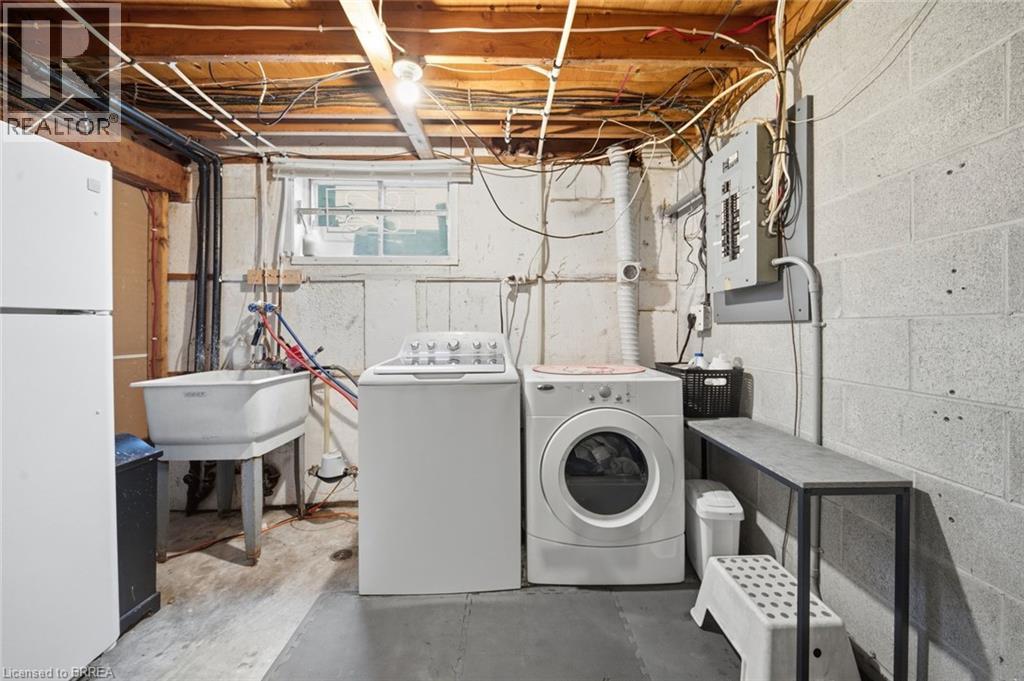
- Utility room: 22'0'' x 6'2''
- Bonus Room: 8'11'' x 3'7''
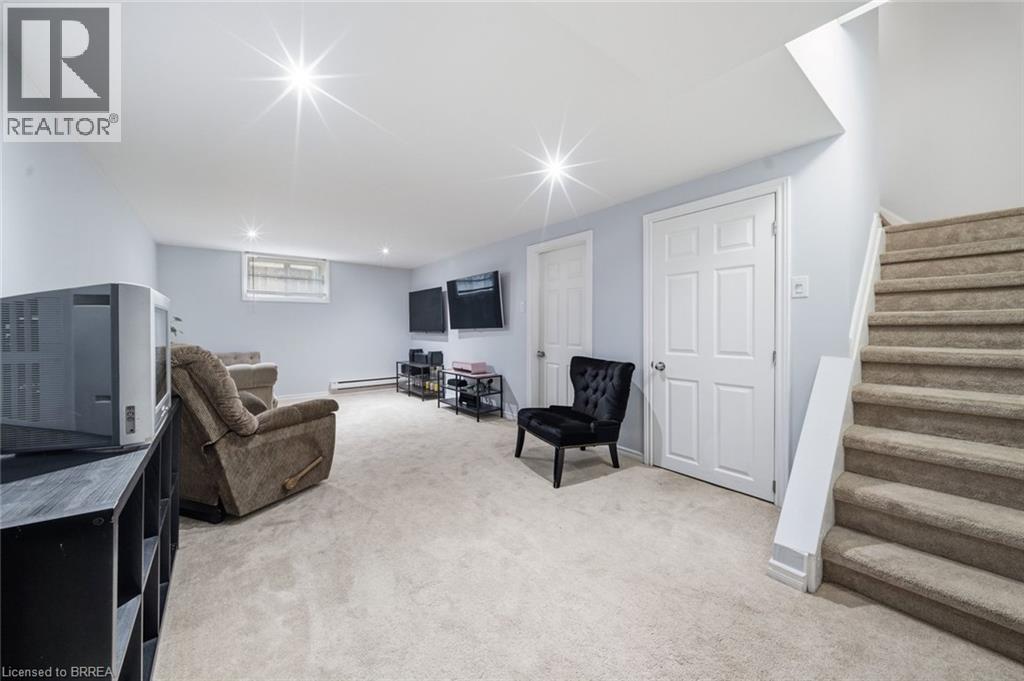
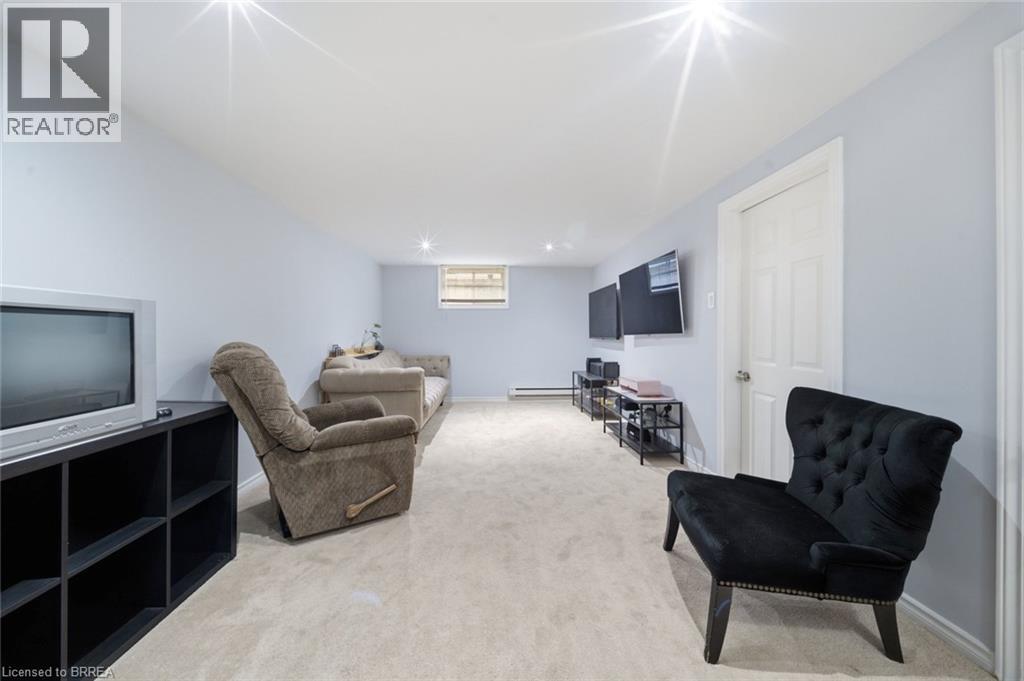
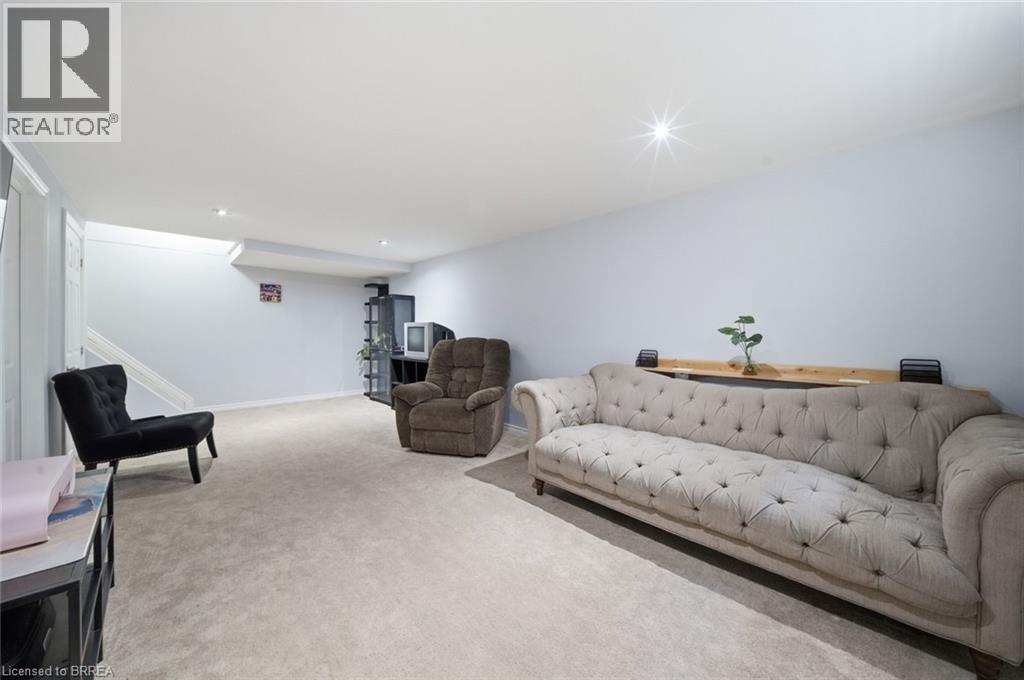
- Recreation room: 22'0'' x 10'0''
- 2pc Bathroom: Measurements not available
- Kitchen: 17'0'' x 10'5''
- Living room: 18'0'' x 11'0''