$659,900
About this House
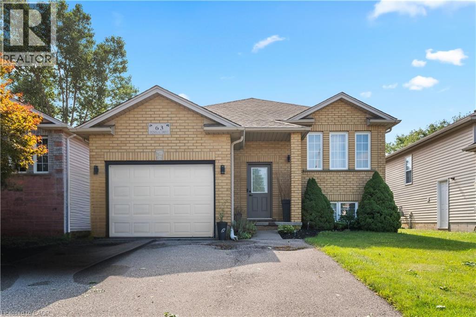
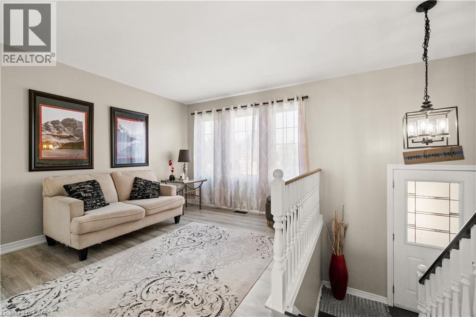
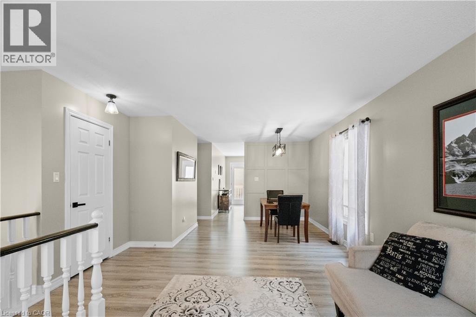
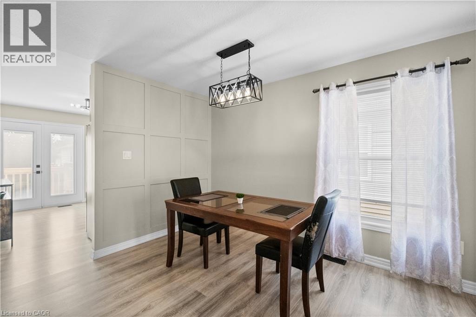
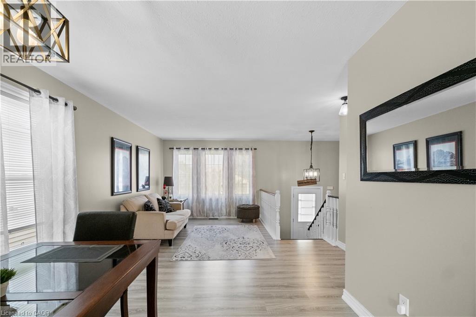
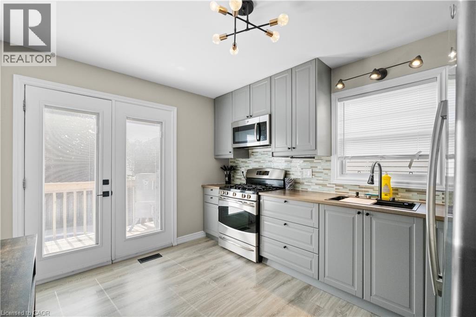
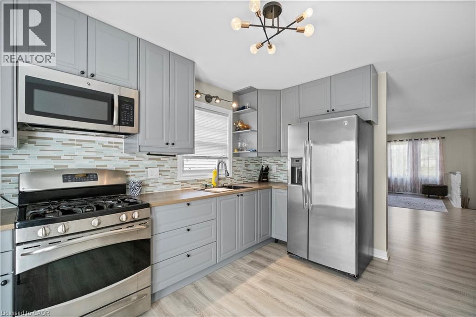
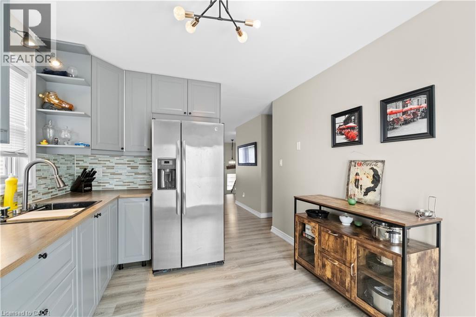
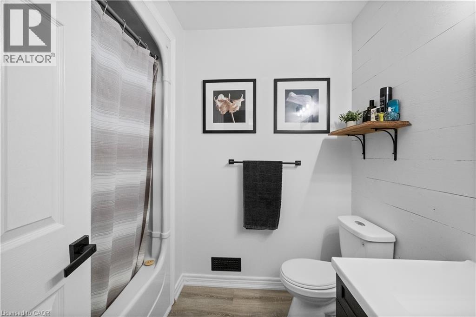
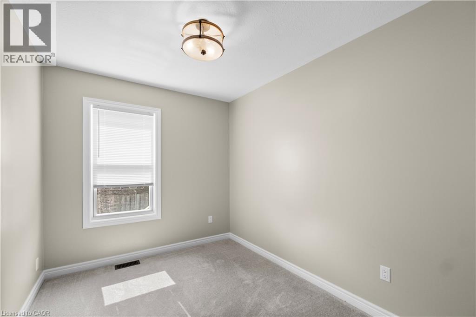
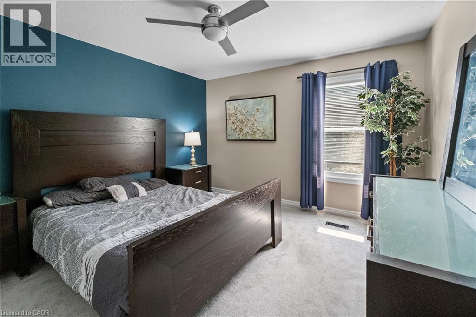
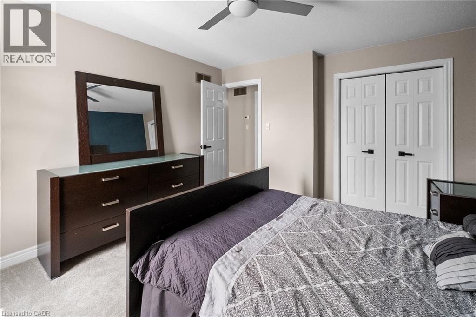
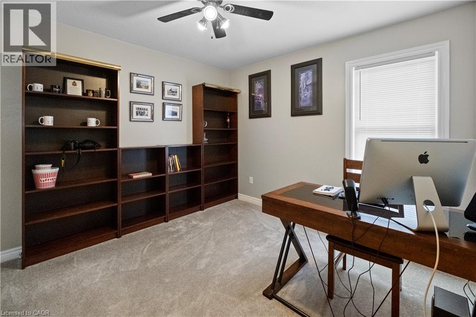
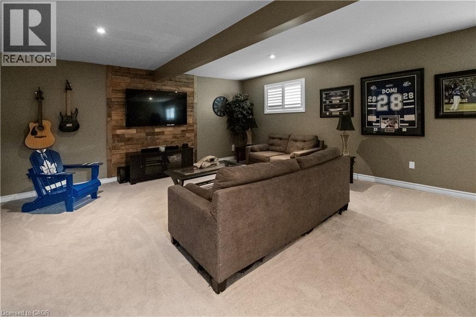
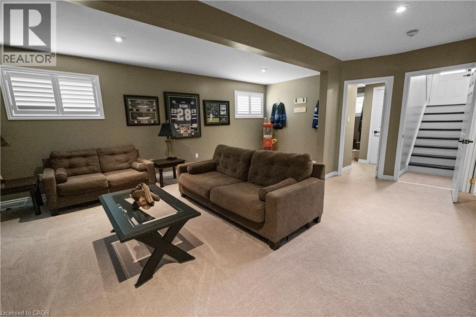
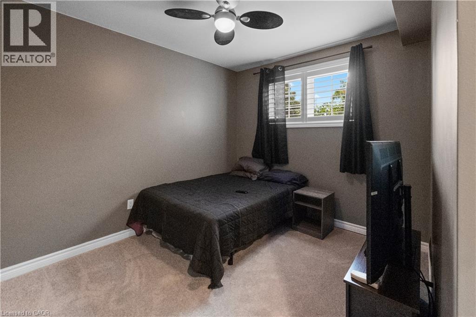
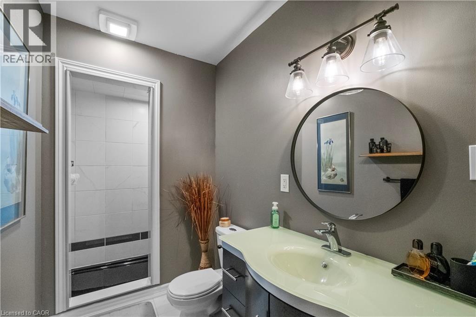
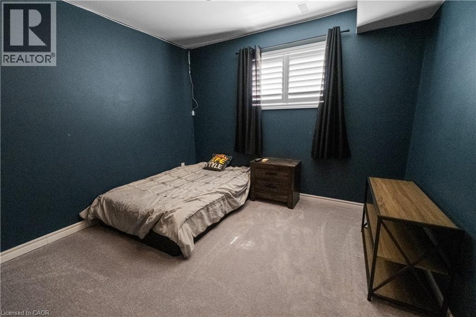
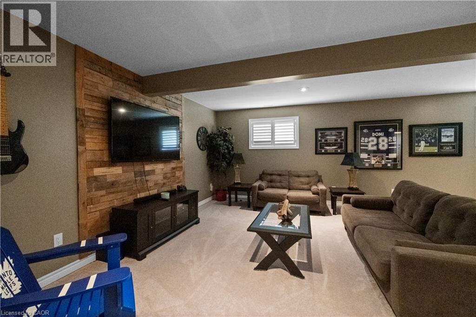
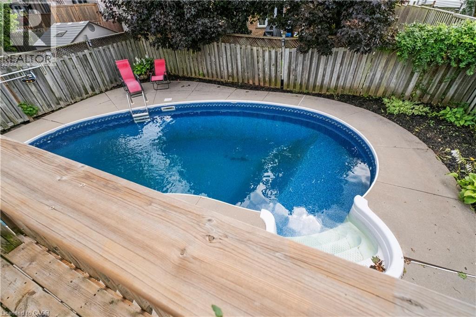
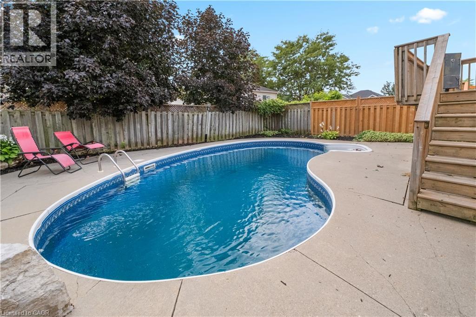
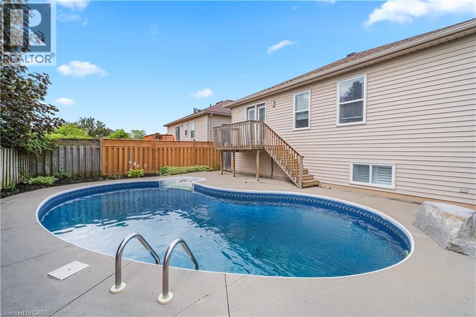
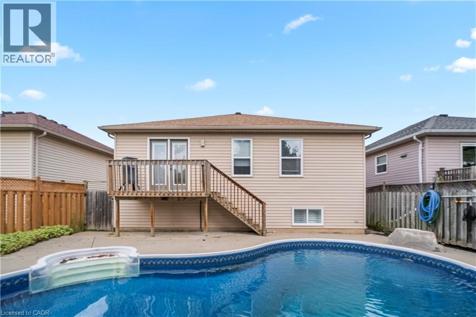
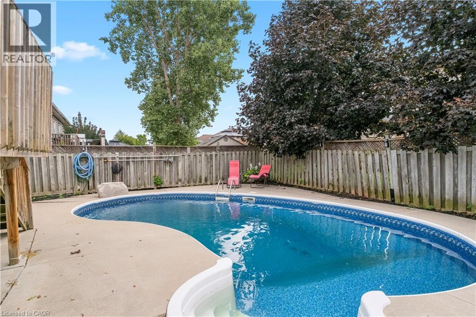
Welcome to 63 Donegal Drive, a spacious 3+2 bedroom raised bungalow offering approximately 1,918 sq. ft. of finished living space in the desirable West Brant neighbourhood. The bright main level features laminate flooring and a comfortable layout with plenty of room for everyday living and entertaining. The kitchen offers a walkout to the balcony overlooking the backyard and pool, creating a great spot to enjoy your morning coffee or unwind at the end of the day. Three bedrooms and a full bathroom complete the main level. Downstairs, the fully finished basement significantly expands the living space with a large recreation room, 3-piece bathroom and two additional bedrooms featuring ceiling fans and large windows. The versatile lower level is ideal for a growing family, guests, teenagers, home offices or additional living space. Outside, enjoy your own backyard retreat with a pool ready for summer days with family and friends. An attached garage adds everyday convenience. Located close to parks, schools, shopping and the many amenities West Brant has to offer, this is a home with the space and flexibility to accommodate every stage of family life. (id:14735)
More About The Location
Shellard to Killarney to Donegal coming from Veterans Memorial.
Listed by One Percent Realty Ltd..
 Brought to you by your friendly REALTORS® through the MLS® System and TDREB (Tillsonburg District Real Estate Board), courtesy of Brixwork for your convenience.
The information contained on this site is based in whole or in part on information that is provided by members of The Canadian Real Estate Association, who are responsible for its accuracy. CREA reproduces and distributes this information as a service for its members and assumes no responsibility for its accuracy.
The trademarks REALTOR®, REALTORS® and the REALTOR® logo are controlled by The Canadian Real Estate Association (CREA) and identify real estate professionals who are members of CREA. The trademarks MLS®, Multiple Listing Service® and the associated logos are owned by CREA and identify the quality of services provided by real estate professionals who are members of CREA. Used under license.
Features
- MLS®: 40860932
- Type: House
- Bedrooms: 5
- Bathrooms: 2
- Square Feet: 1,908 sqft
- Frontage: 39.00 ft
- Full Baths: 2
- Parking: 3
- Storeys: 1 storeys
Rooms and Dimensions
- Bedroom: 11'7'' x 10'10''
- Bedroom: 11'5'' x 8'10''
- Recreation room: 23'5'' x 17'10''
- 3pc Bathroom: Measurements not available
- Kitchen: 12'4'' x 9'5''
- 4pc Bathroom: Measurements not available
- Bedroom: 10'7'' x 11'5''
- Bedroom: 12'4'' x 8'0''
- Bedroom: 11'8'' x 13'5''
- Dining room: 10'0'' x 10'4''
- Living room: 14'5'' x 9'5''