$699,900
About this House
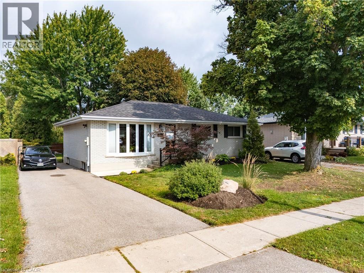
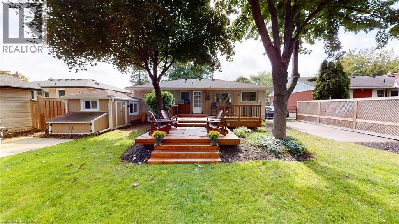
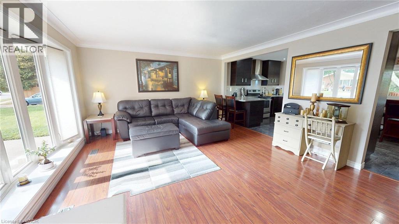
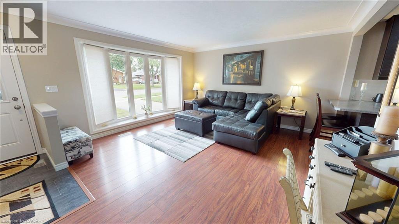
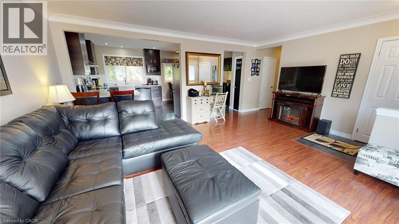
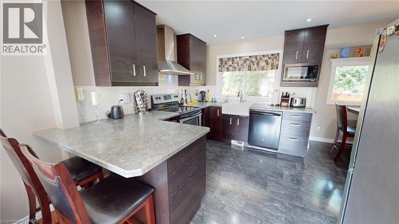
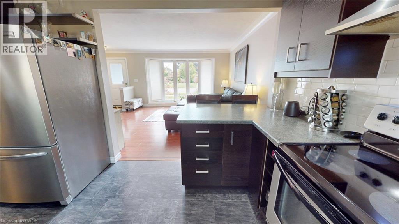
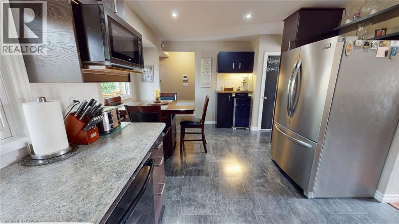
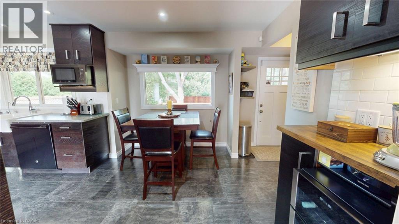
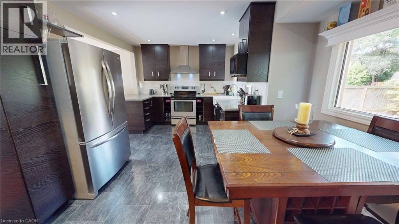
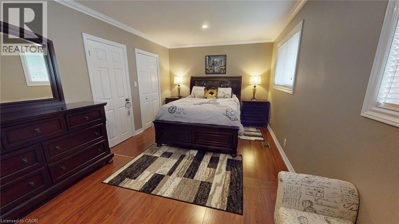
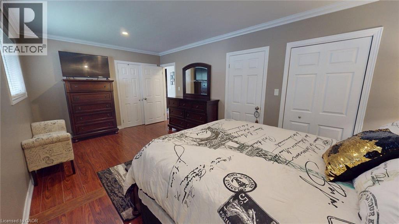
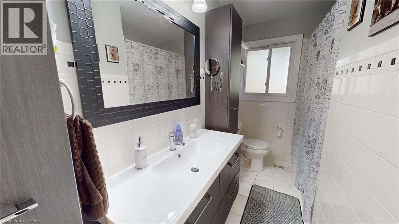
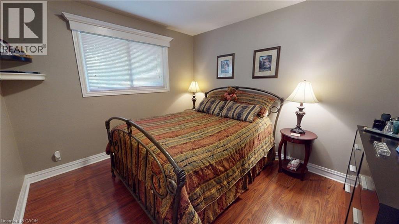
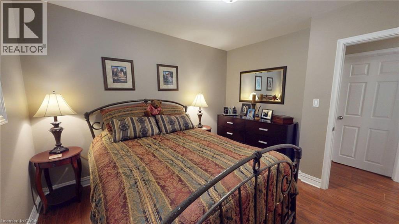
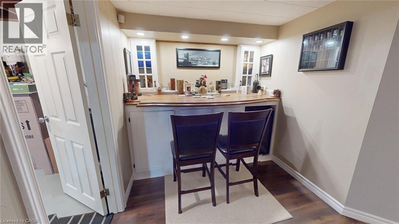
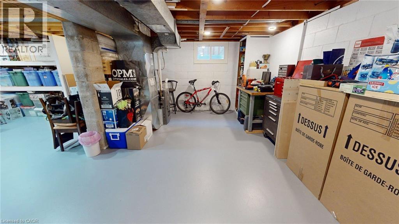
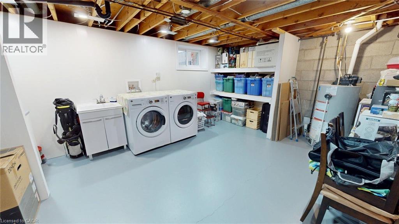
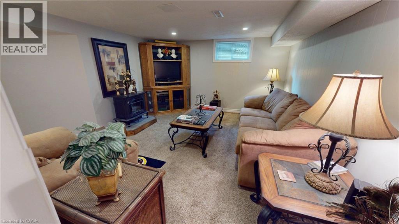
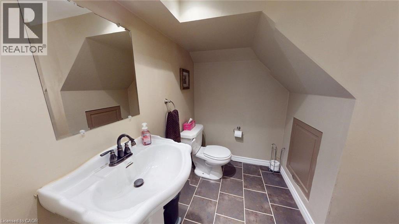
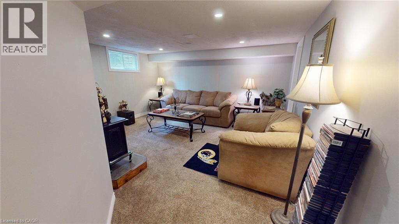
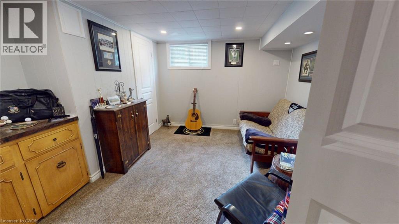
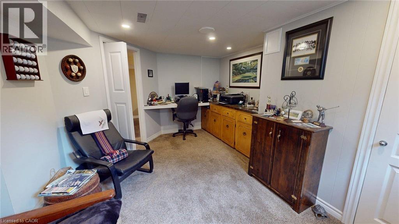
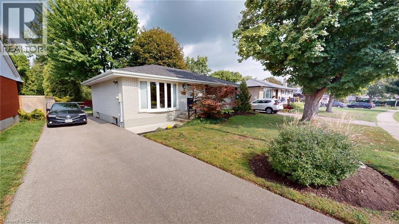
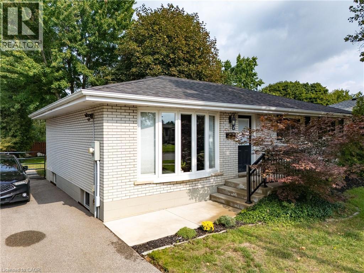
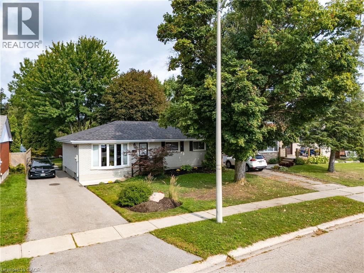
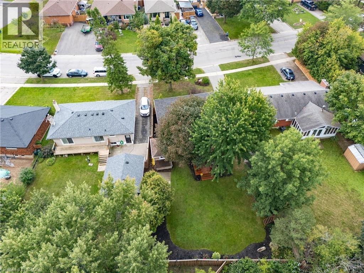
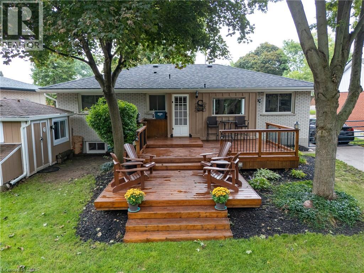
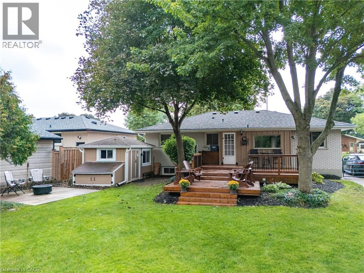
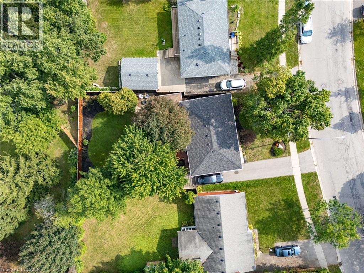
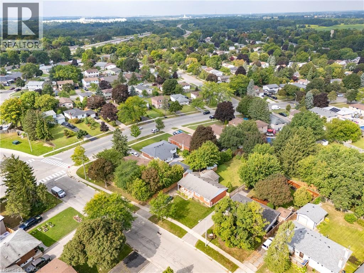
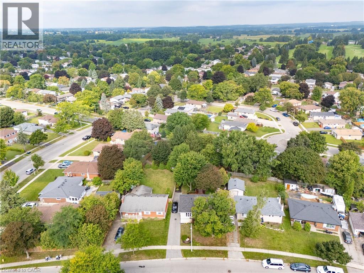
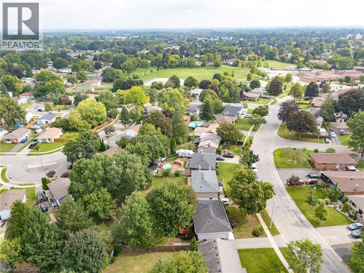
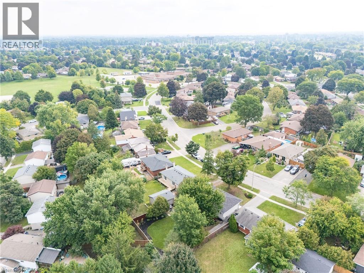
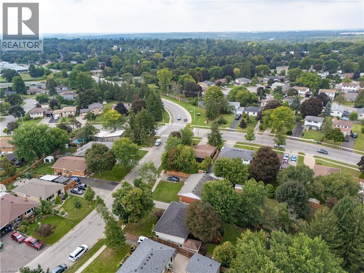
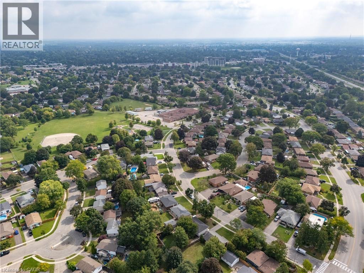
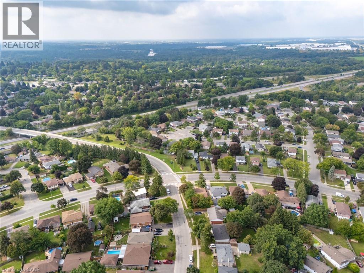
Located in the highly desirable north end of Brantford, this beautifully updated solid-brick bungalow offers a bright, modern interior, a generous 54.5 x 134 irregular lot, and a private backyard setting. Large newer windows, including a charming bay window, fill the open-concept living space with natural light. The kitchen features dark wood cabinetry, modern lighting, eat-in dining, a breakfast bar, mini bar, and picturesque garden views. Outside, a spacious custom multi-level deck is surrounded by lush greenery and mature trees, with no rear neighbours in view. Three spacious bedrooms provide ample closet space, while both bathrooms have been updated with dark wood cabinetry and modern fixtures. The tastefully finished basement extends the living space with a comfortable family room, custom bar area, and 2-piece washroom. Additional updates include a 200-amp electrical service completed in 2017, a new driveway and eavestroughs with gutter guards in 2019, a high-efficiency air conditioner in 2020, a high-efficiency furnace and water heater in 2021, and a new walkway and railings in 2022. Conveniently located close to schools, shopping, golf, the Wayne Gretzky Sports Centre, Highway 403, and within an easy drive of Hamilton. (id:14735)
Listed by Comfree.
 Brought to you by your friendly REALTORS® through the MLS® System and TDREB (Tillsonburg District Real Estate Board), courtesy of Brixwork for your convenience.
The information contained on this site is based in whole or in part on information that is provided by members of The Canadian Real Estate Association, who are responsible for its accuracy. CREA reproduces and distributes this information as a service for its members and assumes no responsibility for its accuracy.
The trademarks REALTOR®, REALTORS® and the REALTOR® logo are controlled by The Canadian Real Estate Association (CREA) and identify real estate professionals who are members of CREA. The trademarks MLS®, Multiple Listing Service® and the associated logos are owned by CREA and identify the quality of services provided by real estate professionals who are members of CREA. Used under license.
Features
- MLS®: 40861931
- Type: House
- Bedrooms: 3
- Bathrooms: 2
- Square Feet: 1,481 sqft
- Lot Size: 7,370 sqft
- Frontage: 55.00 ft
- Depth: 134.00 ft
- Full Baths: 1
- Half Baths: 1
- Parking: 4 (Open)
- Storeys: 1 storeys
- Year Built: 1964
- Construction: Block
Rooms and Dimensions
- Utility room: 16'11'' x 11'5''
- Laundry room: 16'11'' x 11'11''
- Family room: 14'3'' x 12'3''
- 2pc Bathroom: Measurements not available
- Bedroom: 14'3'' x 9'9''
- Bedroom: 10'0'' x 11'6''
- Bedroom: 18'9'' x 10'6''
- Dining room: 9'3'' x 12'4''
- 3pc Bathroom: Measurements not available
- Kitchen: 8'11'' x 10'2''
- Living room: 17'7'' x 14'2''