$439,900
About this House
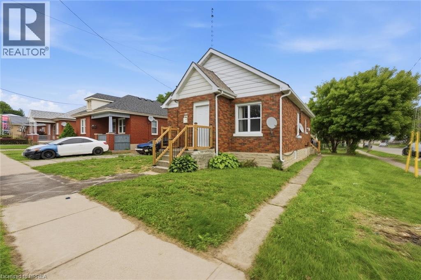
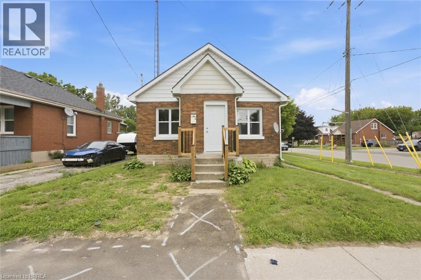
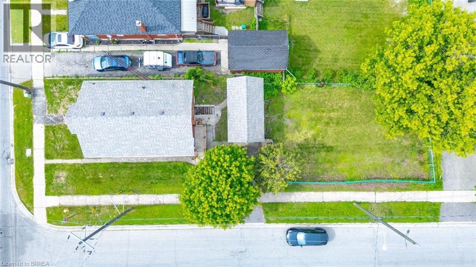
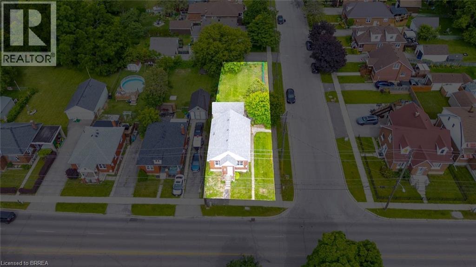
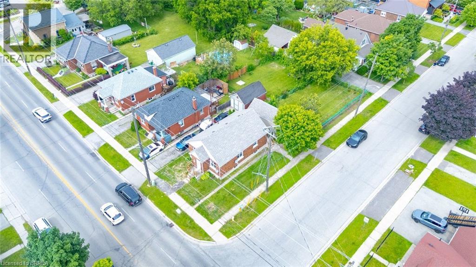
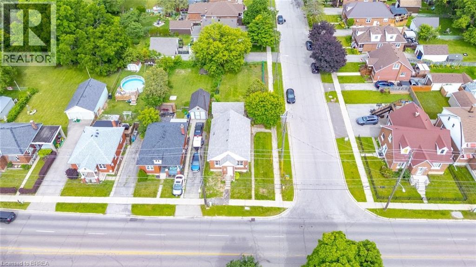
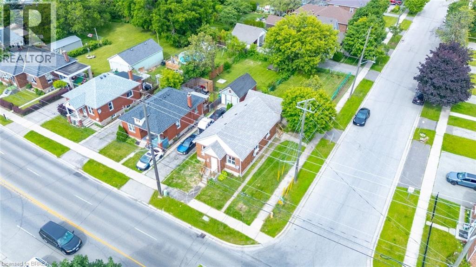
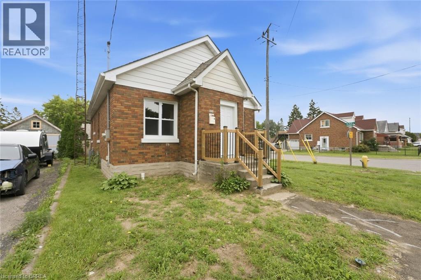
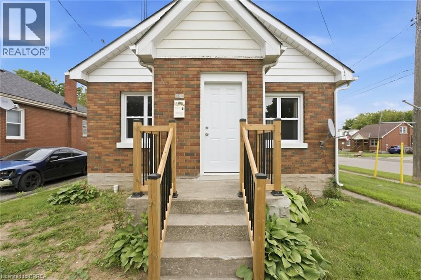
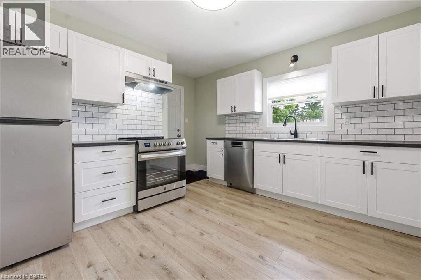
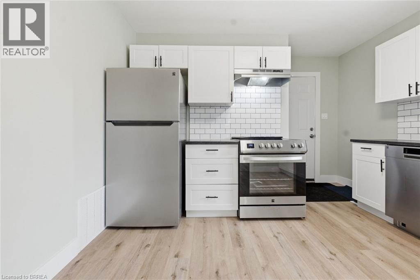
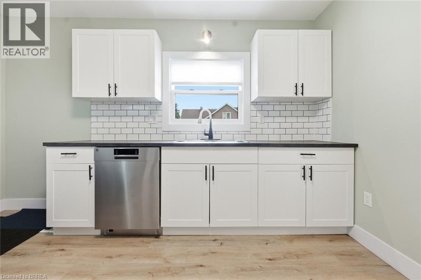
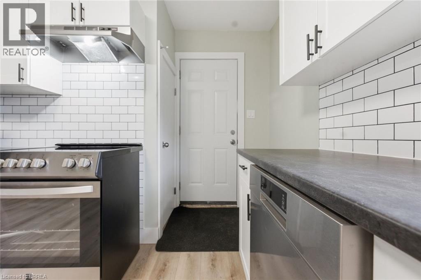
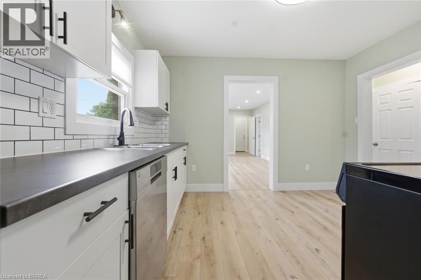
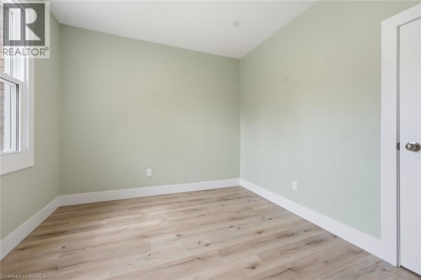
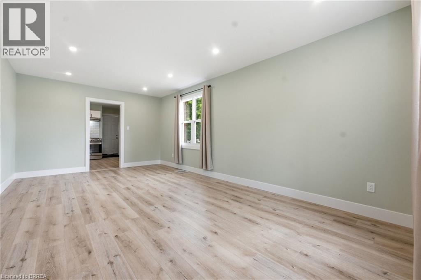
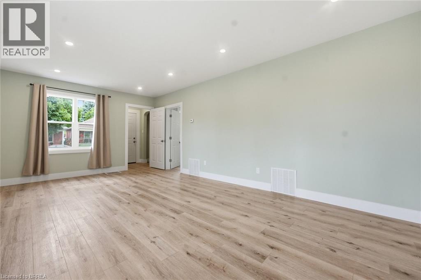
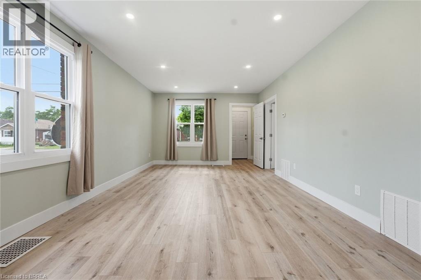
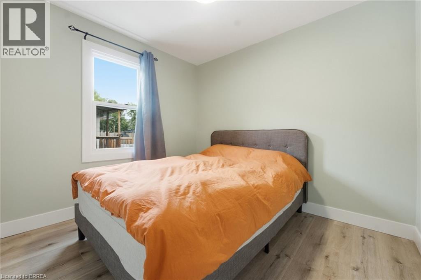
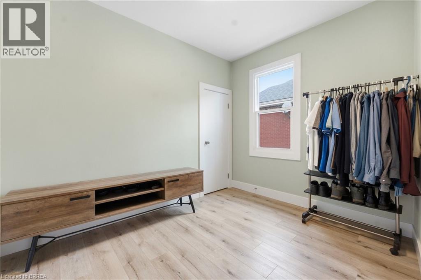
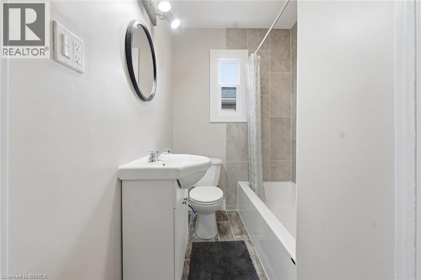
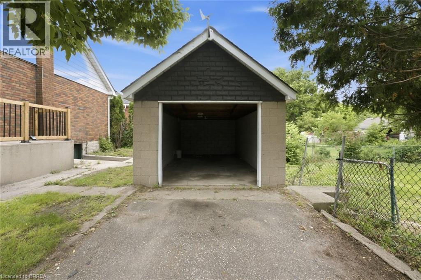
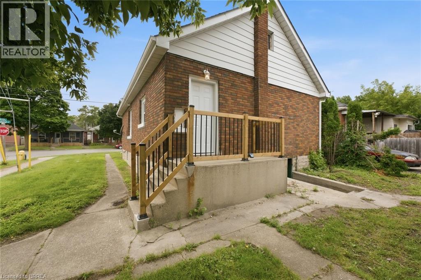
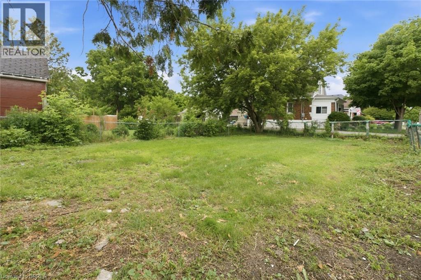
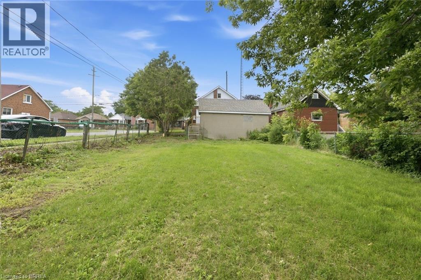
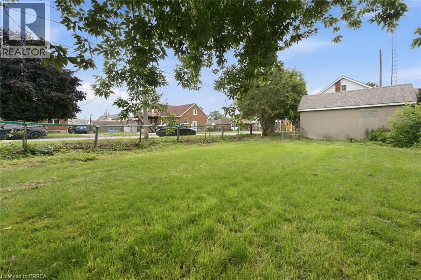
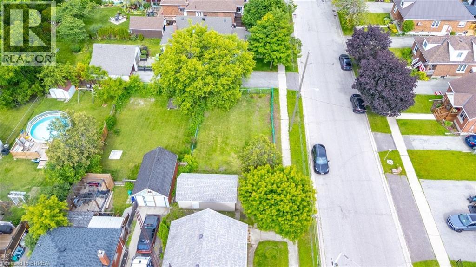
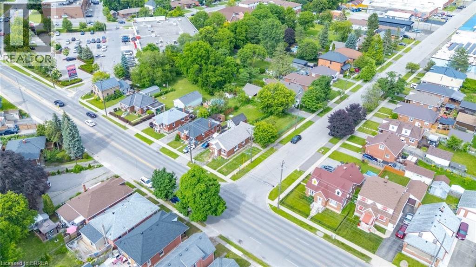
Welcome to 249 Clarence Street! This beautifully renovated 3-bedroom, 1-bathroom bungalow offers move-in-ready living on a generous 41 x 144 ft lot. Featuring a bright open-concept kitchen, comfortable living spaces, and a functional layout, this home is an excellent opportunity for first-time buyers, downsizers, young families, or investors. The expansive backyard is a rare find, offering plenty of space for children and pets, outdoor entertaining, gardening, or future outdoor projects. A detached garage provides added versatility for parking, storage, hobbies, tools, or a workshop. With key updates already completed, a deep lot, detached garage, and inviting bungalow layout, this home is ready for its next owner to move in and enjoy. Conveniently located close to schools, parks, shopping, and everyday amenities. Don't miss this fantastic opportunity at 249 Clarence Street - book your private showing today! (id:14735)
Listed by Re/Max Twin City Realty Inc.
 Brought to you by your friendly REALTORS® through the MLS® System and TDREB (Tillsonburg District Real Estate Board), courtesy of Brixwork for your convenience.
The information contained on this site is based in whole or in part on information that is provided by members of The Canadian Real Estate Association, who are responsible for its accuracy. CREA reproduces and distributes this information as a service for its members and assumes no responsibility for its accuracy.
The trademarks REALTOR®, REALTORS® and the REALTOR® logo are controlled by The Canadian Real Estate Association (CREA) and identify real estate professionals who are members of CREA. The trademarks MLS®, Multiple Listing Service® and the associated logos are owned by CREA and identify the quality of services provided by real estate professionals who are members of CREA. Used under license.
Features
- MLS®: 40862047
- Type: House
- Bedrooms: 3
- Bathrooms: 1
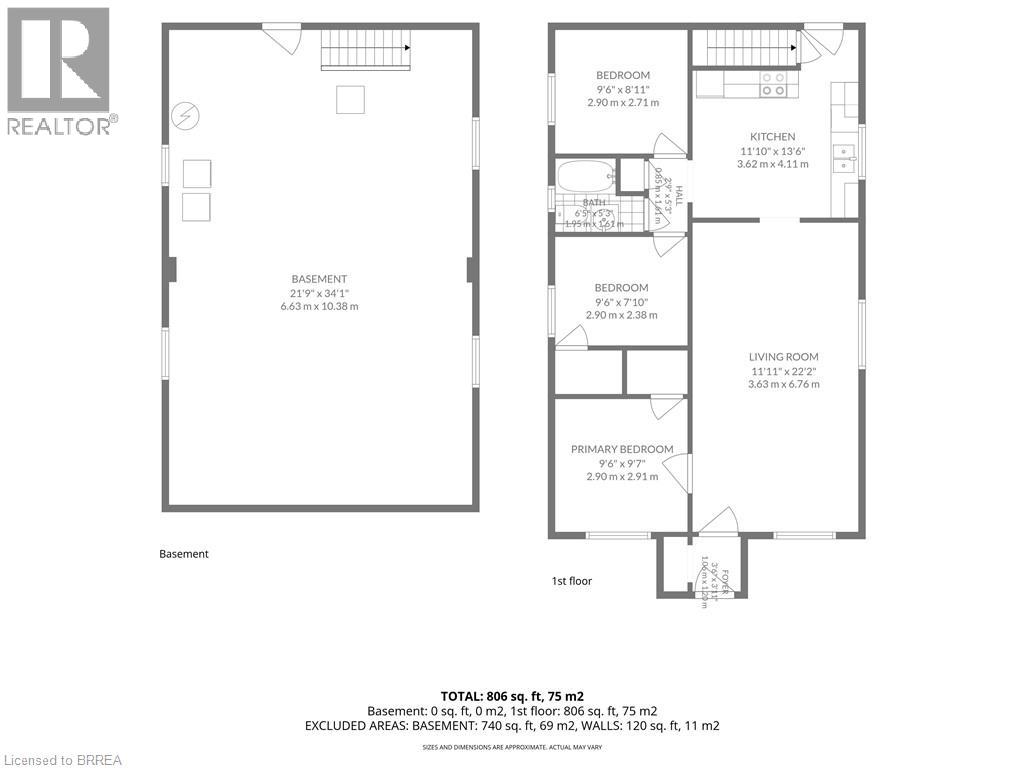
- Square Feet: 806 sqft
- Lot Size: 5,904 sqft
- Frontage: 41.00 ft
- Depth: 144.00 ft
- Full Baths: 1
- Parking: 2 (Detached Garage)
- Storeys: 1 storeys
- Construction: Block
Rooms and Dimensions
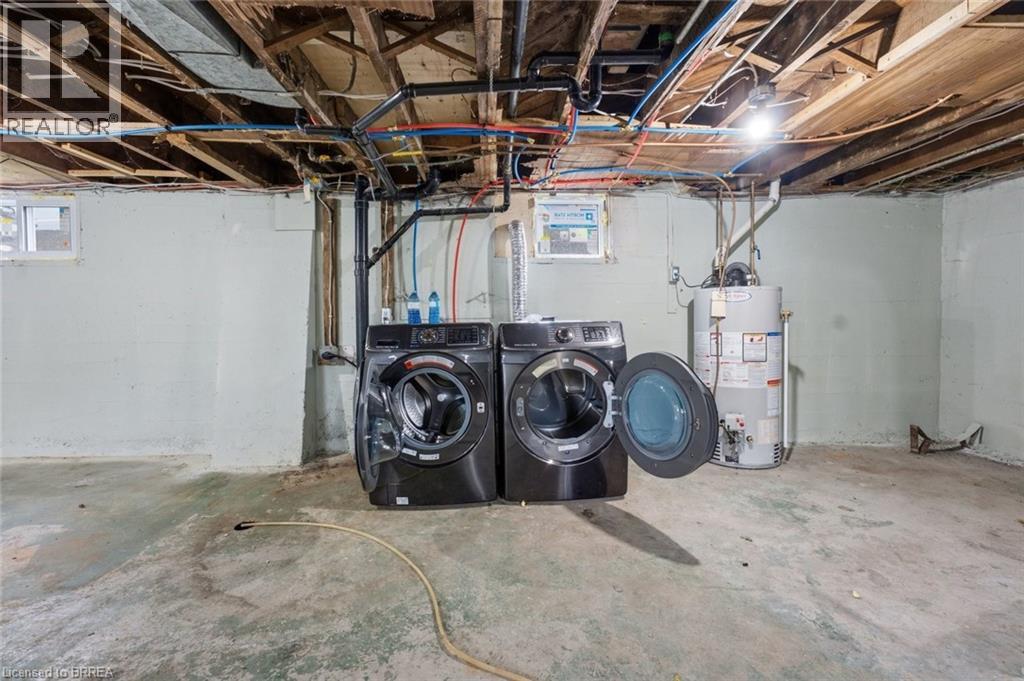
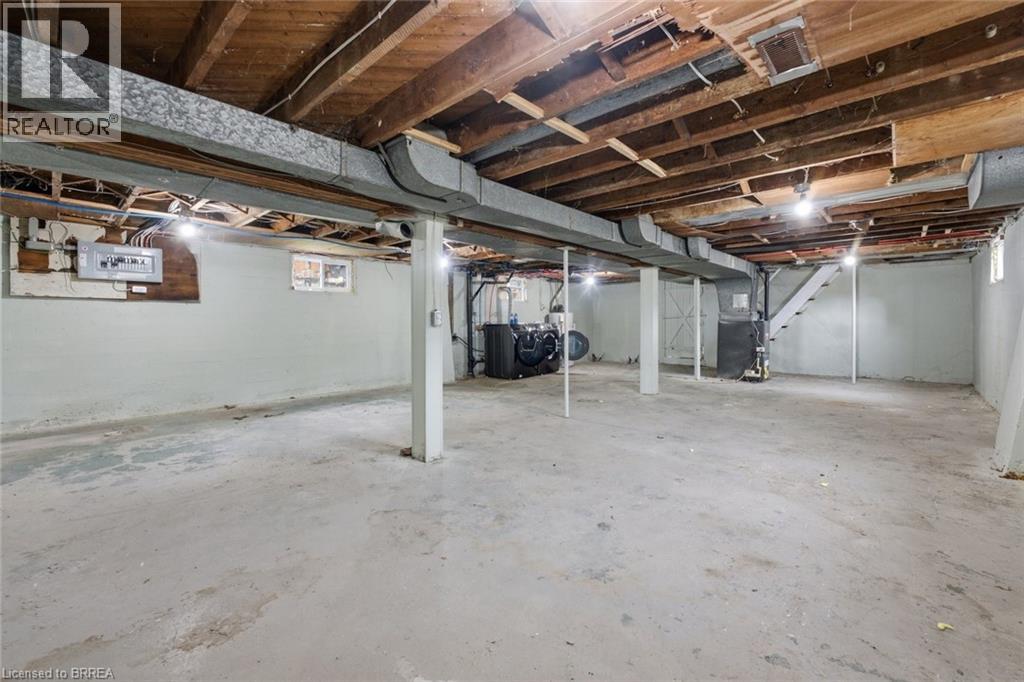
- Other: 21'9'' x 34'1''
- Bedroom: 9'6'' x 8'11''
- Kitchen: 11'10'' x 4'11''
- 3pc Bathroom: 6'5'' x 5'3''
- Bedroom: 9'6'' x 7'10''
- Living room: 11'11'' x 22'2''
- Primary Bedroom: 9'6'' x 9'7''
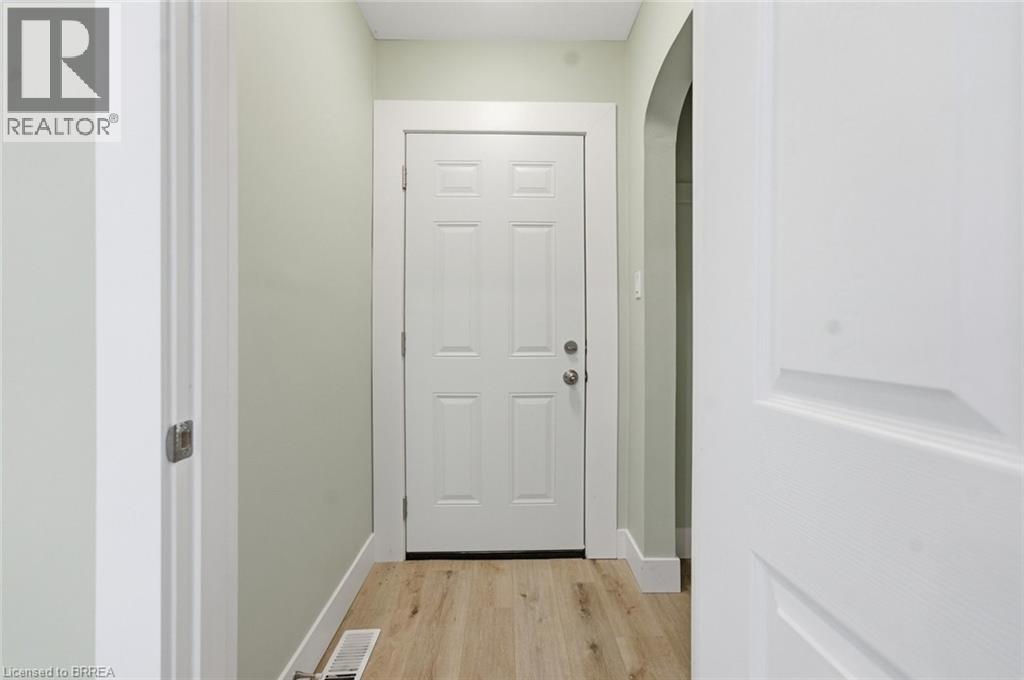
- Foyer: 3'6'' x 3'11''