$749,900
About this House
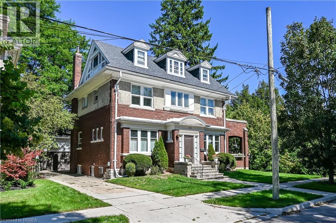
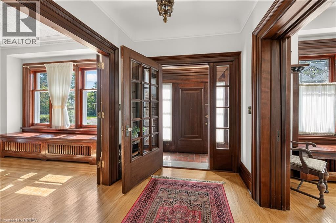
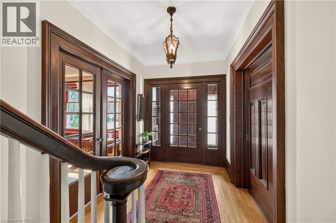
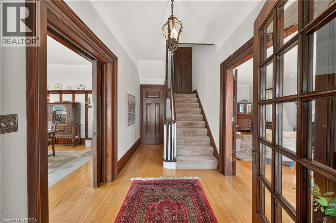
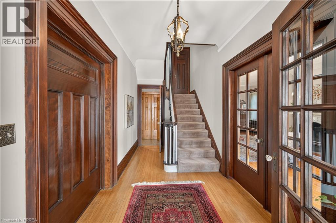
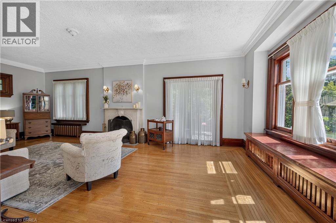
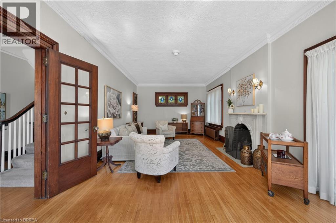
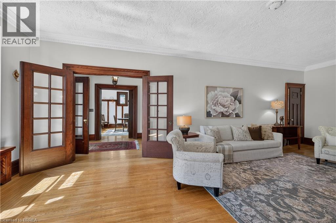
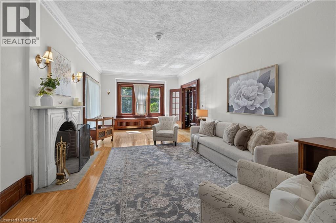
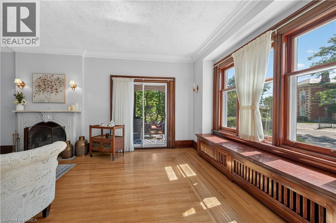
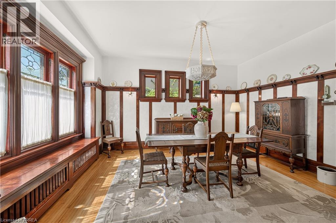
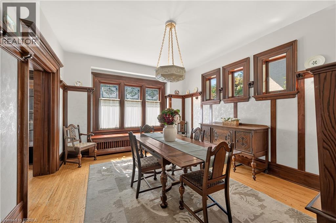
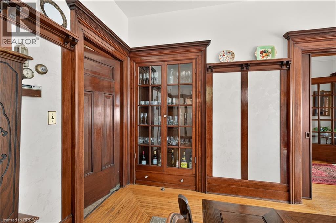
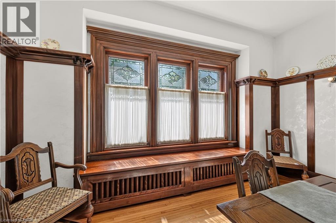
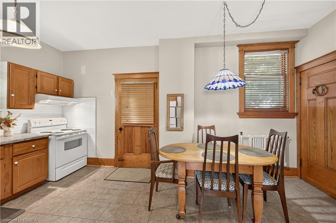
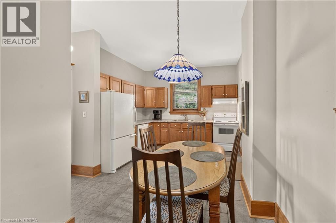
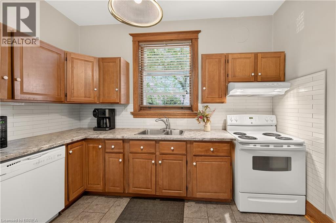
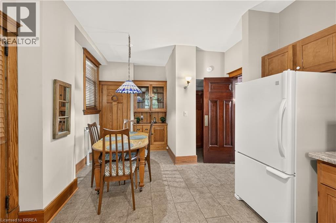
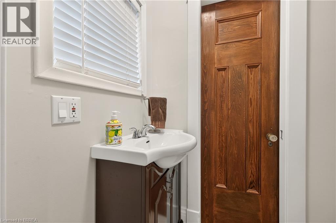
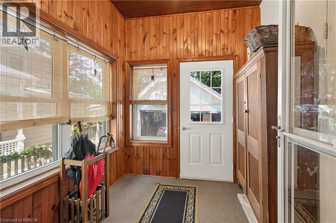
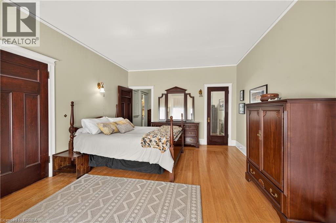
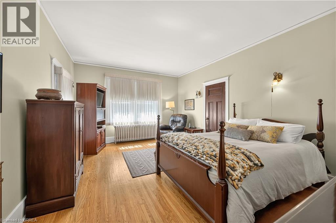
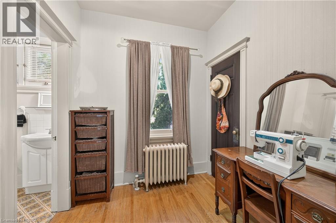
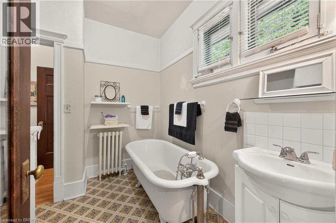
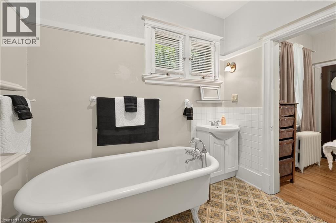
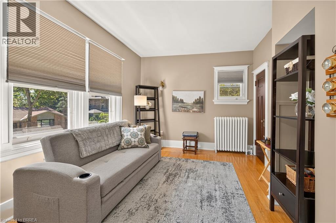
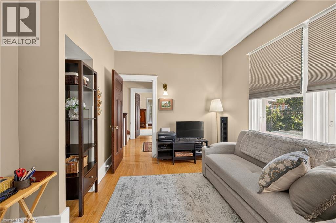
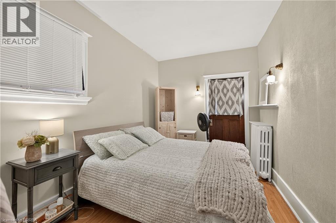
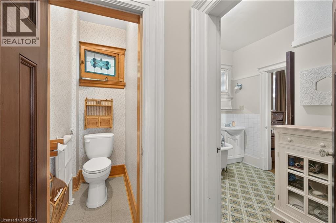
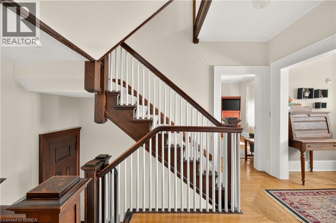
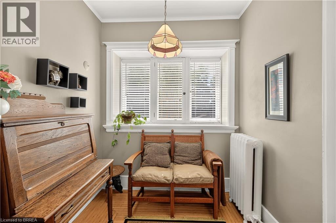
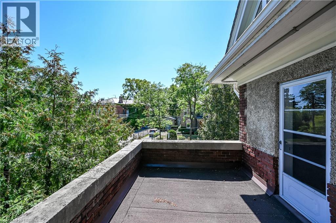
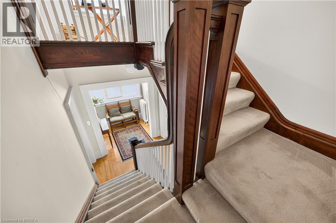
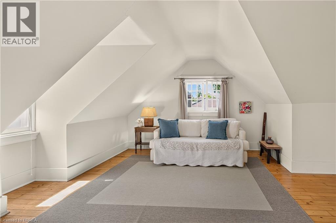
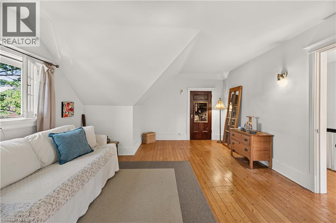
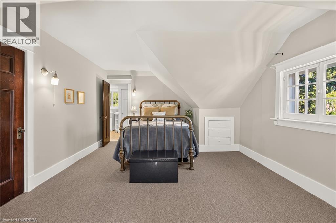
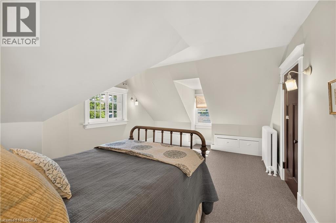
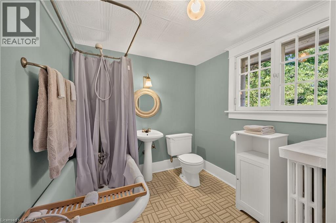
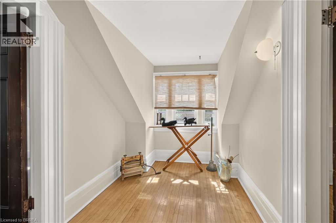
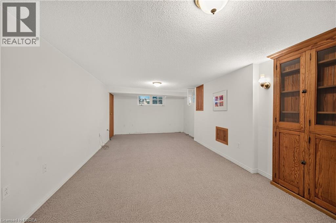
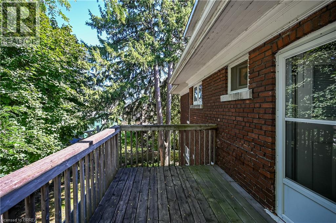
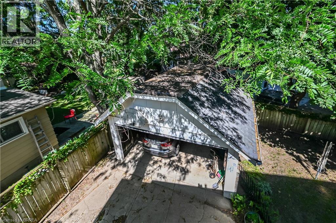
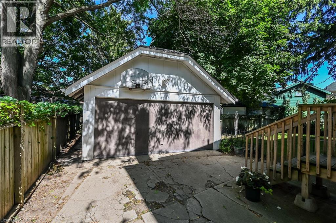
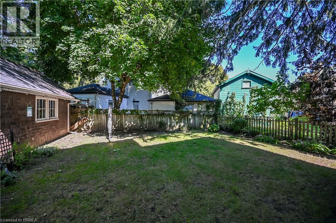
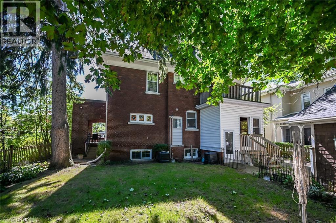
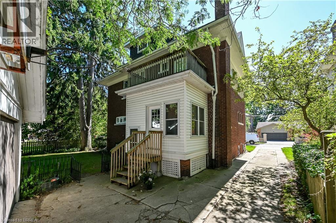
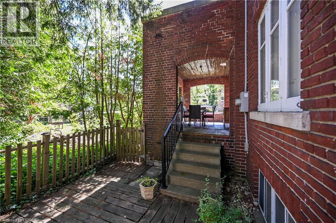
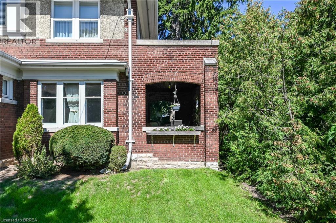
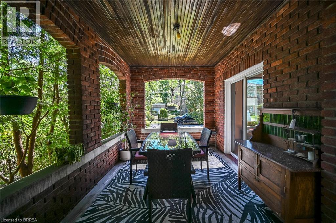
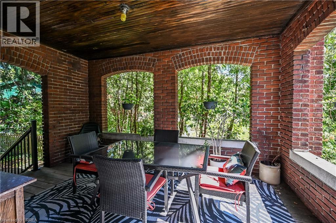
This gorgeous century home is in one of Brantford's most sought after neighbourhoods. Built in 1911, this 2 1/2 storey, brick and stucco home has 5 bedrooms and 2 1/2 bathrooms. The double front entry and foyer place you at the central staircase. Notice the single, solid wood, sliding door that leads to the formal dining room and the amazing woodwork including the built in cabinetry. The original french doors open to the extra large living room. The side patio doors open to the covered and private side porch. Perfect for summer dining and relaxing. The eat-in kitchen has a built-in cabinet and access to a 2 pc washroom. The Mud room has lots of storage space. The 2nd floor has a generous landing and 3 bedrooms. The principal bedroom connects to the bathroom through the original dressing room. It also has access to a private exterior space. The rear bedroom has a small balcony overlooking the yard. The 3rd floor has 2 more large bedrooms, one of which has a 4 pc ensuite. Perfect for guests or teenagers. Original hardwood floors throughout most of the home. There is a large rec room with oversized windows in the basement and laundry facilities. There's a convenient walk up to the rear yard. Double garage, fenced yard, gutter guards, appliances included. An impressive home on a quiet mature crescent waiting for a new owner to add their own personal touches. (id:14735)
More About The Location
Brant Ave. to Lorne Cres.
Listed by Royal LePage Action Realty.
 Brought to you by your friendly REALTORS® through the MLS® System and TDREB (Tillsonburg District Real Estate Board), courtesy of Brixwork for your convenience.
The information contained on this site is based in whole or in part on information that is provided by members of The Canadian Real Estate Association, who are responsible for its accuracy. CREA reproduces and distributes this information as a service for its members and assumes no responsibility for its accuracy.
The trademarks REALTOR®, REALTORS® and the REALTOR® logo are controlled by The Canadian Real Estate Association (CREA) and identify real estate professionals who are members of CREA. The trademarks MLS®, Multiple Listing Service® and the associated logos are owned by CREA and identify the quality of services provided by real estate professionals who are members of CREA. Used under license.
Features
- MLS®: 40862857
- Type: House
- Bedrooms: 5
- Bathrooms: 3
- Square Feet: 2,743 sqft
- Lot Size: 4,792 sqft
- Frontage: 48.00 ft
- Depth: 89.00 ft
- Full Baths: 2
- Half Baths: 1
- Parking: 4 (Detached Garage)
- Storeys: 3 storeys
- Year Built: 1911
- Construction: Poured Concrete
Rooms and Dimensions
- 3pc Bathroom: Measurements not available
- Bedroom: 13'0'' x 8'9''
- Bedroom: 13'1'' x 10'6''
- Primary Bedroom: 18'2'' x 13'0''
- Foyer: 7'0'' x 6'0''
- 4pc Bathroom: Measurements not available
- Bedroom: 15'6'' x 13'7''
- Bedroom: 15'6'' x 13'4''
- Recreation room: 22'2'' x 10'9''
- Mud room: 7'4'' x 6'0''
- 2pc Bathroom: Measurements not available
- Porch: 14'9'' x 8'8''
- Eat in kitchen: 12'8'' x 14'4''
- Foyer: 8'0'' x 7'0''
- Dining room: 15'3'' x 13'2''
- Living room: 25'6'' x 13'2''