$1,680,000
About this House
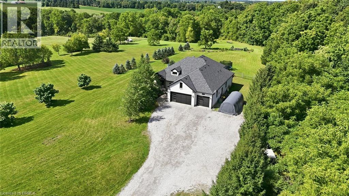
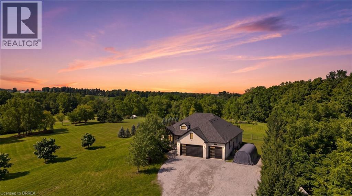
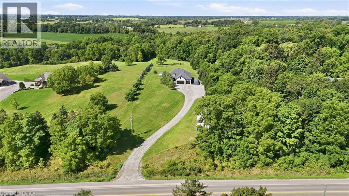
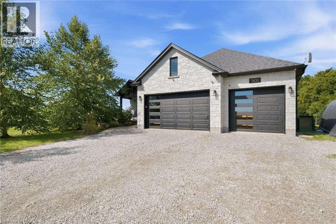
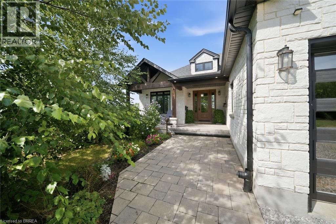
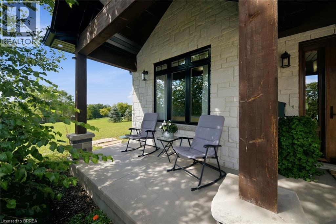
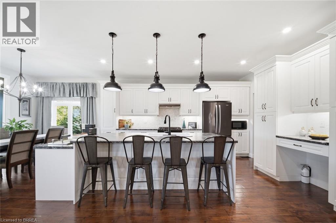
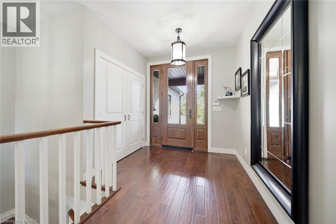
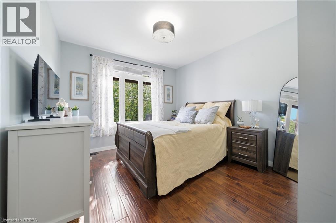
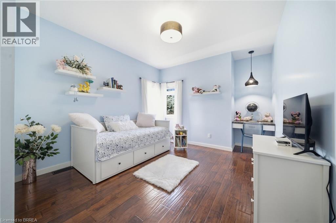
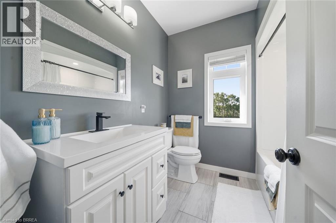
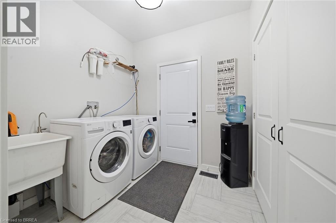
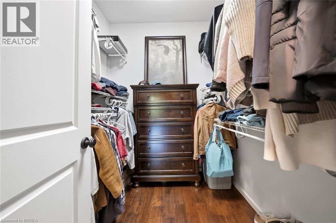
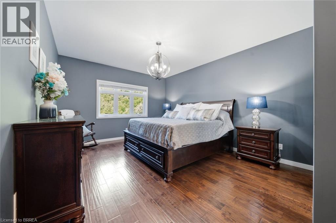
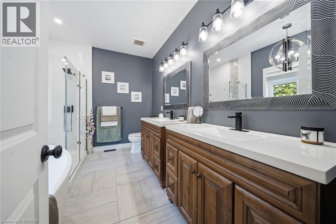
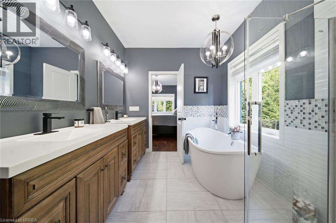
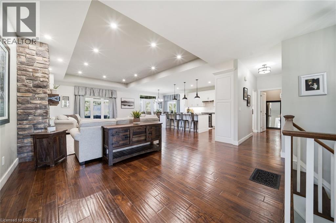
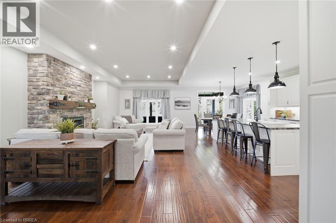
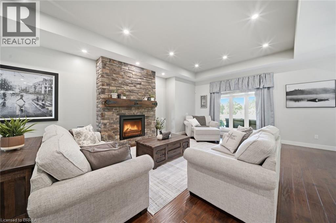
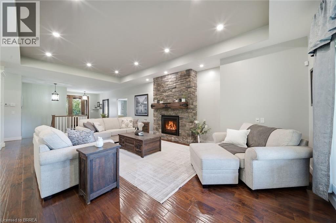
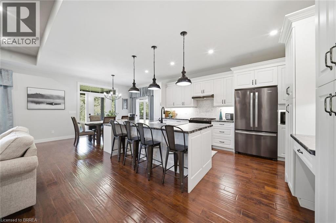
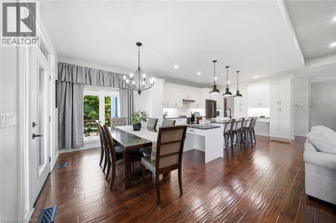
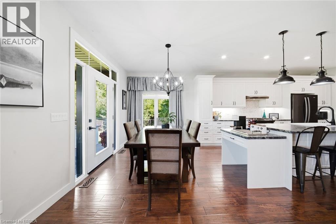
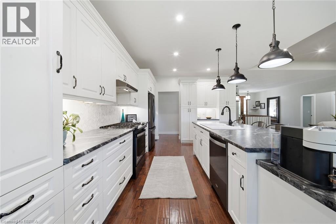
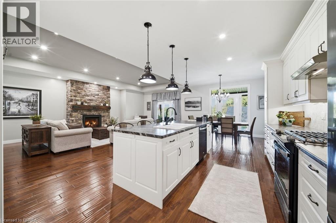
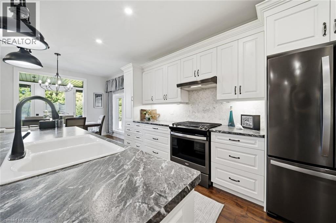
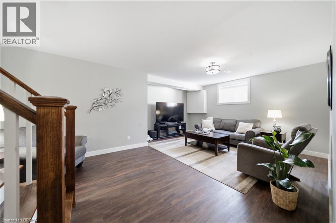
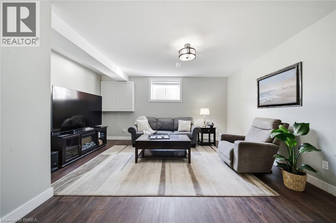
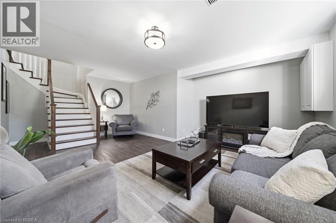
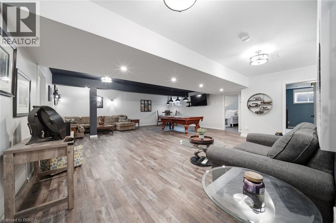
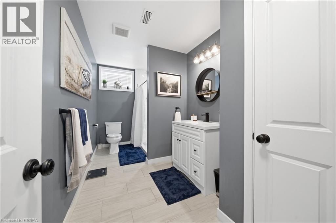
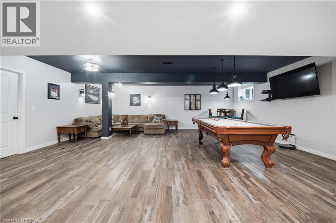
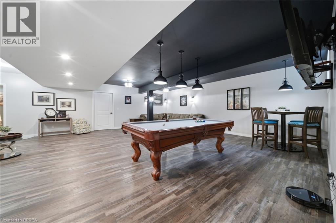
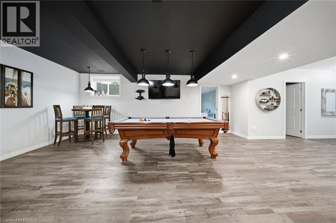
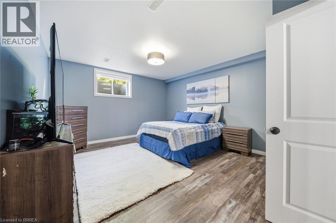
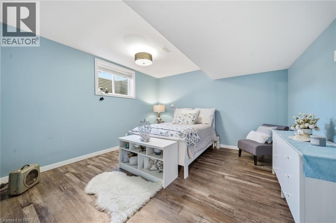
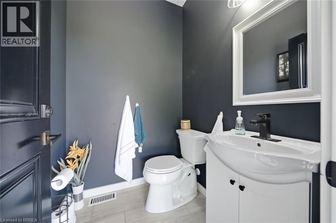
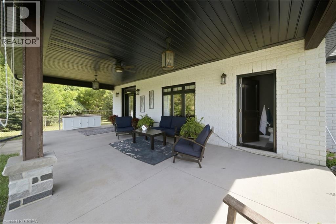
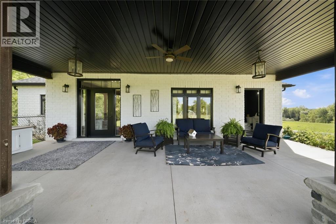
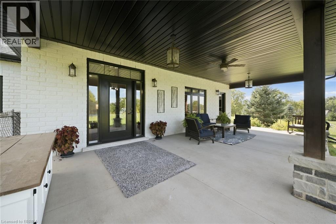
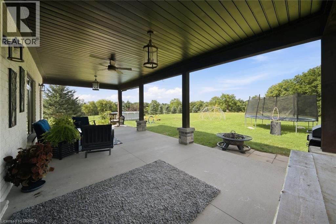
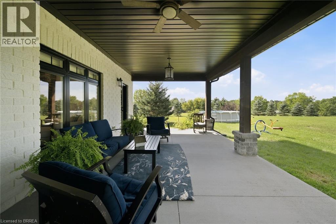
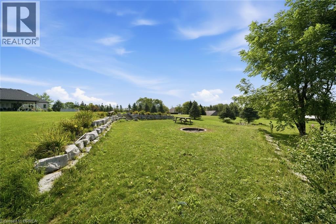
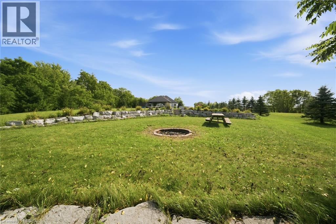
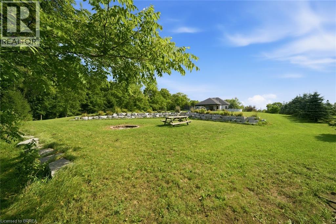
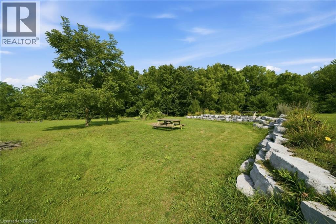
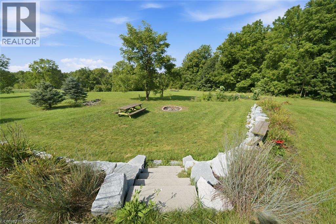
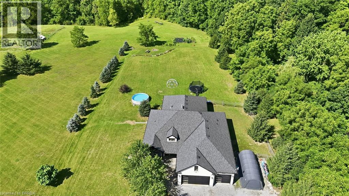
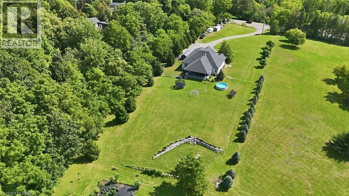
Set on 1.57 acres, 301 Cockshutt Road offers the rare combination of peaceful country living and everyday convenience. Thoughtfully custom built with comfort, functionality and entertaining in mind, this exceptional 3+2 bedroom home offers space, privacy and room for everyone. The main level welcomes you with an impressive open-concept kitchen, dining and living area featuring soaring windows, elegant coffered ceilings and a beautiful stone fireplace. The spacious primary suite offers a generous walk-in closet and ensuite with double sinks, a large soaker tub and glass shower. Main-floor laundry with garage access adds everyday convenience. The finished lower level is designed for entertaining, featuring two distinct recreation areas -one perfect for movie nights and another expansive great room ideal for billiards, gatherings or relaxing with family and friends. Two large soundproofed bedrooms and a 4-piece bathroom complete the space. A separate walk-up entrance provides access to the impressive 3-car garage, complete with both heating and air conditioning. Outside, enjoy morning coffee beneath the large covered patio, then wander toward the rear of the property to discover beautifully landscaped grounds and a designated bonfire area perfect for summer evenings under the stars. A large fenced area and dedicated dog run provide plenty of room for four-legged family members to enjoy the outdoors. And for entertaining outdoors, a unique 2-piece guest bathroom is conveniently located off the patio, allowing guests to enjoy the space without entering the home. A rare opportunity to enjoy the best of both worlds—space, privacy and tranquility, just minutes from all the amenities you need. (id:14735)
Listed by Real Broker Ontario Ltd..
 Brought to you by your friendly REALTORS® through the MLS® System and TDREB (Tillsonburg District Real Estate Board), courtesy of Brixwork for your convenience.
The information contained on this site is based in whole or in part on information that is provided by members of The Canadian Real Estate Association, who are responsible for its accuracy. CREA reproduces and distributes this information as a service for its members and assumes no responsibility for its accuracy.
The trademarks REALTOR®, REALTORS® and the REALTOR® logo are controlled by The Canadian Real Estate Association (CREA) and identify real estate professionals who are members of CREA. The trademarks MLS®, Multiple Listing Service® and the associated logos are owned by CREA and identify the quality of services provided by real estate professionals who are members of CREA. Used under license.
Features
- MLS®: 40863357
- Type: House
- Bedrooms: 5
- Bathrooms: 4
- Square Feet: 3,661 sqft
- Lot Size: 68,389 sqft
- Frontage: 131.00 ft
- Depth: 492.00 ft
- Full Baths: 3
- Half Baths: 1
- Parking: 10 (Attached Garage)
- Fireplaces: 1
- Storeys: 1 storeys
- Year Built: 2019
- Construction: Poured Concrete
Rooms and Dimensions
- 4pc Bathroom: Measurements not available
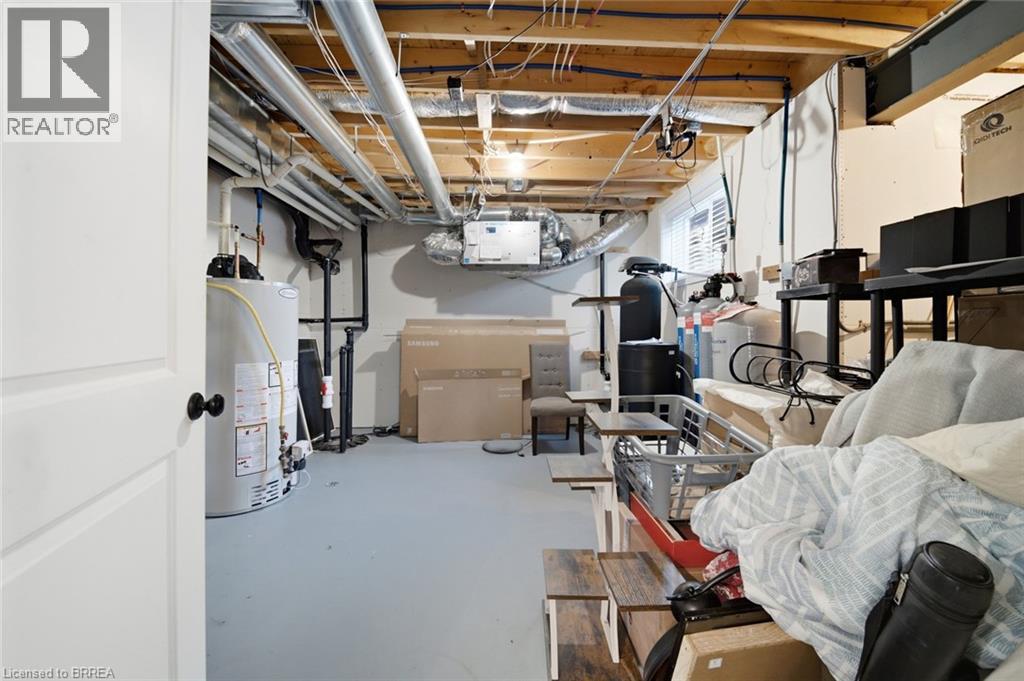
- Utility room: 14'0'' x 20'11''
- Recreation room: 24'5'' x 28'5''
- Family room: 20'8'' x 16'1''
- Bedroom: 12'5'' x 12'10''
- Bedroom: 16'3'' x 13'6''
- 2pc Bathroom: Measurements not available
- 5pc Bathroom: Measurements not available
- Primary Bedroom: 12'11'' x 20'4''
- 4pc Bathroom: Measurements not available
- Bedroom: 11'4'' x 16'6''
- Bedroom: 11'4'' x 14'4''
- Laundry room: 8'2'' x 6'9''
- Kitchen: 12'2'' x 16'4''
- Dining room: 12'2'' x 8'4''
- Living room: 15'7'' x 28'10''
- Foyer: 8'4'' x 12'8''