$399,000
About this House
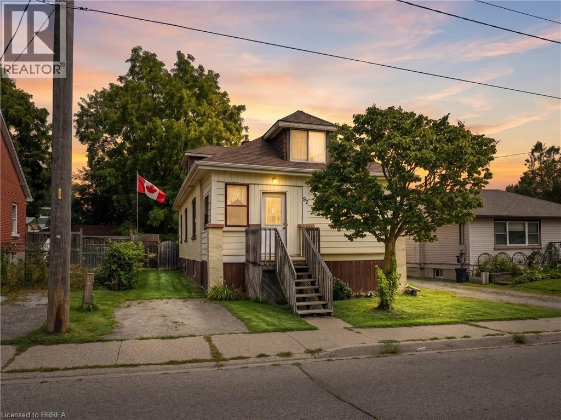
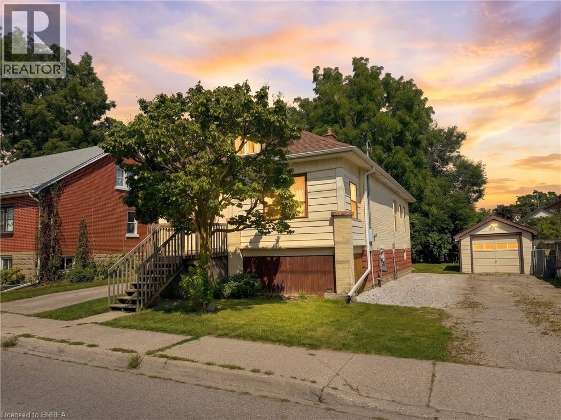
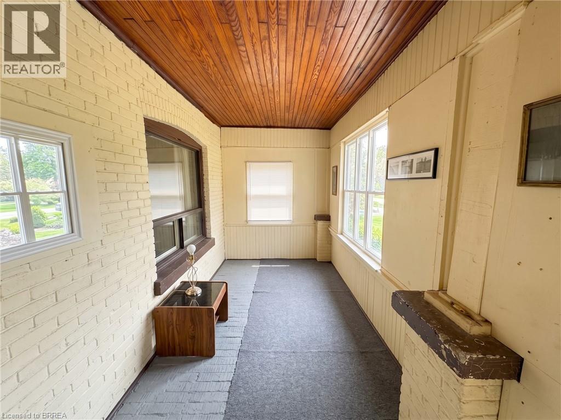
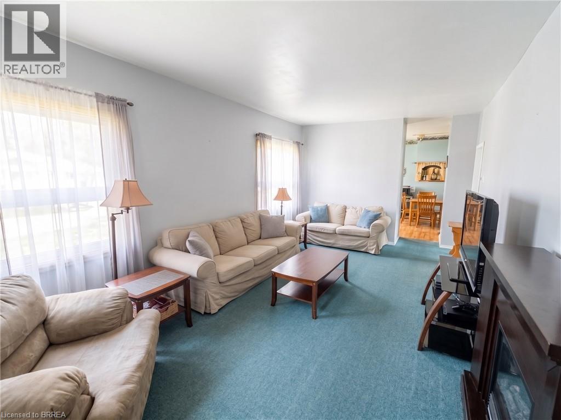
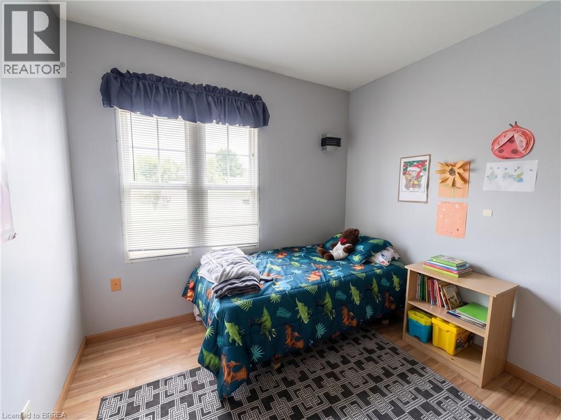
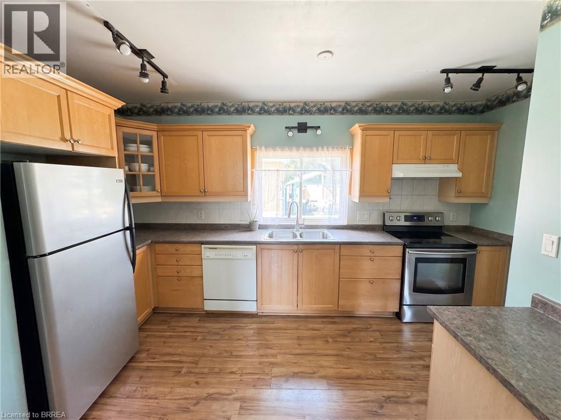
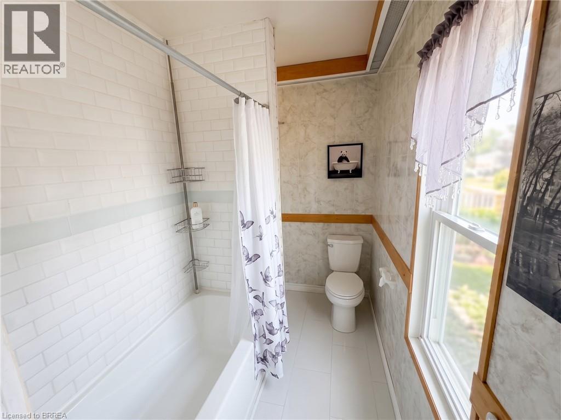
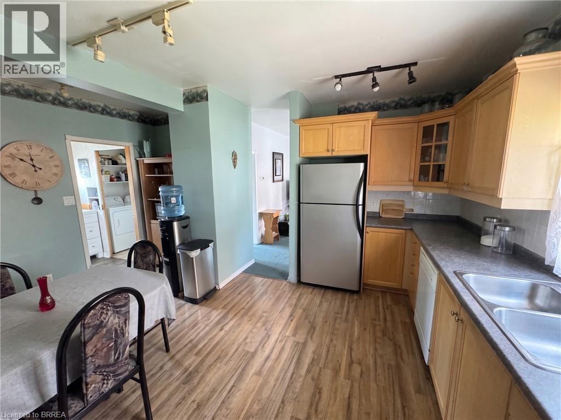
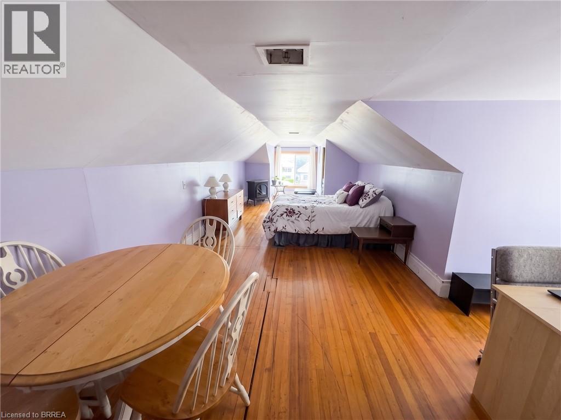
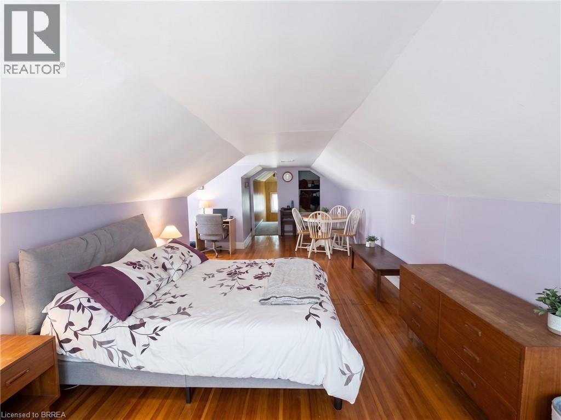
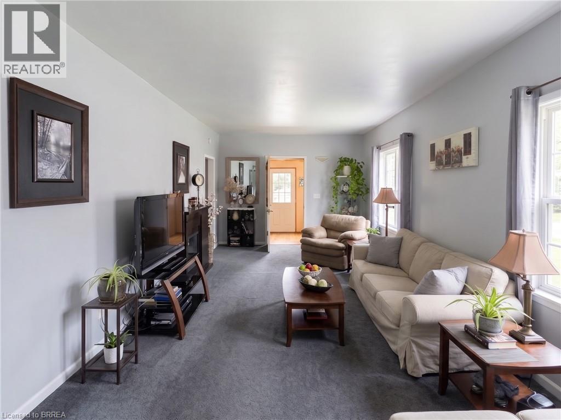
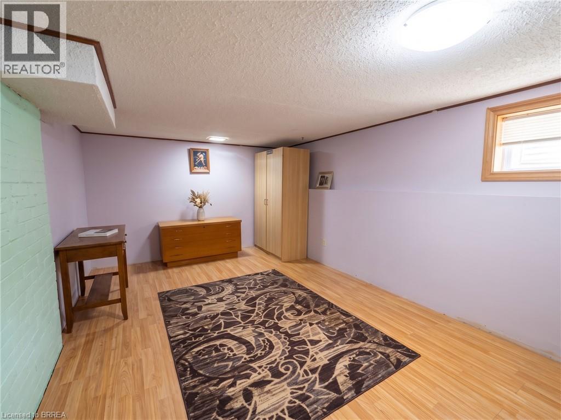
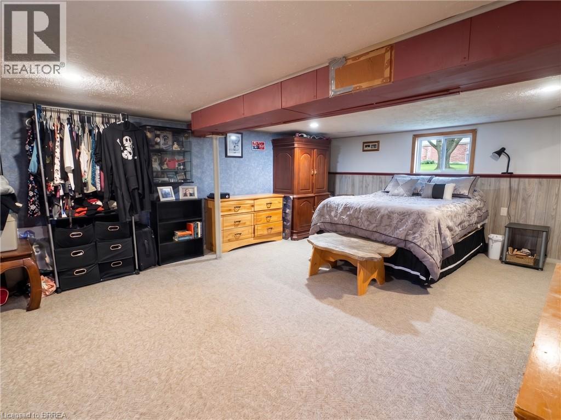
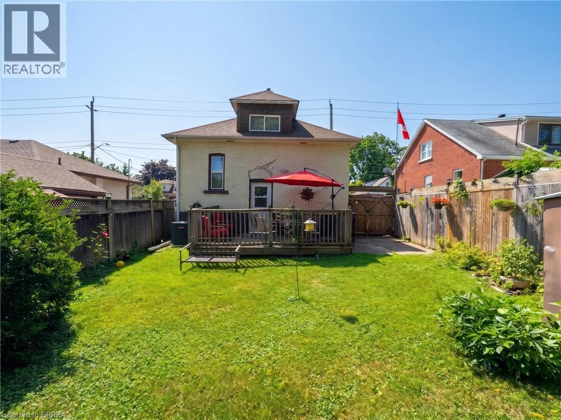
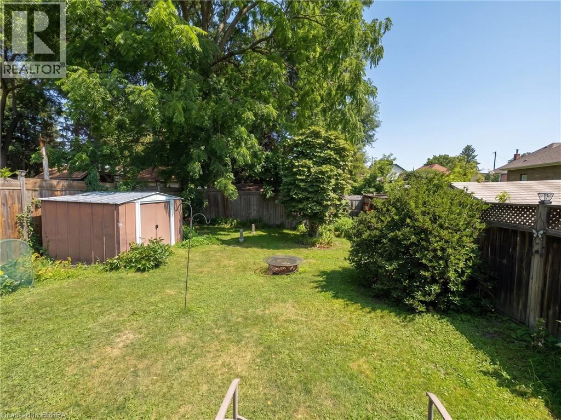
Welcome to this spacious and versatile home offering far more living space than you might expect from the street. The main level features a bright, generous living room, an eat-in kitchen with plenty of cabinetry, two bedrooms and a full 4-piece bathroom. A large enclosed front porch provides additional usable space and makes a welcoming entry to the home. Upstairs, the expansive loft stretches across the upper level, offering a flexible space that could serve as a primary bedroom, home office, studio or additional family room. The finished lower level adds even more versatility with two additional bedrooms and a convenient 2-piece bathroom, including an impressively spacious bedroom with plenty of room for a sitting area. Outside, you’ll find a good-sized, fully fenced backyard with mature trees, green space and a storage shed. With four bedrooms plus the loft, two bathrooms and living space across three levels, this home offers an excellent opportunity for buyers looking for room to grow and the chance to make a home their own. (id:14735)
Listed by Real Broker Ontario Ltd/Real Broker Ontario Ltd..
 Brought to you by your friendly REALTORS® through the MLS® System and TDREB (Tillsonburg District Real Estate Board), courtesy of Brixwork for your convenience.
The information contained on this site is based in whole or in part on information that is provided by members of The Canadian Real Estate Association, who are responsible for its accuracy. CREA reproduces and distributes this information as a service for its members and assumes no responsibility for its accuracy.
The trademarks REALTOR®, REALTORS® and the REALTOR® logo are controlled by The Canadian Real Estate Association (CREA) and identify real estate professionals who are members of CREA. The trademarks MLS®, Multiple Listing Service® and the associated logos are owned by CREA and identify the quality of services provided by real estate professionals who are members of CREA. Used under license.
Features
- MLS®: 40863775
- Type: House
- Bedrooms: 4
- Bathrooms: 2
- Square Feet: 1,340 sqft
- Lot Size: 3,485 sqft
- Frontage: 32.00 ft
- Depth: 100.00 ft
- Full Baths: 1
- Half Baths: 1
- Parking: 2
- Storeys: 1 storeys
- Construction: Poured Concrete
Rooms and Dimensions
- Loft: 10'2'' x 31'0''
- 2pc Bathroom: Measurements not available
- Bedroom: 10'0'' x 15'0''
- Bedroom: 14'2'' x 20'4''
- 4pc Bathroom: Measurements not available
- Bedroom: 14'7'' x 10'0''
- Bedroom: 9'6'' x 9'4''
- Living room: 11'2'' x 21'0''
- Kitchen: 14'2'' x 15'4''