$749,900
About this House
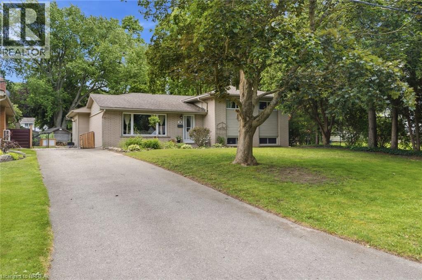
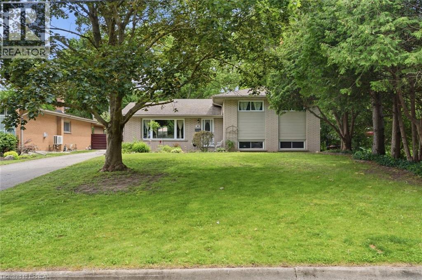
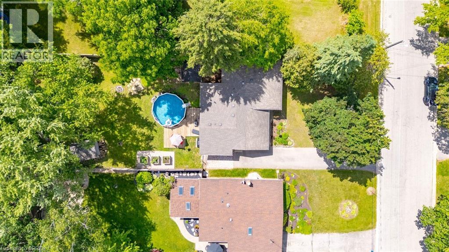
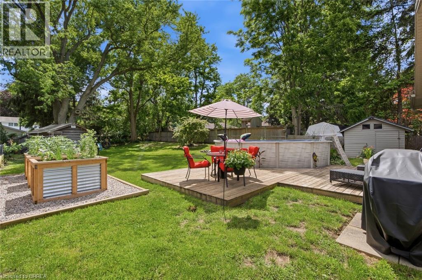
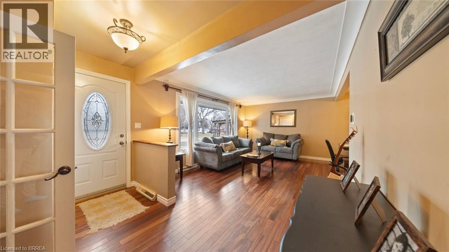
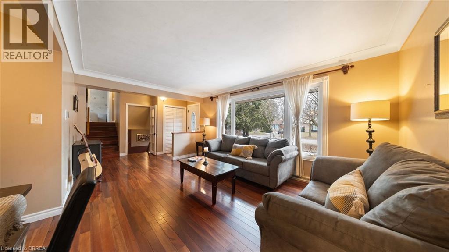
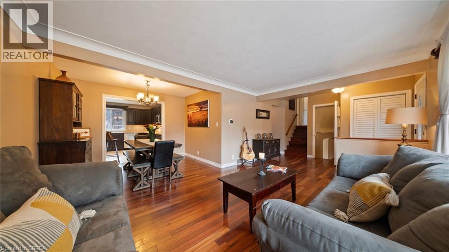
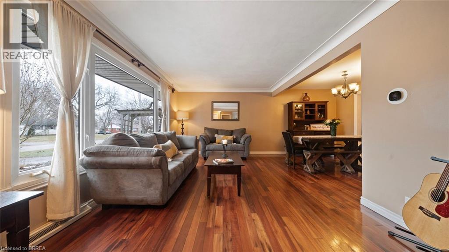
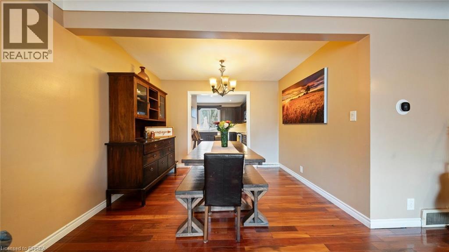
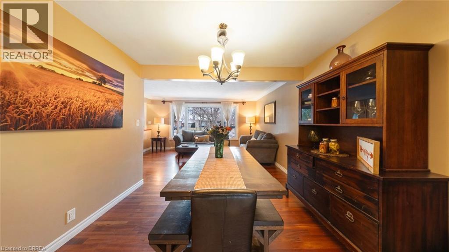
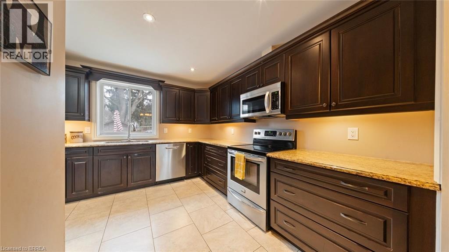
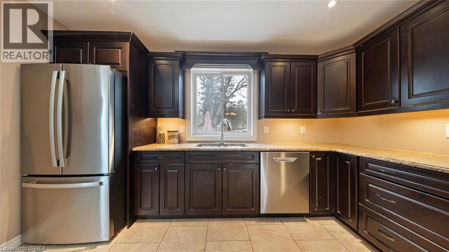
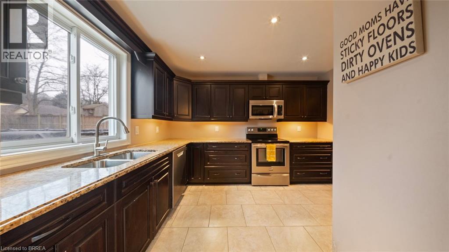
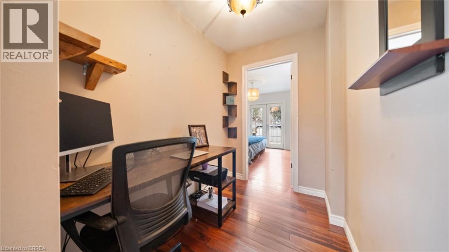
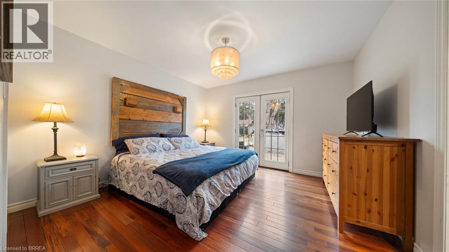
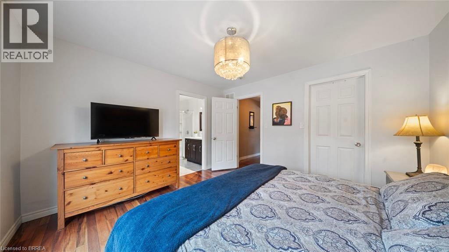
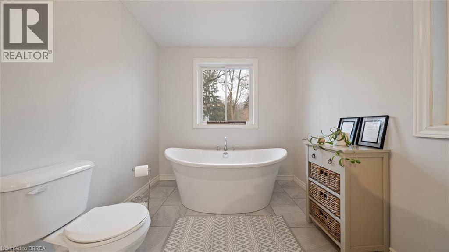
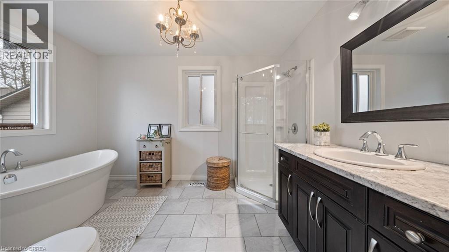
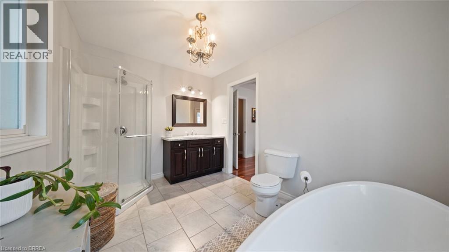
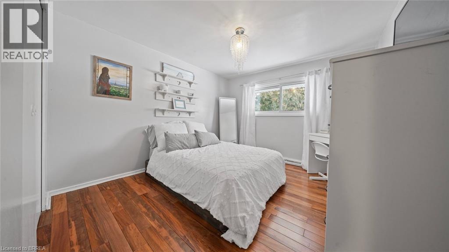
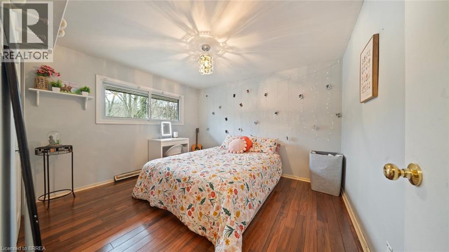
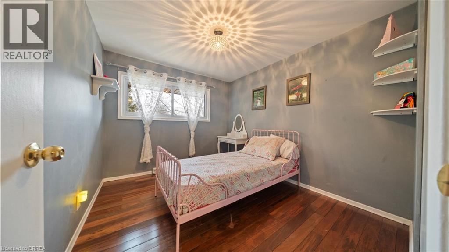
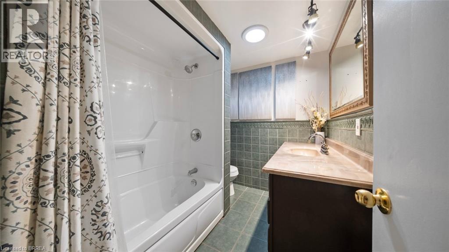
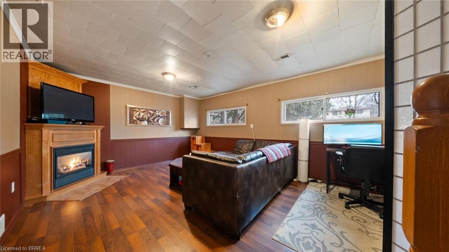
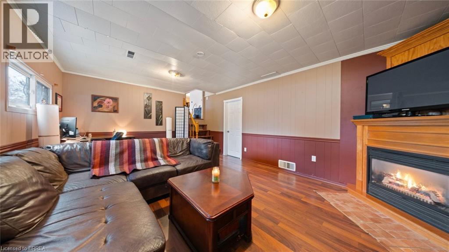
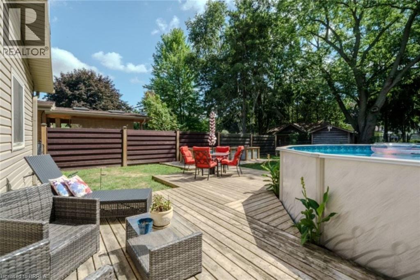
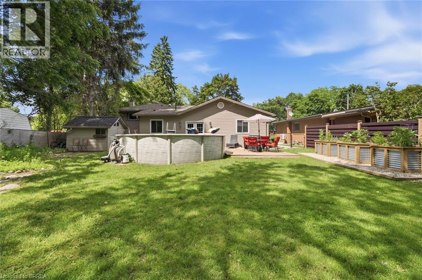
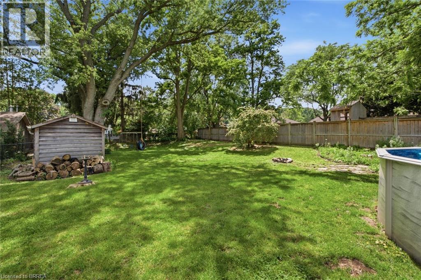
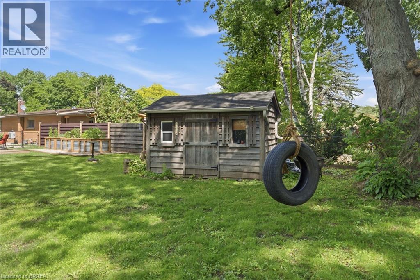
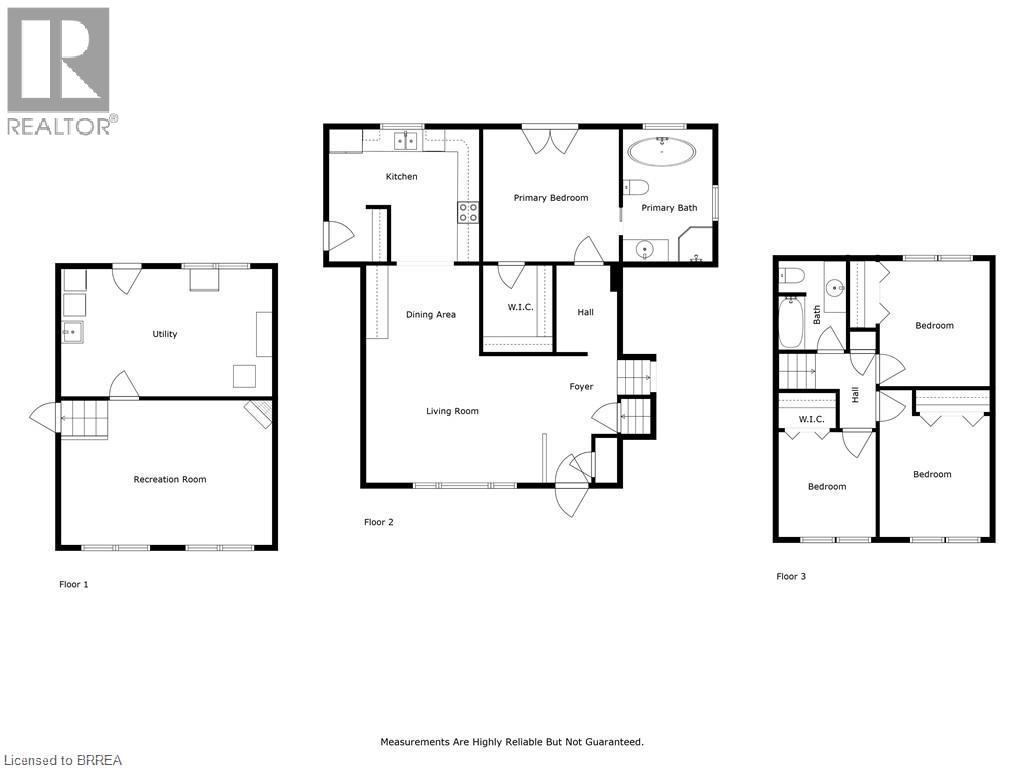
Outdoor living at its finest in sought-after Oakhill! Set on a deep, tree-lined lot, this 4-bedroom, 2-bathroom home offers plenty of space inside and out. The main-floor primary bedroom is a standout, featuring a spa-like ensuite and French doors opening directly to the deck and pool. Enjoy an updated kitchen, bright living and dining areas, and a finished family room with a cozy gas fireplace. Outside, the private fenced backyard is ready for summer with a spacious deck, above-ground pool, workshop and two additional sheds. Major 2026 updates include a new roof with a 20-year warranty, new pool walls and liner, plus a new roof on one of the sheds. The pool pump and filter were replaced in 2024. Steps from the Grand River and trails, with quick access to downtown and Highway 403—this is a home and backyard you’ll want to see! (id:14735)
More About The Location
oakhill to
Listed by Re/Max Twin City Realty Inc.
 Brought to you by your friendly REALTORS® through the MLS® System and TDREB (Tillsonburg District Real Estate Board), courtesy of Brixwork for your convenience.
The information contained on this site is based in whole or in part on information that is provided by members of The Canadian Real Estate Association, who are responsible for its accuracy. CREA reproduces and distributes this information as a service for its members and assumes no responsibility for its accuracy.
The trademarks REALTOR®, REALTORS® and the REALTOR® logo are controlled by The Canadian Real Estate Association (CREA) and identify real estate professionals who are members of CREA. The trademarks MLS®, Multiple Listing Service® and the associated logos are owned by CREA and identify the quality of services provided by real estate professionals who are members of CREA. Used under license.
Features
- MLS®: 40864044
- Type: House
- Bedrooms: 4
- Bathrooms: 2
- Square Feet: 1,597 sqft
- Lot Size: 12,197 sqft
- Frontage: 60.00 ft
- Depth: 200.00 ft
- Full Baths: 2
- Parking: 4
- Fireplaces: 1
- Storeys: 1 storeys
Rooms and Dimensions
- 4pc Bathroom: 8'0'' x 6'1''
- Bedroom: 9'5'' x 8'8''
- Bedroom: 10'0'' x 9'10''
- Bedroom: 12'2'' x 9'10''
- Laundry room: 18'11'' x 11'5''
- Family room: 18'11'' x 13'0''
- Bonus Room: 9'6'' x 9'0''
- 4pc Ensuite bath: 11'10'' x 8'0''
- Primary Bedroom: 11'10'' x 12'0''
- Foyer: 11'8'' x 6'8''
- Kitchen: 12'5'' x 11'7''
- Dining room: 10'6'' x 8'2''
- Living room: 15'10'' x 11'4''