$499,900
About this House
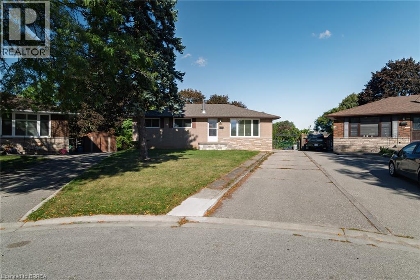
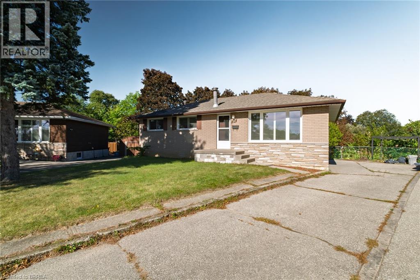
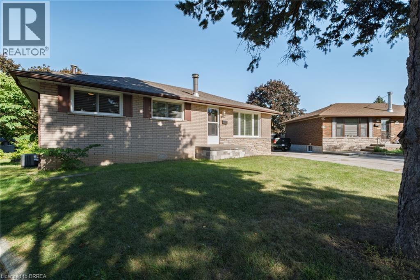
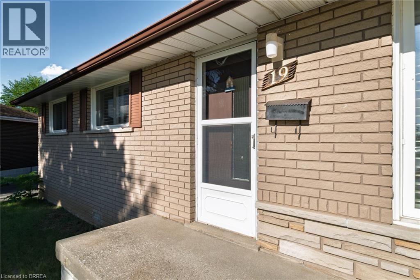
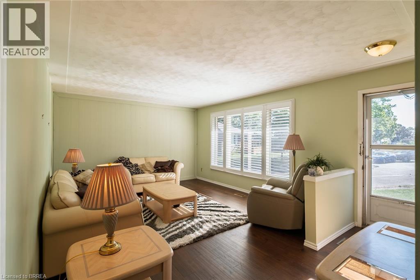
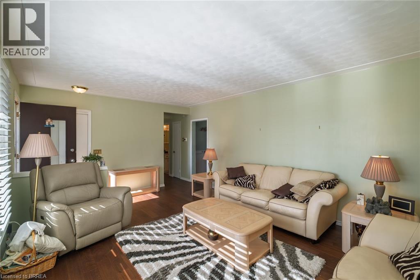
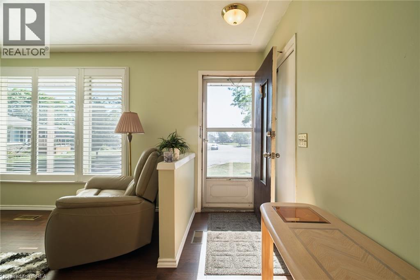
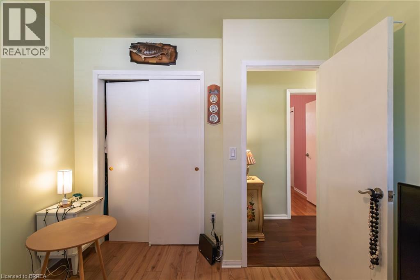
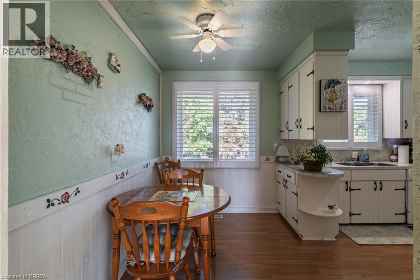
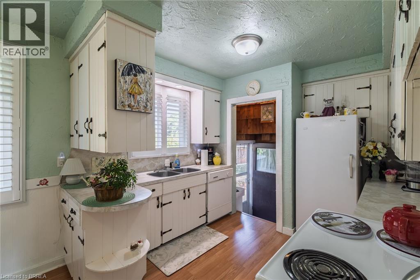
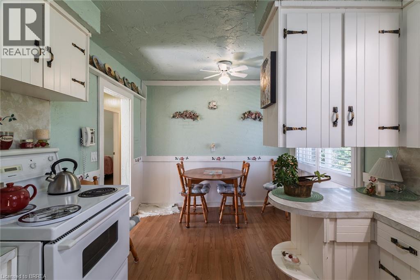
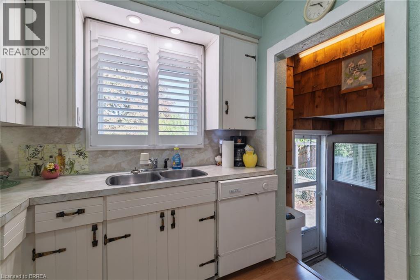
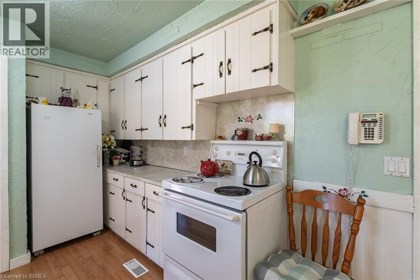
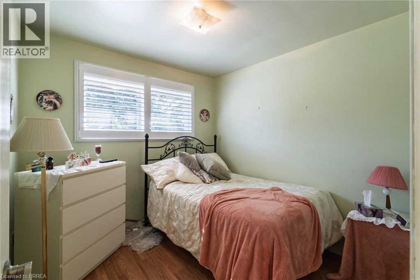
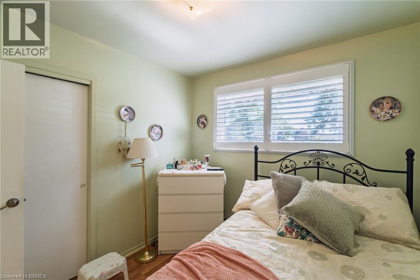
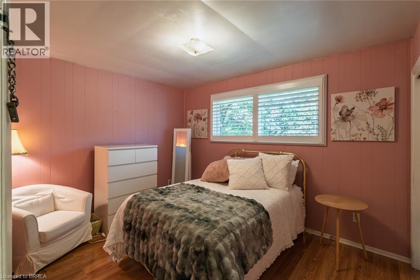
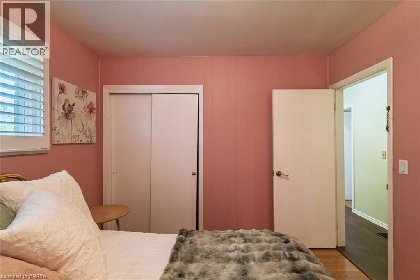
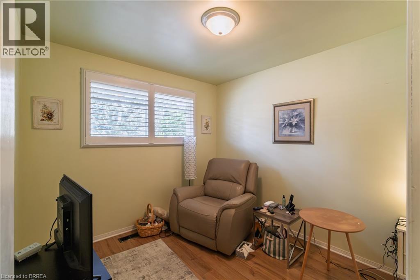
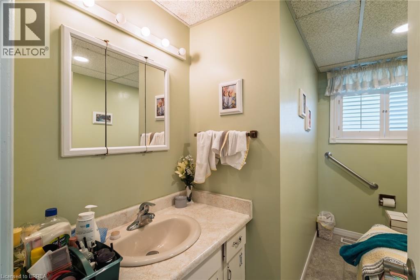
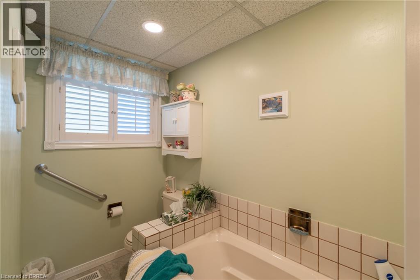
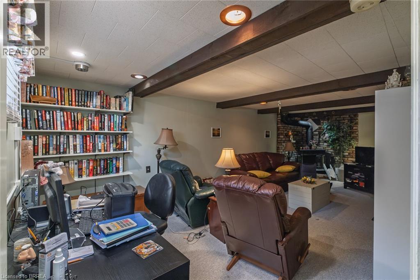
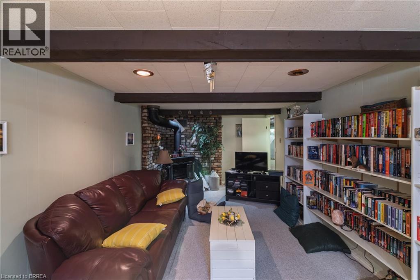
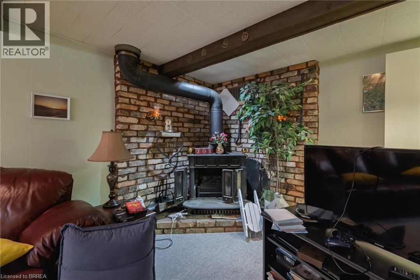
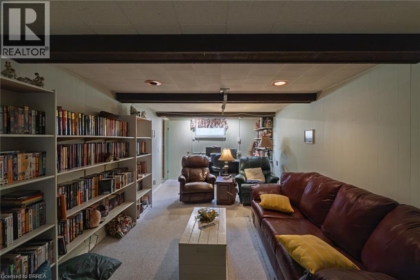
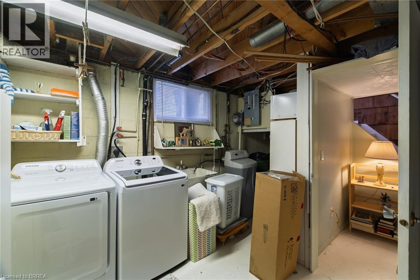
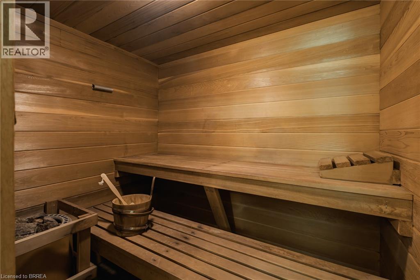
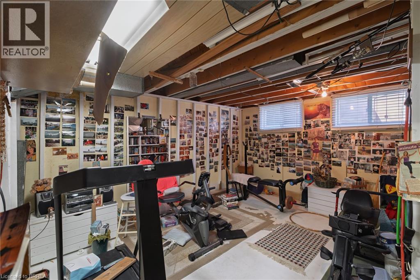
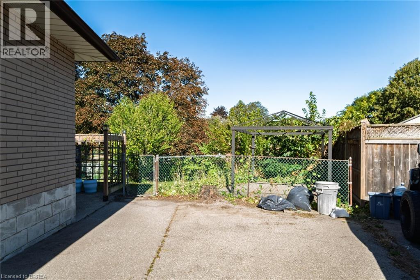
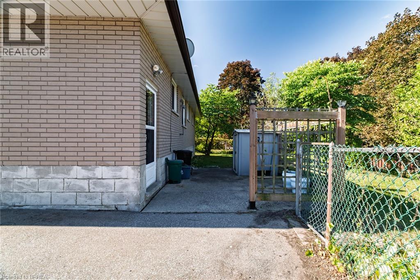
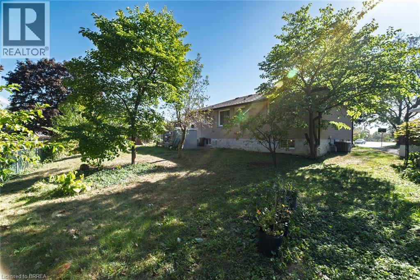
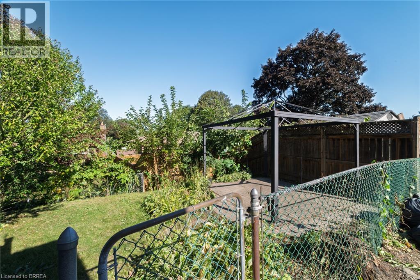
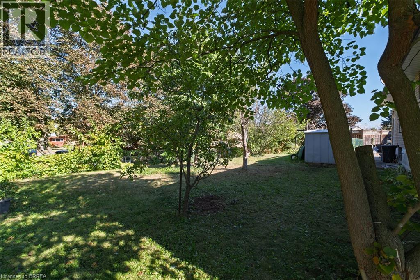
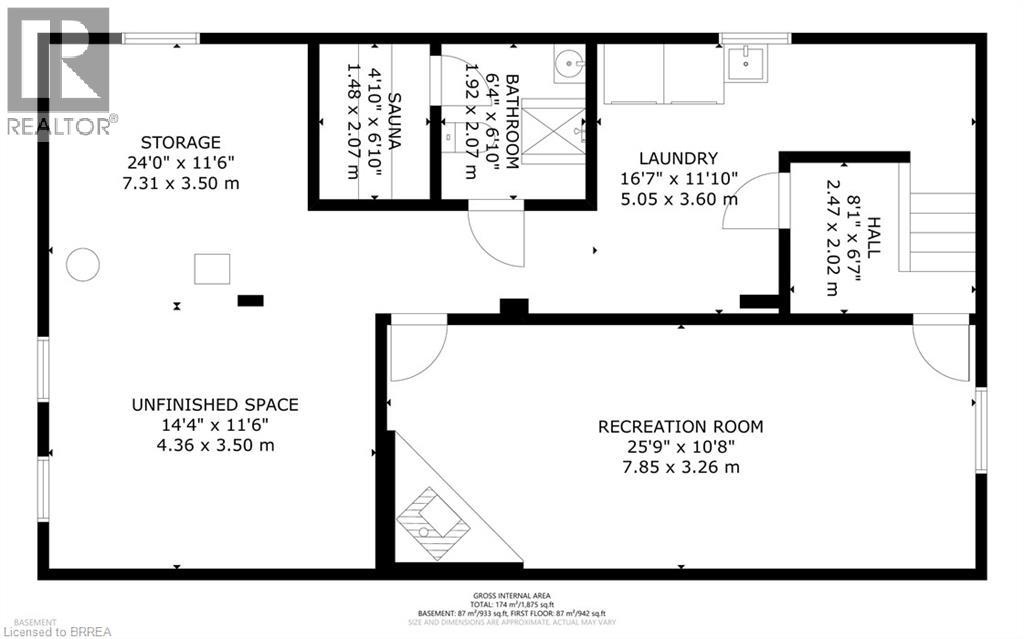
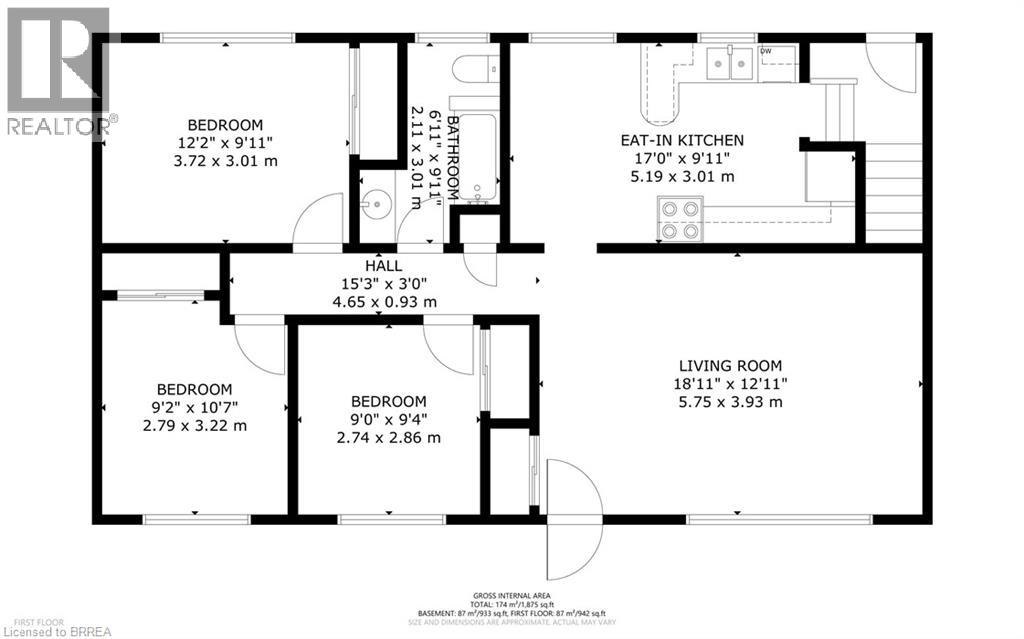
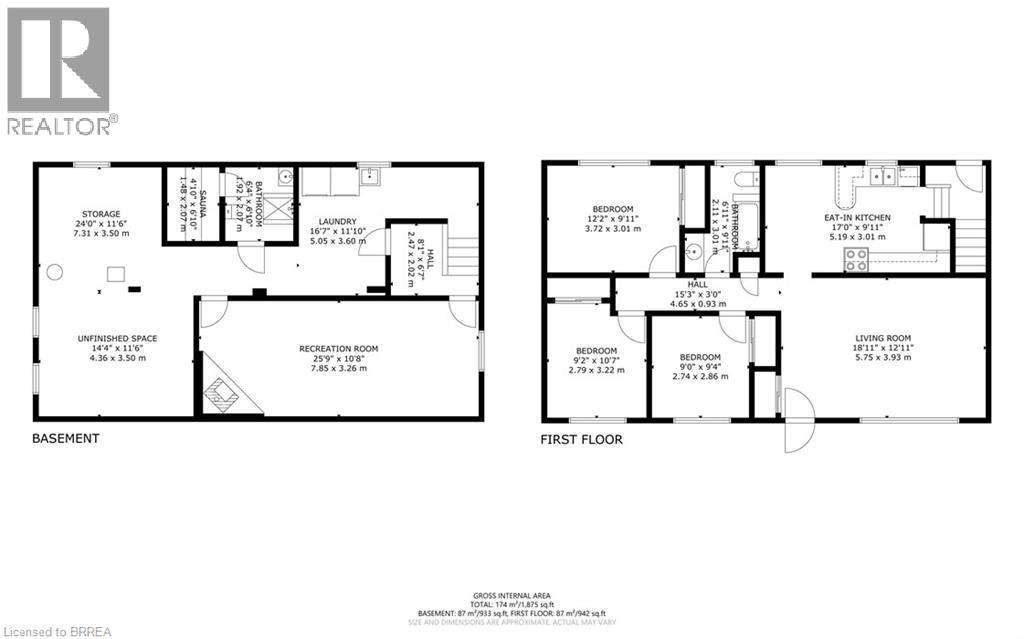
Welcome to 19 Gillrie Court! Owned by the original owners since 1964, this detached bungalow is tucked away on a quiet court with an irregular pie-shaped lot in Brantford's desirable north-end known as the Brier Park/Greenbrier neighbourhood. Offering a wonderful layout with 3 bedrooms and 2 bathrooms, this property is perfect for raising a family or downsizing. Recent upgrades include a redone front porch and central air (2026), plus newer windows (-5 years old). The main floor features bright living spaces, while the partially finished lower level boasts a spacious rec room, sauna, and laundry room. Inclusions feature the fridge, stove, dishwasher, washer, dryer, and freezer (owned water softener). Enjoy living on a tranquil, tree-line street close to neighbourhood elementary and high schools. Conveniently located near major shopping on King George Road or Wayne Gretzky Parkway, with quick access to Hwy. 24 N.S and Hwy 403 E/W. A fabulous opportunity in an established family community! (id:14735)
More About The Location
Hayhurst Road to Gillrie Court
Listed by Royal LePage Action Realty.
 Brought to you by your friendly REALTORS® through the MLS® System and TDREB (Tillsonburg District Real Estate Board), courtesy of Brixwork for your convenience.
The information contained on this site is based in whole or in part on information that is provided by members of The Canadian Real Estate Association, who are responsible for its accuracy. CREA reproduces and distributes this information as a service for its members and assumes no responsibility for its accuracy.
The trademarks REALTOR®, REALTORS® and the REALTOR® logo are controlled by The Canadian Real Estate Association (CREA) and identify real estate professionals who are members of CREA. The trademarks MLS®, Multiple Listing Service® and the associated logos are owned by CREA and identify the quality of services provided by real estate professionals who are members of CREA. Used under license.
Features
- MLS®: 40864085
- Type: House
- Bedrooms: 3
- Bathrooms: 2
- Square Feet: 1,415 sqft
- Lot Size: 6,534 sqft
- Frontage: 30.00 ft
- Depth: 122.00 ft
- Full Baths: 2
- Parking: 4
- View: City view
- Storeys: 1 storeys
- Year Built: 1964
Rooms and Dimensions
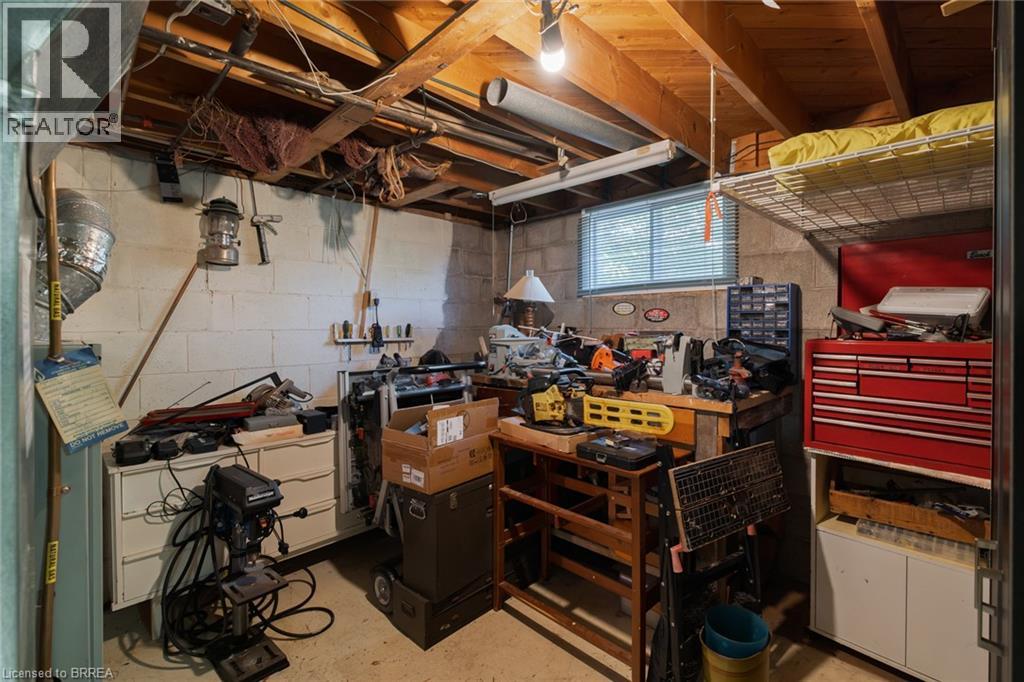
- Storage: 14'4'' x 11'6''
- Storage: 24'0'' x 11'6''
- 3pc Bathroom: Measurements not available
- Sauna: 4'10'' x 6'10''
- Laundry room: 16'7'' x 11'10''
- Recreation room: 25'9'' x 10'8''
- 4pc Bathroom: Measurements not available
- Bedroom: 9'2'' x 9'11''
- Bedroom: 9'2'' x 10'7''
- Primary Bedroom: 12'2'' x 9'11''
- Kitchen: 17'0'' x 9'11''
- Living room: 18'11'' x 12'11''