$1,149,900
About this House
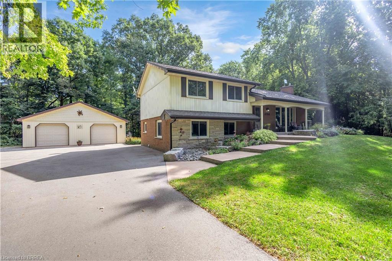
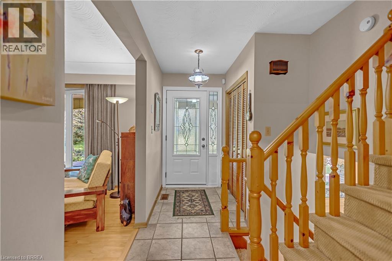
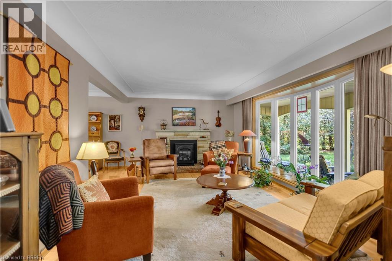
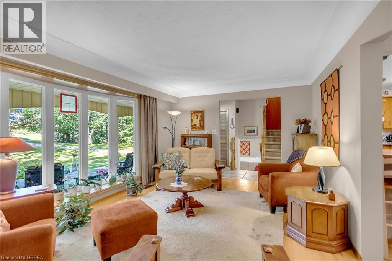
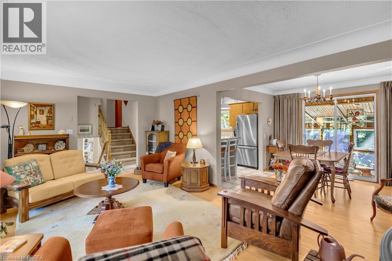
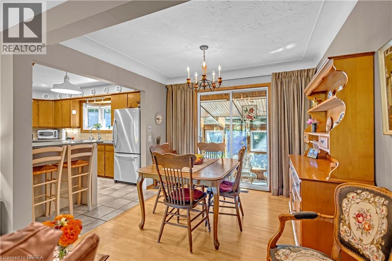
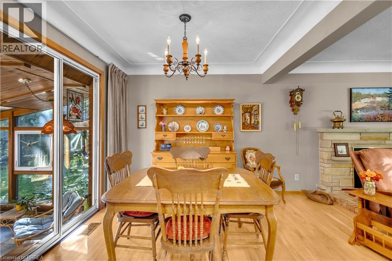
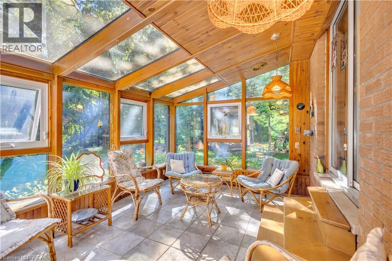
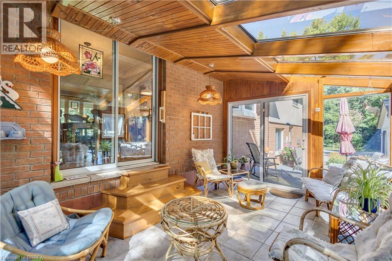
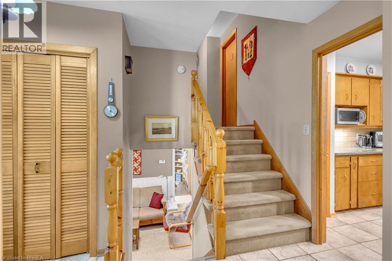
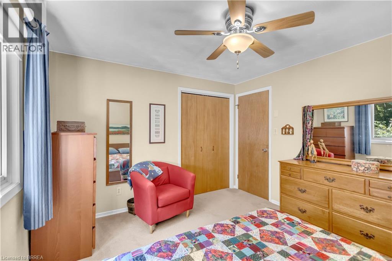
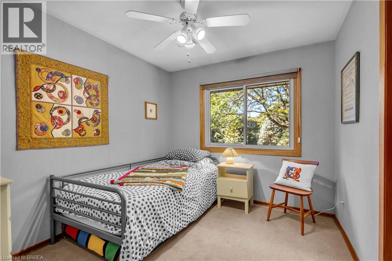
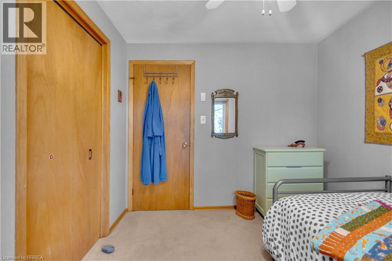
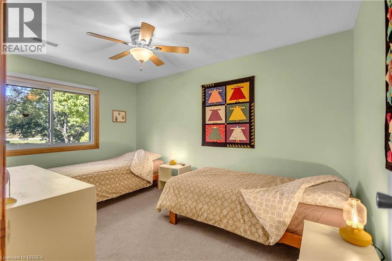
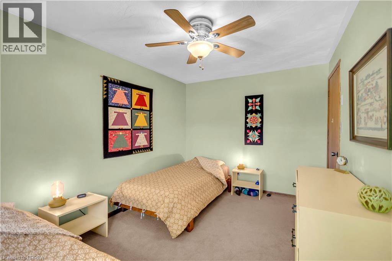
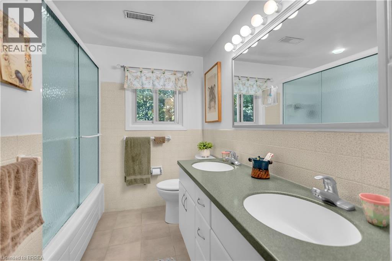
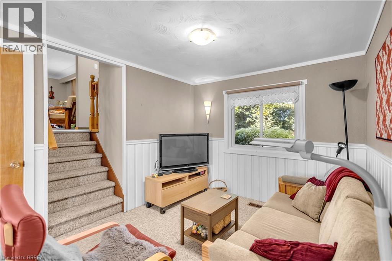
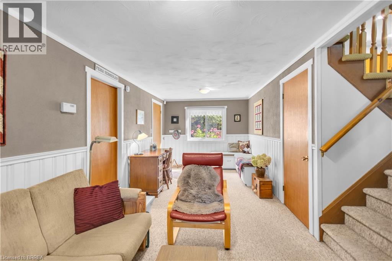
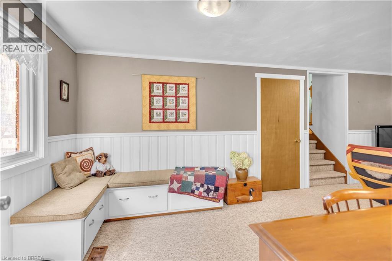
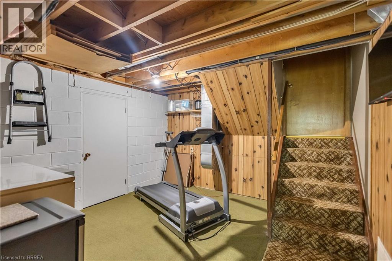
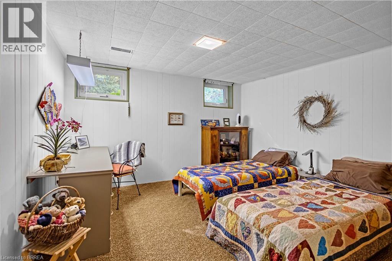
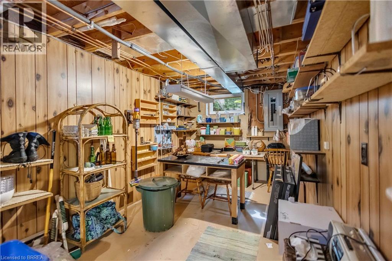
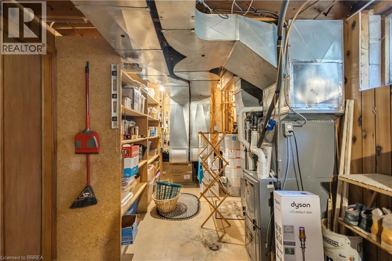
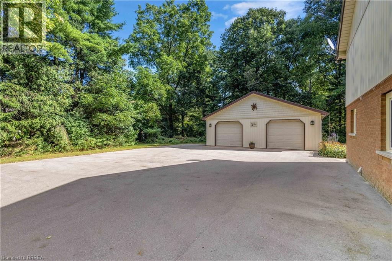
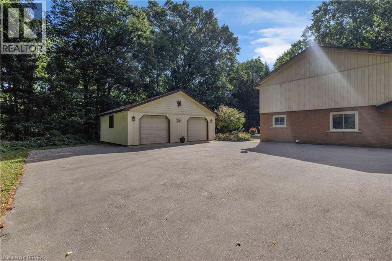
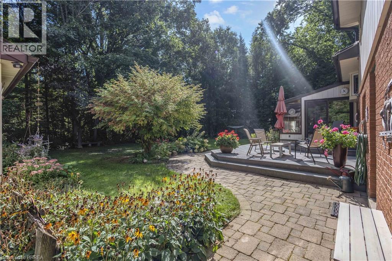
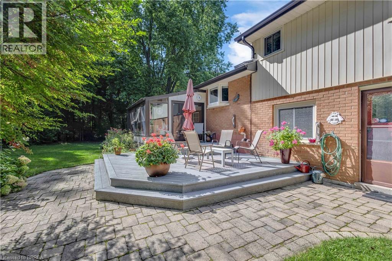
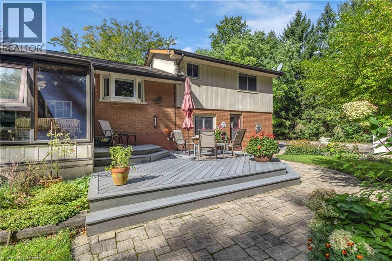
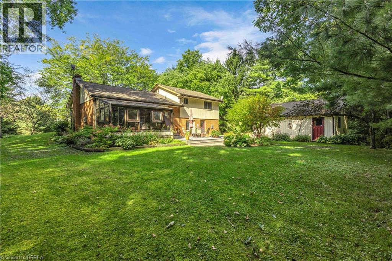
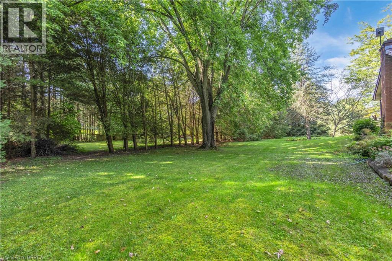
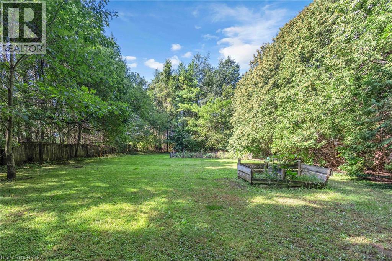
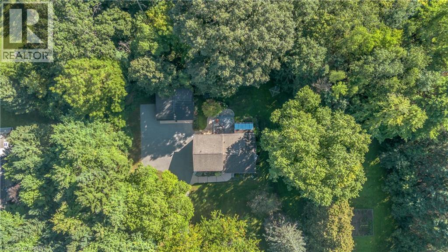
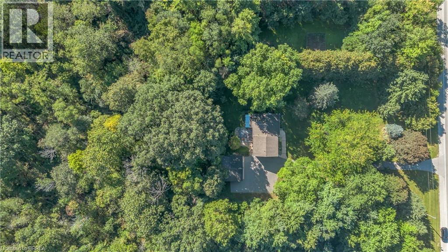
Welcome to 398 Bishopgate Road, a spacious 4-bedroom, plus office, 2-bathroom four-level backsplit situated on just over 5 acres and backing onto Whitemans Creek. The main floor features a bright living room with an oversized window offering an abundance of natural light and peaceful views. The dining room provides access through sliding glass doors to a comfortable sunroom, creating an inviting space to enjoy the surrounding property throughout the seasons. A covered front porch adds to the home's appeal, while the detached oversized two-car garage offers ample room for vehicles, storage, hobbies, or workshop space. Enjoy the privacy and natural beauty of the expansive property while benefiting from easy access to Brantford and Highway 403. (id:14735)
Listed by Re/Max Twin City Realty Inc.
 Brought to you by your friendly REALTORS® through the MLS® System and TDREB (Tillsonburg District Real Estate Board), courtesy of Brixwork for your convenience.
The information contained on this site is based in whole or in part on information that is provided by members of The Canadian Real Estate Association, who are responsible for its accuracy. CREA reproduces and distributes this information as a service for its members and assumes no responsibility for its accuracy.
The trademarks REALTOR®, REALTORS® and the REALTOR® logo are controlled by The Canadian Real Estate Association (CREA) and identify real estate professionals who are members of CREA. The trademarks MLS®, Multiple Listing Service® and the associated logos are owned by CREA and identify the quality of services provided by real estate professionals who are members of CREA. Used under license.
Features
- MLS®: 40864256
- Type: House
- Bedrooms: 4
- Bathrooms: 2
- Square Feet: 1,648 sqft
- Lot Size: 226,207 sqft
- Frontage: 303.00 ft
- Full Baths: 1
- Half Baths: 1
- Parking: 16 (Detached Garage)
- Storeys: 2 storeys
- Year Built: 1969
Rooms and Dimensions
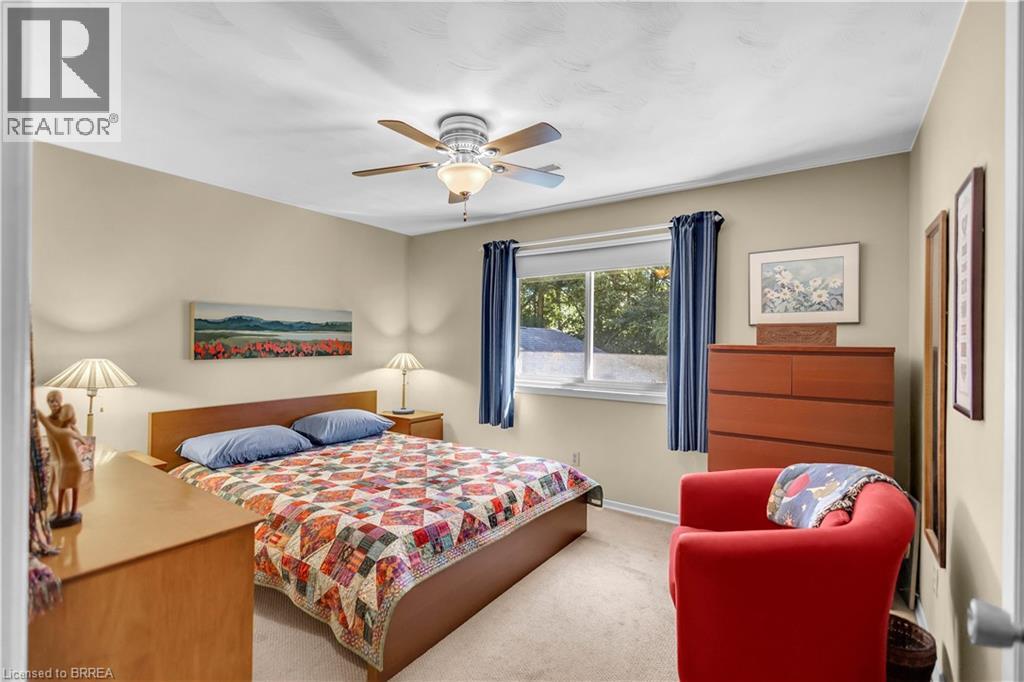
- Bedroom: 8'6'' x 9'8''
- Bedroom: 13'2'' x 8'10''
- Bedroom: 10'6'' x 12'6''
- 5pc Bathroom: Measurements not available
- Bedroom: 12'1'' x 12'8''
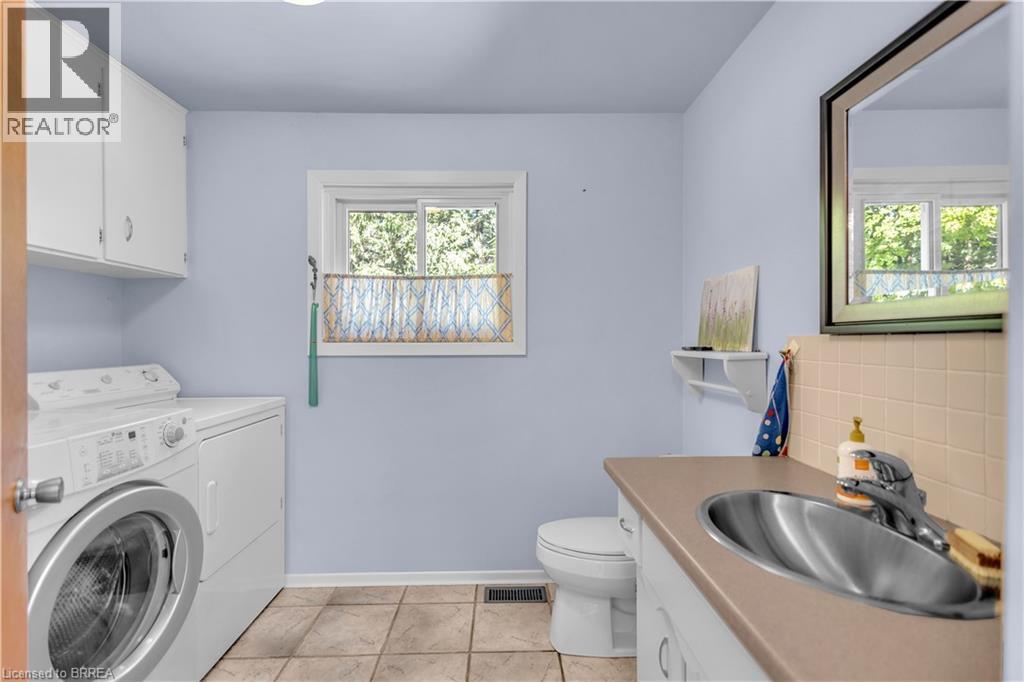
- 2pc Bathroom: Measurements not available
- Family room: 21'4'' x 9'2''
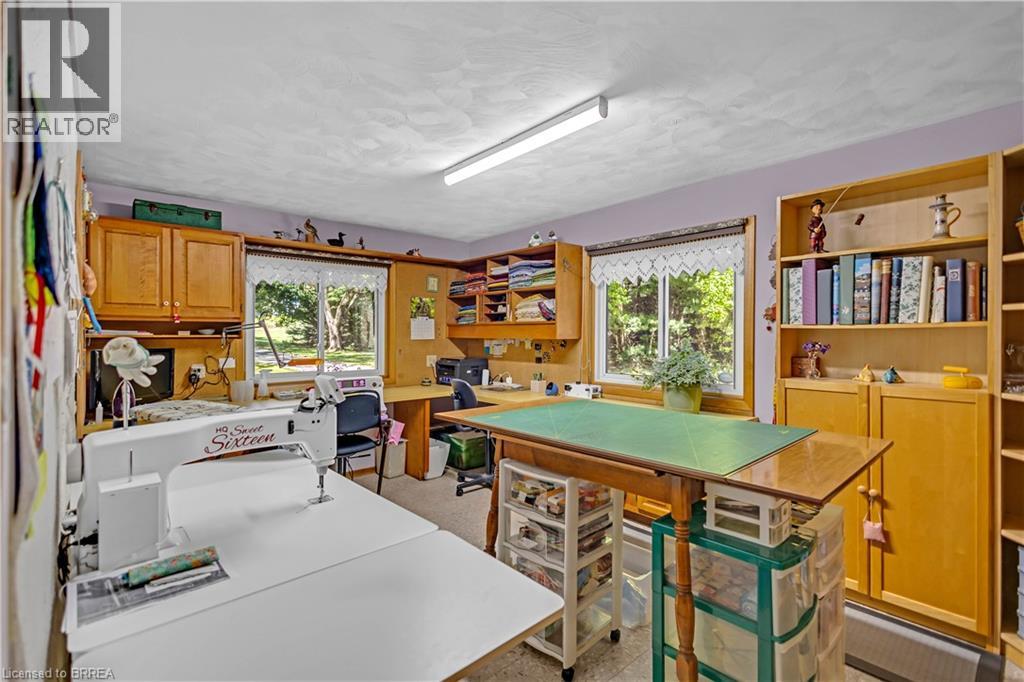
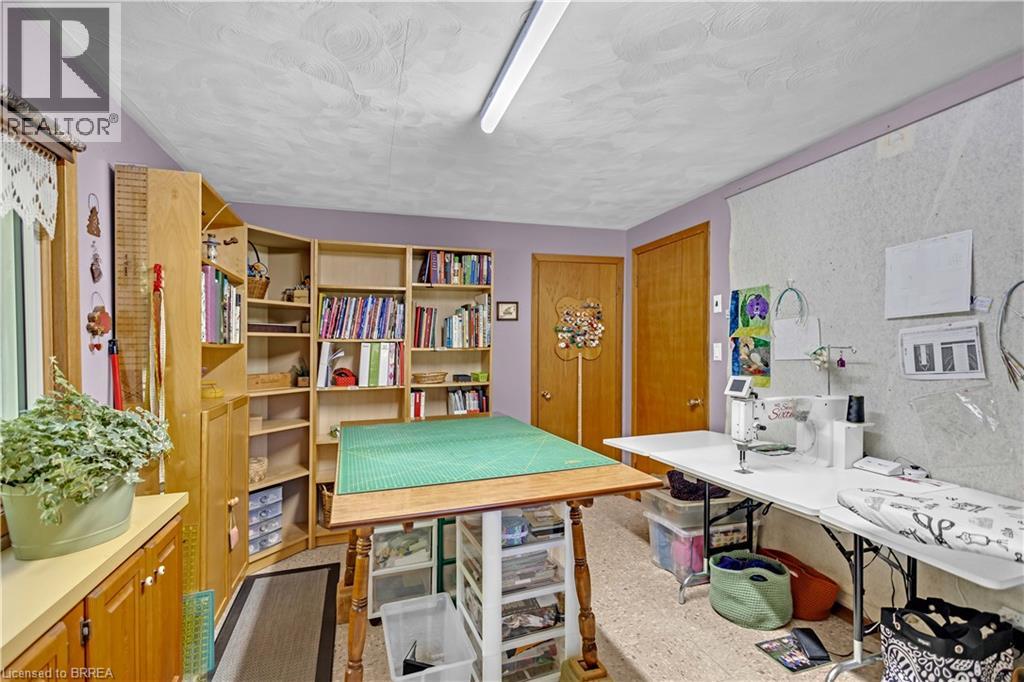
- Office: 15'1'' x 10'2''
- Sunroom: 9'11'' x 14'10''
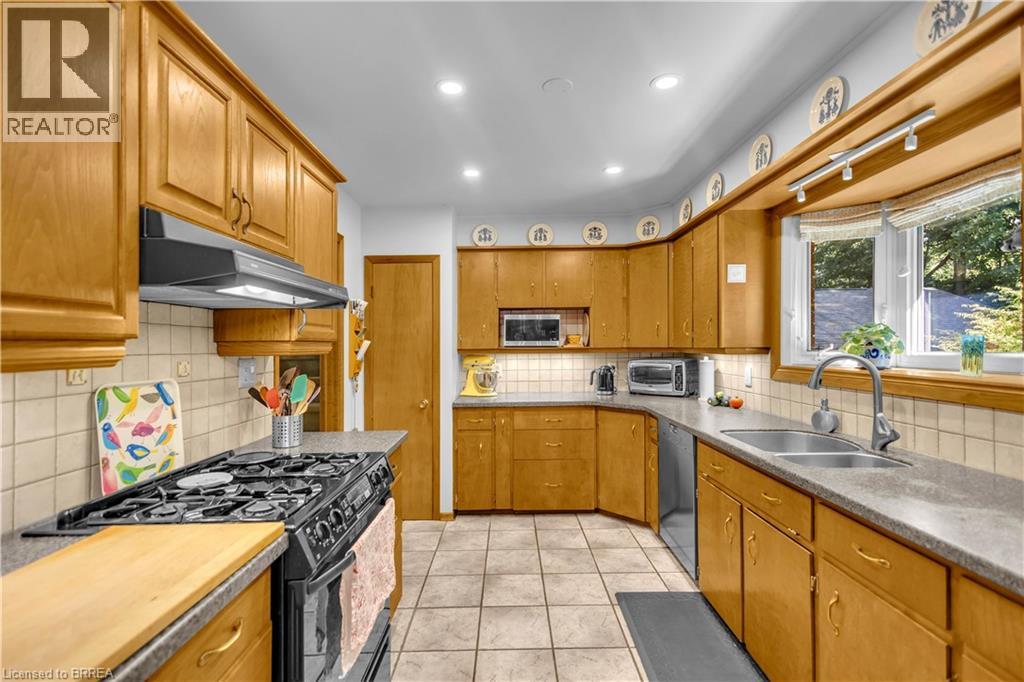
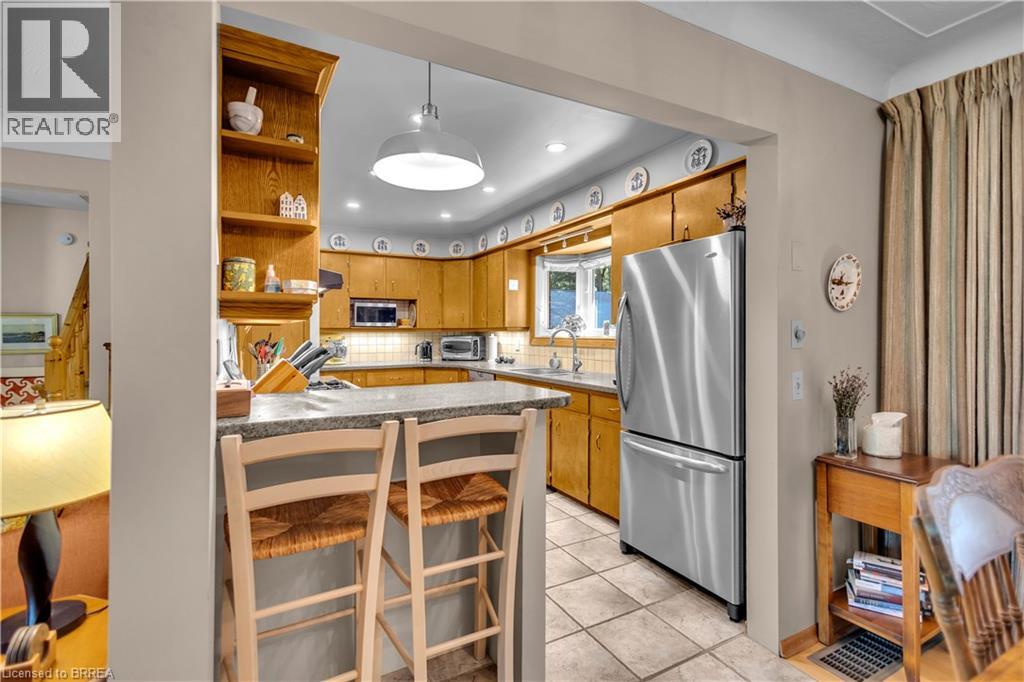
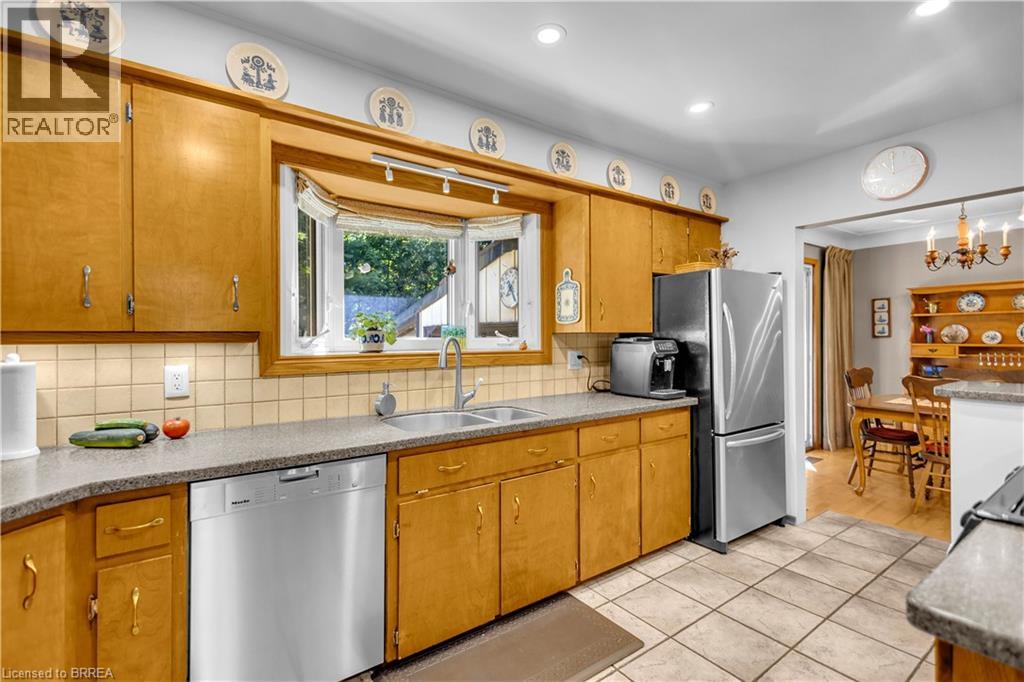
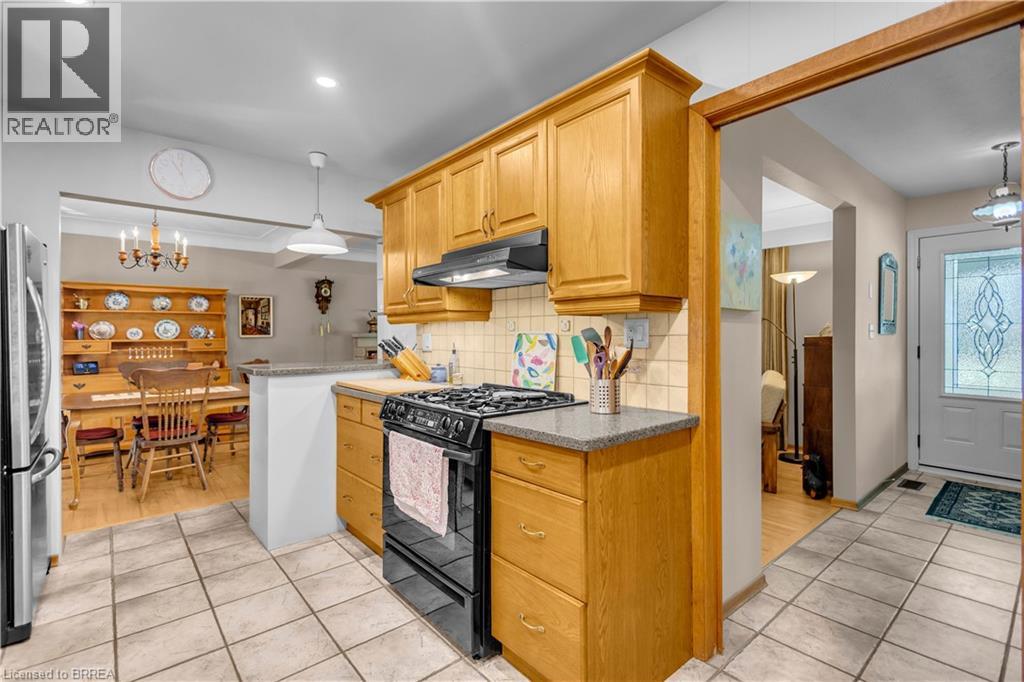
- Kitchen: 8'10'' x 15'3''
- Dinette: 8'9'' x 10'1''
- Great room: 12'6'' x 18'5''