$499,900
About this House
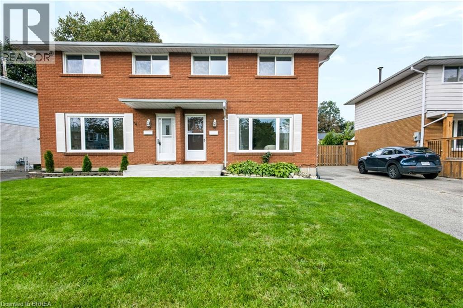
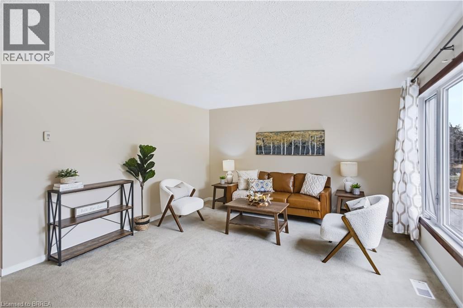
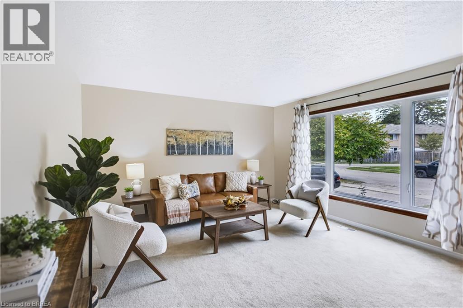
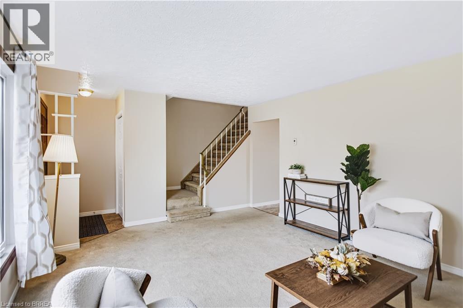
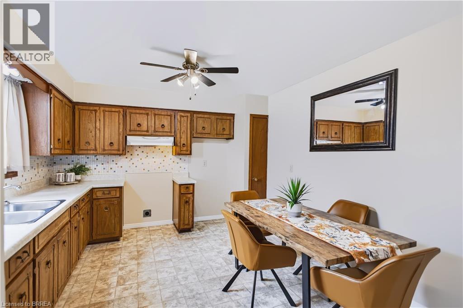
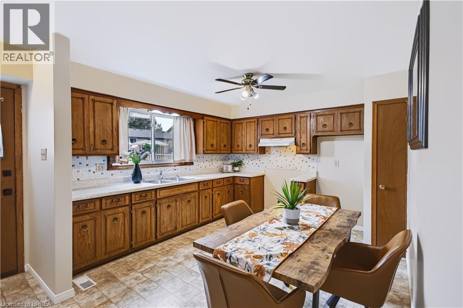
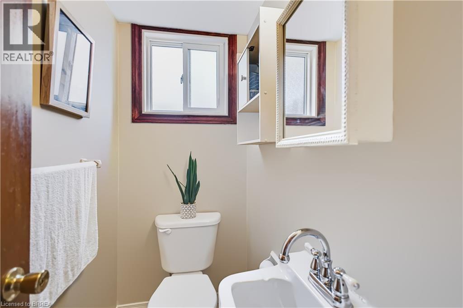
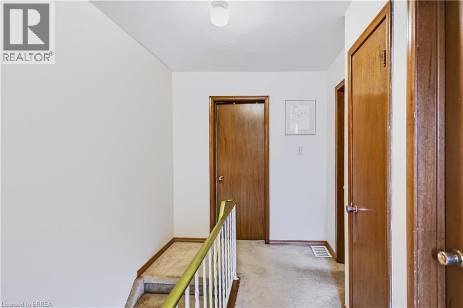
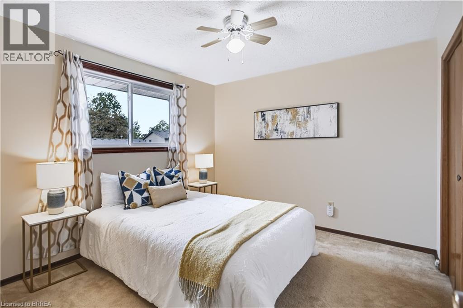
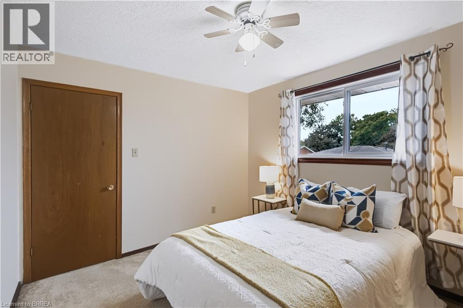
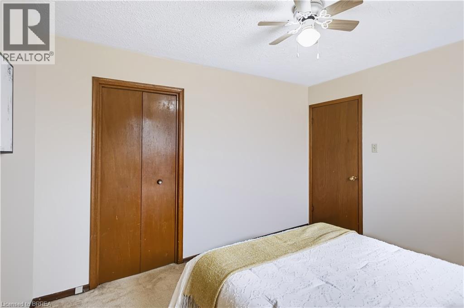
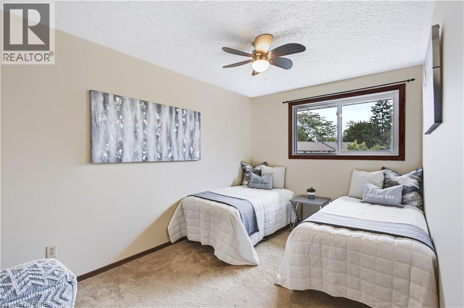
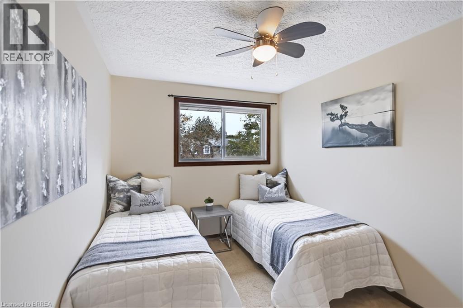
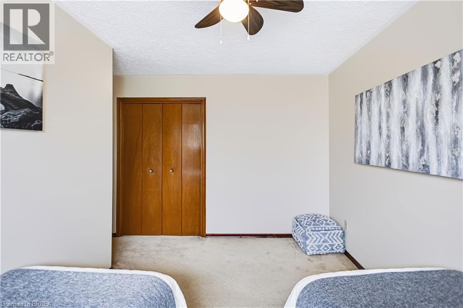
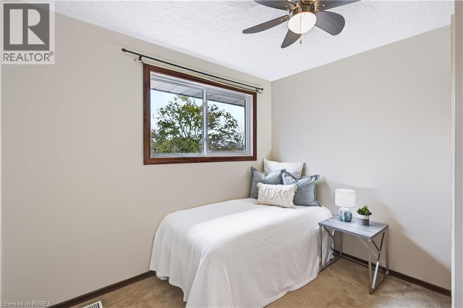
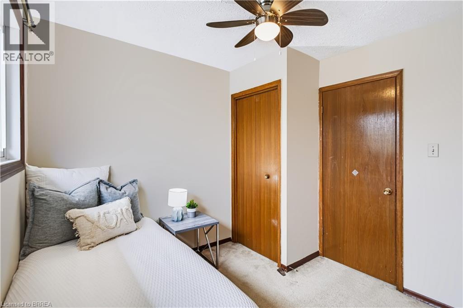
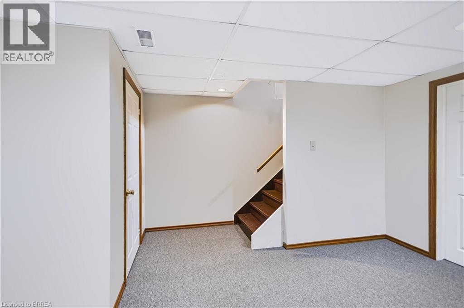
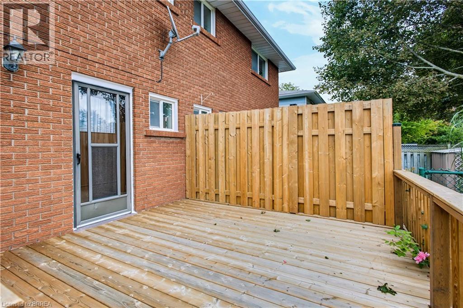
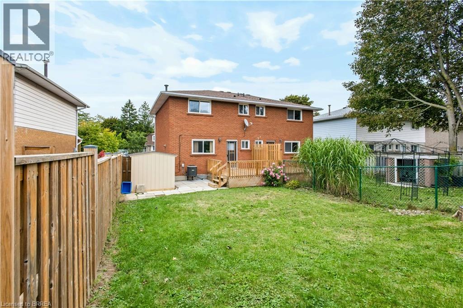
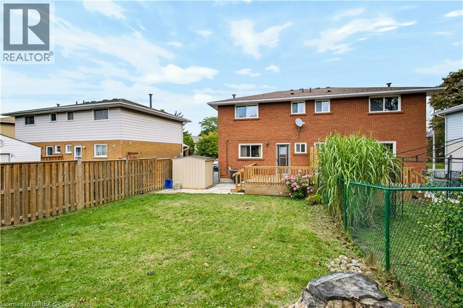
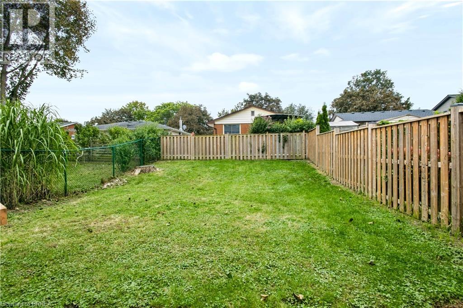
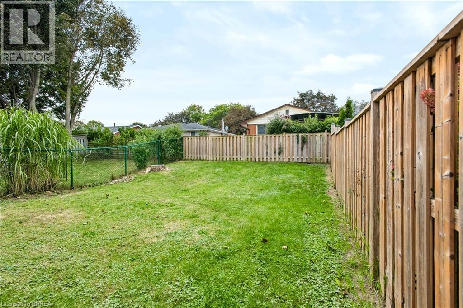
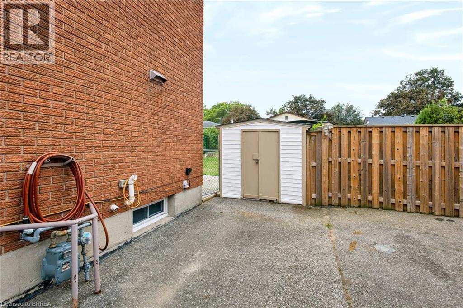
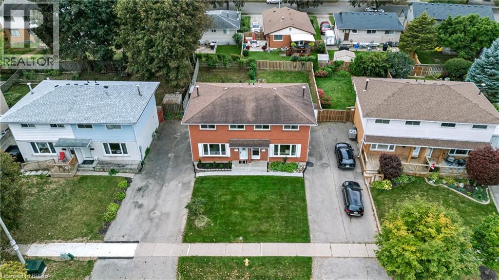
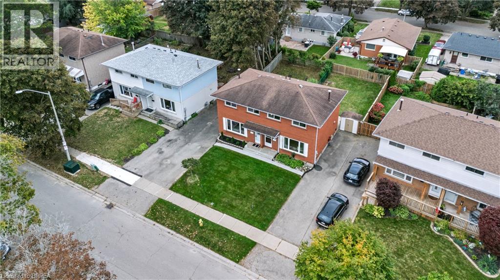
Welcome home to 35 Coachwood Road, a wonderful 2-storey, 3-bedroom, 2-bathroom residence located in Brantford's highly coveted, mature Brier Park community. Offering an ideal blend of classic charm and modern living, this property welcomes you with a bright, functional floor plan and large, sun-filled living spaces. The main level is perfect for family gatherings, flowing out effortlessly to a spacious, fully fenced backyard oasis that is ready for summer entertaining and weekend BBQs. Upstairs features three generous bedrooms with ample closet space, while the versatile layout offers endless possibilities for a cozy rec room or home office space. Superbly situated in a quiet, tree-lined residential pocket just minutes from top-rated schools, local parks, Lynden Park Mall, and quick commuter access to Highway 403. (id:14735)
Listed by Re/Max Twin City Realty Inc.
 Brought to you by your friendly REALTORS® through the MLS® System and TDREB (Tillsonburg District Real Estate Board), courtesy of Brixwork for your convenience.
The information contained on this site is based in whole or in part on information that is provided by members of The Canadian Real Estate Association, who are responsible for its accuracy. CREA reproduces and distributes this information as a service for its members and assumes no responsibility for its accuracy.
The trademarks REALTOR®, REALTORS® and the REALTOR® logo are controlled by The Canadian Real Estate Association (CREA) and identify real estate professionals who are members of CREA. The trademarks MLS®, Multiple Listing Service® and the associated logos are owned by CREA and identify the quality of services provided by real estate professionals who are members of CREA. Used under license.
Features
- MLS®: 40864404
- Type: House
- Bedrooms: 3
- Bathrooms: 2
- Square Feet: 1,108 sqft
- Lot Size: 3,485 sqft
- Frontage: 30.00 ft
- Depth: 109.00 ft
- Full Baths: 1
- Half Baths: 1
- Parking: 3
- Storeys: 110 storeys
Rooms and Dimensions
- Bedroom: 9'1'' x 10'1''
- Bedroom: 8'10'' x 12'6''
- Bedroom: 11'10'' x 9'11''
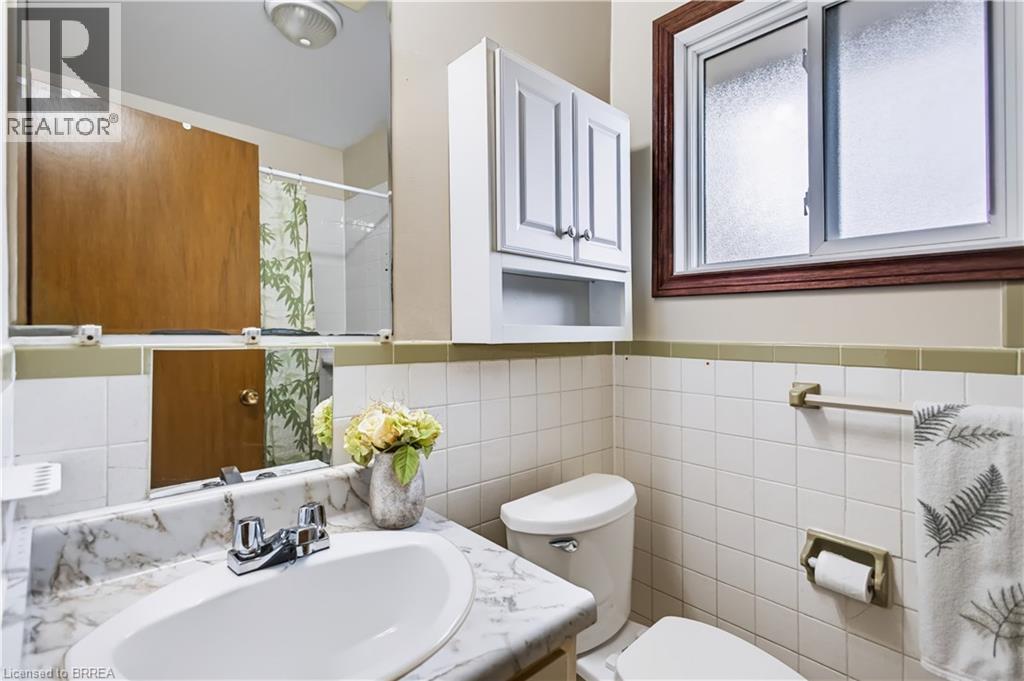
- 4pc Bathroom: Measurements not available
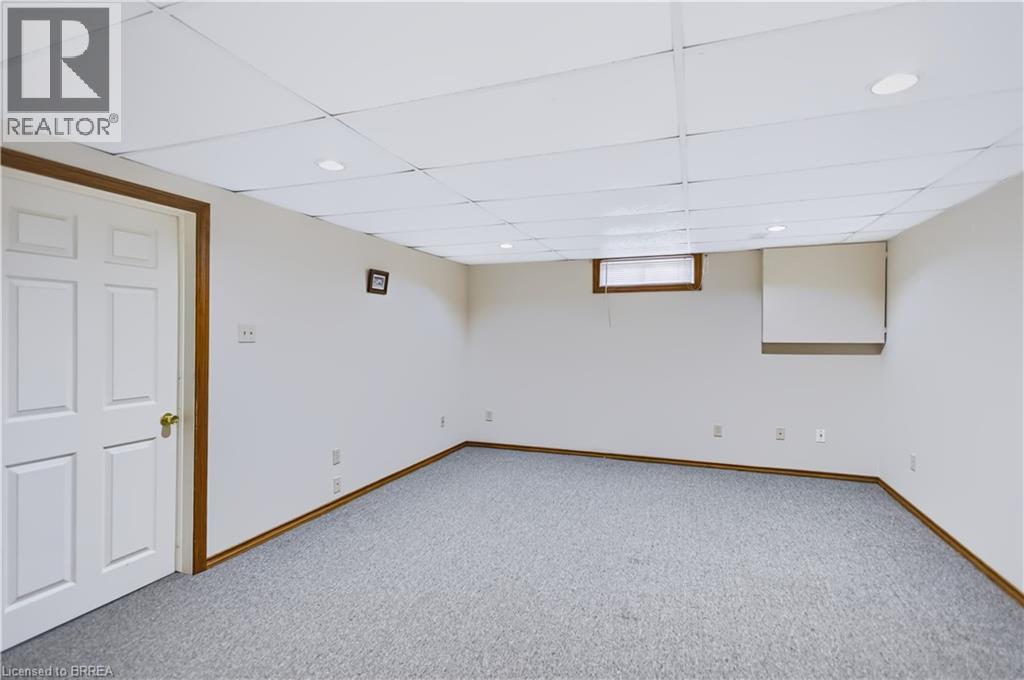
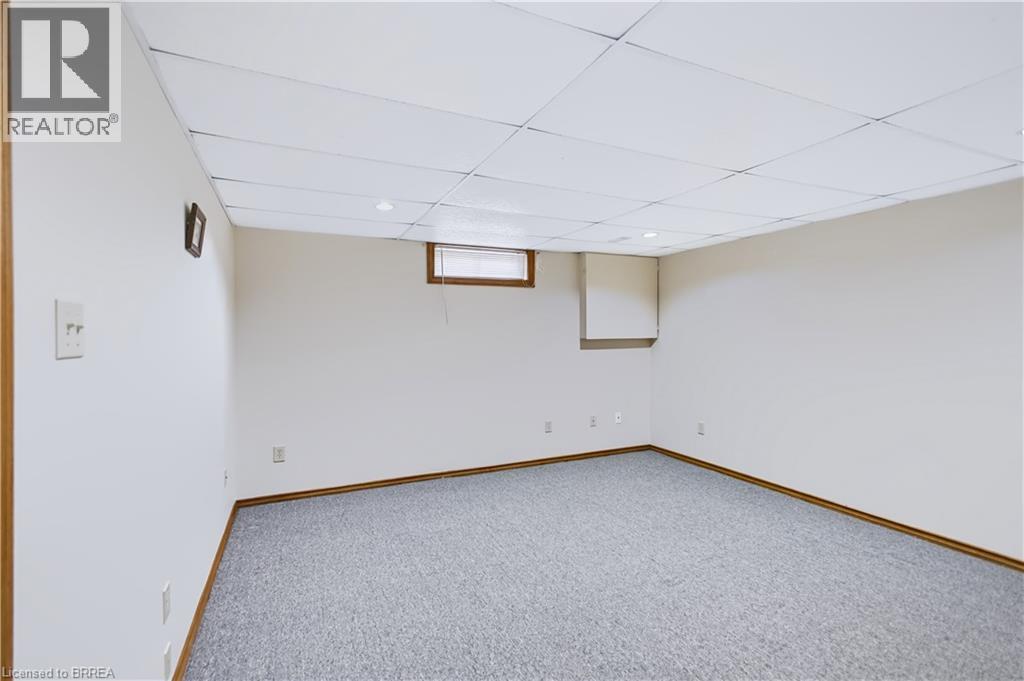
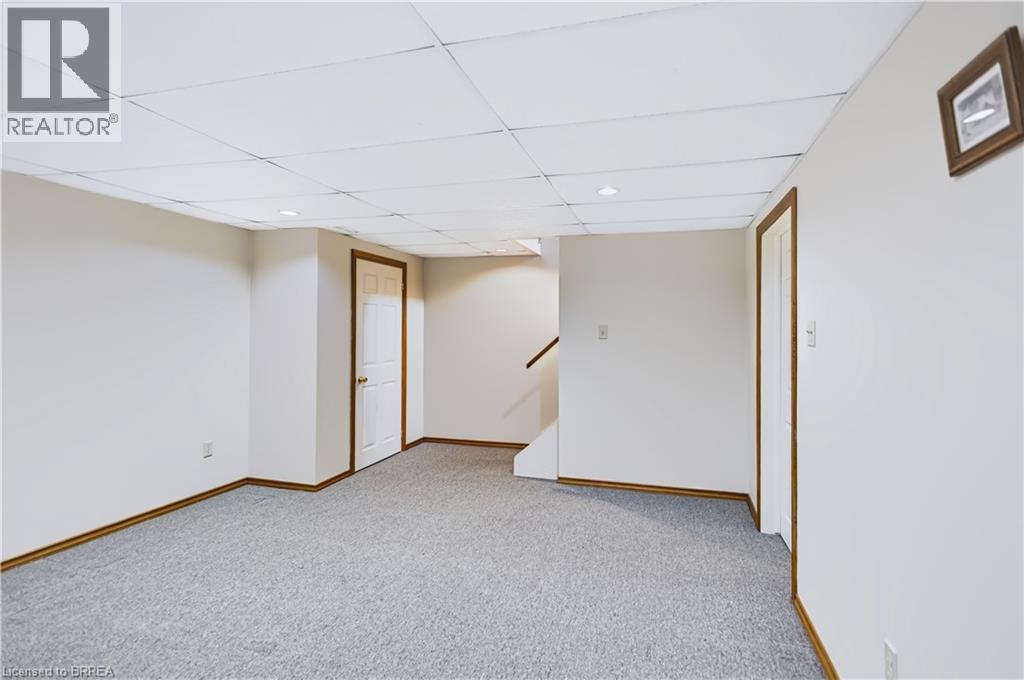
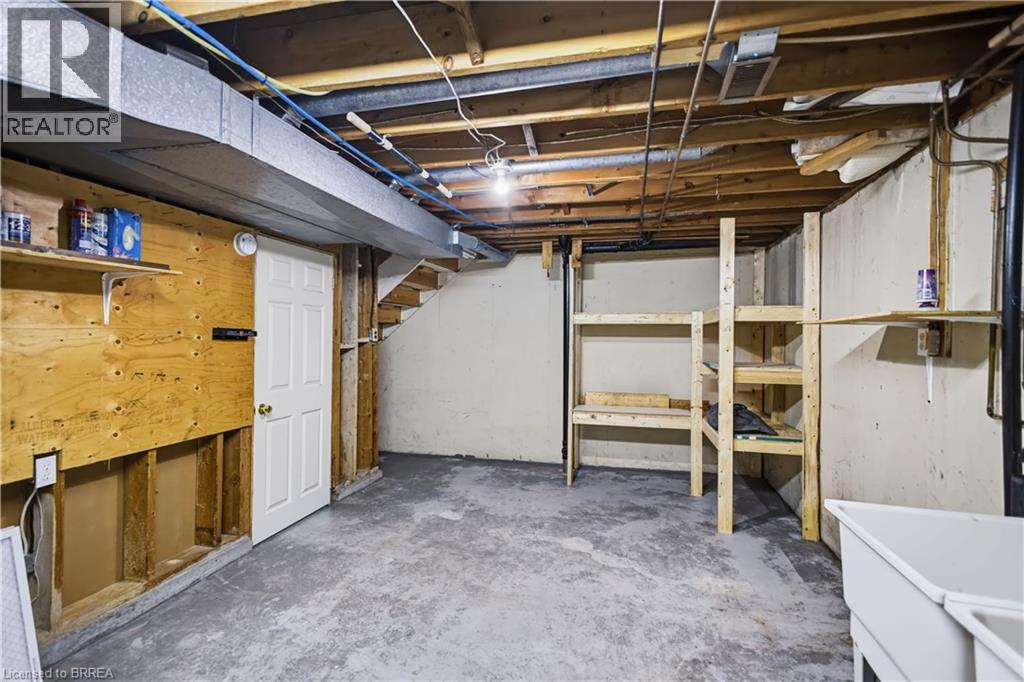
- Recreation room: 13'1'' x 15'6''
- 2pc Bathroom: Measurements not available
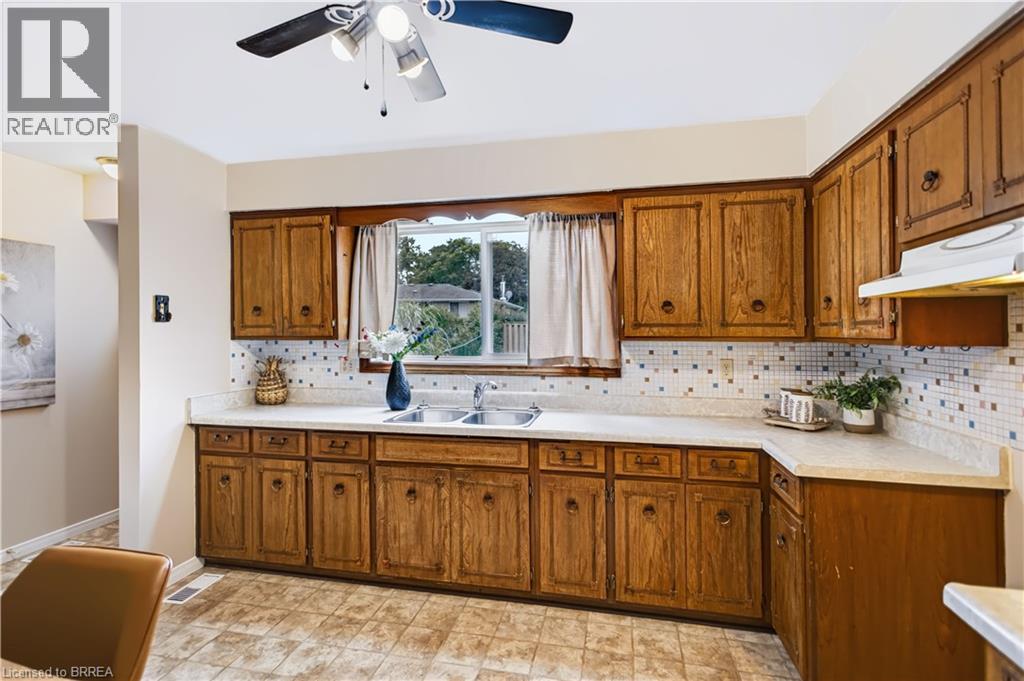
- Eat in kitchen: 15'8'' x 11'4''
- Living room: 15'9'' x 13'5''