$509,000
About this Townhome
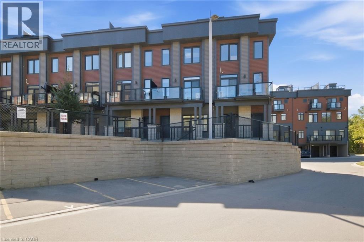
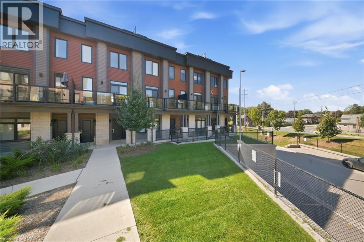
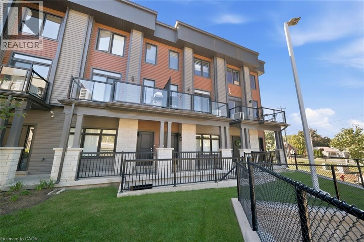
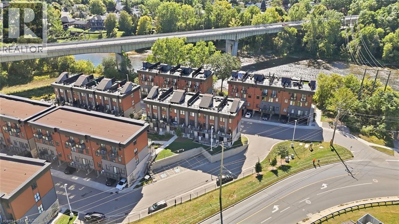
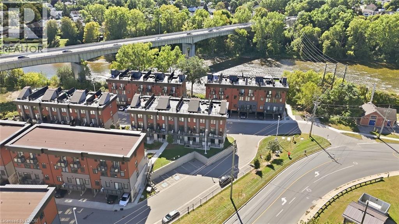
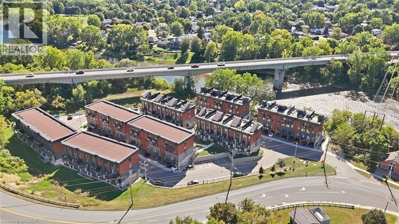
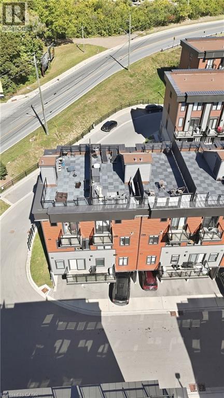
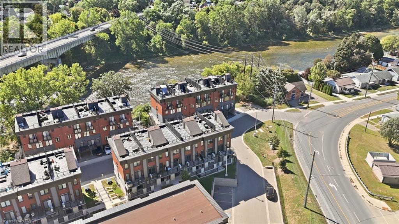
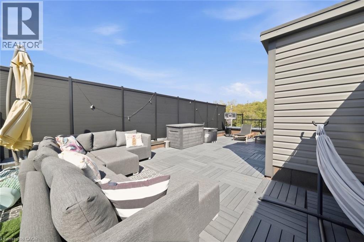
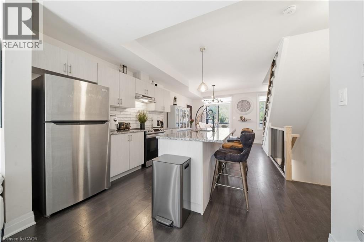
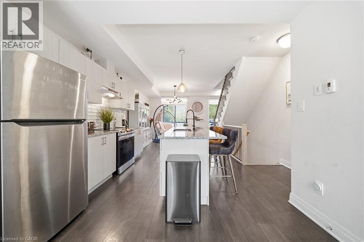
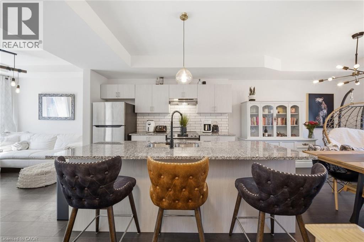
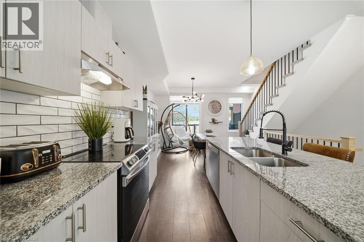
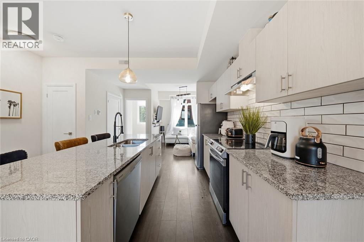
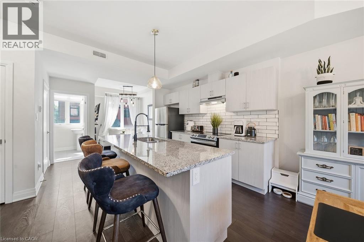
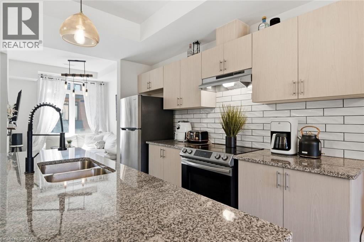
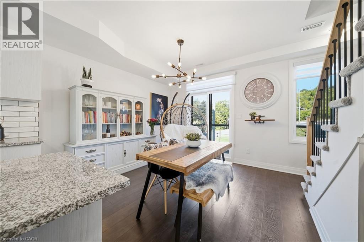
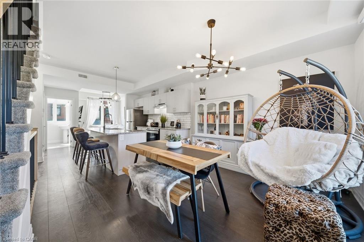
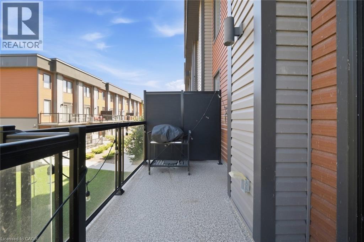
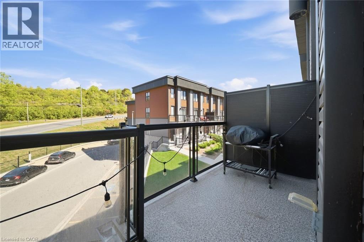
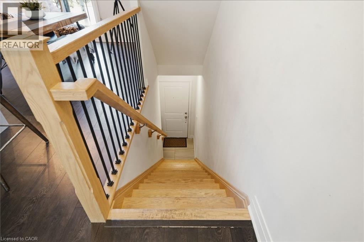
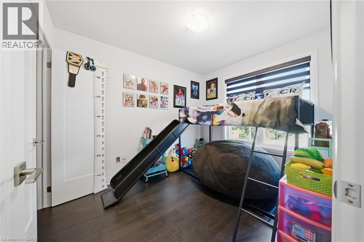
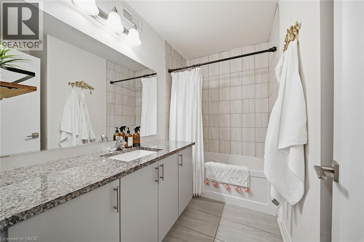
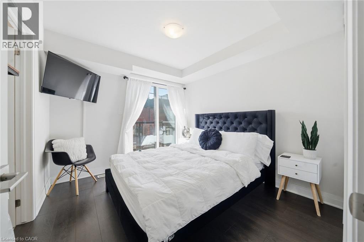
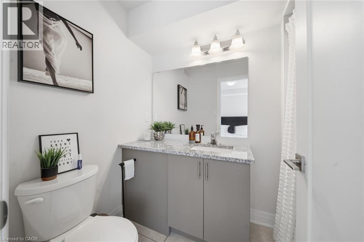
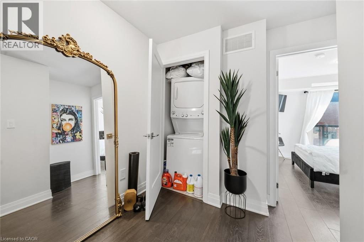
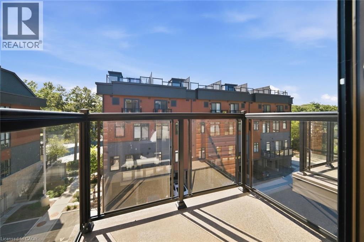
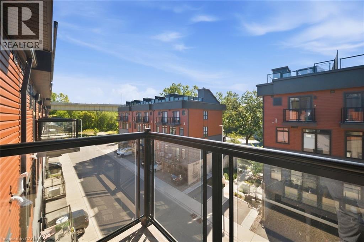
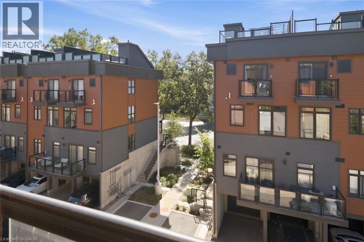
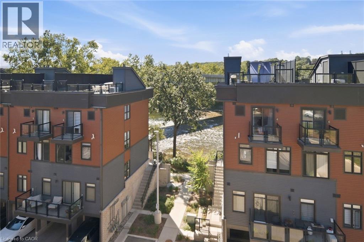
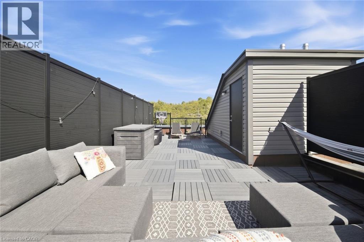
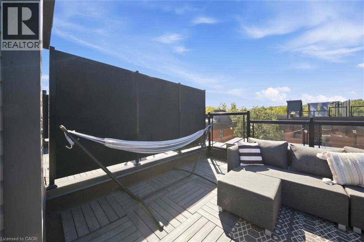
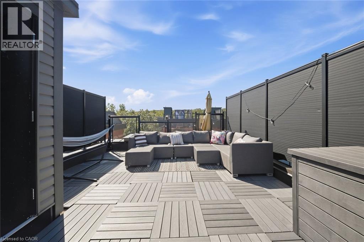
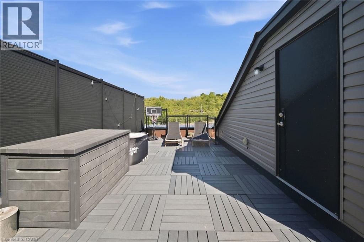
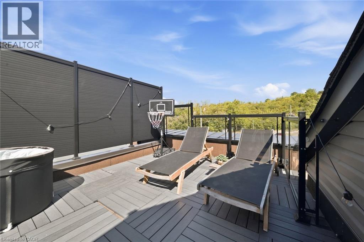
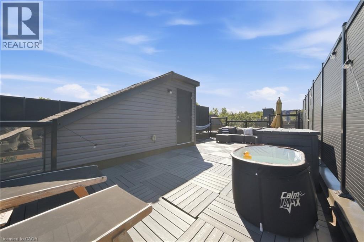
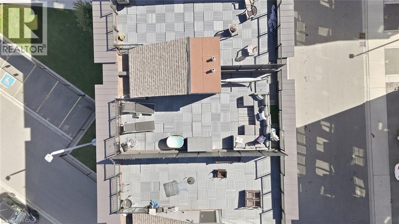
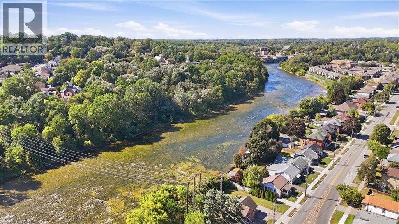
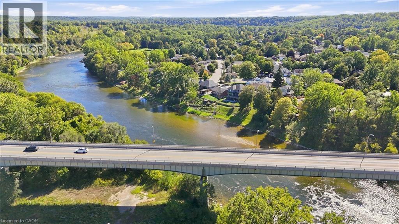
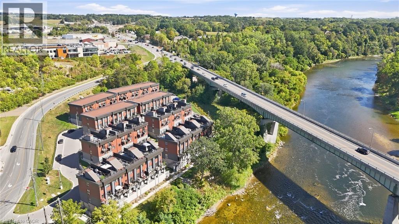
Private rooftop terrace overlooking the Grand River! This turn-key 2-bedroom, 2.5-bath condo townhouse in the heart of Paris offers open-concept main-floor living, a gourmet kitchen flowing into the dining area with river views, two spacious bedrooms upstairs including a primary with its own balcony, plus second-floor laundry and a second balcony. Steps to the Grand River, scenic trails, and the shops and patios of downtown Paris. Modern, low-maintenance riverside living with your own terrace above it all. (id:14735)
Listed by Real Broker Ontario Ltd.
 Brought to you by your friendly REALTORS® through the MLS® System and TDREB (Tillsonburg District Real Estate Board), courtesy of Brixwork for your convenience.
The information contained on this site is based in whole or in part on information that is provided by members of The Canadian Real Estate Association, who are responsible for its accuracy. CREA reproduces and distributes this information as a service for its members and assumes no responsibility for its accuracy.
The trademarks REALTOR®, REALTORS® and the REALTOR® logo are controlled by The Canadian Real Estate Association (CREA) and identify real estate professionals who are members of CREA. The trademarks MLS®, Multiple Listing Service® and the associated logos are owned by CREA and identify the quality of services provided by real estate professionals who are members of CREA. Used under license.
Features
- MLS®: 40865126
- Type: Townhome
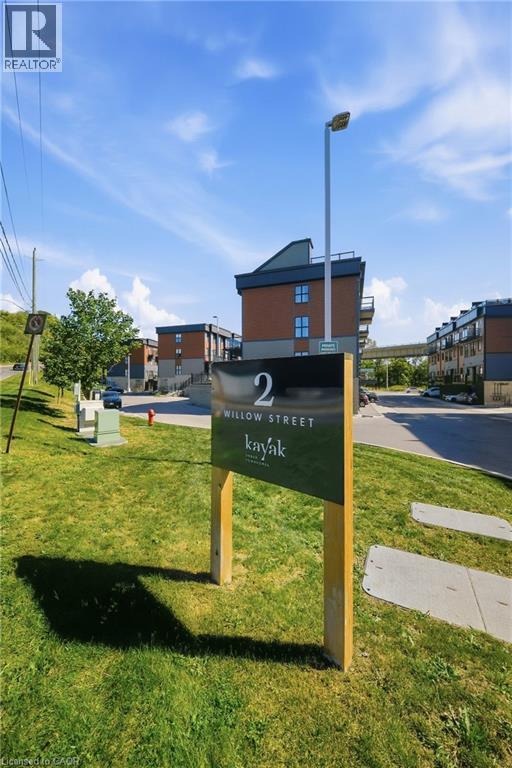
- Building: 2 Willow Street, Woodstock
- Bedrooms: 2
- Bathrooms: 3
- Square Feet: 1,181 sqft
- Full Baths: 2
- Half Baths: 1
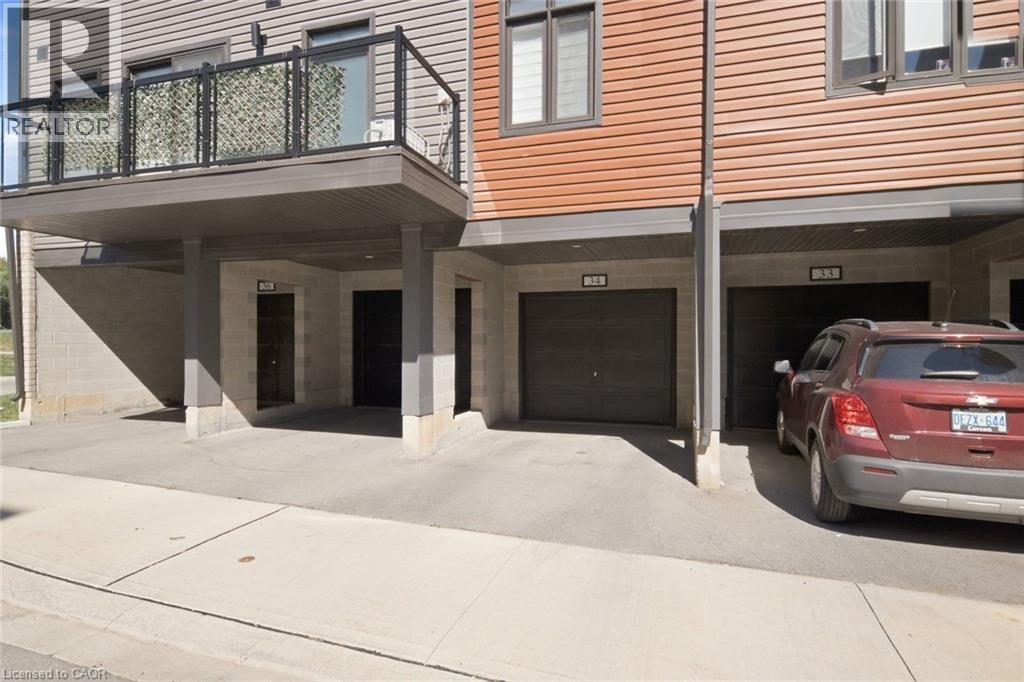
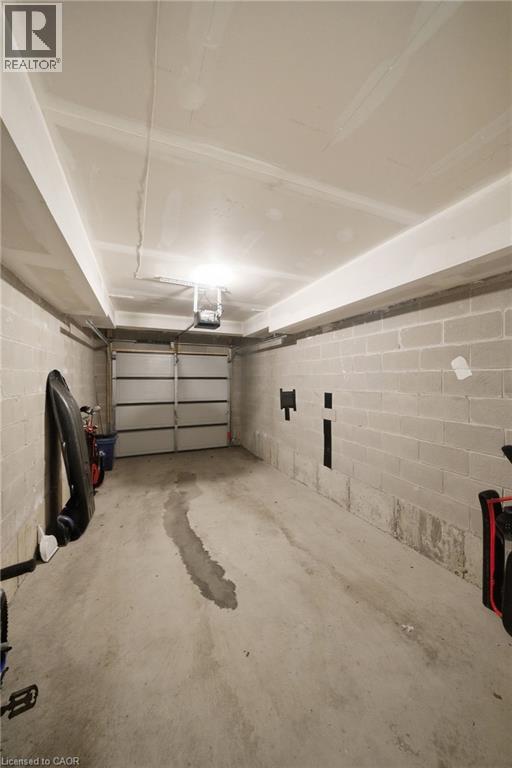
- Parking: 2 (Attached Garage)
- Balcony/Patio: Balcony
- View: Unobstructed Water View
- Storeys: 3 storeys
Rooms and Dimensions
- Dining room: 14'8'' x 11'4''
- Kitchen: 14'8'' x 11'10''
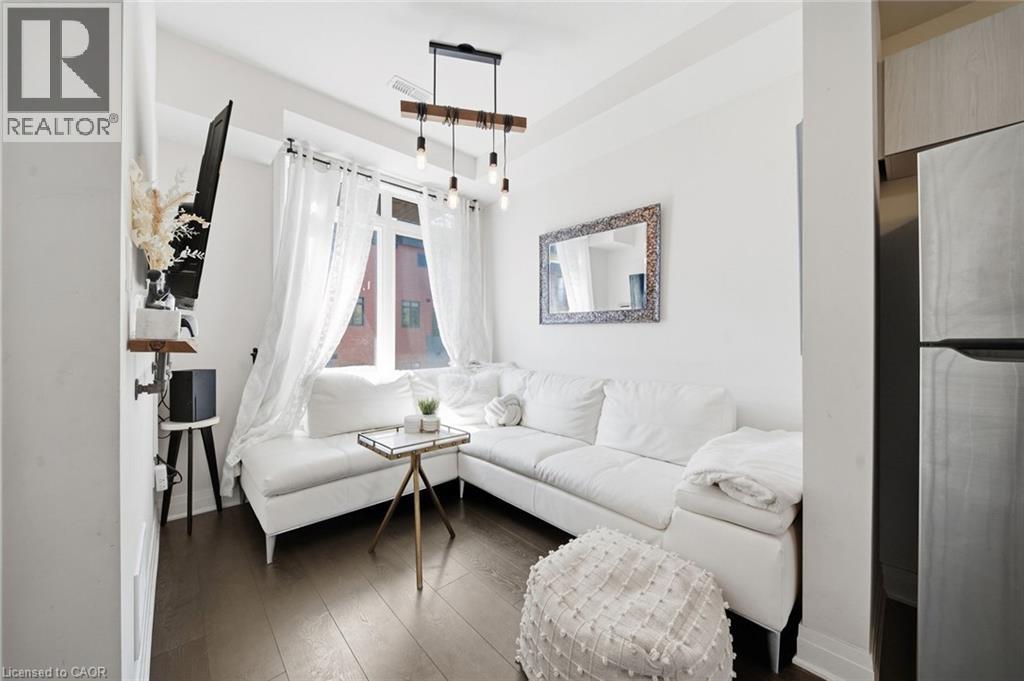
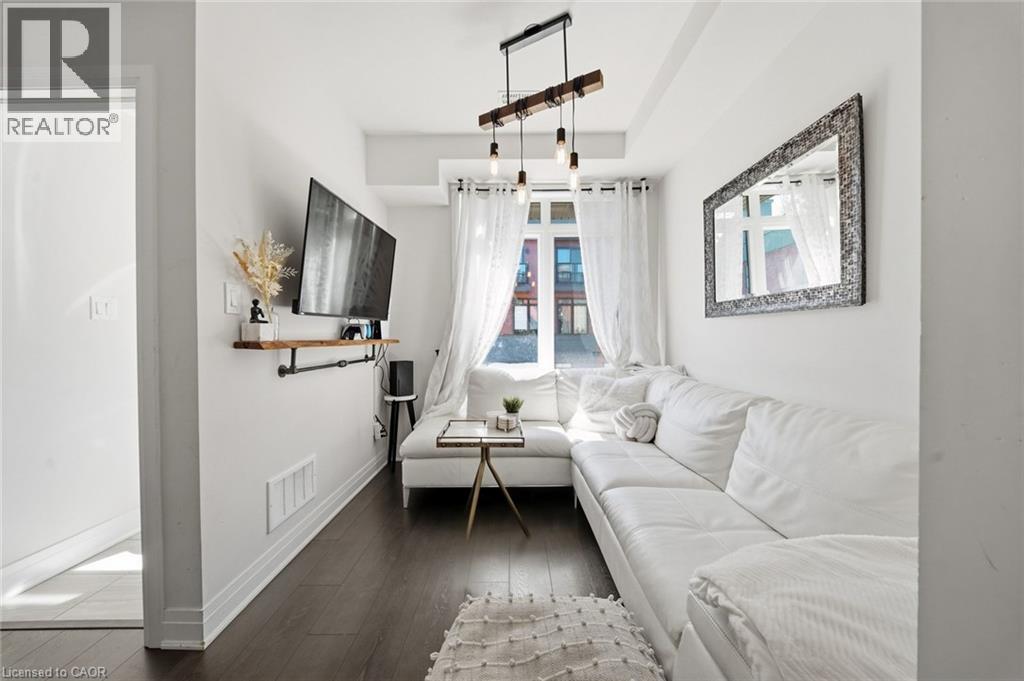
- Living room: 11'1'' x 9'4''
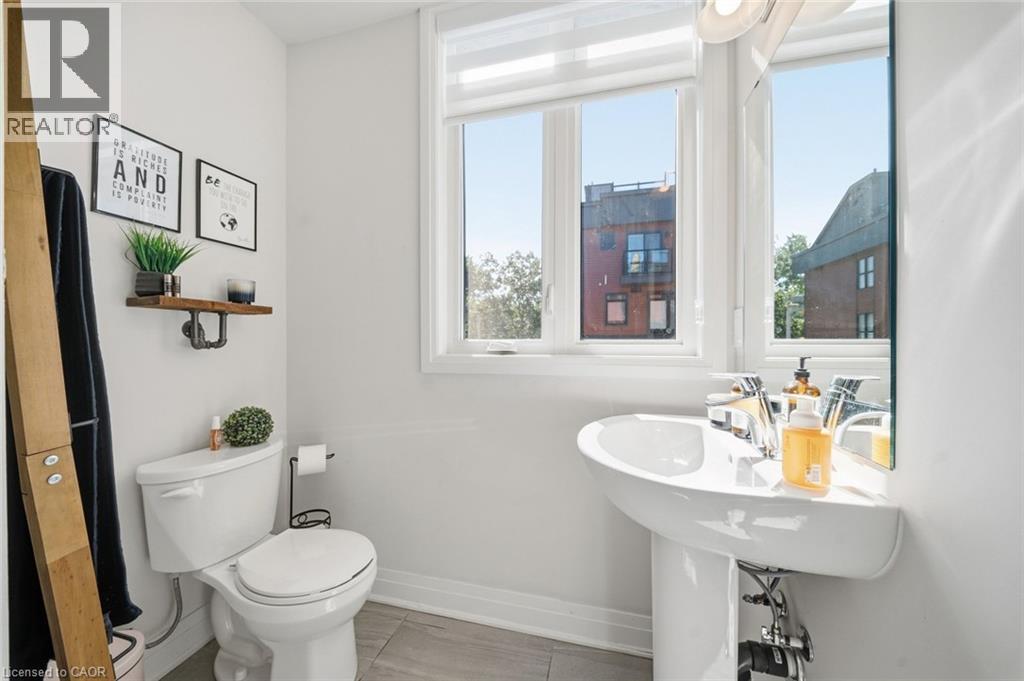
- 2pc Bathroom: 6'6'' x 6'3''
- 3pc Bathroom: 8'2'' x 7'5''
- Bedroom: 8'2'' x 10'2''
- Primary Bedroom: 9'9'' x 10'2''
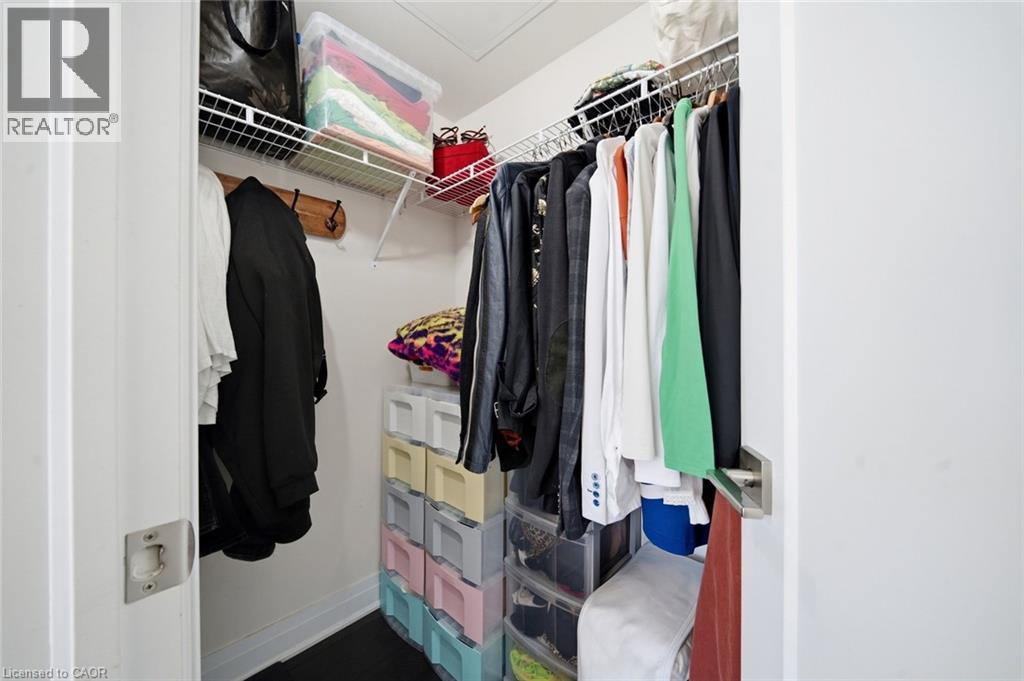
- Other: 5'10'' x 3'8''
- 4pc Ensuite bath: 4'7'' x 8'2''