$639,999
About this House
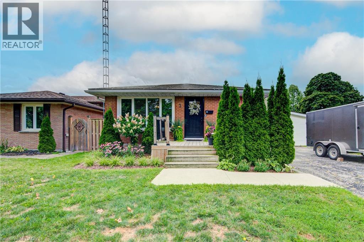
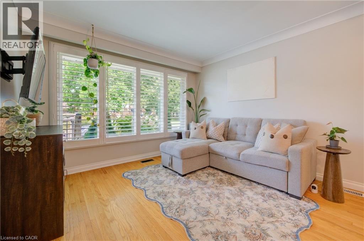
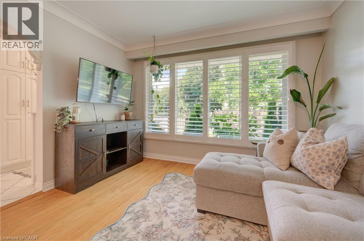
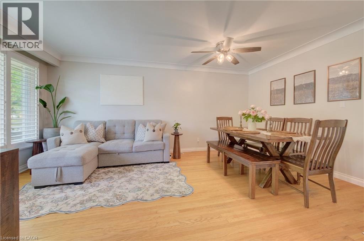
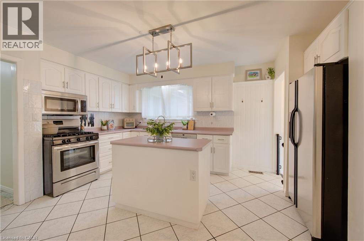
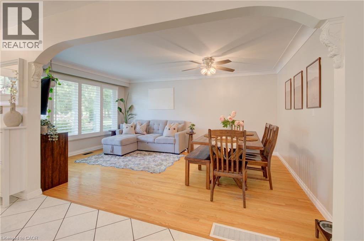
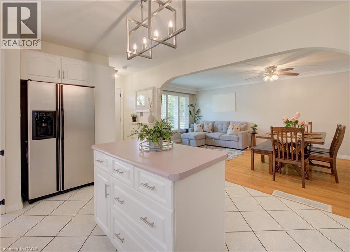
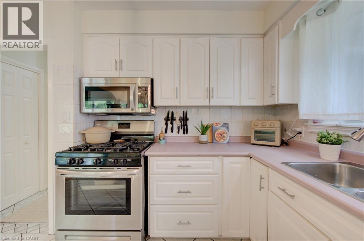
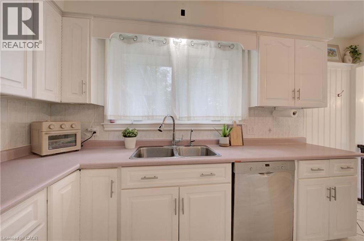
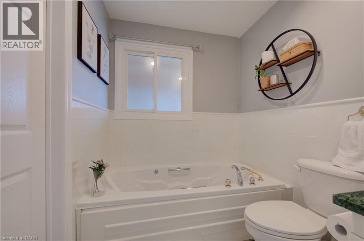
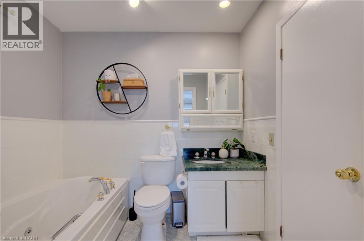
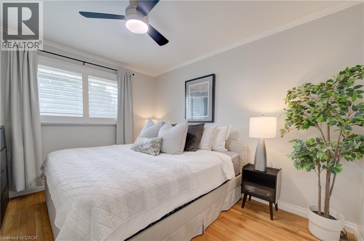
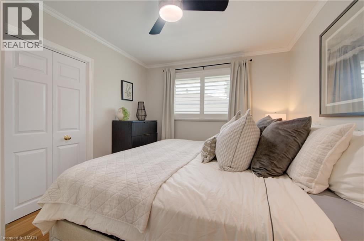
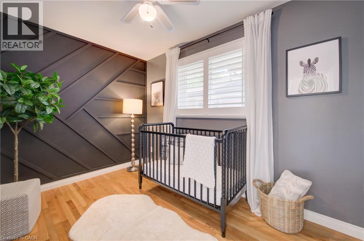
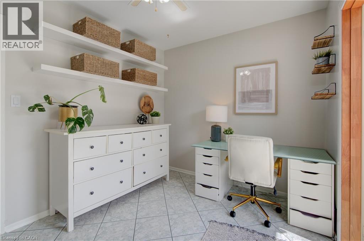
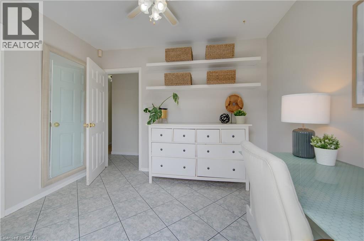
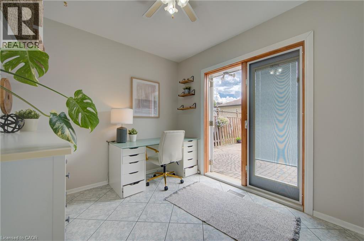
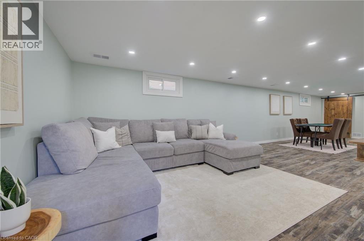
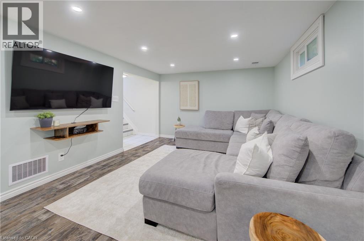
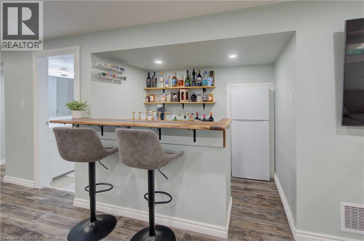
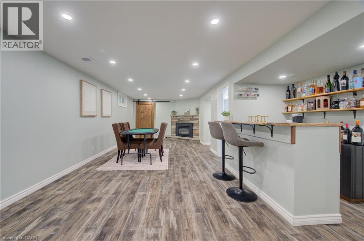
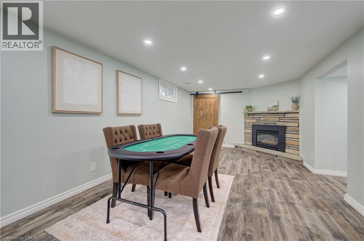
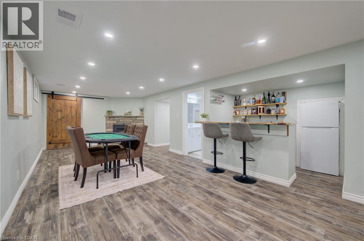
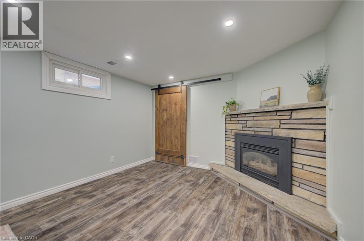
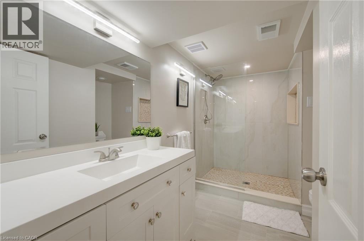
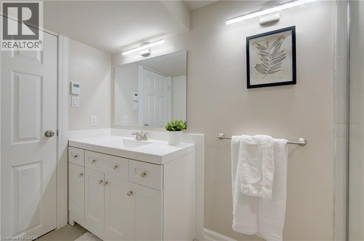
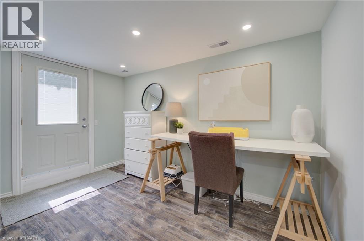
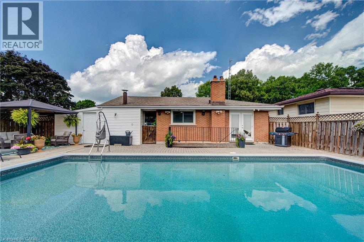
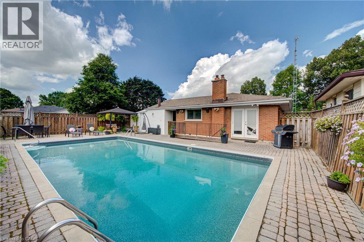
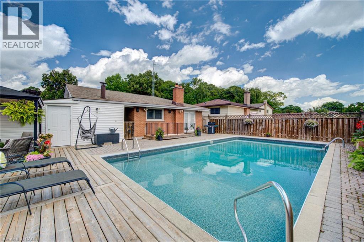
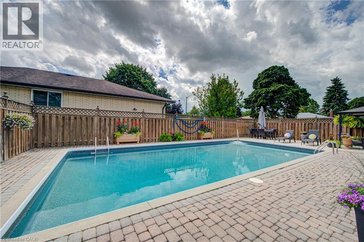
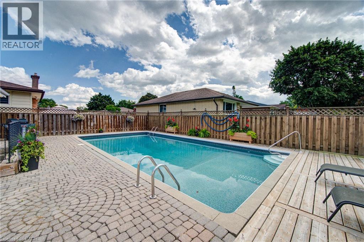
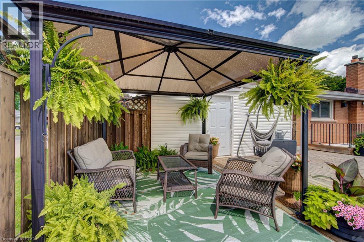
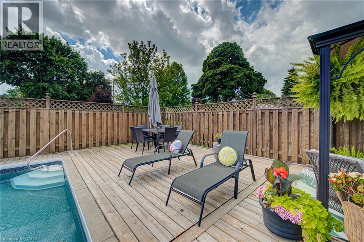
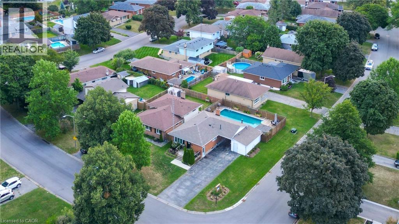
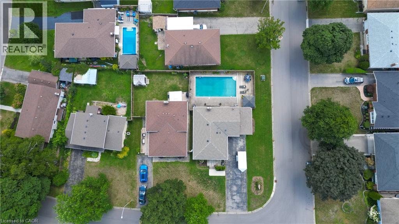
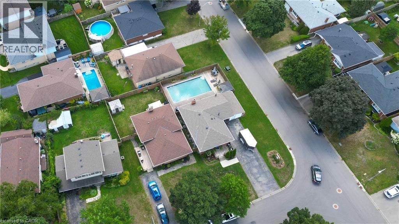
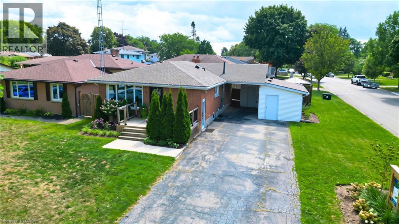
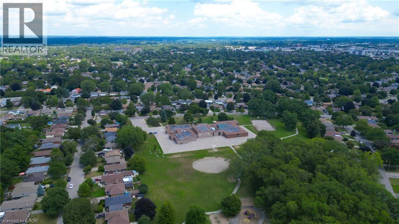
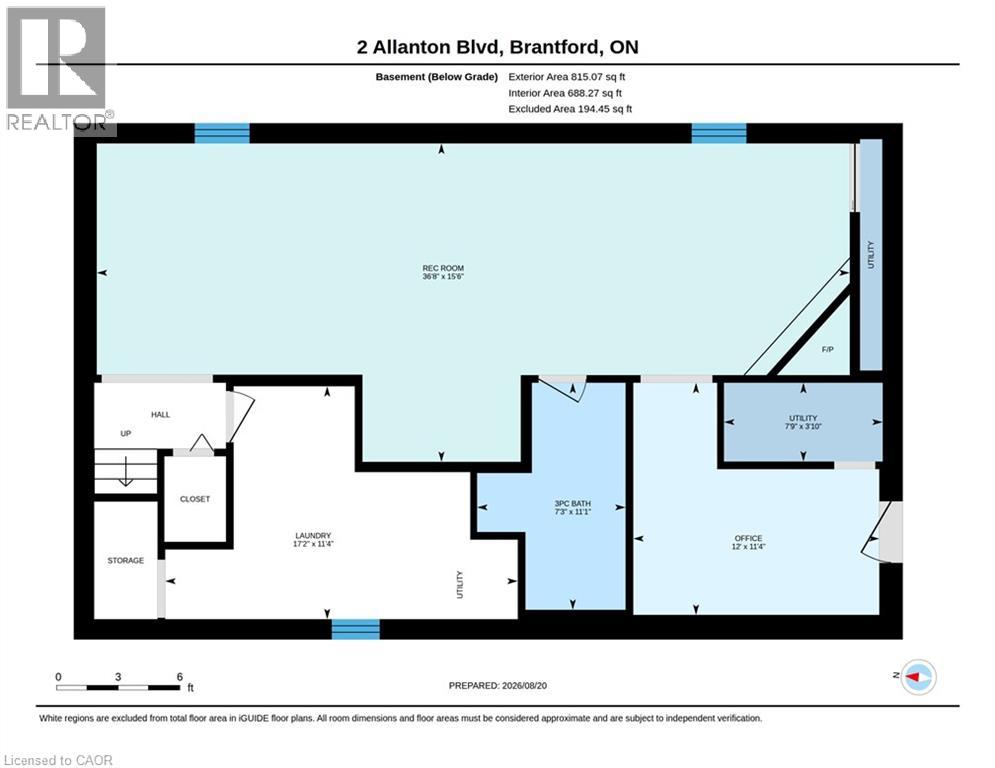
Welcome to 2 Allanton Boulevard, a fantastic corner-lot home in Brantford’s desirable Fairview neighbourhood. Ideally located just steps from schools, parks and green space, this home offers the convenience of a family-friendly community with recreation and everyday amenities close by. Commuters will also appreciate easy access to nearby highways, making getting to surrounding communities and beyond a breeze. Inside, the main floor features a comfortable and functional layout with three bedrooms, a spacious living area and a full bathroom with ensuite privileges. One of the bedrooms also offers direct access to the backyard, creating an easy connection between the indoor and outdoor living spaces. And the backyard is where this home truly shines! The fully fenced yard features a 19' x 38' in-ground pool and generous deck, offering a private space to relax, entertain and enjoy the warmer months. The fully finished basement provides even more flexibility, with a large recreation room, bar area, den and an updated 4-piece bathroom. A walk-up to the backyard adds convenience and opens up possibilities for a guest area, home office, teen retreat or potential in-law setup. With three bedrooms, two full bathrooms, a finished basement, spacious corner lot, in-ground pool and flexible lower-level space, all in a sought-after family-friendly location with convenient highway access, 2 Allanton Boulevard offers the lifestyle and versatility you've been looking for. (id:14735)
More About The Location
Heading East on Fairview, turn left onto Sandra St, right onto Evelyn St, right onto Marshall St, and left onto Allanton Blvd
Listed by Coldwell Banker Community Professionals.
 Brought to you by your friendly REALTORS® through the MLS® System and TDREB (Tillsonburg District Real Estate Board), courtesy of Brixwork for your convenience.
The information contained on this site is based in whole or in part on information that is provided by members of The Canadian Real Estate Association, who are responsible for its accuracy. CREA reproduces and distributes this information as a service for its members and assumes no responsibility for its accuracy.
The trademarks REALTOR®, REALTORS® and the REALTOR® logo are controlled by The Canadian Real Estate Association (CREA) and identify real estate professionals who are members of CREA. The trademarks MLS®, Multiple Listing Service® and the associated logos are owned by CREA and identify the quality of services provided by real estate professionals who are members of CREA. Used under license.
Features
- MLS®: 40865441
- Type: House
- Bedrooms: 3
- Bathrooms: 2
- Square Feet: 1,815 sqft
- Lot Size: 5,775 sqft
- Frontage: 55.00 ft
- Depth: 105.00 ft
- Full Baths: 2
- Parking: 6 (Carport)
- Fireplaces: 1
- Storeys: 1 storeys
- Year Built: 1966
Rooms and Dimensions
- Recreation room: 15'6'' x 36'8''
- Den: 11'4'' x 12'0''
- Laundry room: 11'4'' x 17'2''
- 3pc Bathroom: 11'1'' x 7'3''
- Storage: 9'9'' x 12'9''
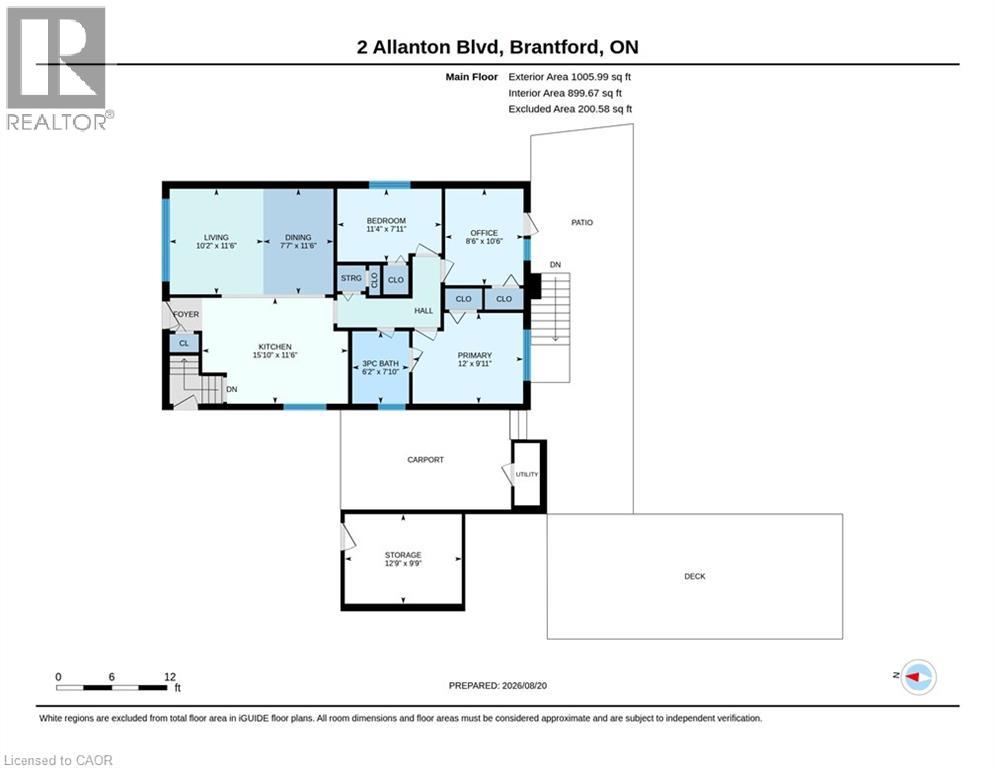
- Primary Bedroom: 9'11'' x 12'0''
- Bedroom: 10'6'' x 8'6''
- Living room: 11'6'' x 10'2''
- Kitchen: 11'6'' x 15'10''
- Dining room: 11'6'' x 7'7''
- Bedroom: 7'11'' x 11'4''
- 3pc Bathroom: 7'10'' x 6'2''