$729,919
About this House
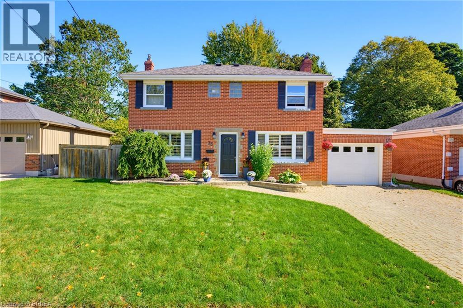
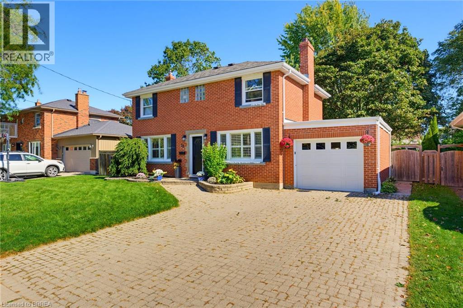
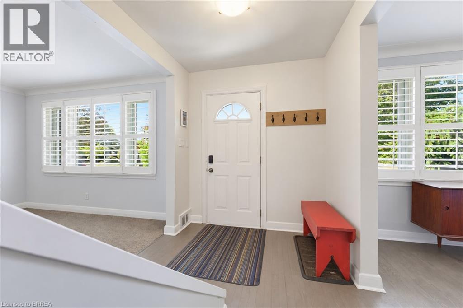
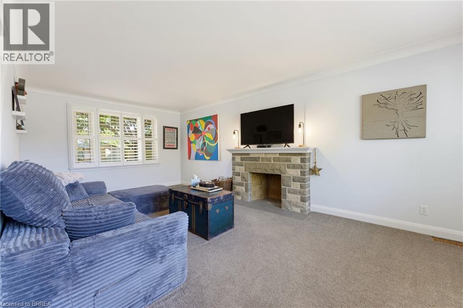
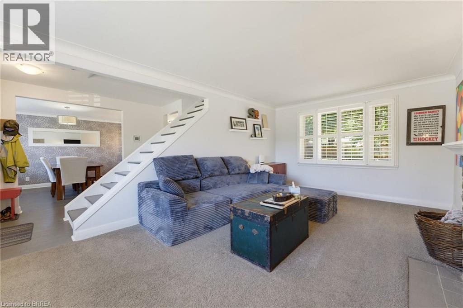
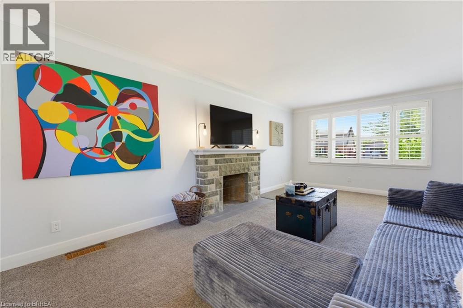
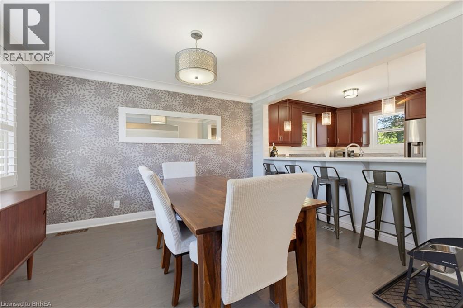
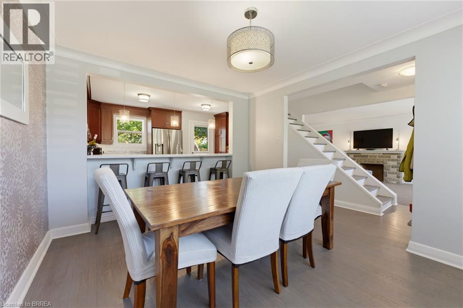
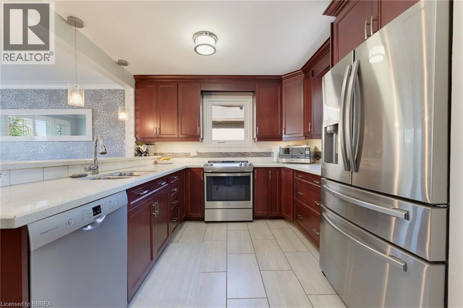
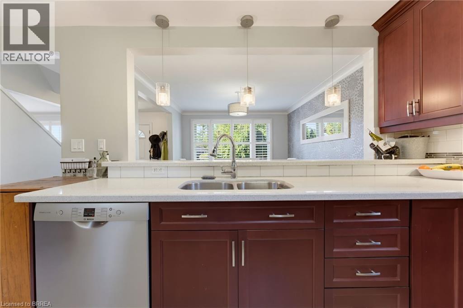
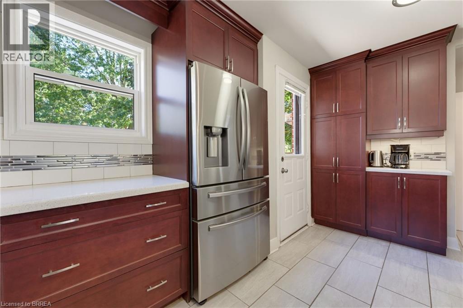
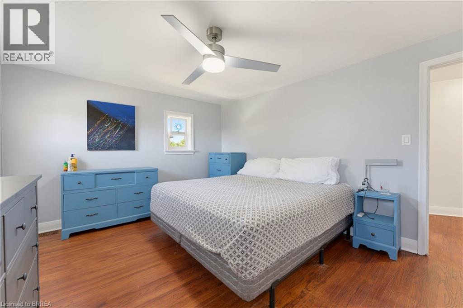
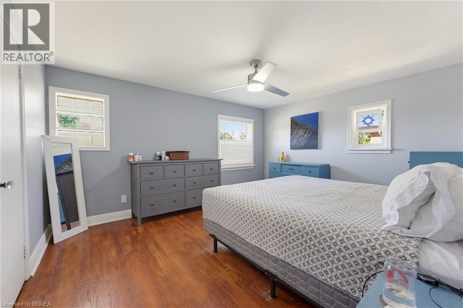
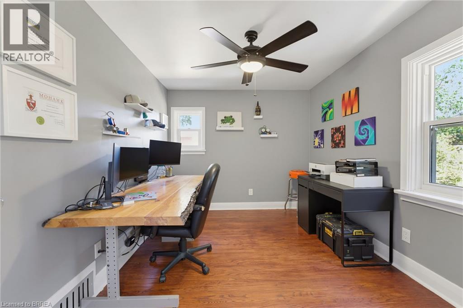
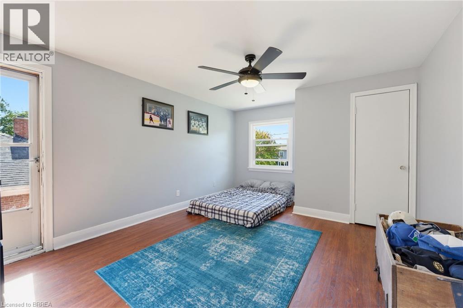
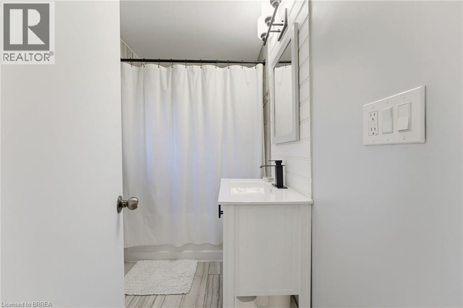
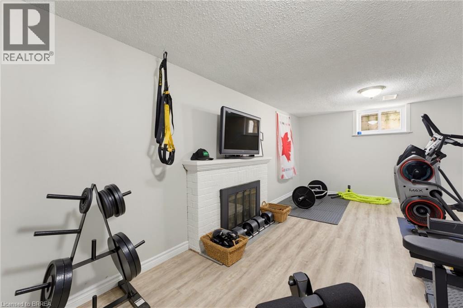
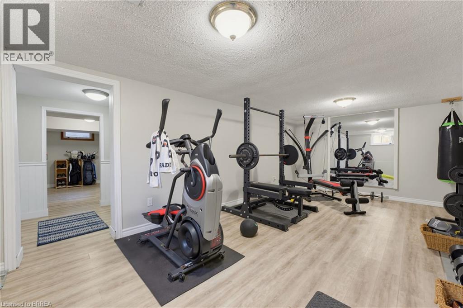
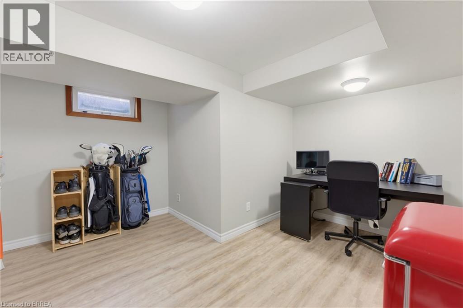
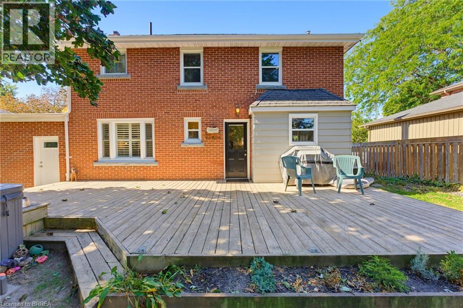
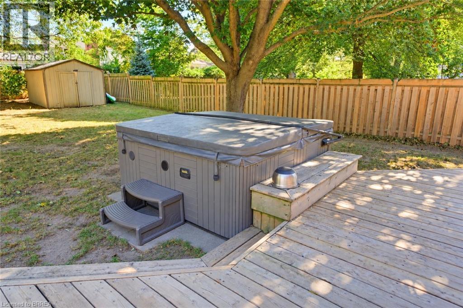
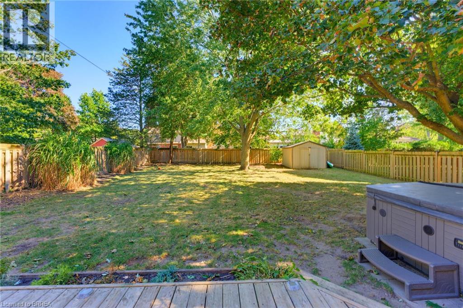
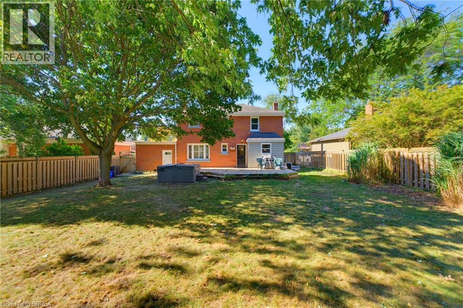
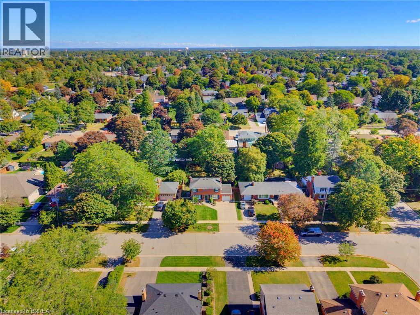
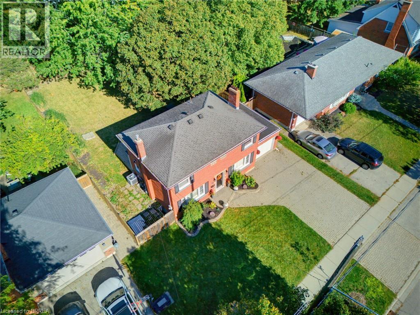
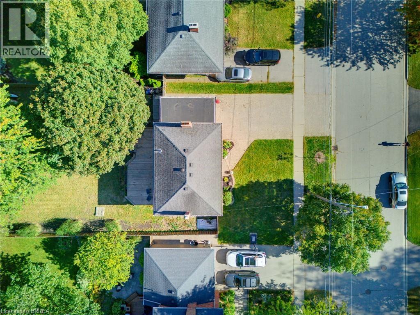
Welcome to 38 Admiral Road, a beautifully maintained and move-in-ready home nestled in Brantford’s sought-after Henderson Survey. The bright main level offers a spacious living room with large windows that fill the space with an abundance of natural light, a separate dining room ideal for family meals, and a well-appointed kitchen overlooking the dining area. The stylish kitchen features abundant storage, a convenient wall pantry, deep pots-and-pans drawers, elegant quartz countertops, stainless steel appliances, a stylish tile backsplash, and direct access to the backyard, creating a seamless connection for effortless outdoor dining and entertaining. Upstairs, the spacious primary bedroom features a walk-in closet and private balcony, while two additional bedrooms, including one with its own walk-in closet, and a four-piece bathroom complete the level. The fully finished lower level offers a large recreation room with a cozy gas fireplace, along with an additional flexible room currently used as an office that could also serve as a comfortable guest bedroom. Outside, enjoy a large, private, fully fenced backyard surrounded by mature trees and featuring a spacious deck, hot tub, and garden shed for convenient storage. Ideally located close to schools, shopping, restaurants, parks, and everyday amenities, this home is also just a short walk to the Grand River and Brantford’s scenic walking and biking trails. With its spacious layout, attractive finishes, versatile living areas, and exceptional backyard, 38 Admiral Road is a wonderful place to call home. (id:14735)
Listed by Pay It Forward Realty.
 Brought to you by your friendly REALTORS® through the MLS® System and TDREB (Tillsonburg District Real Estate Board), courtesy of Brixwork for your convenience.
The information contained on this site is based in whole or in part on information that is provided by members of The Canadian Real Estate Association, who are responsible for its accuracy. CREA reproduces and distributes this information as a service for its members and assumes no responsibility for its accuracy.
The trademarks REALTOR®, REALTORS® and the REALTOR® logo are controlled by The Canadian Real Estate Association (CREA) and identify real estate professionals who are members of CREA. The trademarks MLS®, Multiple Listing Service® and the associated logos are owned by CREA and identify the quality of services provided by real estate professionals who are members of CREA. Used under license.
Features
- MLS®: 40865504
- Type: House
- Bedrooms: 3
- Bathrooms: 2
- Square Feet: 1,869 sqft
- Lot Size: 7,920 sqft
- Frontage: 60.00 ft
- Depth: 132.00 ft
- Full Baths: 1
- Half Baths: 1
- Parking: 3 (Attached Garage)
- Fireplaces: 2
- Storeys: 2 storeys
- Year Built: 1952
- Construction: Poured Concrete
Rooms and Dimensions
- 4pc Bathroom: 7'10'' x 5'2''
- Bedroom: 10'9'' x 9'1''
- Bedroom: 14'4'' x 11'6''
- Primary Bedroom: 11'7'' x 15'5''
- Utility room: 17'11'' x 12'11''
- Office: 11'11'' x 13'2''
- Recreation room: 11'7'' x 20'11''
- Dining room: 10'10'' x 12'5''
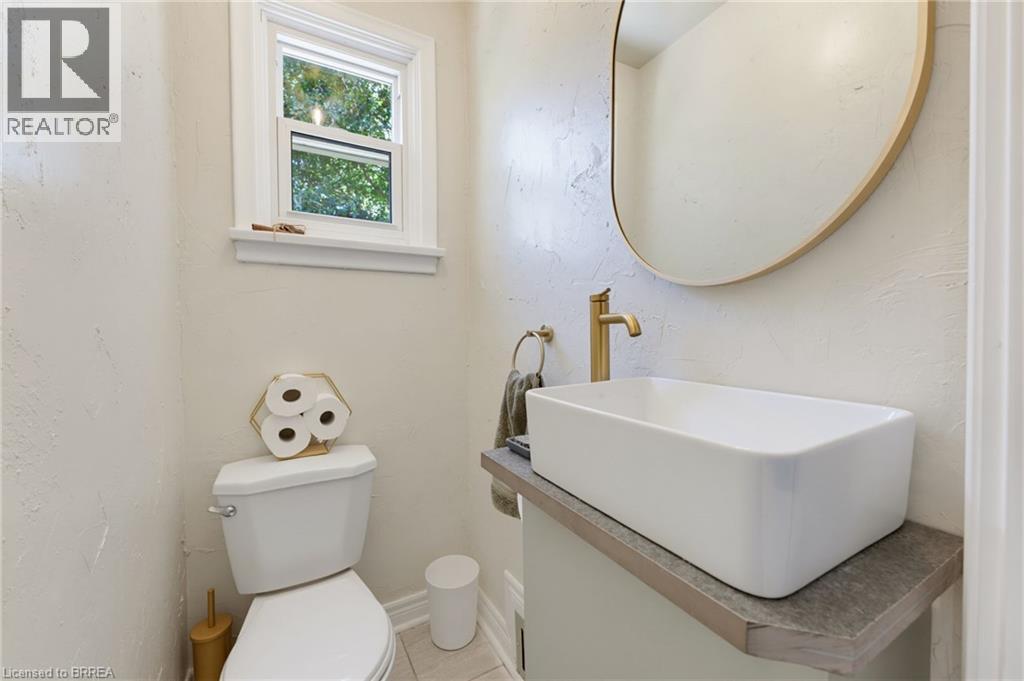
- 2pc Bathroom: 3'3'' x 4'7''
- Kitchen: 17'11'' x 10'6''
- Living room: 11'7'' x 20'11''
- Foyer: 7'1'' x 12'5''