$564,900
About this House
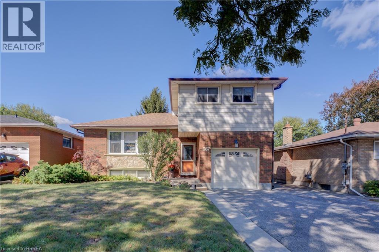
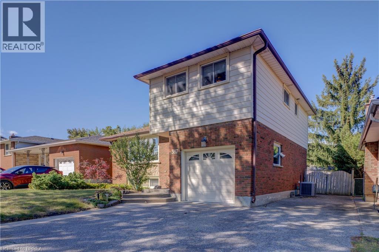
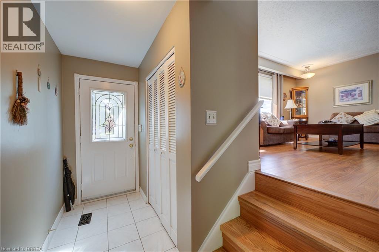
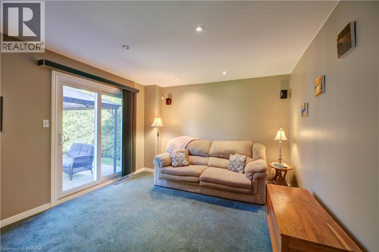
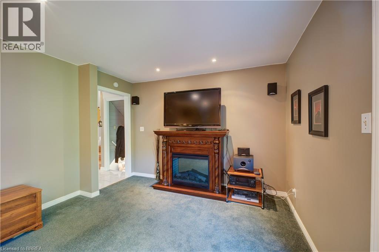
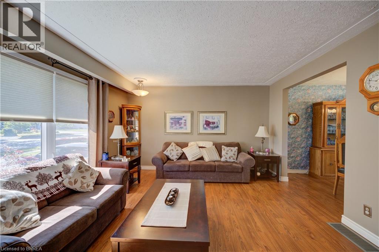
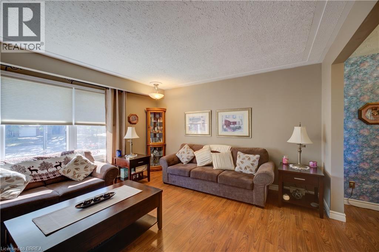
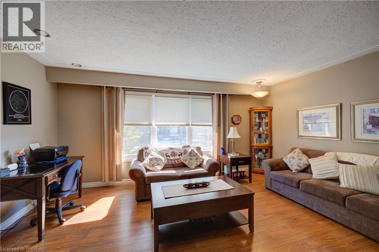
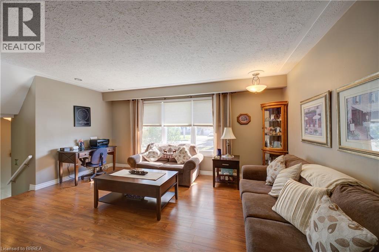
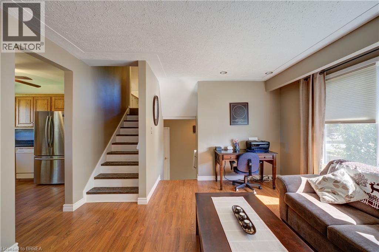
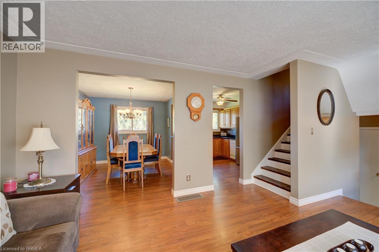
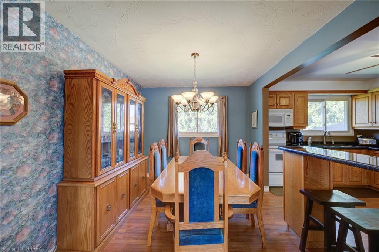
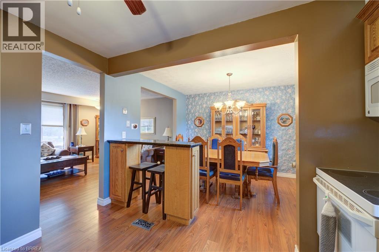
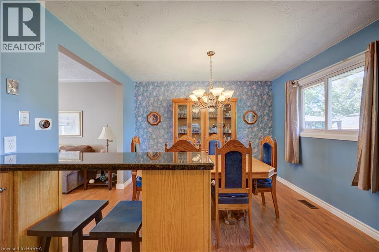
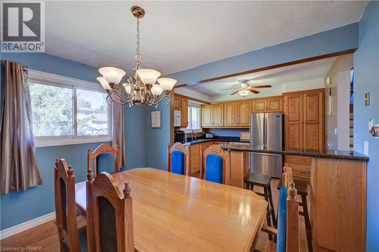
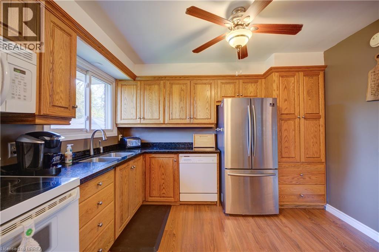
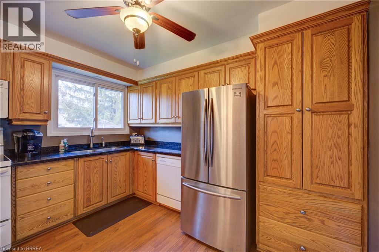
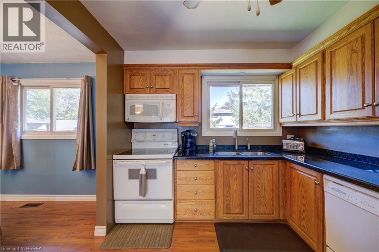
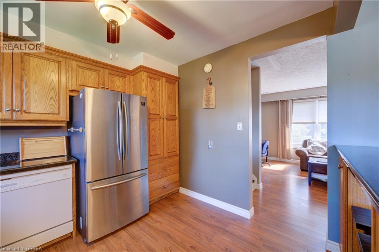
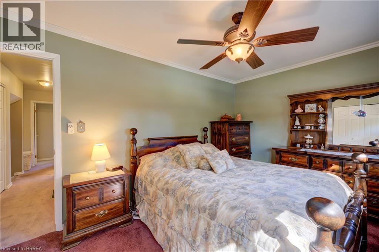
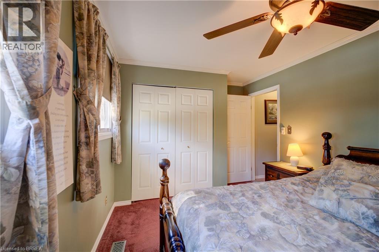
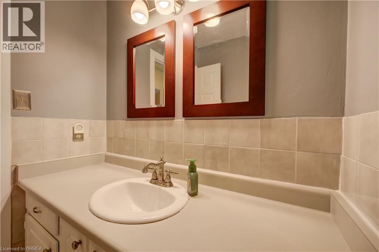
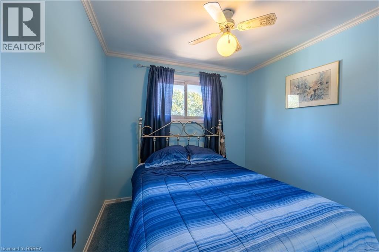
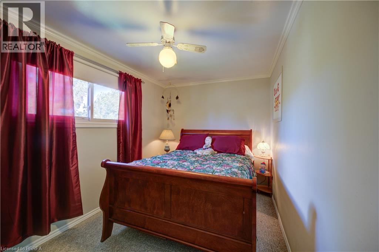
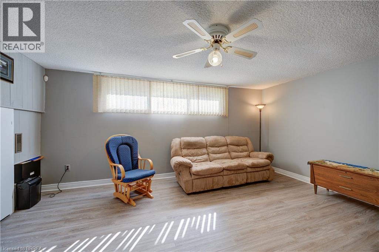
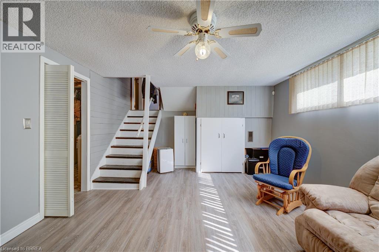
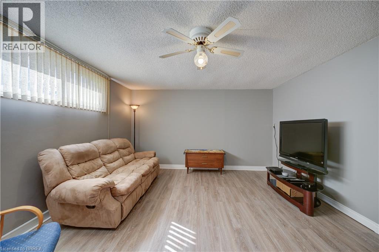
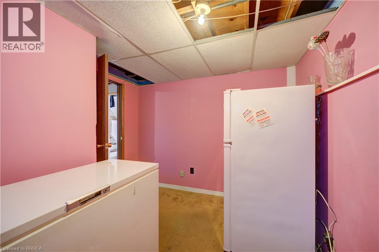
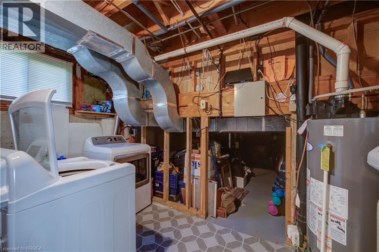
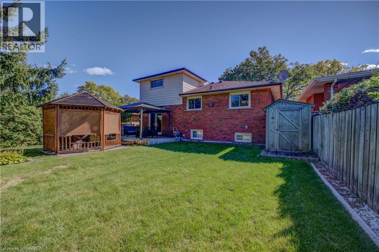
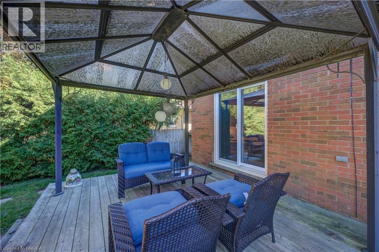
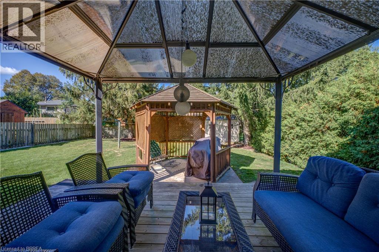
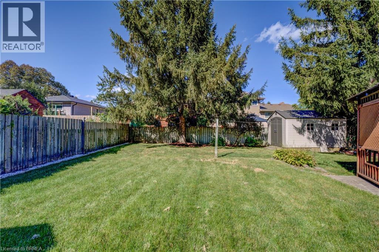
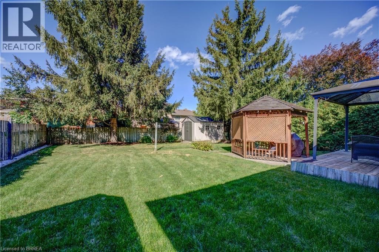
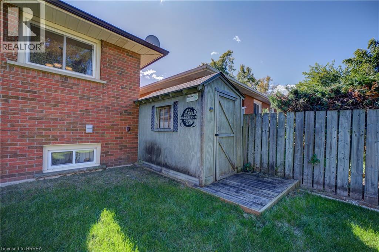
Welcome to 367 Fairview Drive! This clean and well-kept four-level side-split offers a practical and spacious layout with 3 bedrooms, making it a great fit for families or those looking for some extra living space. The home features forced-air gas heating, central air conditioning and a single-car garage. Pride of ownership is evident throughout, with recent updates including a 200-amp electrical service, new windows and doors, and a lawn sprinkler system. The property offers approximately 1,369 sq. ft. of above-grade living space, plus additional finished space on the lower level. Outside, enjoy a private rear yard with a deck—an inviting space for relaxing, entertaining or spending time with family and friends. With a functional multi-level layout, plenty of living space and several important updates already completed, 367 Fairview Drive is a well-maintained home ready for its next owner. (id:14735)
Listed by Re/Max Twin City Realty Inc.
 Brought to you by your friendly REALTORS® through the MLS® System and TDREB (Tillsonburg District Real Estate Board), courtesy of Brixwork for your convenience.
The information contained on this site is based in whole or in part on information that is provided by members of The Canadian Real Estate Association, who are responsible for its accuracy. CREA reproduces and distributes this information as a service for its members and assumes no responsibility for its accuracy.
The trademarks REALTOR®, REALTORS® and the REALTOR® logo are controlled by The Canadian Real Estate Association (CREA) and identify real estate professionals who are members of CREA. The trademarks MLS®, Multiple Listing Service® and the associated logos are owned by CREA and identify the quality of services provided by real estate professionals who are members of CREA. Used under license.
Features
- MLS®: 40866245
- Type: House
- Bedrooms: 3
- Bathrooms: 2
- Square Feet: 1,369 sqft
- Lot Size: 6,098 sqft
- Frontage: 50.00 ft
- Depth: 118.00 ft
- Full Baths: 1
- Half Baths: 1
- Parking: 5 (Attached Garage)
- Storeys: 1.5 storeys
- Construction: Poured Concrete
Rooms and Dimensions
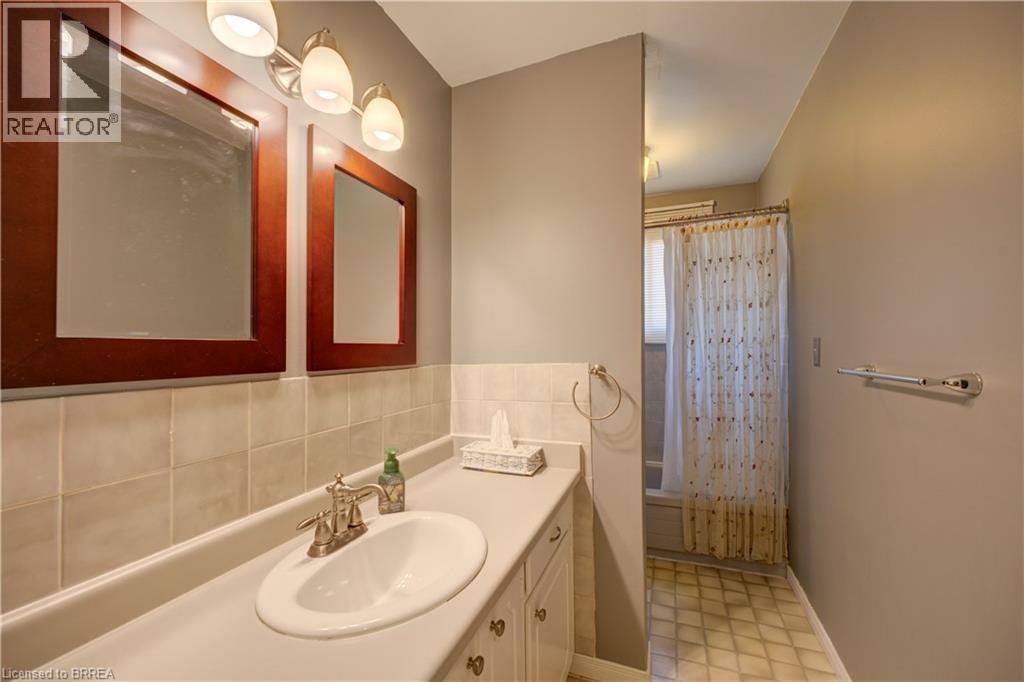
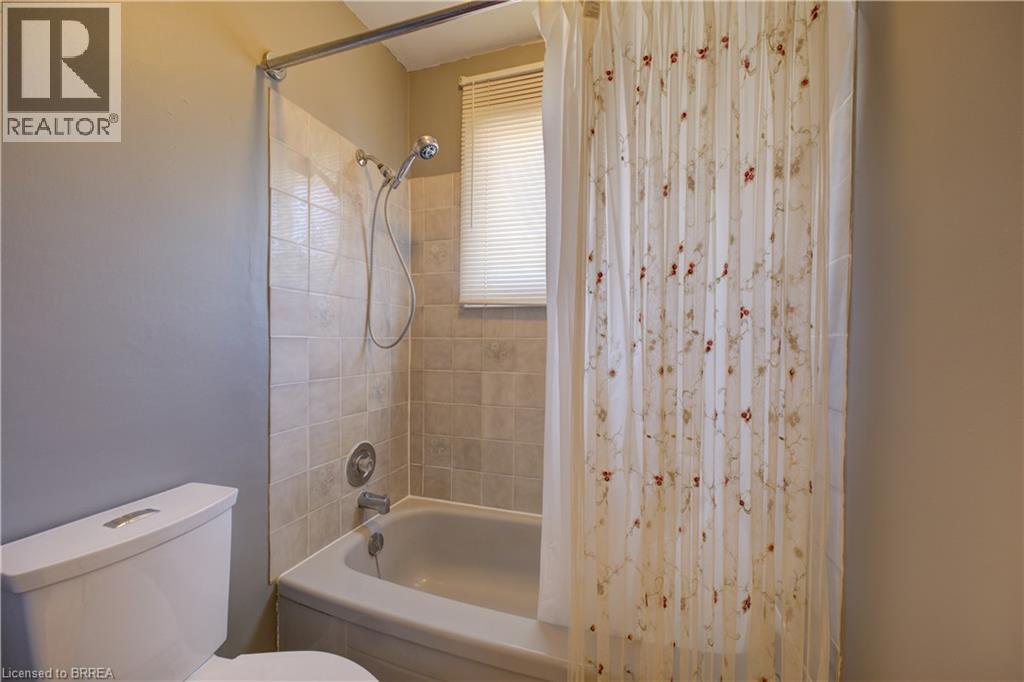
- 4pc Bathroom: 11'1'' x 4'10''
- Bedroom: 13'1'' x 8'5''
- Bedroom: 9'0'' x 8'9''
- Primary Bedroom: 13'1'' x 9'8''
- Laundry room: 11'4'' x 6'0''
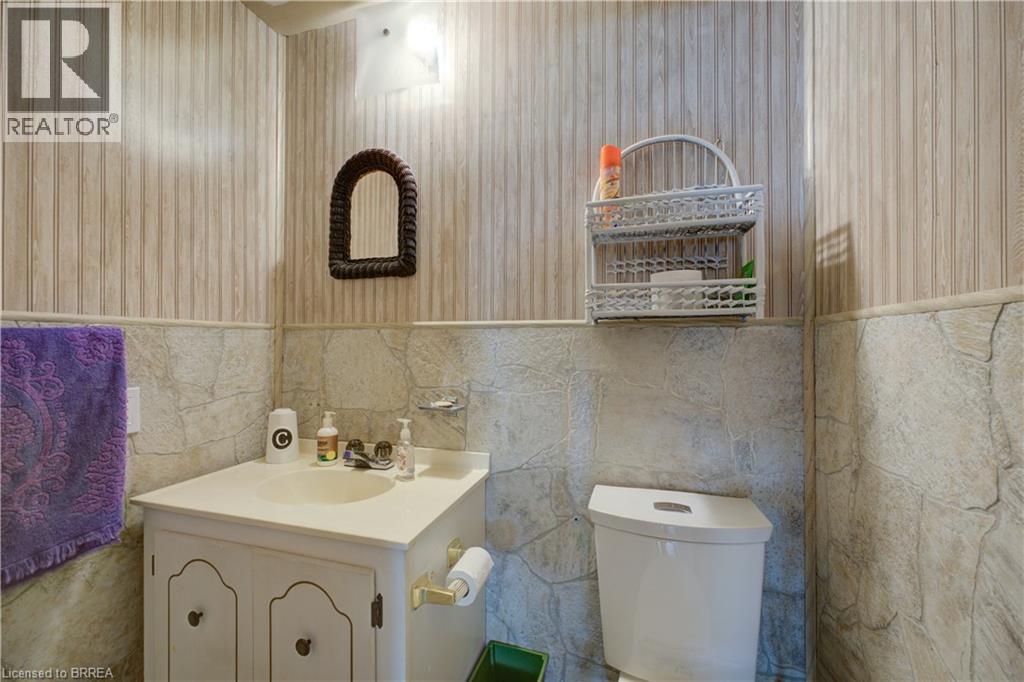
- 2pc Bathroom: 5'3'' x 3'5''
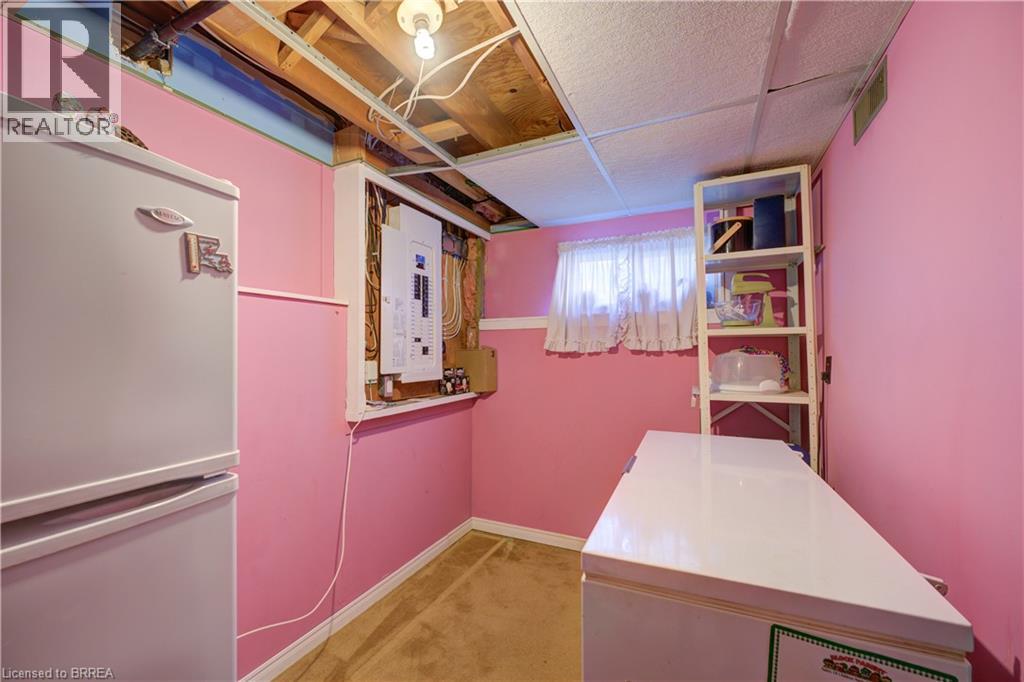
- Bonus Room: 10'11'' x 6'7''
- Recreation room: 16'5'' x 13'1''
- Kitchen: 11'4'' x 9'3''
- Dining room: 11'3'' x 9'3''
- Living room: 16'8'' x 13'3''
- Sitting room: 14'10'' x 11'9''