$499,900
About this House
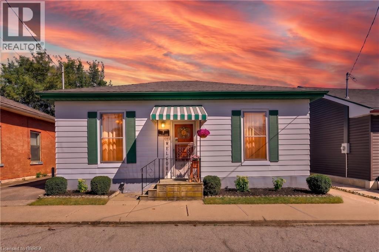
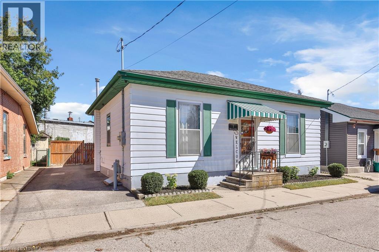
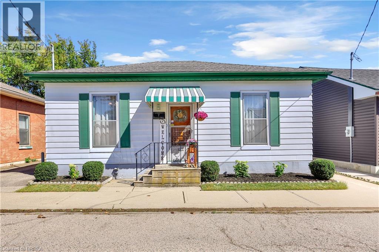
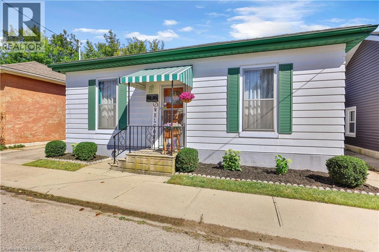
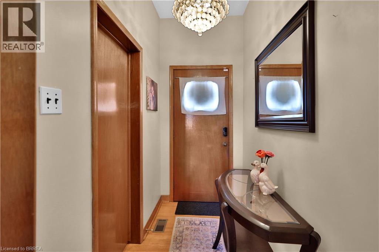
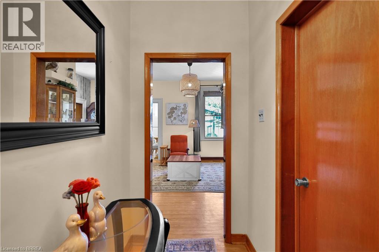
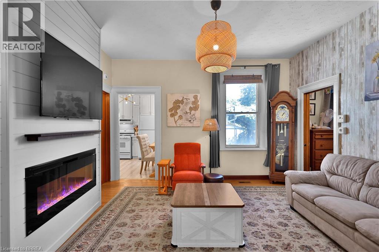
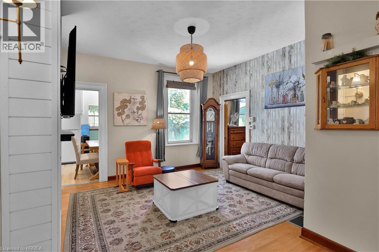
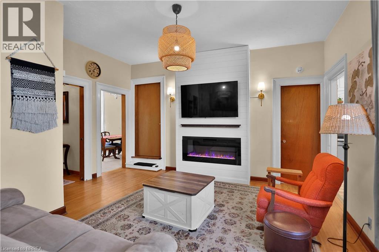
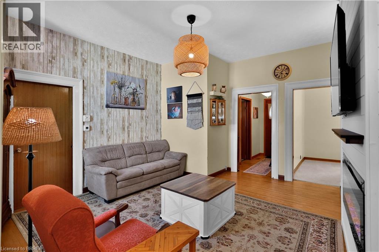
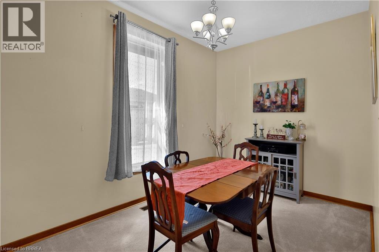
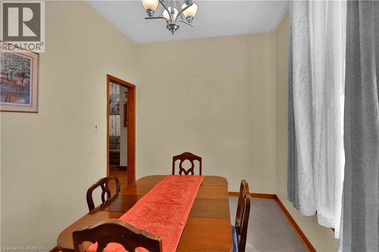
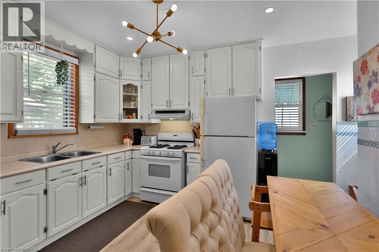
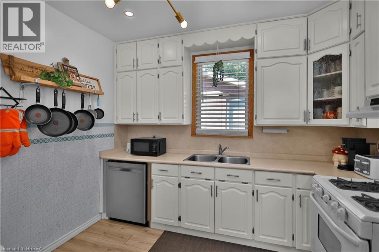
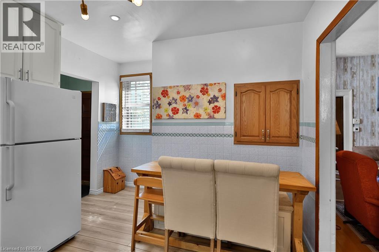
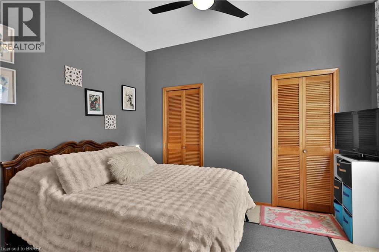
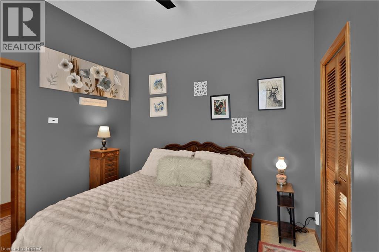
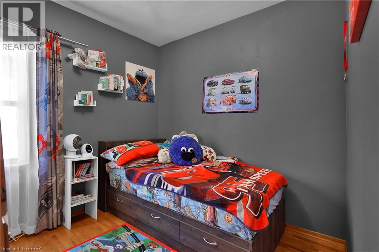
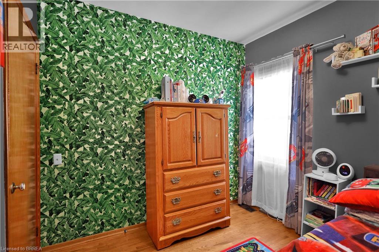
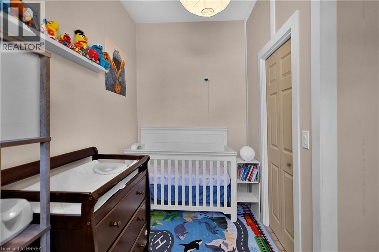
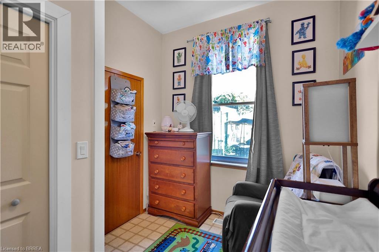
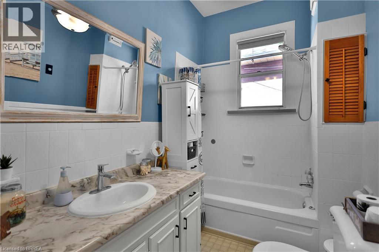
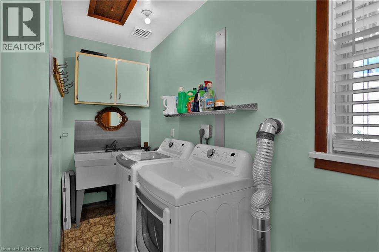
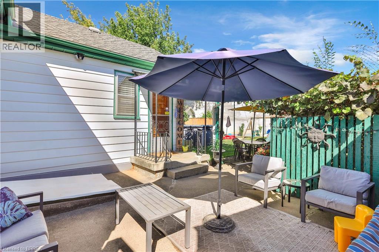
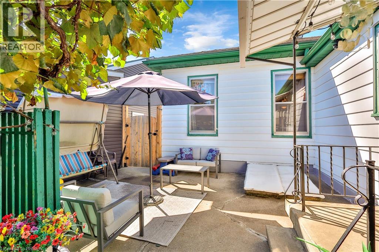
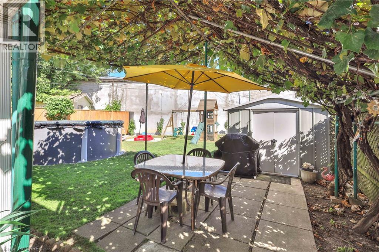
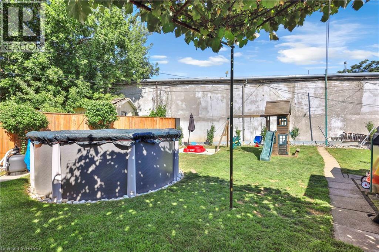
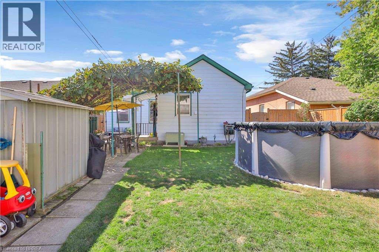
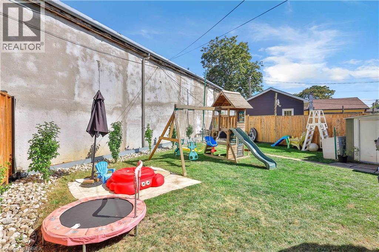
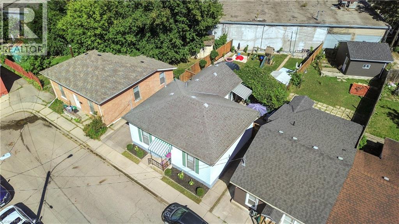
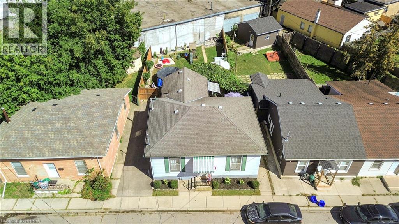
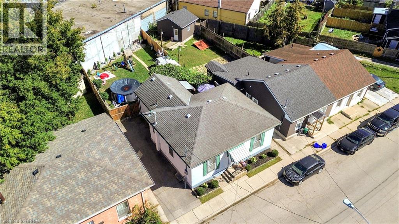
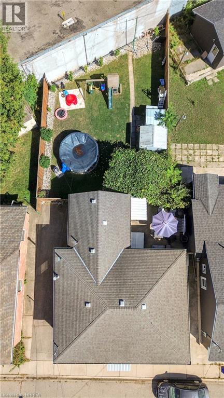
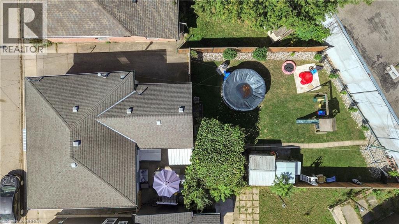
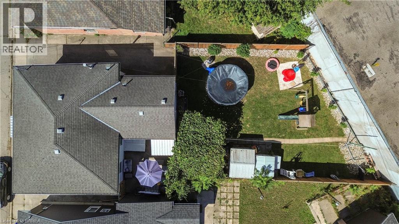
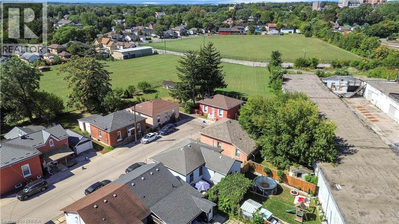
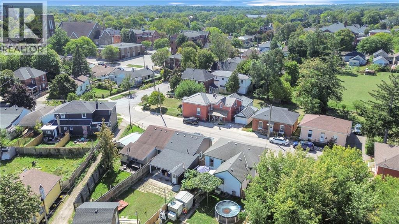
Welcome to 7 Halls Avenue, a charming 3-bedroom, 1-bathroom detached home nestled on a quiet dead-end street in Brantford. Offering a wonderful blend of tasteful updates and timeless original character, this home is both inviting and functional. At the heart of the main level is a generously sized living room featuring a new accent wall and fireplace feature, creating a warm and welcoming space to relax or entertain. The spacious kitchen offers an abundance of cabinetry and counter space, along with room for an eat-in area, while a separate formal dining room provides additional space for family meals and gatherings. Main-level laundry adds everyday convenience. Outside, enjoy a new, large fully fenced backyard with a brand-new above ground pool, storage shed, and excellent privacy at the rear of the property — an ideal space for summer entertaining and family enjoyment. The full-height basement offers plenty of storage or the opportunity to create additional living space to suit your needs. With parking for three vehicles in the private driveway and a location close to schools, amenities, and highway access, this home offers excellent value at an affordable price point. A great opportunity for first-time buyers, downsizers, or investors looking for a well-positioned property with room to make it their own. (id:14735)
More About The Location
Heading North on West Street, Take a Left onto Duke Street. Then take a right onto Halls Ave and the Home will be on your Right.
Listed by Re/Max Twin City Realty Inc.
 Brought to you by your friendly REALTORS® through the MLS® System and TDREB (Tillsonburg District Real Estate Board), courtesy of Brixwork for your convenience.
The information contained on this site is based in whole or in part on information that is provided by members of The Canadian Real Estate Association, who are responsible for its accuracy. CREA reproduces and distributes this information as a service for its members and assumes no responsibility for its accuracy.
The trademarks REALTOR®, REALTORS® and the REALTOR® logo are controlled by The Canadian Real Estate Association (CREA) and identify real estate professionals who are members of CREA. The trademarks MLS®, Multiple Listing Service® and the associated logos are owned by CREA and identify the quality of services provided by real estate professionals who are members of CREA. Used under license.
Features
- MLS®: 40866253
- Type: House
- Bedrooms: 3
- Bathrooms: 1
- Square Feet: 1,066 sqft
- Lot Size: 3,920 sqft
- Frontage: 46.00 ft
- Full Baths: 1
- Parking: 3
- Fireplaces: 1 Electric
- Storeys: 1 storeys
- Year Built: 1900
Rooms and Dimensions
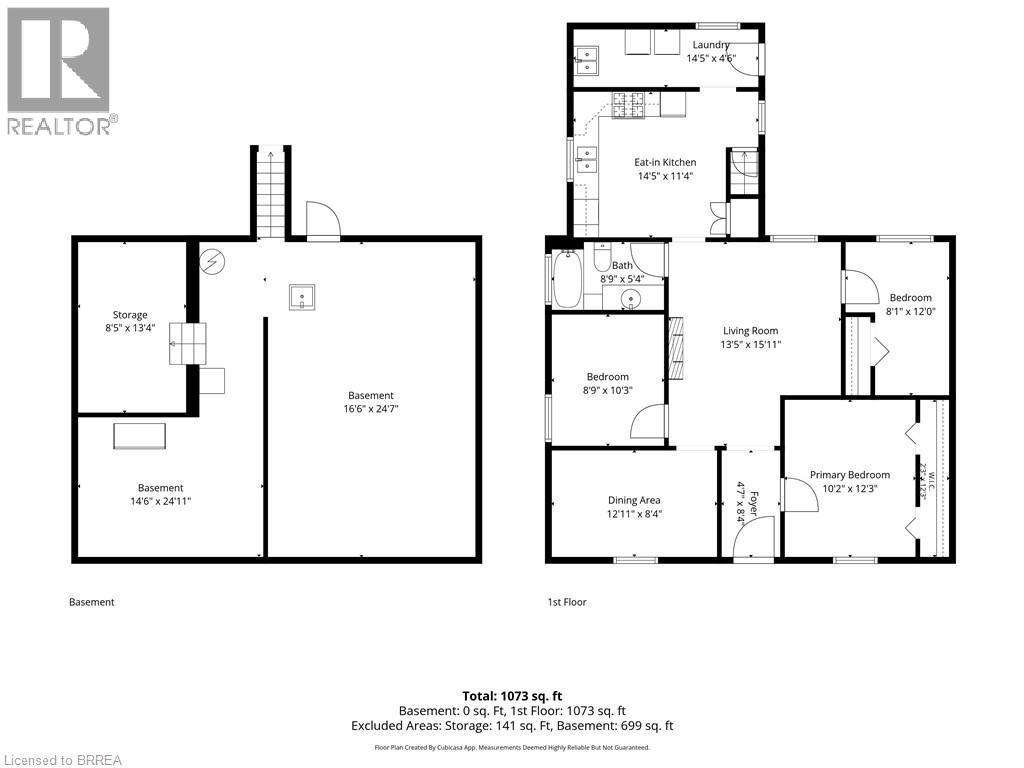
- Other: 16'6'' x 24'7''
- Storage: 14'6'' x 24'11''
- Storage: 8'5'' x 13'4''
- 4pc Bathroom: 8'9'' x 5'4''
- Foyer: 4'7'' x 8'4''
- Laundry room: 14'5'' x 4'6''
- Bedroom: 8'1'' x 12'0''
- Bedroom: 8'9'' x 10'3''
- Primary Bedroom: 10'2'' x 12'3''
- Kitchen: 14'5'' x 11'4''
- Dining room: 12'11'' x 8'4''
- Living room: 13'5'' x 15'11''