$499,999
About this House
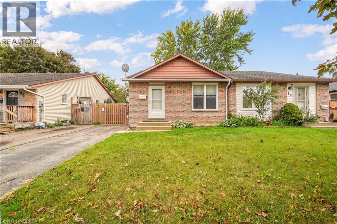
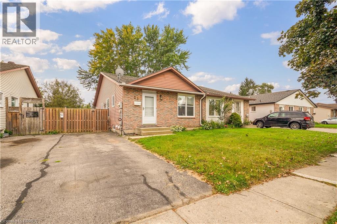
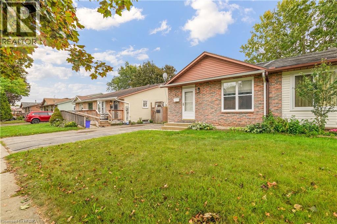
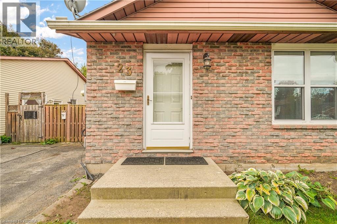
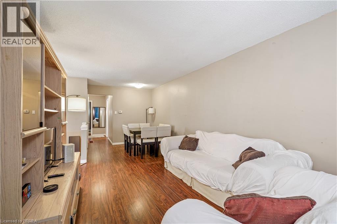
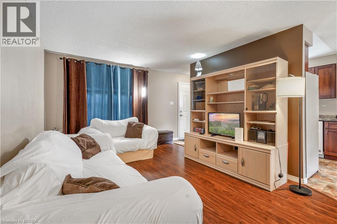
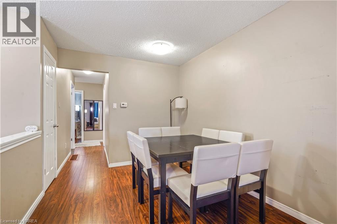
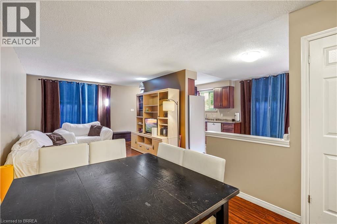
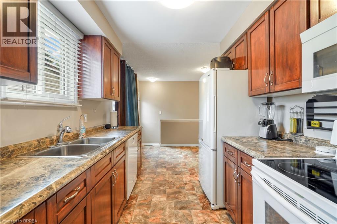
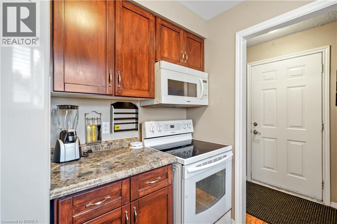
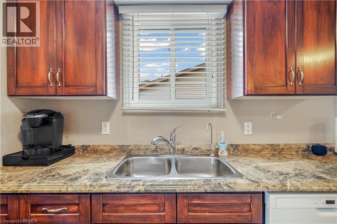
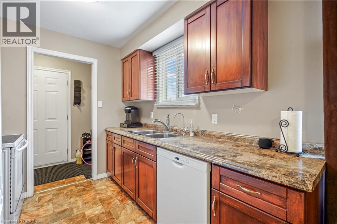
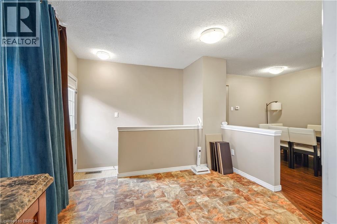
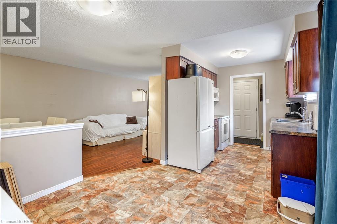
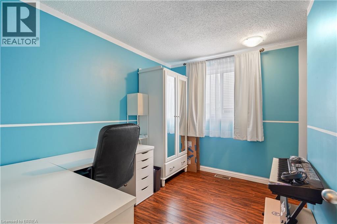
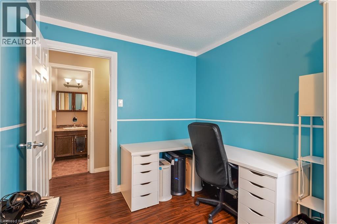
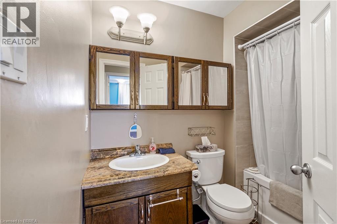
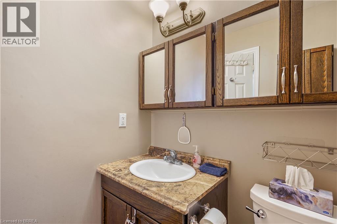
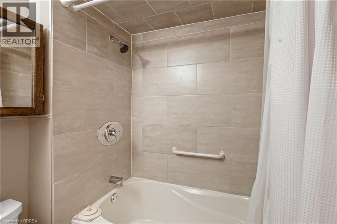
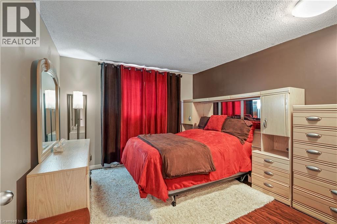
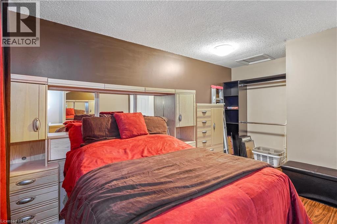
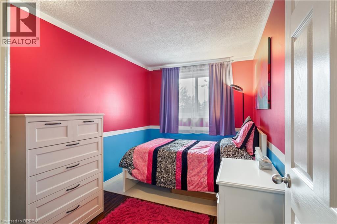
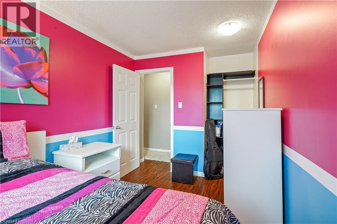
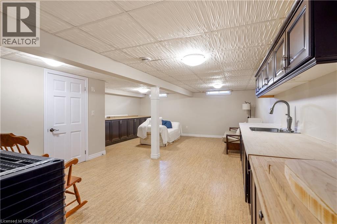
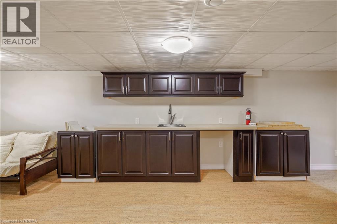
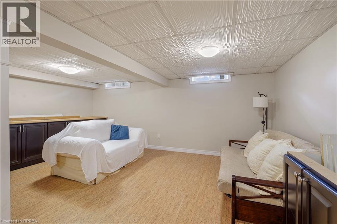
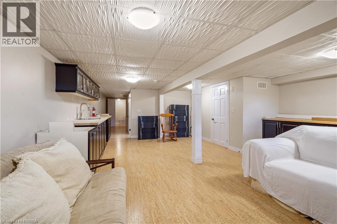
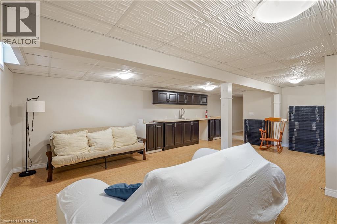
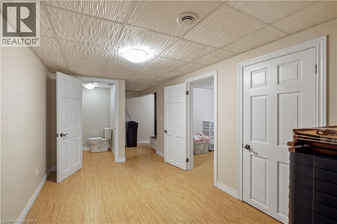
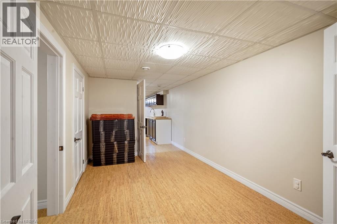
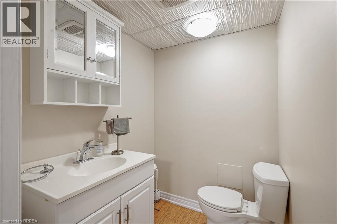
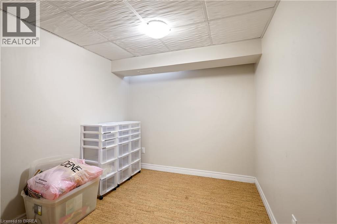
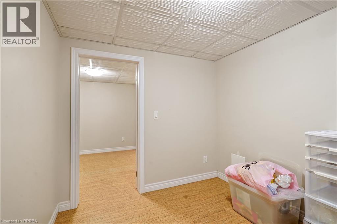
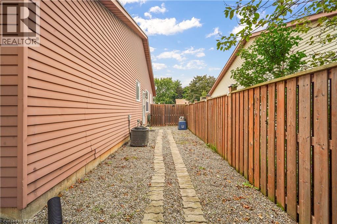
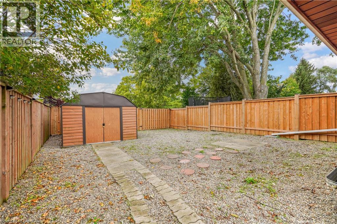
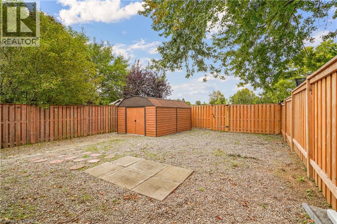
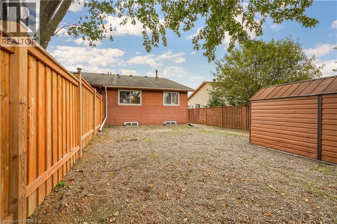
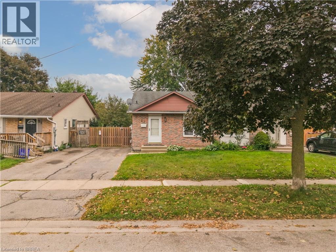
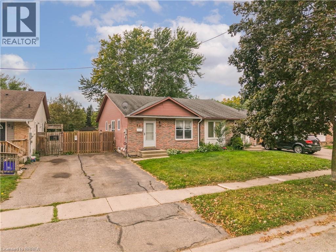
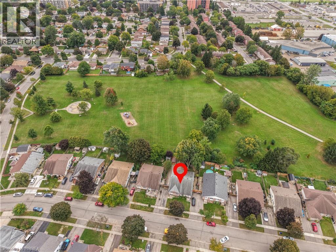
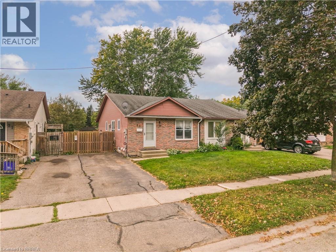
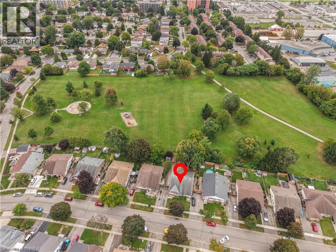
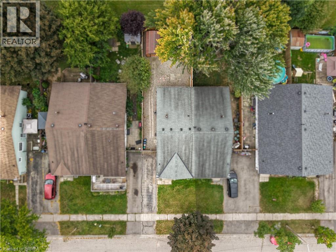
Welcome to 23 Palomino Dr., a Beautiful Semidetached Bungalow nestled within the highly sought after neighbourhood of North End Brantford. This charming three-Bedroom and two-Bathroom Home is a perfect buy whether you are a first time homebuyer or have a family with young kids or an investor, who is looking to add an affordable addition to their portfolio. On the main floor you will find a bright and spacious Living Room with updated floors, newer windows Dining area and Kitchen with a new side door along with Three generous size Bedrooms and a four piece Bath! Walk downstairs to a fully finished Basement, updated with cork flooring through out, a cozy Den and a large Recreational room with butcher block countertops that provide an excellent space to host birthday parties or family gatherings or game nights! Lower level also includes a 2 piece Bath and a Storage Room. Grass free backyard is fully fenced, has a convenient storage shed and it backs in to the Bridle Path Park that features a fun Playground and a Splash Pad!! No backyard neighbours!! Updates include, newer windows 2017, newly insulated and soundproofed, new side door, updated floors, additional 12 inch attic insulation, finished basement in 2016-2017 with R 14 insulation and sealed walls against the flooding. Located in a family friendly neighbourhood, close to Mall, Schools, Highway 403, Costco and many more amenities. Call us today to book a showing!! (id:14735)
More About The Location
Brantwood Park Rd to Ponytrail Dr to Palomino Dr
Listed by Re/Max Twin City Realty Inc./Re/Max Twin City Realty Inc.
 Brought to you by your friendly REALTORS® through the MLS® System and TDREB (Tillsonburg District Real Estate Board), courtesy of Brixwork for your convenience.
The information contained on this site is based in whole or in part on information that is provided by members of The Canadian Real Estate Association, who are responsible for its accuracy. CREA reproduces and distributes this information as a service for its members and assumes no responsibility for its accuracy.
The trademarks REALTOR®, REALTORS® and the REALTOR® logo are controlled by The Canadian Real Estate Association (CREA) and identify real estate professionals who are members of CREA. The trademarks MLS®, Multiple Listing Service® and the associated logos are owned by CREA and identify the quality of services provided by real estate professionals who are members of CREA. Used under license.
Features
- MLS®: 40866291
- Type: House
- Bedrooms: 3
- Bathrooms: 2
- Square Feet: 1,960 sqft
- Lot Size: 3,300 sqft
- Frontage: 30.00 ft
- Depth: 110.00 ft
- Full Baths: 1
- Half Baths: 1
- Parking: 2
- Storeys: 1 storeys
- Construction: Poured Concrete
Rooms and Dimensions
- 2pc Bathroom: 5'3'' x 4'9''
- Storage: 8'6'' x 5'10''
- Den: 8'6'' x 7'8''
- Recreation room: 22'8'' x 13'4''
- 4pc Bathroom: 7'11'' x 5'5''
- Bedroom: 11'2'' x 7'11''
- Bedroom: 10'2'' x 7'10''
- Bedroom: 12'2'' x 11'1''
- Kitchen: 16'5'' x 7'10''
- Dining room: 10'2'' x 8'9''
- Living room: 13'4'' x 10'8''