$729,990
About this House
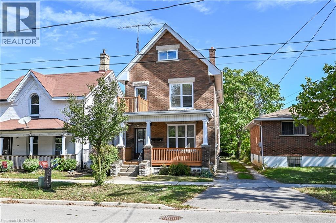
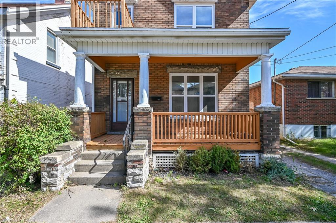
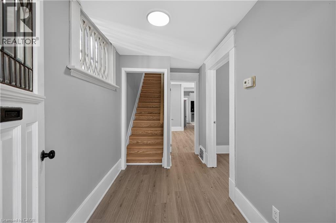
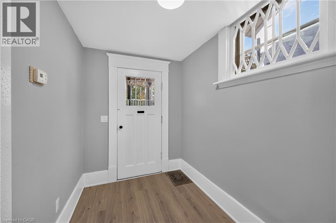
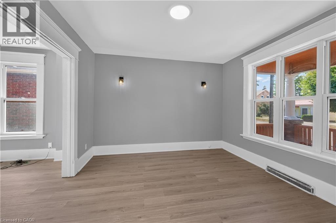
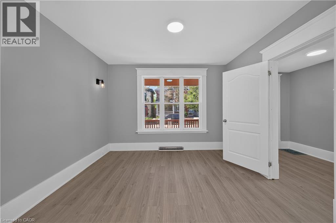
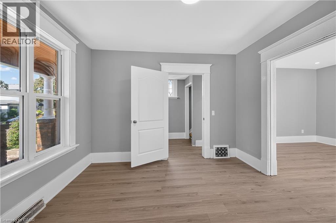
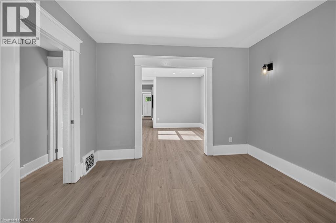
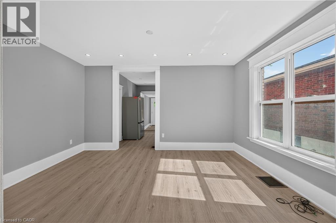
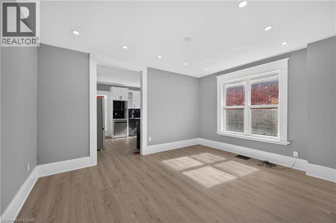
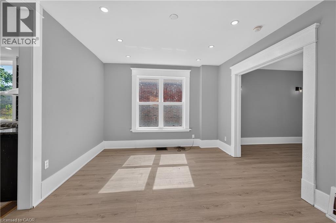
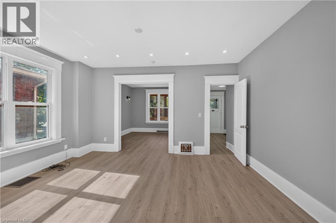
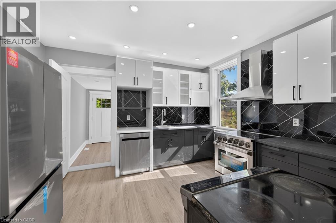
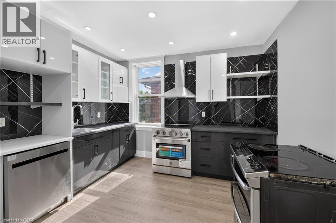
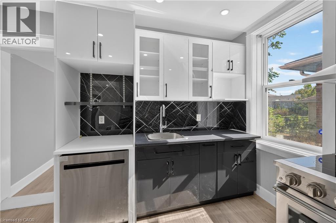
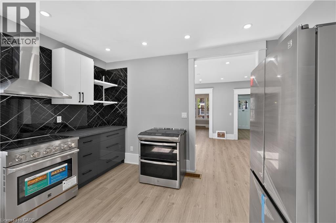
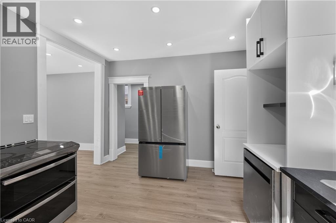
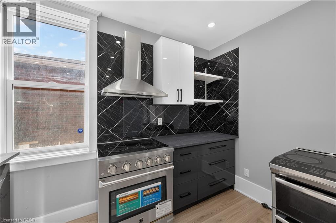
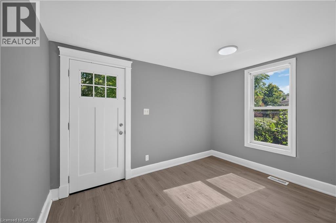
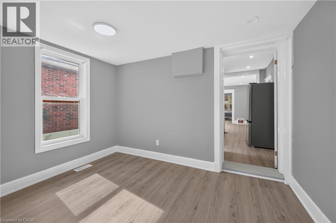
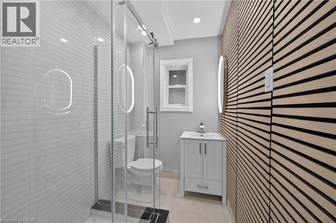
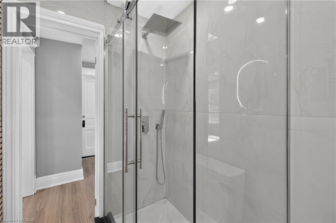
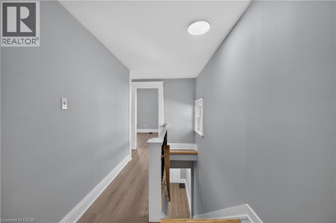
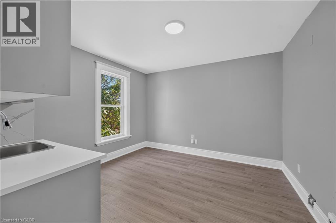
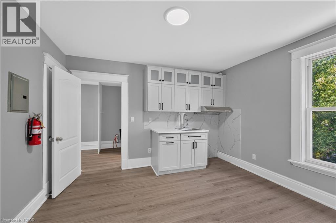
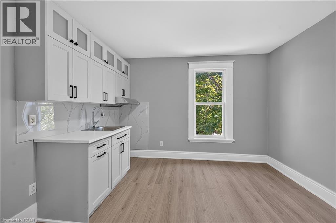
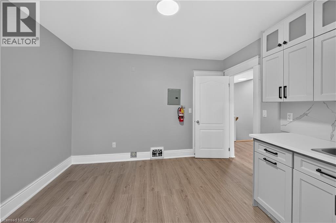
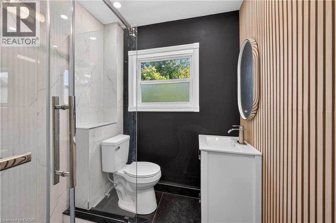
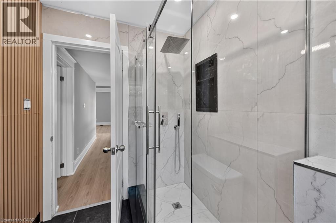
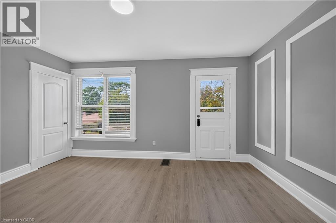
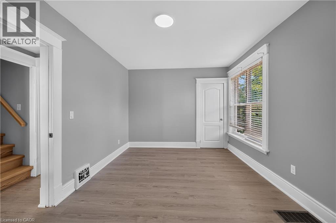
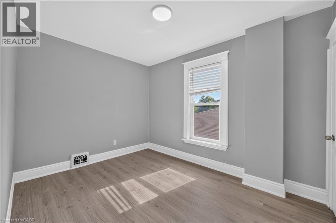
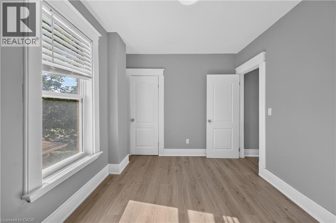
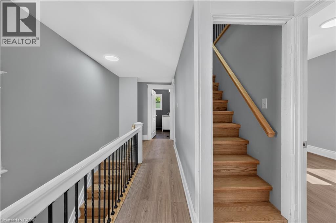
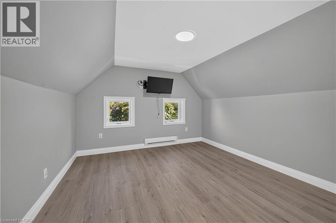
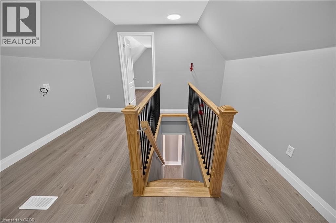
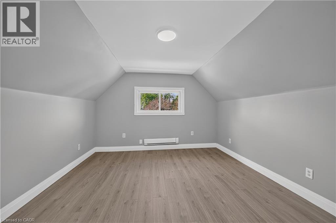
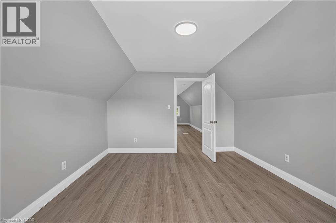
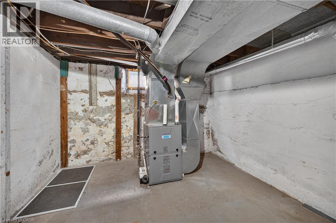
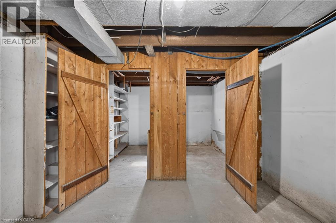
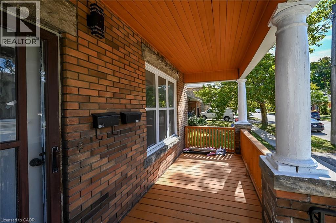
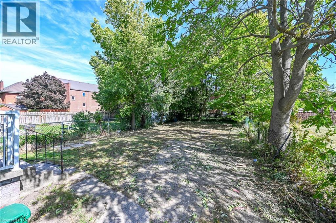
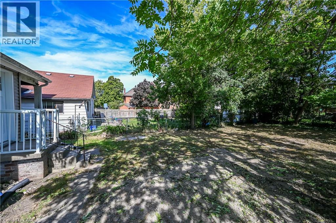
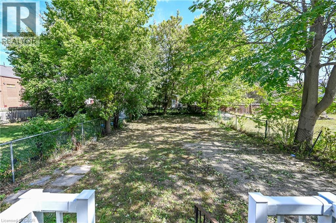
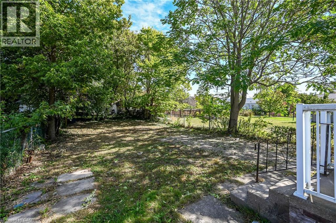
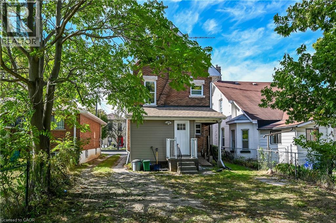
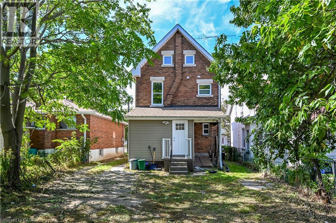
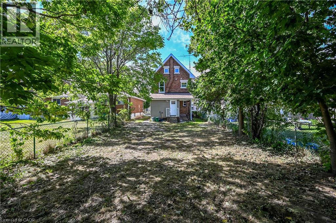
Welcome to 117 William Street, Brantford - a beautifully upgraded and renovated property offering a blend of character, modern finishes and excellent functionality. This move-in-ready home features a newly renovated kitchen, new bathrooms and modern laminate flooring throughout, complemented by some updated windows, a newer roof and a spacious deck. The property offers a versatile layout with potential for one or two living units, providing flexibility for homeowners, extended families or investors, subject to applicable requirements and approvals. The updated interior offers comfortable living spaces and the opportunity to enjoy the benefits of a thoughtfully renovated home without the need for major renovations. Conveniently located close to schools, shopping, restaurants, parks, public transit and major highway routes, this property provides easy access to everyday amenities and commuting routes. An excellent opportunity for those seeking a renovated home with flexible living arrangements and potential rental income. Book your private showing today and discover all that 117 William Street has to offer! (id:14735)
More About The Location
Heading East on Henrietta Street, turn right onto William Street.
Listed by HOMELIFE MIRACLE REALTY LTD.
 Brought to you by your friendly REALTORS® through the MLS® System and TDREB (Tillsonburg District Real Estate Board), courtesy of Brixwork for your convenience.
The information contained on this site is based in whole or in part on information that is provided by members of The Canadian Real Estate Association, who are responsible for its accuracy. CREA reproduces and distributes this information as a service for its members and assumes no responsibility for its accuracy.
The trademarks REALTOR®, REALTORS® and the REALTOR® logo are controlled by The Canadian Real Estate Association (CREA) and identify real estate professionals who are members of CREA. The trademarks MLS®, Multiple Listing Service® and the associated logos are owned by CREA and identify the quality of services provided by real estate professionals who are members of CREA. Used under license.
Features
- MLS®: 40866386
- Type: House
- Bedrooms: 3
- Bathrooms: 2
- Square Feet: 2,048 sqft
- Lot Size: 3,968 sqft
- Frontage: 31.00 ft
- Depth: 128.00 ft
- Full Baths: 2
- Parking: 3 (Open)
- Storeys: 2.5 storeys
Rooms and Dimensions
- Bedroom: 12'0'' x 8'11''
- 3pc Bathroom: 7'0'' x 6'0''
- Kitchen: 11'5'' x 12'0''
- Bedroom: 12'0'' x 9'11''
- Primary Bedroom: 15'1'' x 10'3''
- Den: 13'4'' x 11'7''
- Family room: 20'9'' x 11'3''
- Utility room: Measurements not available
- 3pc Bathroom: Measurements not available
- Breakfast: 11'4'' x 8'0''
- Kitchen: 12'2'' x 11'5''
- Dining room: 11'5'' x 11'7''
- Living room: 15'8'' x 11'6''