$514,900
About this House
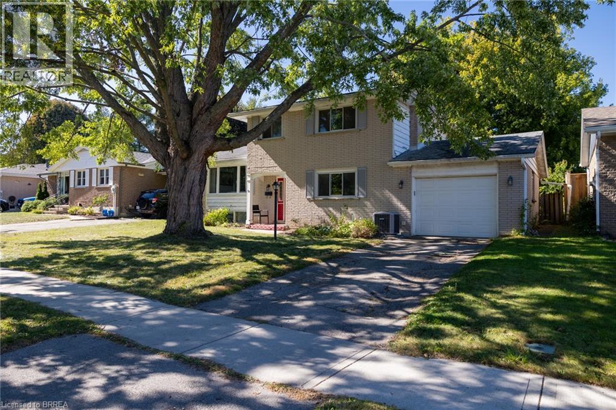
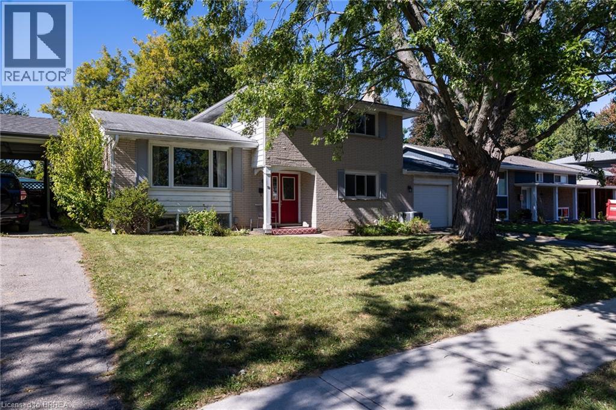
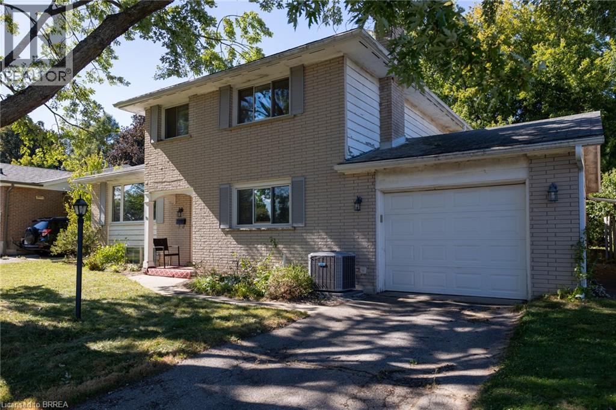
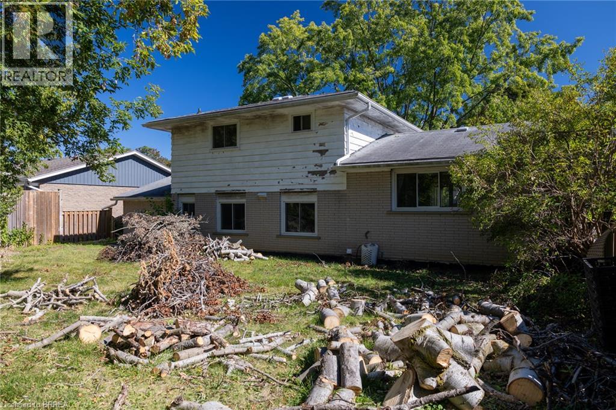
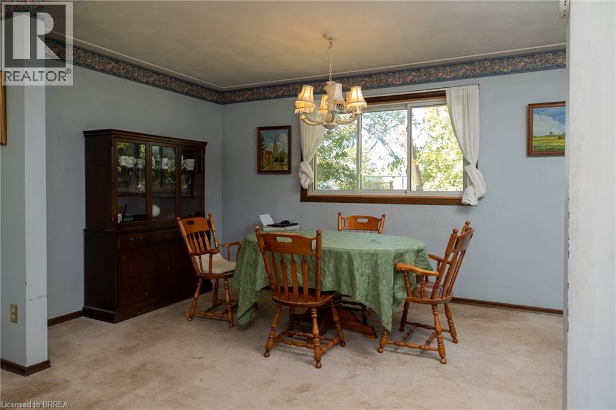
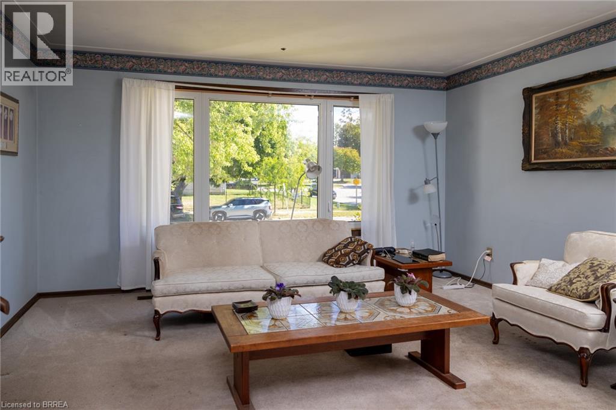
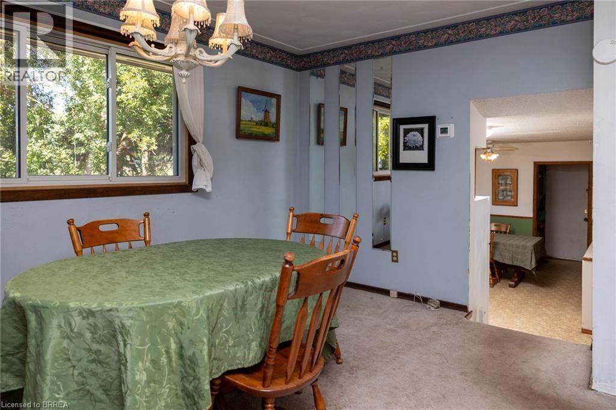
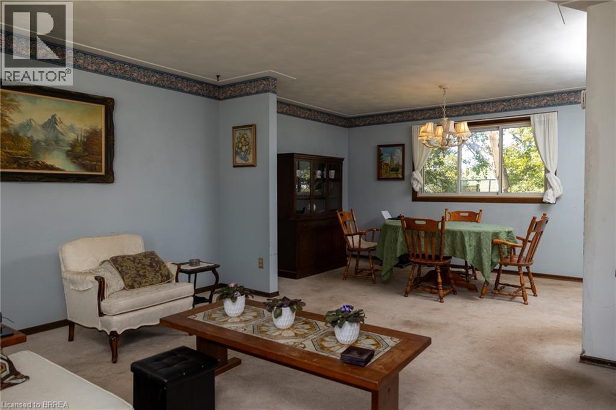
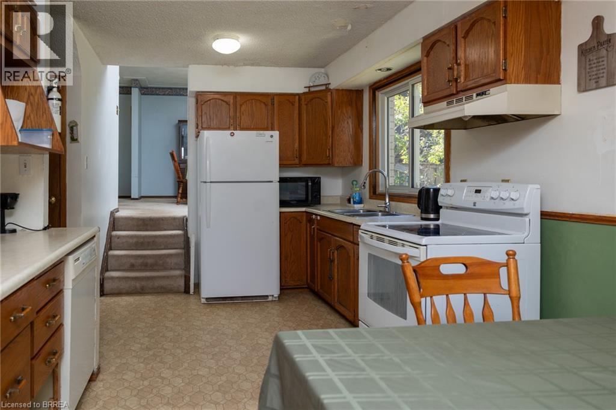
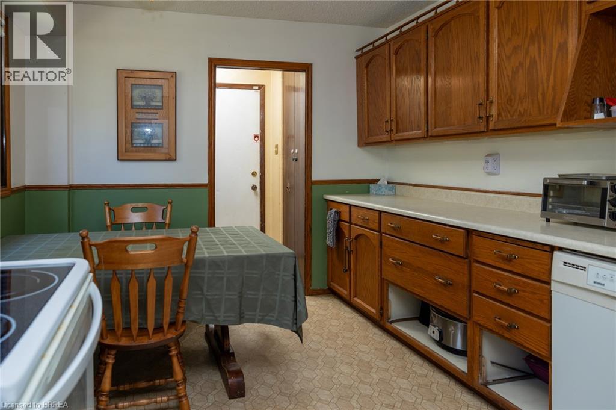
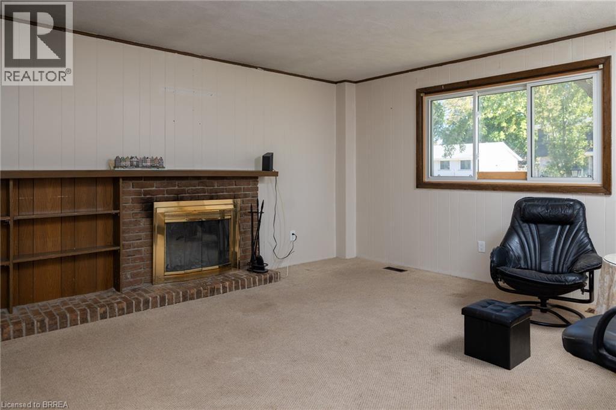
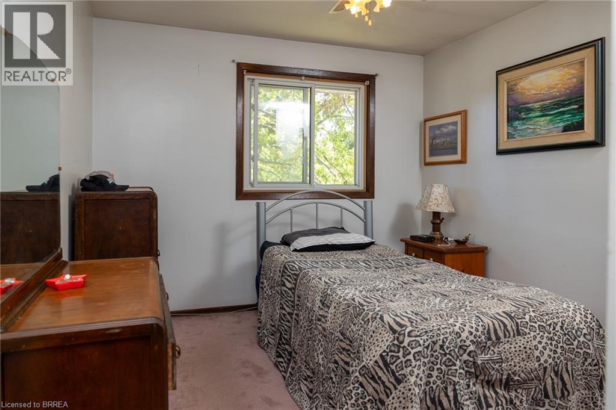
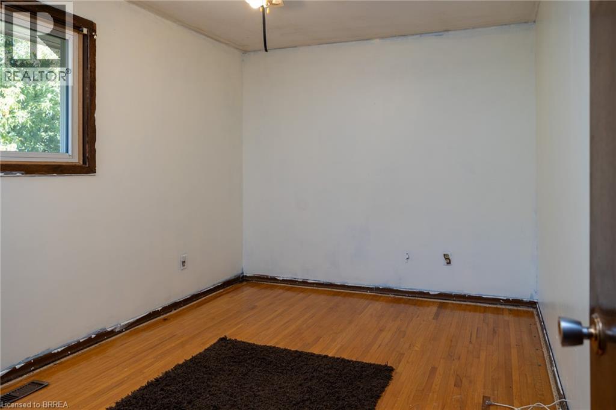
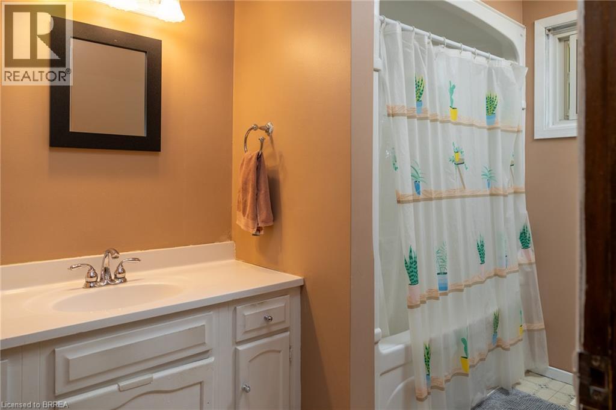
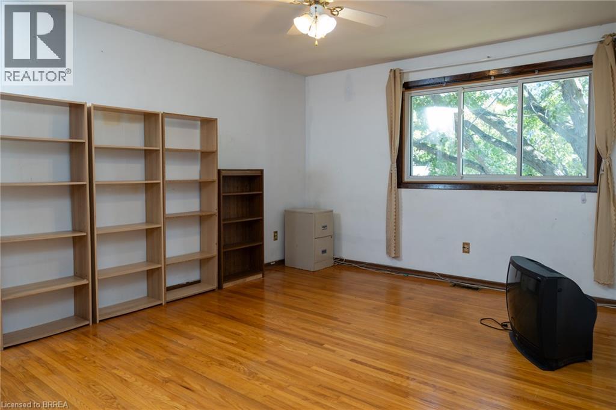
North-end 4 level side split family home baking onto Brier Park; a highly sought-after neighbourhood within walking distance to elementary schools and all amenities. Offering 3 bedrooms, 1.5 baths and a functional floor plan with spacious principal rooms, large windows, and a partially finished rec room. The single car attached garage with inside entry is the perfect place to house your toys or use as that coveted mancave, and the paved driveway offers space for two cars. Good sized, fully fenced rear yard with tons of potential. Located in a quiet and mature neighbourhood with no backyard neighbours, and mins to Hwy 403 access and all of Brantford’s amenities. Book your private viewing today. (id:14735)
More About The Location
Fairview Drive to Brier Park Road. Watch for the sign.
Listed by Re/Max Twin City Realty Inc.
 Brought to you by your friendly REALTORS® through the MLS® System and TDREB (Tillsonburg District Real Estate Board), courtesy of Brixwork for your convenience.
The information contained on this site is based in whole or in part on information that is provided by members of The Canadian Real Estate Association, who are responsible for its accuracy. CREA reproduces and distributes this information as a service for its members and assumes no responsibility for its accuracy.
The trademarks REALTOR®, REALTORS® and the REALTOR® logo are controlled by The Canadian Real Estate Association (CREA) and identify real estate professionals who are members of CREA. The trademarks MLS®, Multiple Listing Service® and the associated logos are owned by CREA and identify the quality of services provided by real estate professionals who are members of CREA. Used under license.
Features
- MLS®: 40866429
- Type: House
- Bedrooms: 3
- Bathrooms: 2
- Square Feet: 1,635 sqft
- Lot Size: 6,098 sqft
- Frontage: 60.00 ft
- Depth: 100.00 ft
- Full Baths: 1
- Half Baths: 1
- Parking: 3 (Attached Garage)
- Fireplaces: 1 Wood
- Storeys: 2 storeys
- Year Built: 1969
- Construction: Poured Concrete
Rooms and Dimensions
- Dining room: 12'0'' x 8'11''
- Living room: 13'0'' x 14'10''
- Bedroom: 10'7'' x 10'0''
- Primary Bedroom: 11'10'' x 14'1''
- Bedroom: 12'6'' x 9'5''
- 4pc Bathroom: Measurements not available
- Den: 8'10'' x 9'8''
- Laundry room: 11'9'' x 6'1''
- Family room: 14'0'' x 15'5''
- Kitchen: 9'2'' x 17'4''
- Foyer: 9'5'' x 5'0''
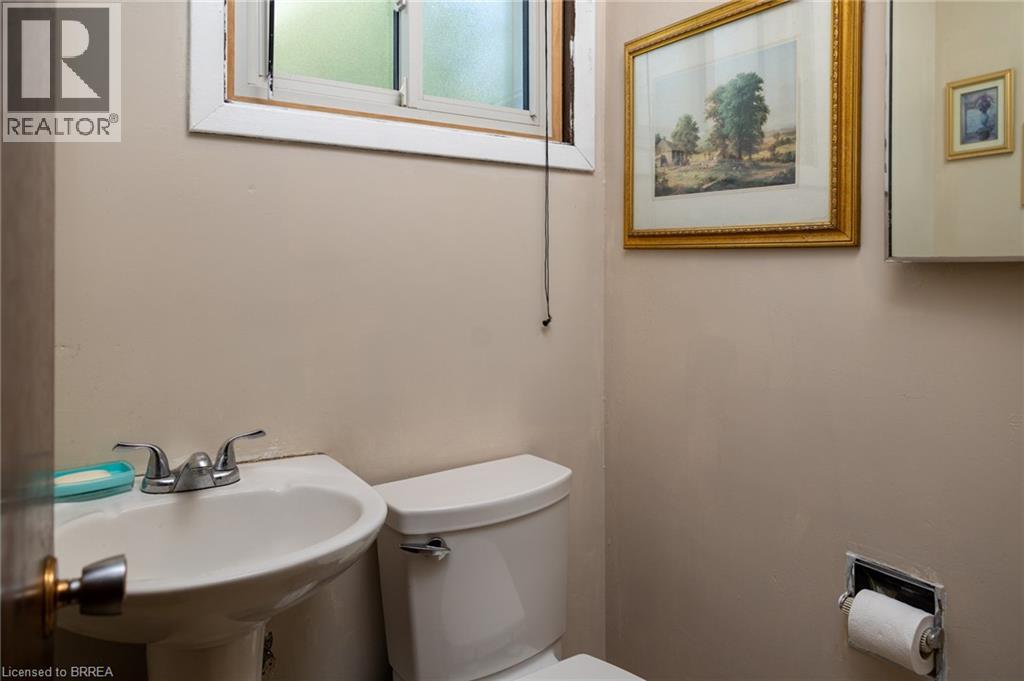
- 2pc Bathroom: Measurements not available