$529,500
About this House
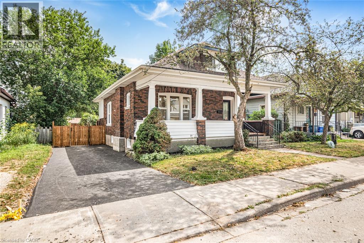
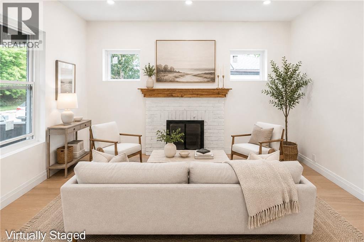
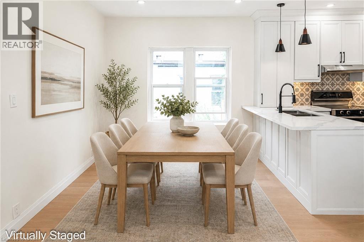
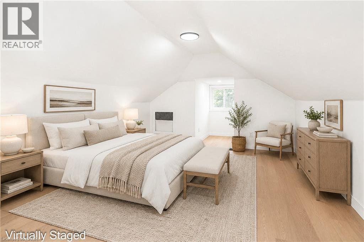
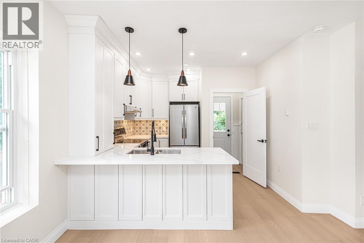
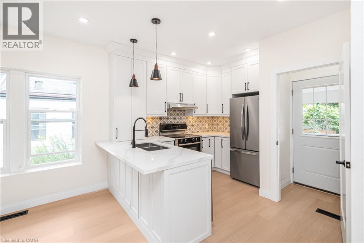
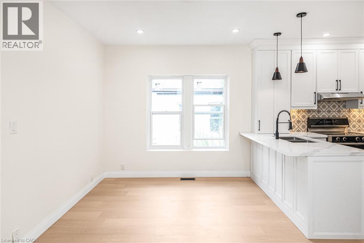
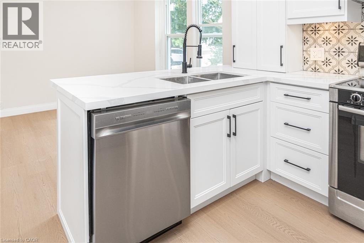
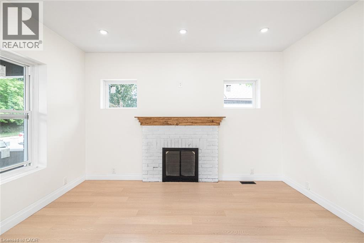
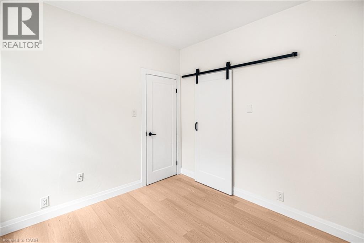
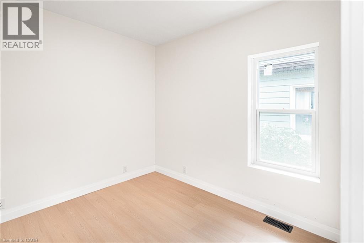
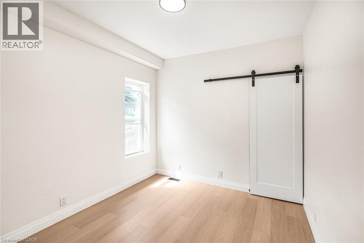
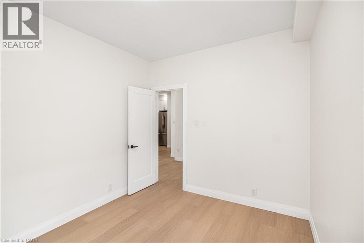
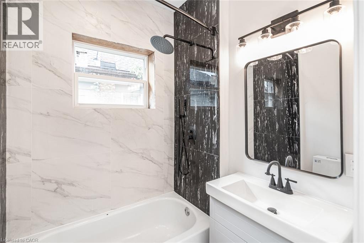
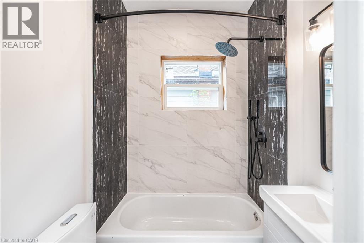
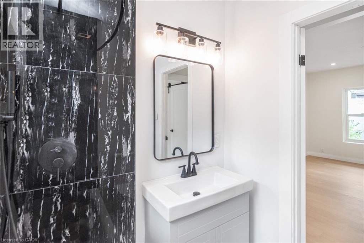
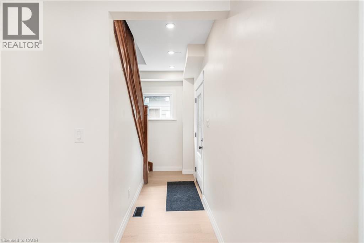
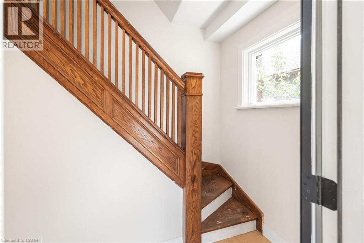
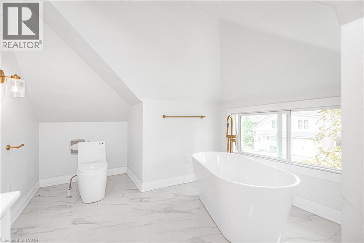
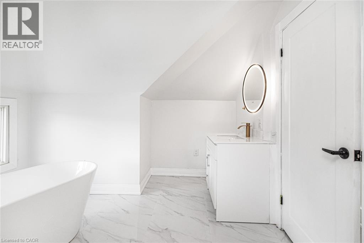
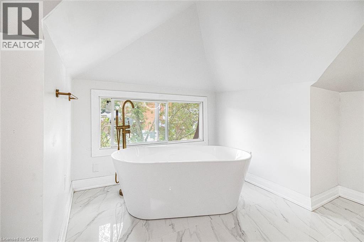
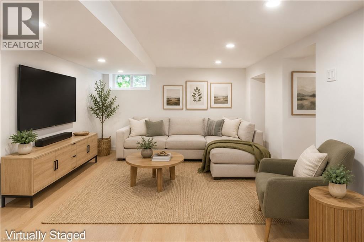
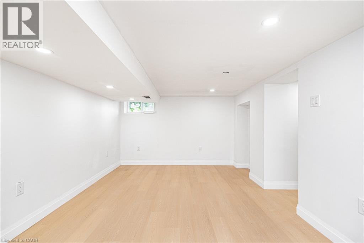
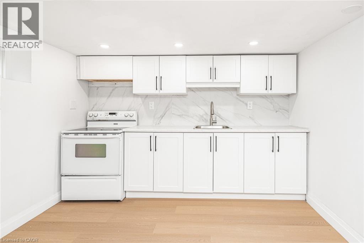
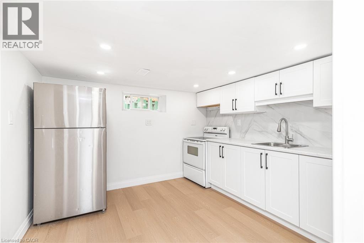
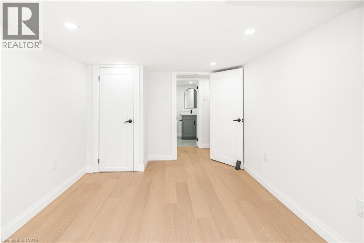
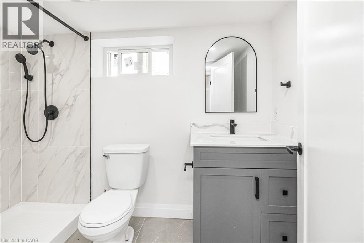
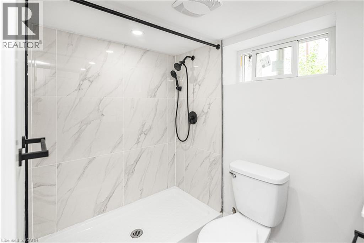
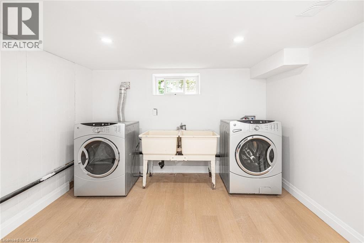
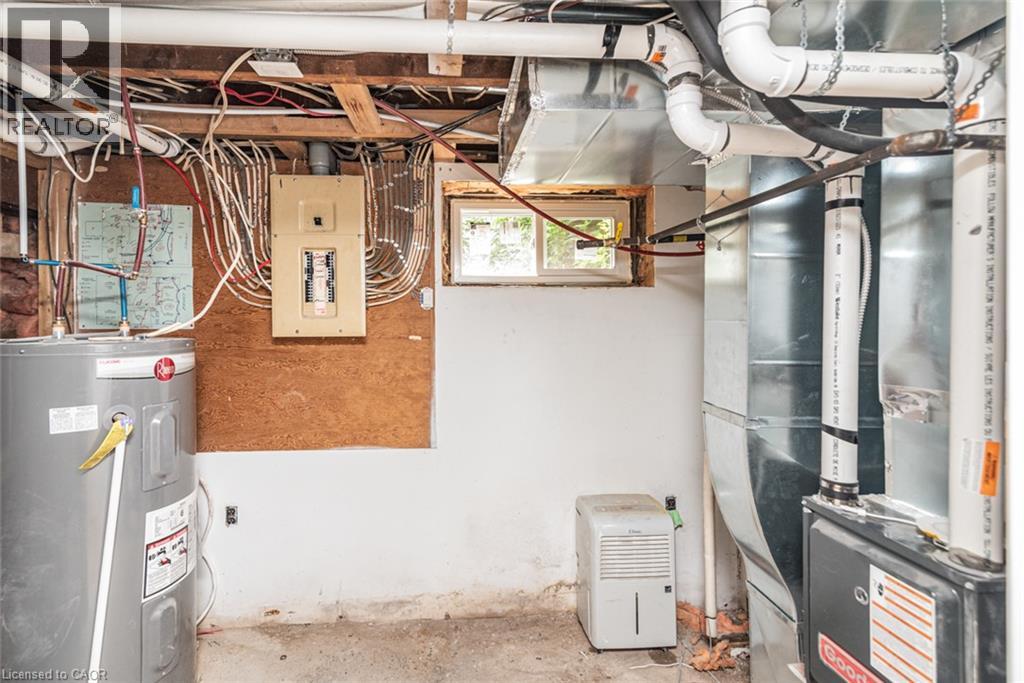
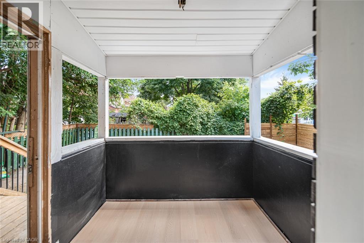
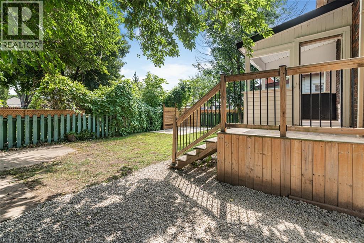
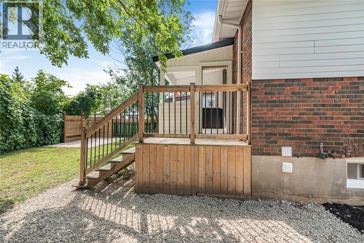
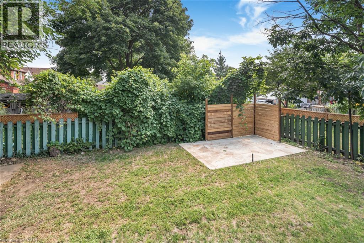
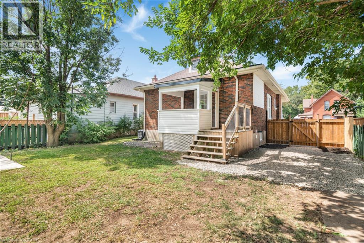
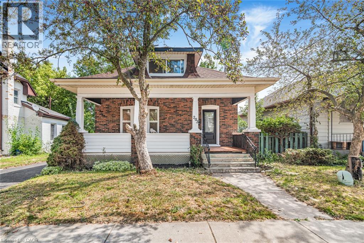
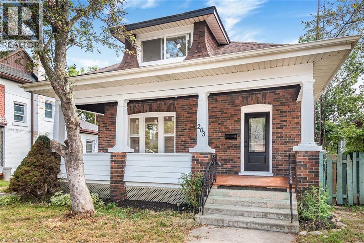
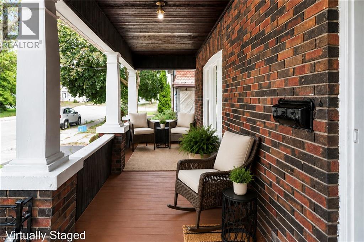
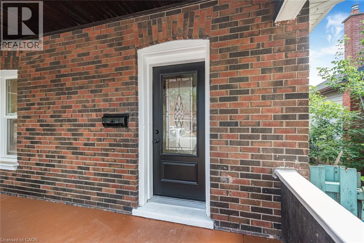
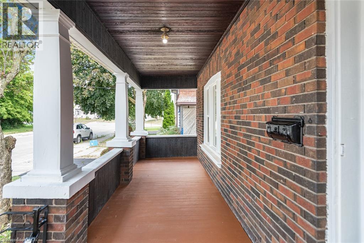
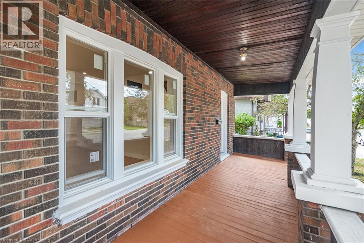
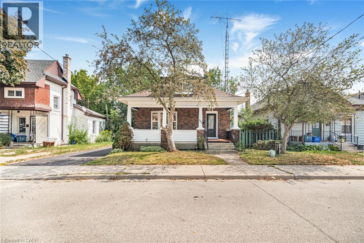
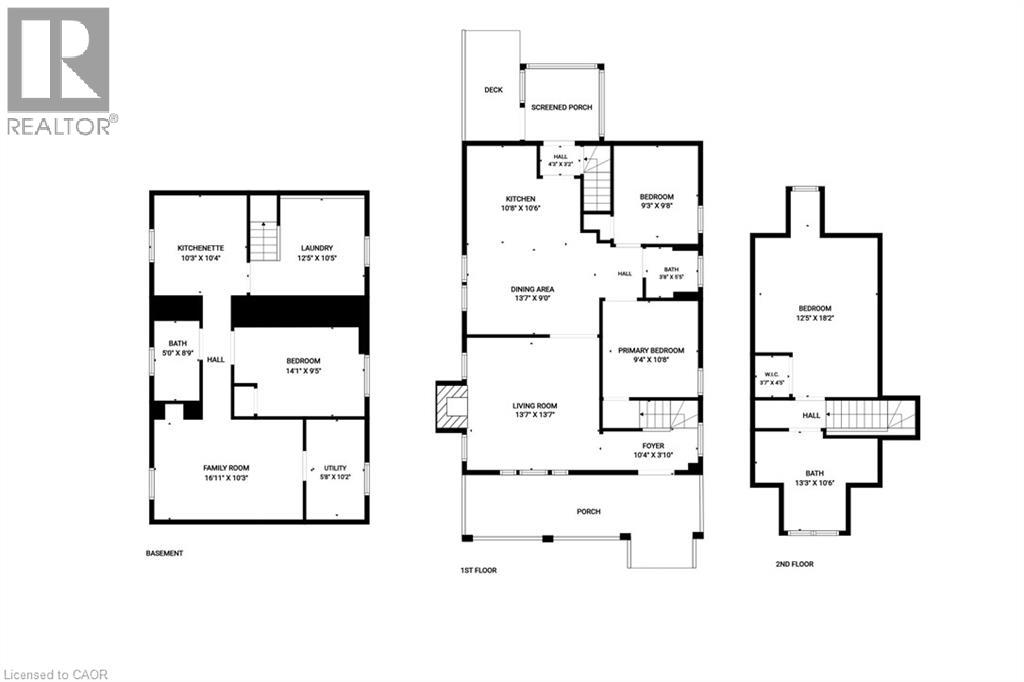
A perfect opportunity to own a Renovated Brick House over 2000 SF of living space, sitting on extra wide lot.. Open concept main floor, offers Living room, Dining area and custom Eat-in kitchen equipped with Stainless Steel appliances, lots of cabinetry with fairly good size Island. lots of pot lights and modern lights. Two Bedrooms and full washrooms on main floor, Stairs from the Foyer leads up to finished attic with third bedroom/Master Bedroom and Full washroom, adds extra living space. Fully finished basement with separate entrance, a complete in law set up. New Flooring, new windows, new Furnace/AC, fresh neutral paint throughout the house. Newly paved driveway, potential of parking for three cars, Fully fenced backyard. Very Convenient location, short walk to a community park, close to Public Transit and Easy access to Highways 403/401. Quiet neighborhood & offers plenty of street parking. Pride to show. All room sizes and square footage as per attached floor plan in the supplement. Property Tax for 2026 is approximate. RSA (id:14735)
More About The Location
Murray St to Nelson St and right on Brock St
Listed by RE/MAX Escarpment Realty Inc..
 Brought to you by your friendly REALTORS® through the MLS® System and TDREB (Tillsonburg District Real Estate Board), courtesy of Brixwork for your convenience.
The information contained on this site is based in whole or in part on information that is provided by members of The Canadian Real Estate Association, who are responsible for its accuracy. CREA reproduces and distributes this information as a service for its members and assumes no responsibility for its accuracy.
The trademarks REALTOR®, REALTORS® and the REALTOR® logo are controlled by The Canadian Real Estate Association (CREA) and identify real estate professionals who are members of CREA. The trademarks MLS®, Multiple Listing Service® and the associated logos are owned by CREA and identify the quality of services provided by real estate professionals who are members of CREA. Used under license.
Features
- MLS®: 40866487
- Type: House
- Bedrooms: 4
- Bathrooms: 3
- Square Feet: 2,119 sqft
- Lot Size: 3,920 sqft
- Frontage: 49.00 ft
- Depth: 82.00 ft
- Full Baths: 3
- Parking: 2
- Storeys: 1.5 storeys
- Year Built: 1927
- Construction: Stone
Rooms and Dimensions
- 4pc Bathroom: Measurements not available
- Primary Bedroom: 18'2'' x 12'5''
- Utility room: Measurements not available
- 3pc Bathroom: Measurements not available
- Bedroom: 14'1'' x 9'5''
- Recreation room: 16'11'' x 10'3''
- Kitchen: 10'4'' x 10'3''
- 4pc Bathroom: Measurements not available
- Bedroom: 9'8'' x 9'3''
- Bedroom: 10'8'' x 9'4''
- Eat in kitchen: 10'8'' x 10'6''
- Dining room: 13'7'' x 9'0''
- Living room: 13'7'' x 13'7''