$529,900
About this House
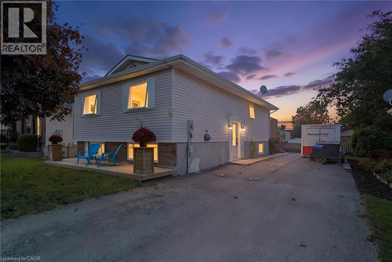
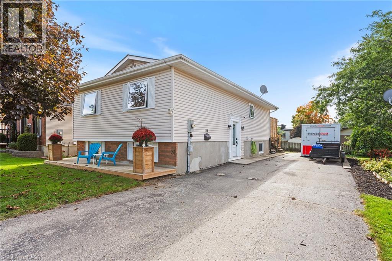
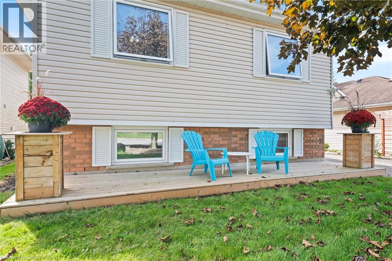
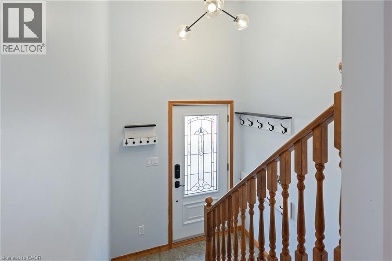
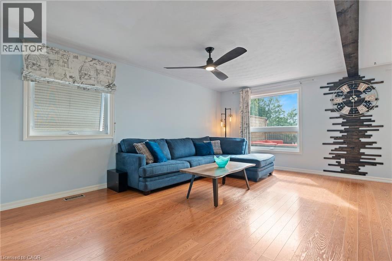
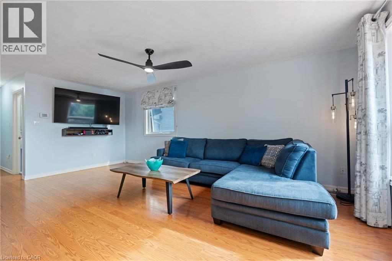
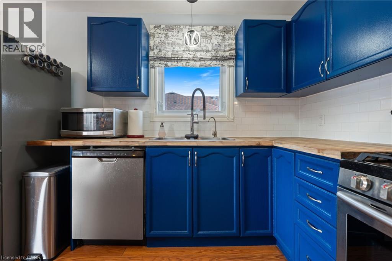
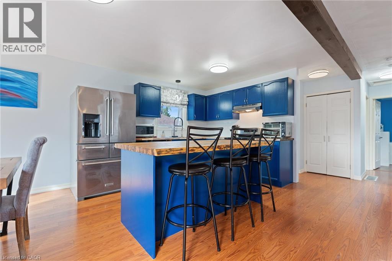
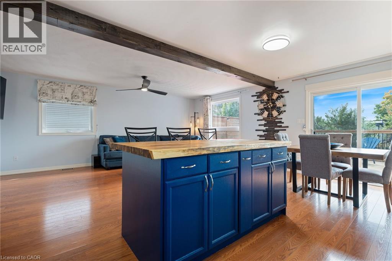
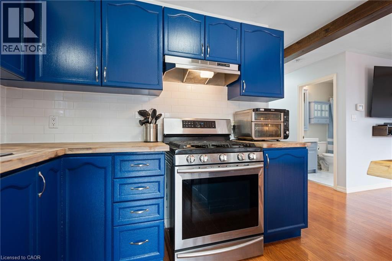
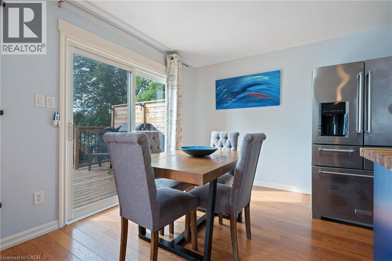
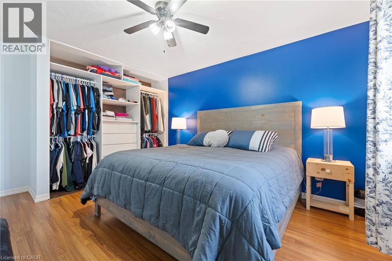
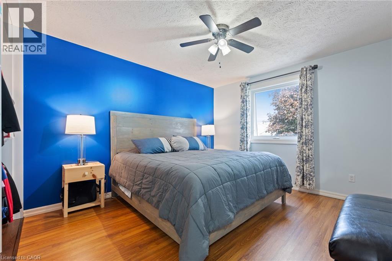
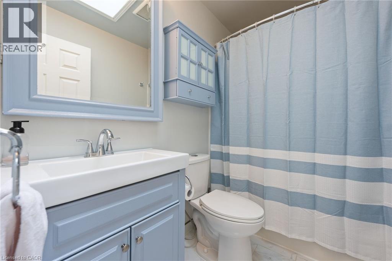
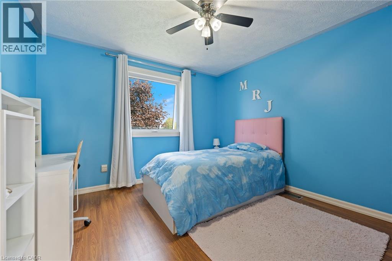
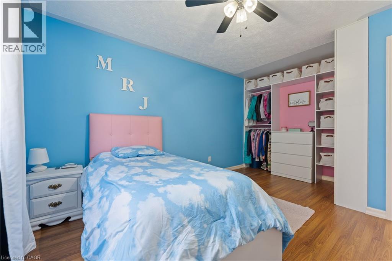
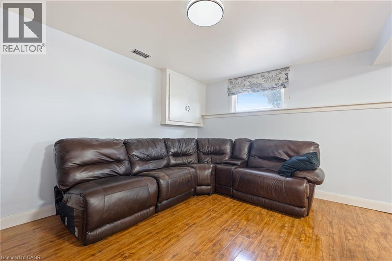
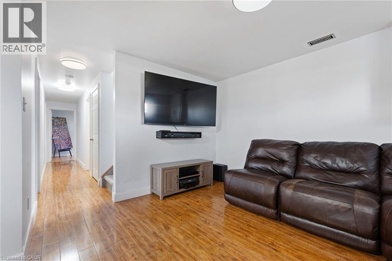
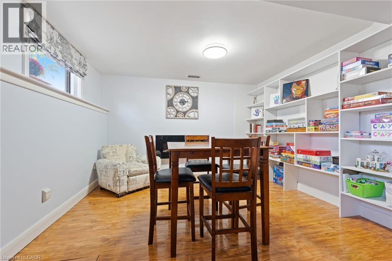
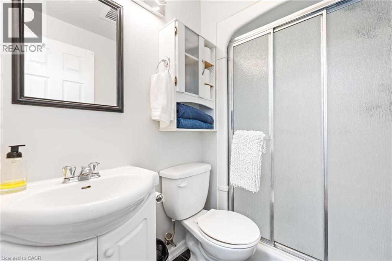
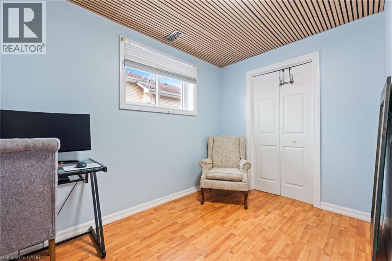
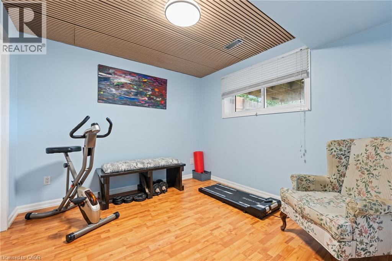
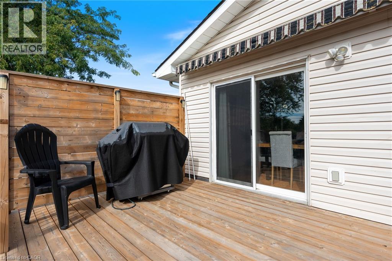
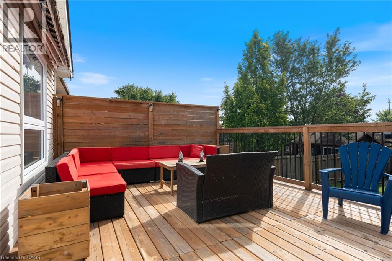
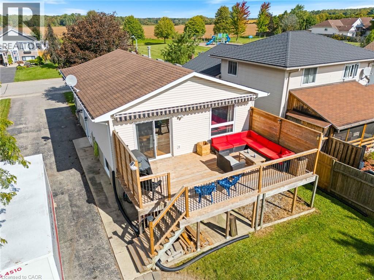
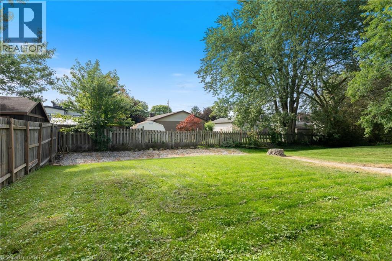
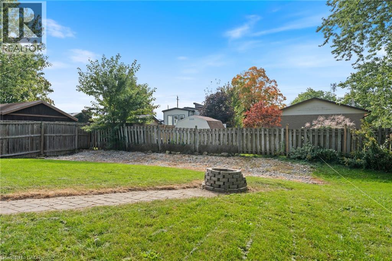
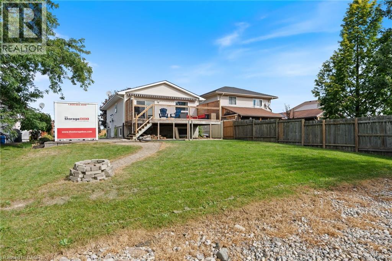
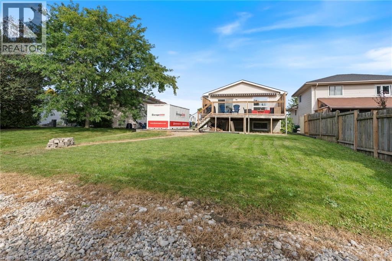
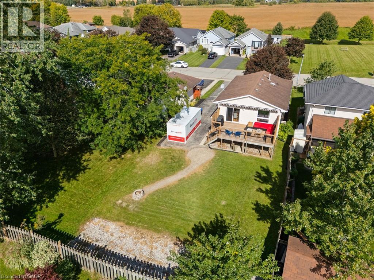
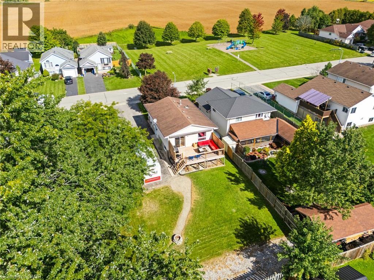
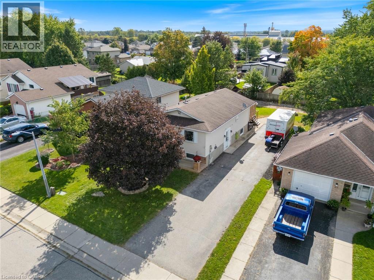
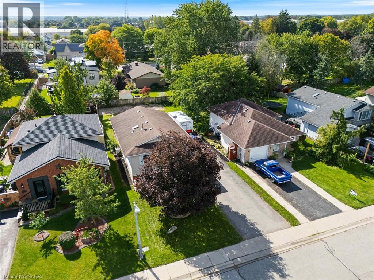
Welcome to this spacious 4-bedroom, 2-bathroom raised bungalow tucked away in a quiet subdivision in the north end of Tillsonburg. Offering a functional layout with generous living space, this home is designed to accommodate both everyday family life and entertaining. The main level features a bright, open-concept living area where the kitchen, living room and dining spaces flow seamlessly together. The kitchen offers plenty of cabinetry, a large centre island and a distinctive painted blue finish, opening directly into the living room. Just off the dining area, large patio doors lead to the wood deck, creating an easy extension of your living space into the backyard. The upper level offers two bedrooms, including a spacious primary bedroom, along with a 4-piece bathroom. Downstairs, the finished lower level provides even more room to spread out with a large recreation room, 3-piece bathroom and two additional bedrooms, making it an ideal setup for a growing family, guests, a home office or additional living space. Outside, enjoy the generous lot with plenty of room for kids, pets, gardening or simply relaxing outdoors. Located in a peaceful neighbourhood while still being close to the amenities, schools, parks and conveniences Tillsonburg has to offer, this home offers the space and flexibility you've been looking for. (id:14735)
More About The Location
North on Broadway; turn right onto North St.; turn left on Cranberry Rd.; turn right on Beckett Blvd.
Listed by Real Broker Ontario Ltd./Real Broker Ontario Ltd Brokerage.
 Brought to you by your friendly REALTORS® through the MLS® System and TDREB (Tillsonburg District Real Estate Board), courtesy of Brixwork for your convenience.
The information contained on this site is based in whole or in part on information that is provided by members of The Canadian Real Estate Association, who are responsible for its accuracy. CREA reproduces and distributes this information as a service for its members and assumes no responsibility for its accuracy.
The trademarks REALTOR®, REALTORS® and the REALTOR® logo are controlled by The Canadian Real Estate Association (CREA) and identify real estate professionals who are members of CREA. The trademarks MLS®, Multiple Listing Service® and the associated logos are owned by CREA and identify the quality of services provided by real estate professionals who are members of CREA. Used under license.
Features
- MLS®: 40866978
- Type: House
- Bedrooms: 4
- Bathrooms: 2
- Square Feet: 1,767 sqft
- Lot Size: 6,958 sqft
- Frontage: 49.00 ft
- Depth: 142.00 ft
- Full Baths: 2
- Parking: 4
- Storeys: 1 storeys
- Year Built: 1992
- Construction: Poured Concrete
Rooms and Dimensions
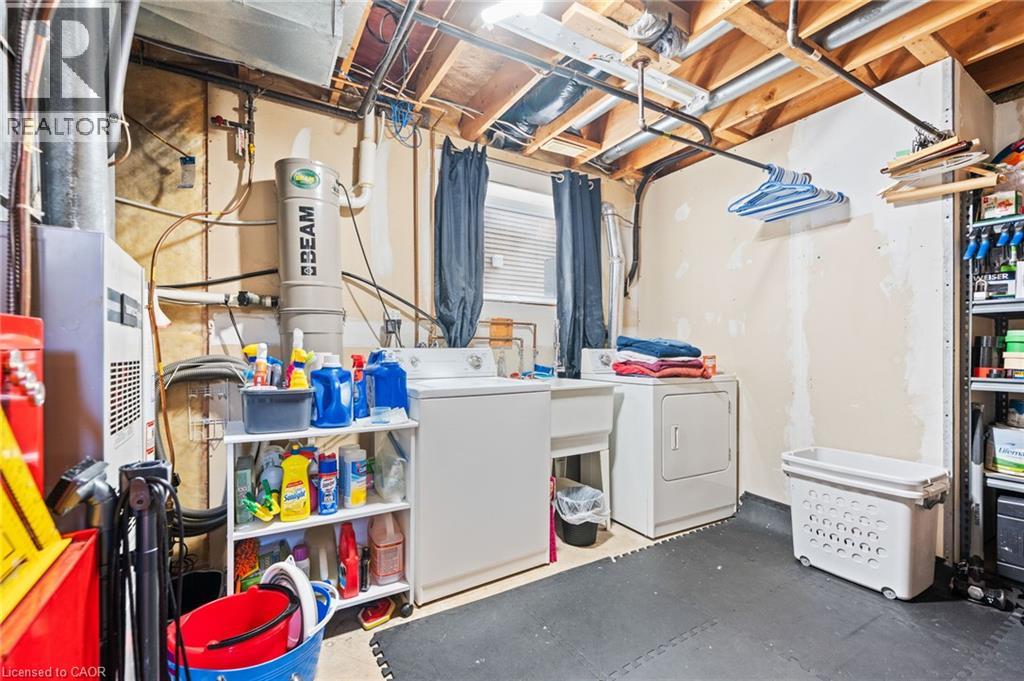
- Utility room: 16'3'' x 10'11''
- Recreation room: 13'4'' x 22'6''
- 3pc Bathroom: 4'8'' x 7'7''
- Bedroom: 10'9'' x 11'3''
- Bedroom: 10'2'' x 10'11''
- 4pc Bathroom: 5'3'' x 7'6''
- Bedroom: 15'4'' x 10'11''
- Primary Bedroom: 14'3'' x 11'3''
- Dining room: 7'1'' x 9'4''
- Kitchen: 12'5'' x 9'4''
- Living room: 19'7'' x 13'2''