$540,000
About this Townhome
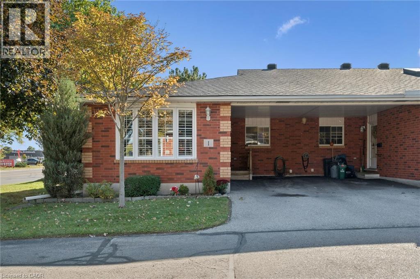
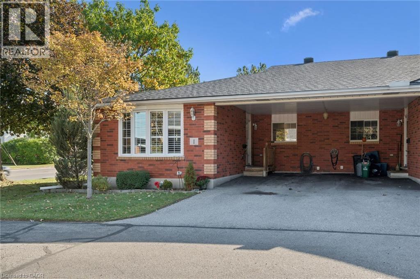
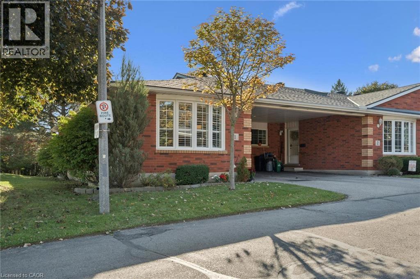
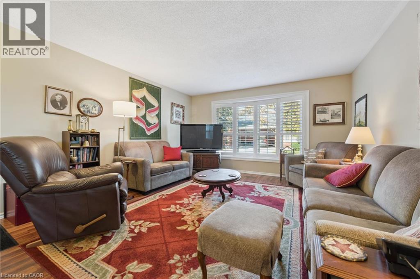
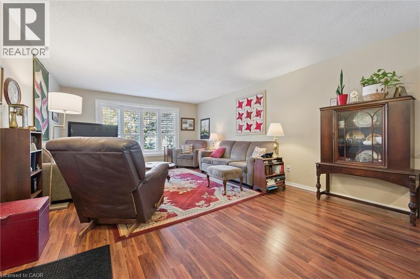
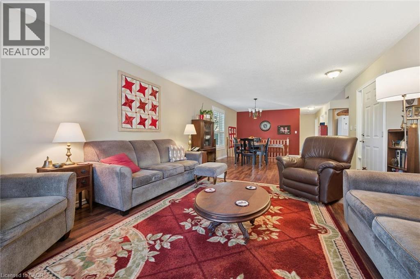
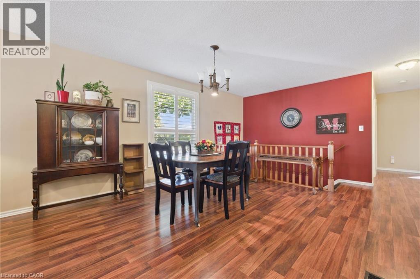
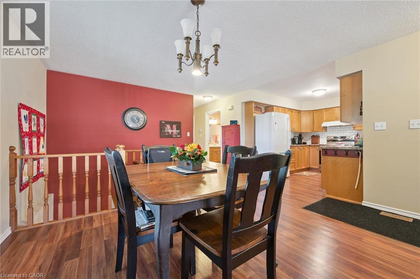
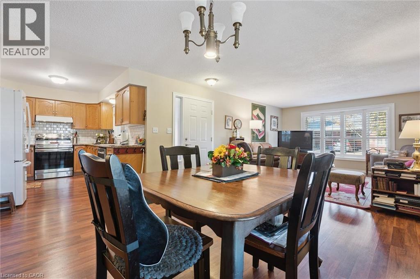
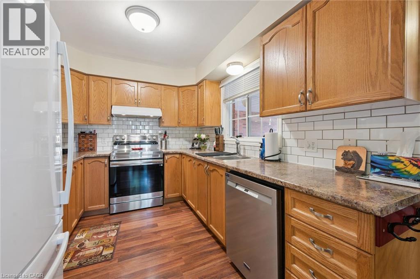
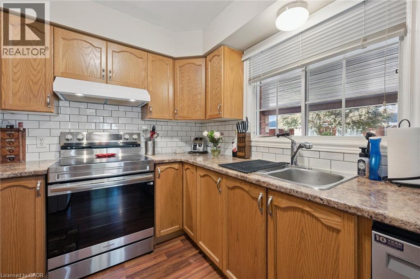
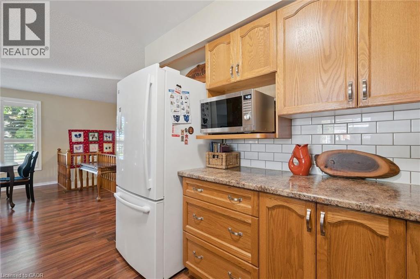
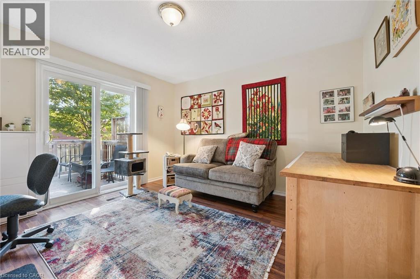
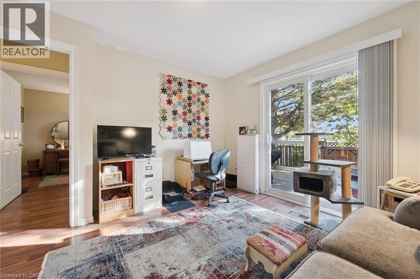
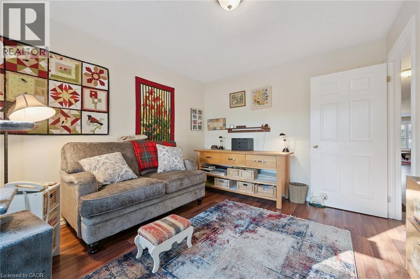
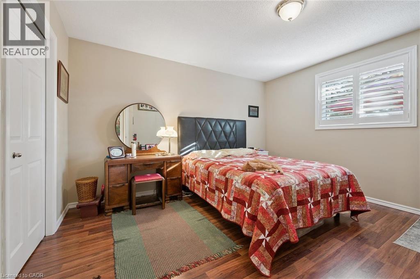
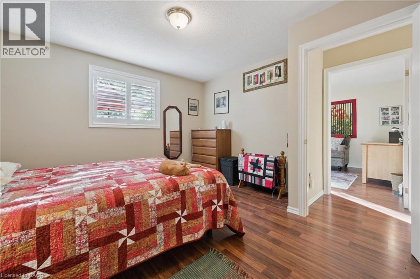
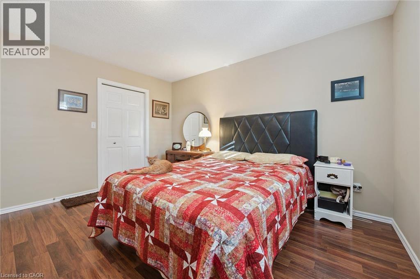
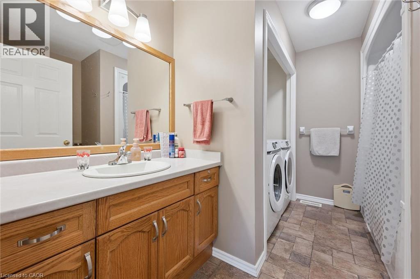
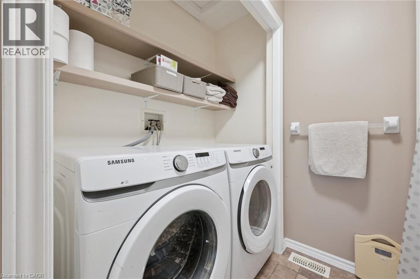
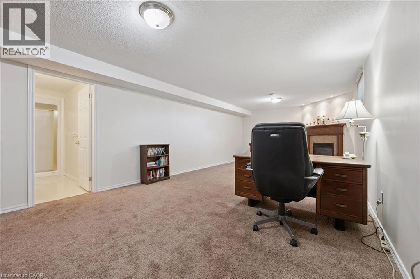
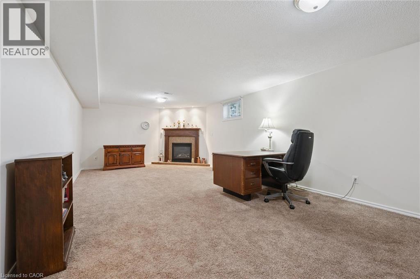
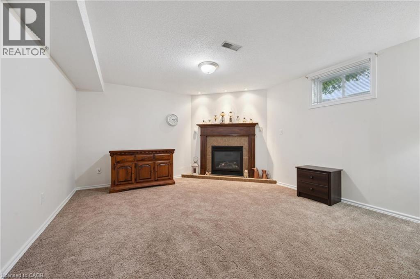
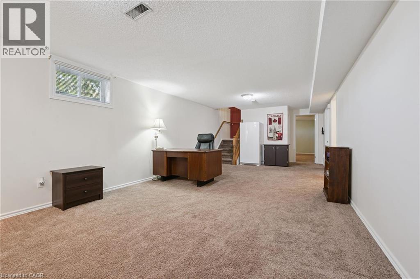
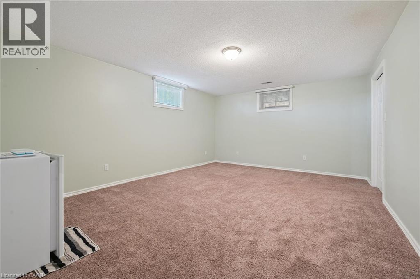
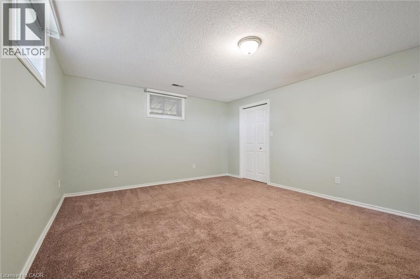
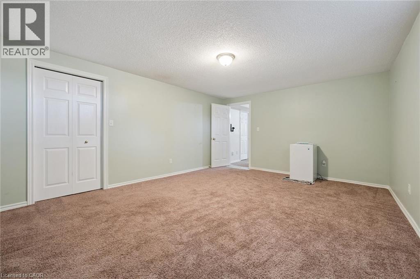
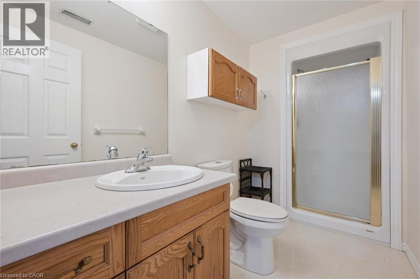
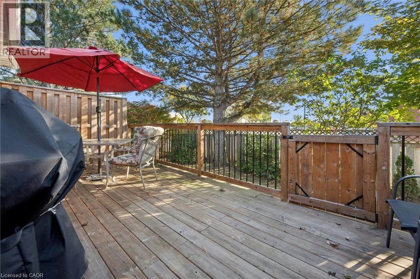
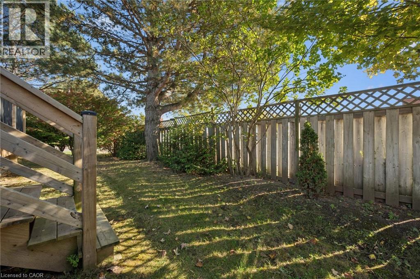
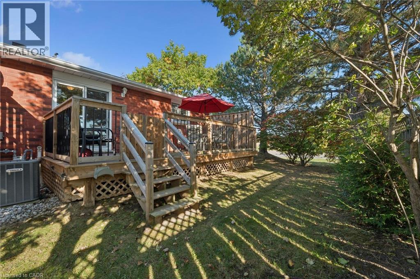
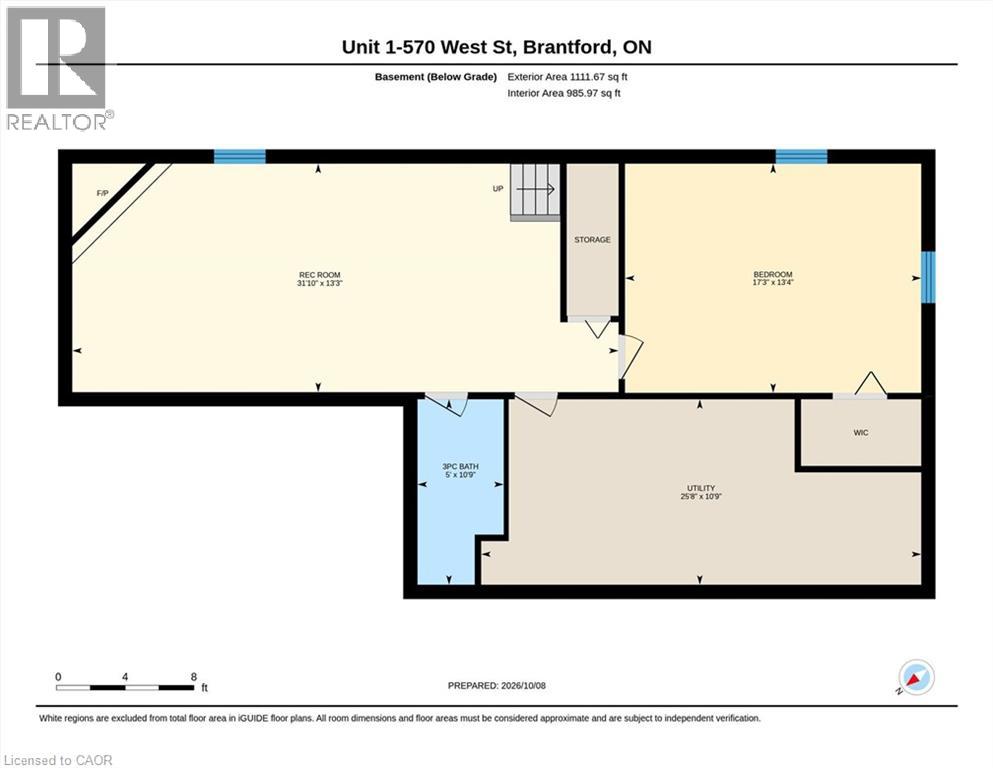
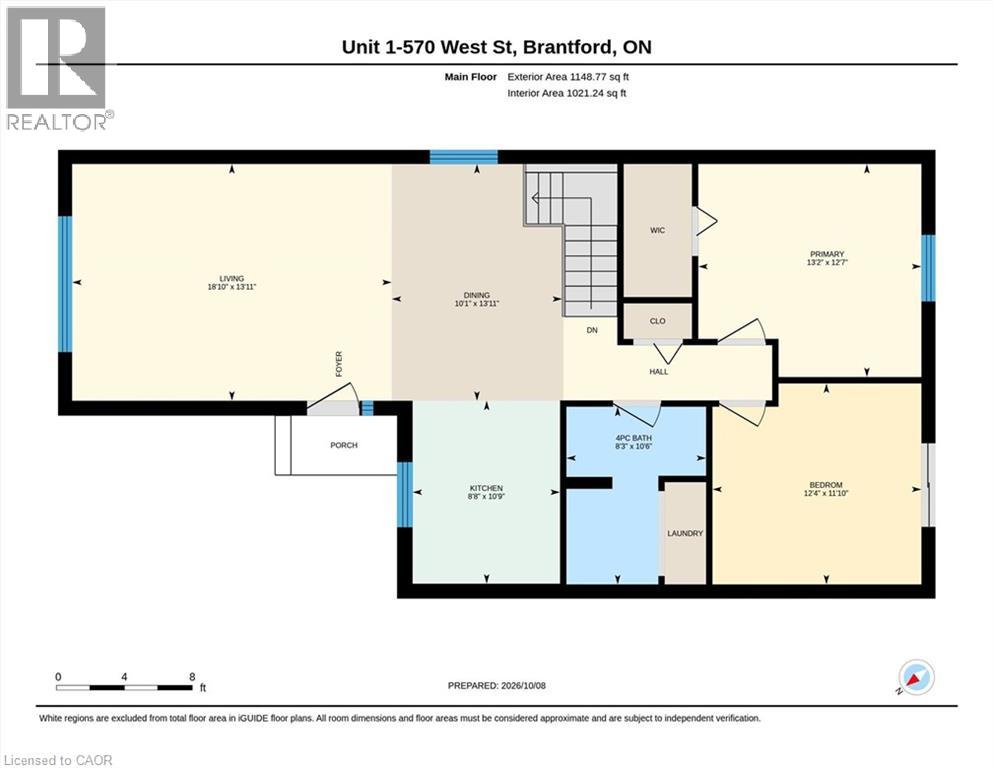
Comfortable, easy living awaits in this beautifully maintained end-unit bungalow! Step inside to a bright, spacious, carpet-free main floor designed for effortless everyday living, with an open-concept layout that seamlessly connects the living room, dining area, and kitchen. A large front window fills the space with natural light, while the additional dining room window (added benefit of an end-unit) creates an even brighter, more spacious feel. California shutters on most of the windows add a stylish, finished touch. The functional kitchen features a subway tile backsplash and newly updated appliances. Two spacious bedrooms and a beautifully appointed 4-piece bathroom with convenient combined laundry complete the main level. The finished lower level offers even more living space, featuring a spacious recreation room with a cozy gas fireplace, a large flex room with a closet, ideal for a third bedroom, home office, or games room, plus a convenient 3-piece bathroom. It's perfectly situated just minutes from Highway 403 and within walking distance to grocery stores, shopping, banks, restaurants, and an array of everyday amenities. Whether you're a first-time buyer, downsizer, or looking for a low-maintenance home, this exceptional end-unit offers comfort, functionality, and convenience location. Don't miss your opportunity to make it yours! (id:14735)
More About The Location
Fairview Dr - south onto West Street
Listed by Keller Williams Edge Realty.
 Brought to you by your friendly REALTORS® through the MLS® System and TDREB (Tillsonburg District Real Estate Board), courtesy of Brixwork for your convenience.
The information contained on this site is based in whole or in part on information that is provided by members of The Canadian Real Estate Association, who are responsible for its accuracy. CREA reproduces and distributes this information as a service for its members and assumes no responsibility for its accuracy.
The trademarks REALTOR®, REALTORS® and the REALTOR® logo are controlled by The Canadian Real Estate Association (CREA) and identify real estate professionals who are members of CREA. The trademarks MLS®, Multiple Listing Service® and the associated logos are owned by CREA and identify the quality of services provided by real estate professionals who are members of CREA. Used under license.
Features
- MLS®: 40867413
- Type: Townhome
- Building: 570 West Street Street, Brantford
- Bedrooms: 3
- Bathrooms: 2
- Square Feet: 1,973 sqft
- Full Baths: 2
- Parking: 2 (Carport)
- Fireplaces: 1
- Storeys: 1 storeys
- Year Built: 1995
- Construction: Poured Concrete
Rooms and Dimensions
- Utility room: 25'8'' x 10'9''
- Bedroom: 17'3'' x 13'4''
- 3pc Bathroom: 10'9'' x 5'0''
- Recreation room: 31'10'' x 13'3''
- Bedroom: 12'4'' x 11'10''
- Primary Bedroom: 13'2'' x 12'7''
- 4pc Bathroom: 10'6'' x 8'3''
- Kitchen: 10'9'' x 8'8''
- Dining room: 13'11'' x 10'1''
- Living room: 18'10'' x 13'11''