$459,900
About this House
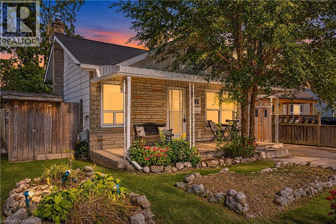
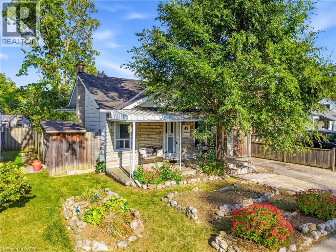
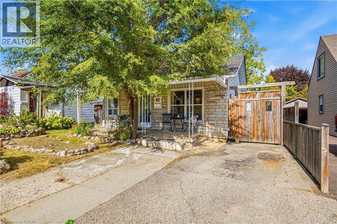
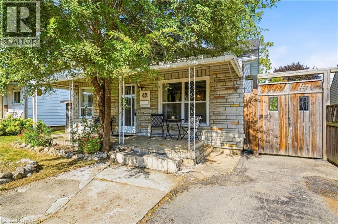
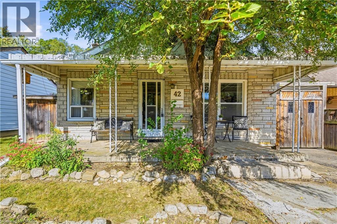
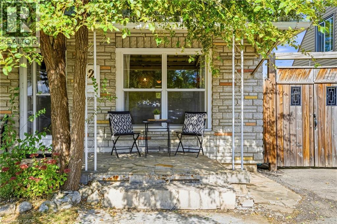
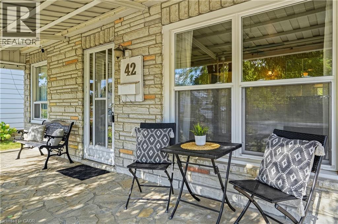
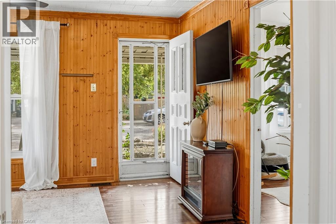
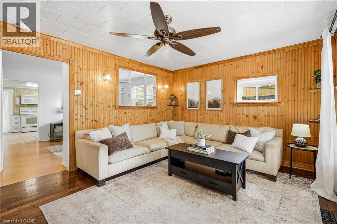
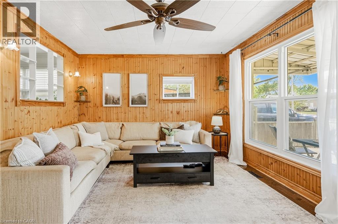
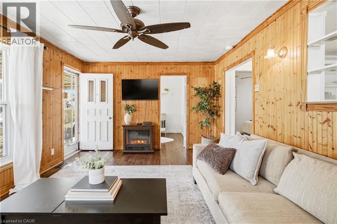
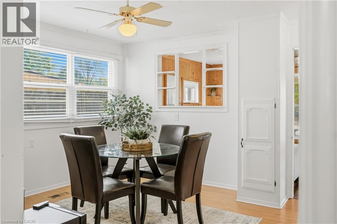
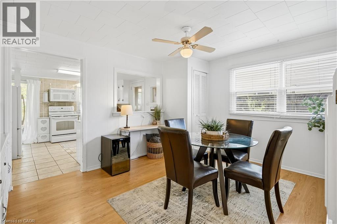
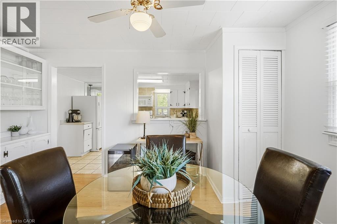
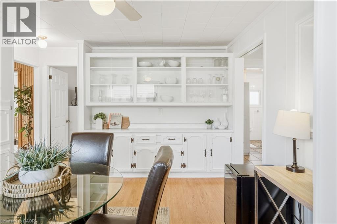
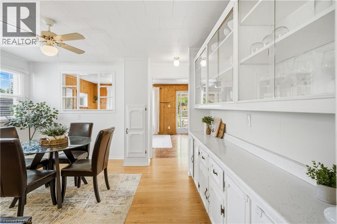
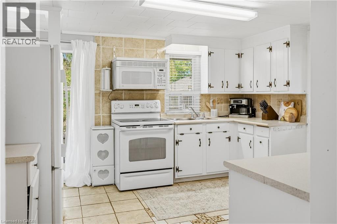
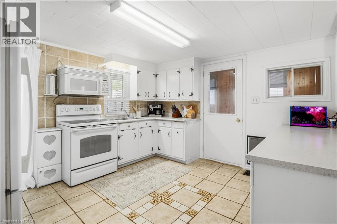
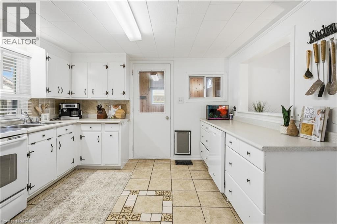
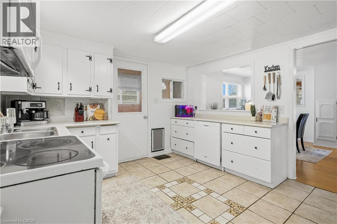
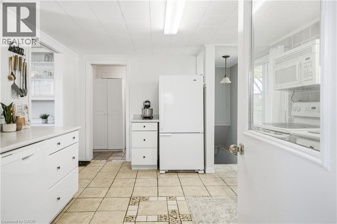
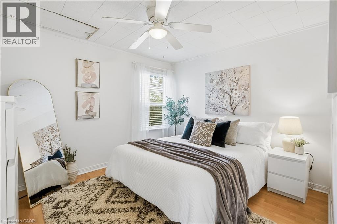
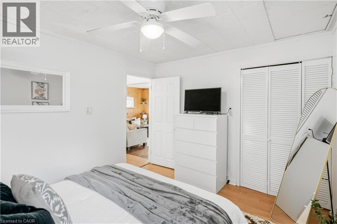
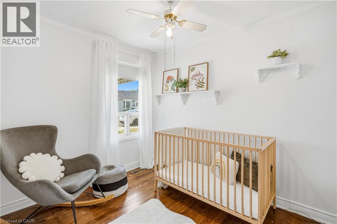
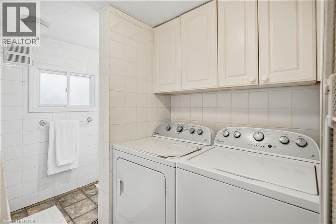
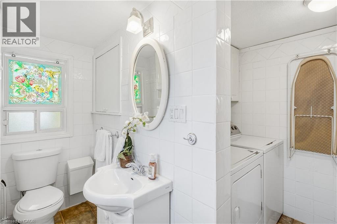
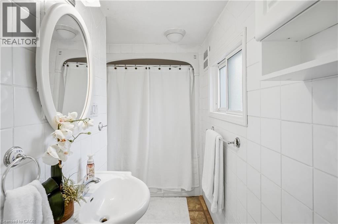
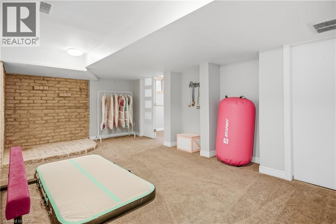
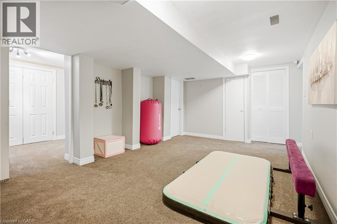
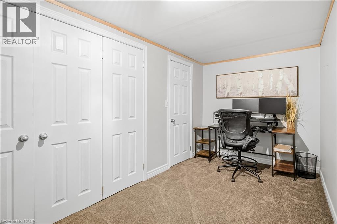
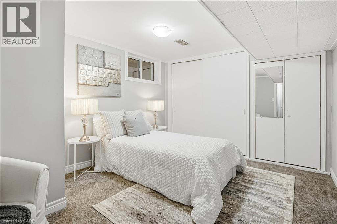
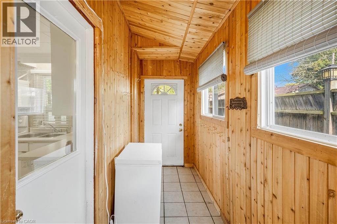
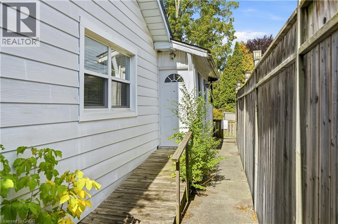
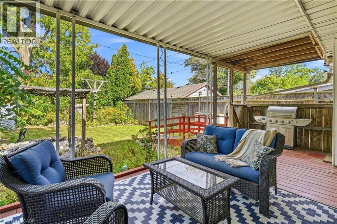
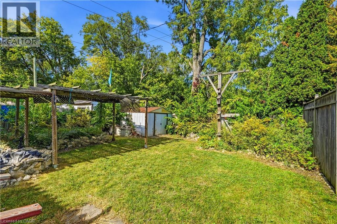
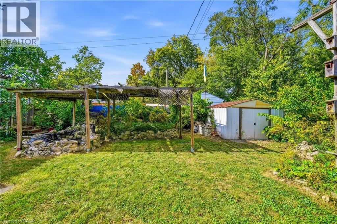
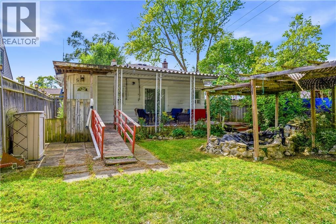
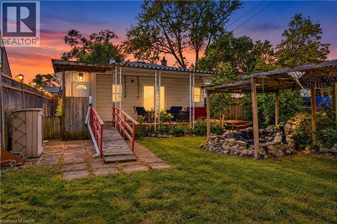
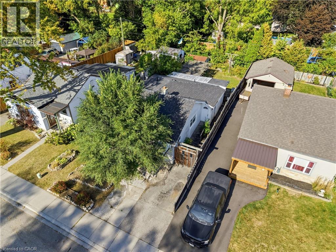
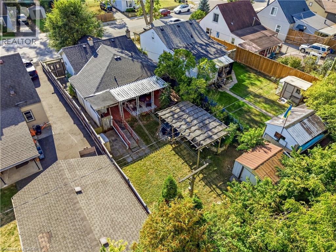
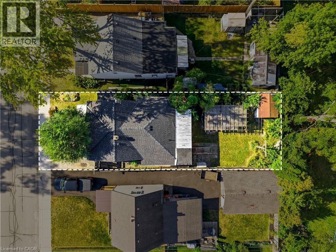
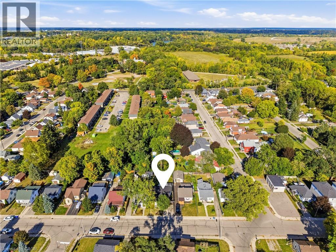
Welcome to 42 Sanderson Street, a charming bungalow with a cozy, cottage-like feel, offering approximately 1,660 sq. ft. of finished living space across the main and lower levels. Warm wood details, a neutral interior and plenty of natural light give this home a welcoming sense of character from the moment you step inside. The main floor features a comfortable living room, separate dining area, functional kitchen, two bedrooms, a full bathroom and the convenience of main-floor laundry. Just off the kitchen, a mudroom provides additional storage space and direct access to the backyard. Downstairs, the finished lower level adds plenty of flexibility with a spacious rec room, den and separate office, ideal for working from home, hobbies, guests or simply having room to spread out. There is also no shortage of storage space throughout the home. Outside, the covered front porch adds to the home's cottage charm, while the backyard offers plenty of space and potential to make it your own. Conveniently located close to parks, trails, schools, transit and everyday amenities, this character-filled bungalow is a great opportunity for first-time buyers, downsizers or anyone looking for a home with plenty of charm and room to make it their own. (id:14735)
More About The Location
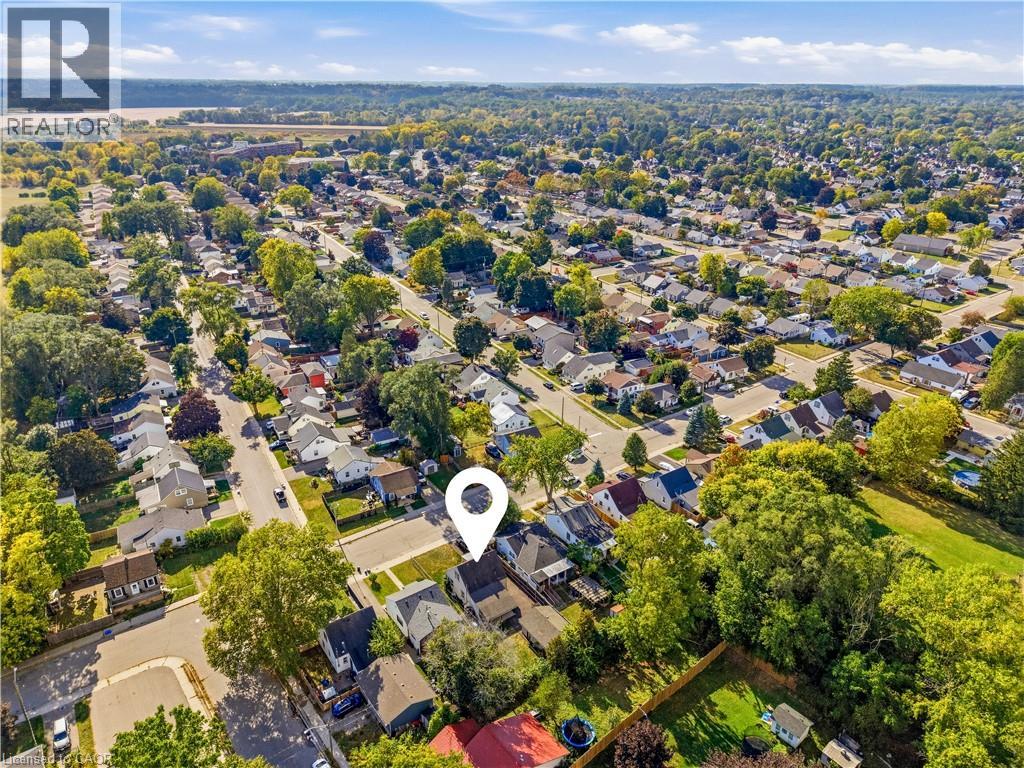
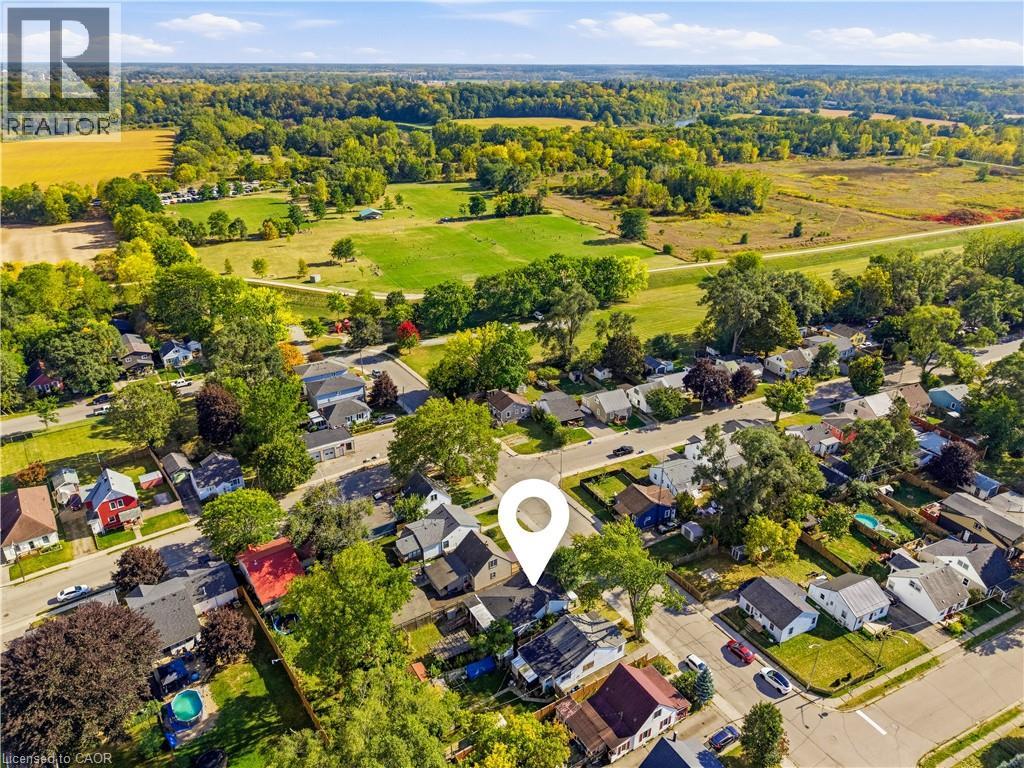
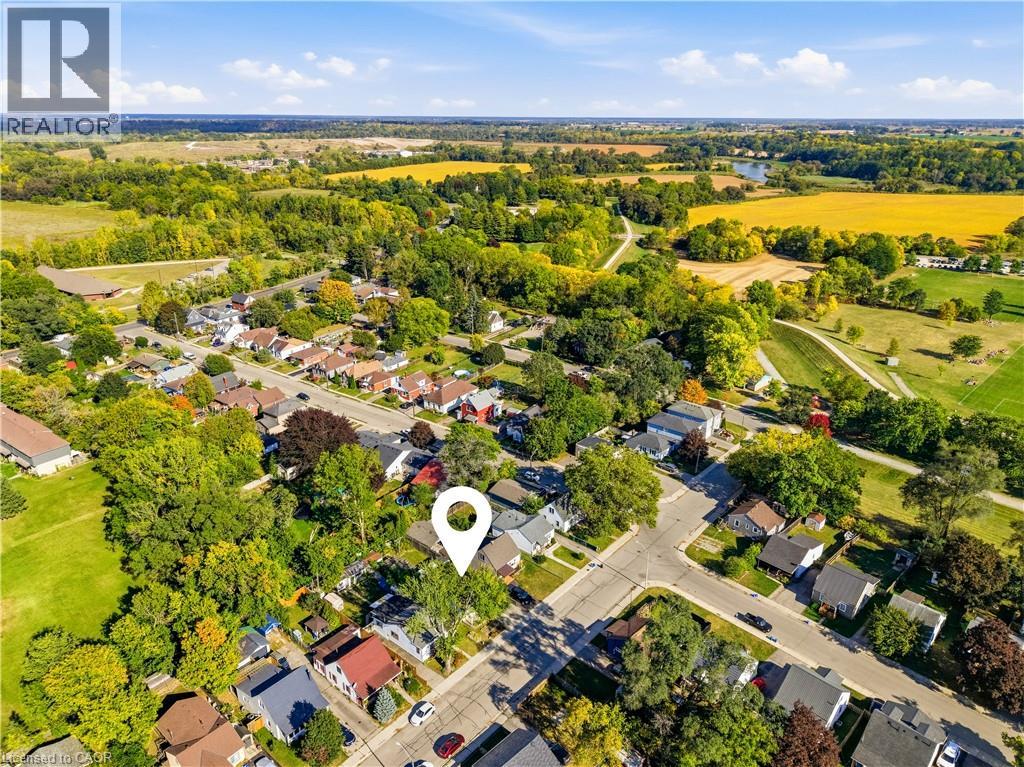
Erie Ave to Sanderson St.
Listed by Coldwell Banker Community Professionals.
 Brought to you by your friendly REALTORS® through the MLS® System and TDREB (Tillsonburg District Real Estate Board), courtesy of Brixwork for your convenience.
The information contained on this site is based in whole or in part on information that is provided by members of The Canadian Real Estate Association, who are responsible for its accuracy. CREA reproduces and distributes this information as a service for its members and assumes no responsibility for its accuracy.
The trademarks REALTOR®, REALTORS® and the REALTOR® logo are controlled by The Canadian Real Estate Association (CREA) and identify real estate professionals who are members of CREA. The trademarks MLS®, Multiple Listing Service® and the associated logos are owned by CREA and identify the quality of services provided by real estate professionals who are members of CREA. Used under license.
Features
- MLS®: 40868058
- Type: House
- Bedrooms: 2
- Bathrooms: 1
- Square Feet: 1,660 sqft
- Lot Size: 4,480 sqft
- Frontage: 40.00 ft
- Depth: 112.00 ft
- Full Baths: 1
- Parking: 1
- Storeys: 1 storeys
- Year Built: 1946
- Construction: Poured Concrete
Rooms and Dimensions
- Utility room: 18'7'' x 7'7''
- Office: 7'11'' x 15'1''
- Recreation room: 11'6'' x 19'5''
- Den: 10'7'' x 13'6''
- Bedroom: 9'9'' x 7'8''
- Primary Bedroom: 11'7'' x 9'5''
- 4pc Bathroom: 11'2'' x 4'5''
- Laundry room: 8'0'' x 4'7''
- Mud room: 13'8'' x 4'2''
- Kitchen: 11'1'' x 12'3''
- Dining room: 11'6'' x 13'10''
- Living room: 11'8'' x 15'7''