$859,000
About this House
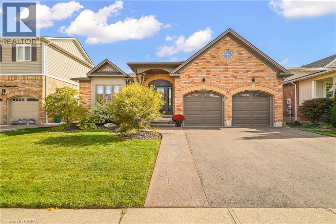
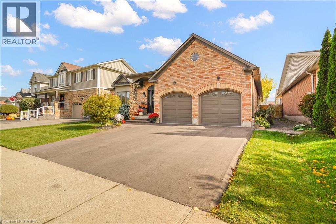
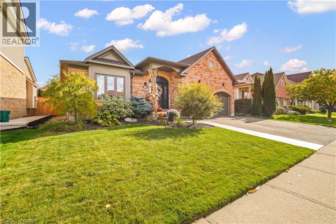
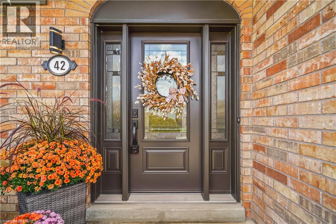
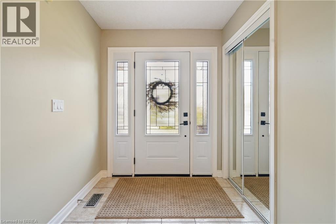
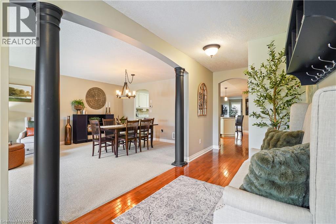
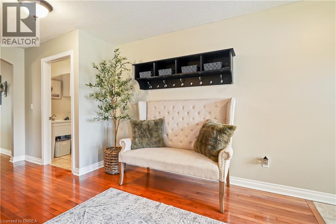
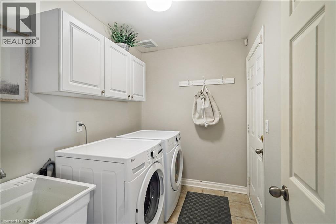
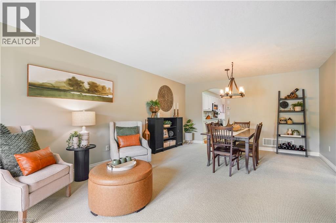
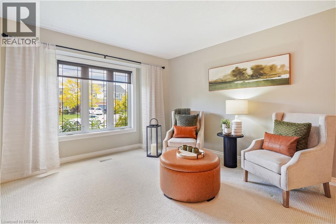
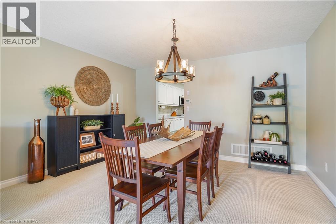
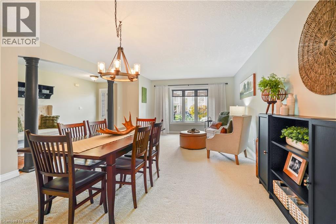
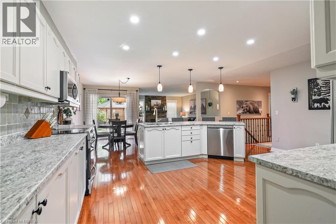
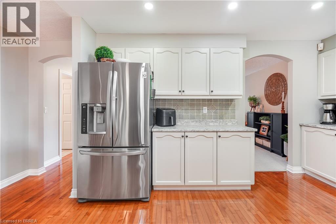
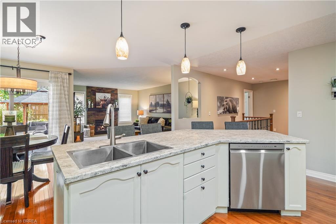
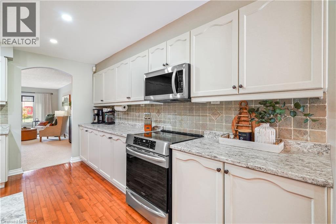
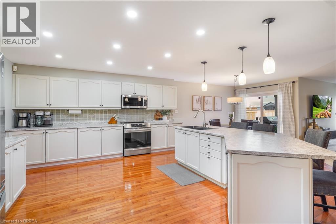
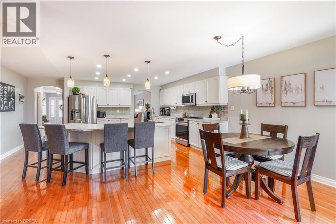
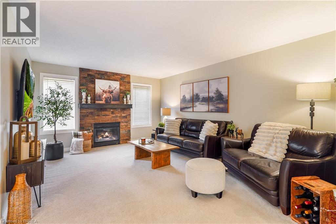
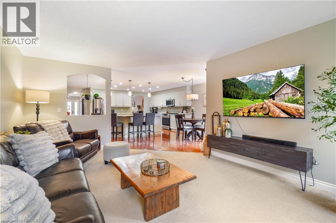
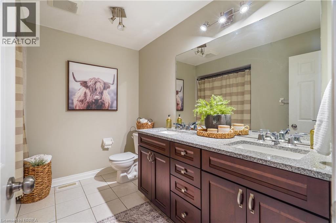
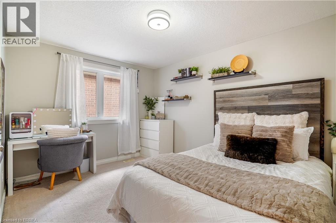
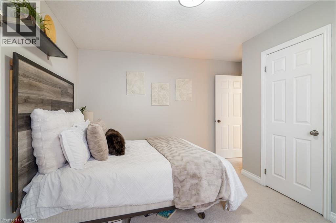
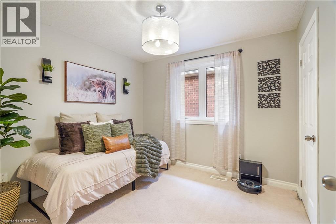
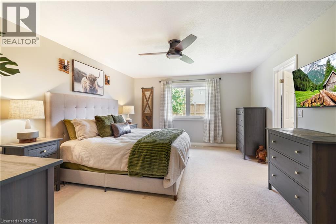
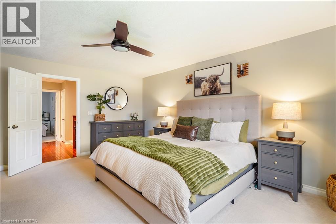
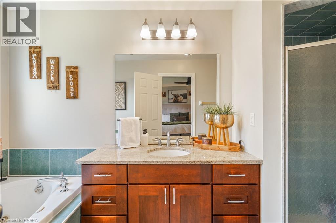
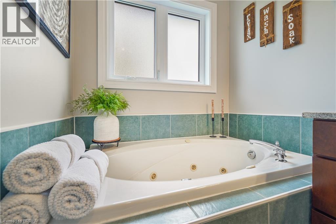
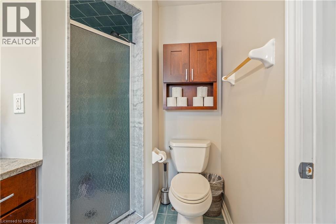
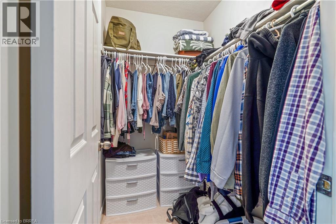
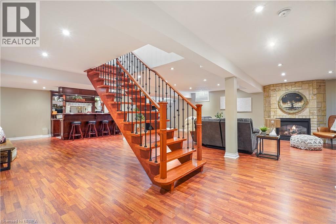
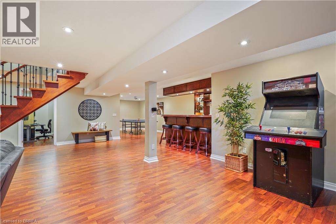
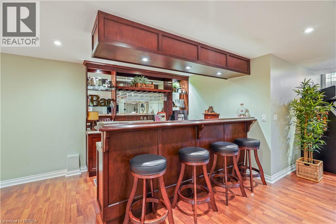
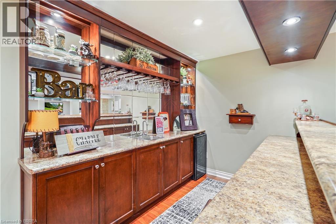
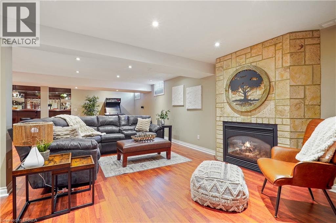
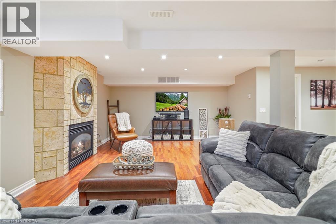
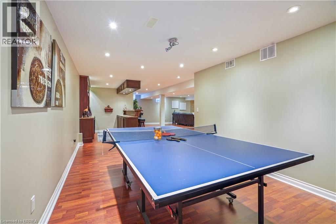
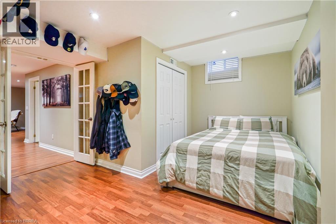
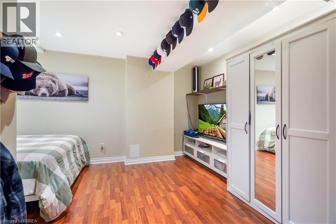
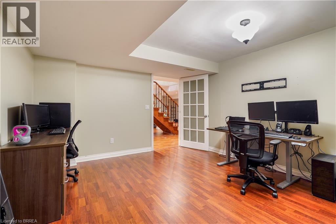
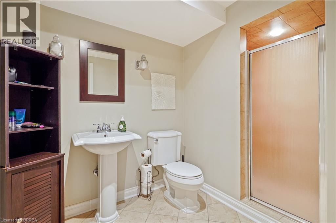
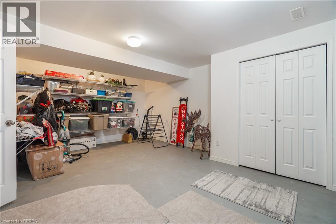
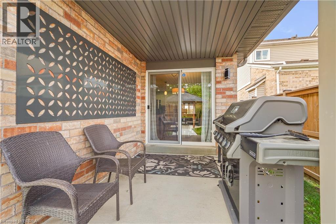
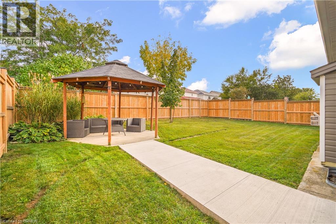
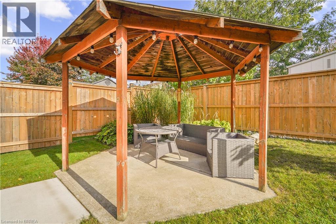
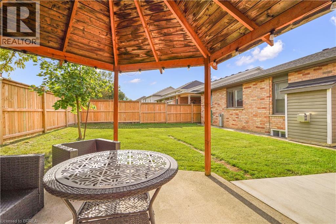
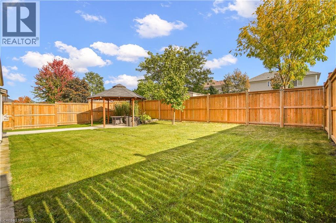
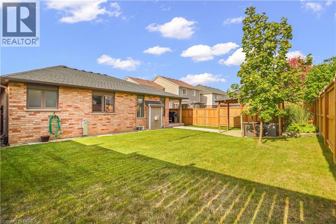
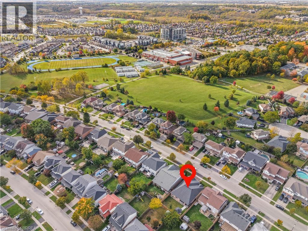
Welcome to 42 Edith Monture this four bedroom home features over 4000 sq of nicely finished living space.Custom built Mallory model located in a desirable West Brant neighbourhood.The main level showcases a large great room or formal dining room, an open eat in kitchen with loads of counter and cupboard space including an island for extra working space, living room with a gas fireplace, master bedroom with a 4 piece ensuite and a walk in closet, two other generous size bedrooms, main level laundry room with access to double car garage as well as another 4 piece bath with his and her sinks.Hardwood floors throughout and sliding doors to the back patio and fenced yard. the lower level features a massive rec room including a gorgeous bar, a 4th bedroom, a den/ office or possible could be used as a bedroom, huge storage room, and a 3 piece bath. Located a short distance from schools and parks. Beautiful move in turn key home. You don't want to miss this one! (id:14735)
More About The Location
Flanders Drive
Listed by Century 21 Heritage House LTD.
 Brought to you by your friendly REALTORS® through the MLS® System and TDREB (Tillsonburg District Real Estate Board), courtesy of Brixwork for your convenience.
The information contained on this site is based in whole or in part on information that is provided by members of The Canadian Real Estate Association, who are responsible for its accuracy. CREA reproduces and distributes this information as a service for its members and assumes no responsibility for its accuracy.
The trademarks REALTOR®, REALTORS® and the REALTOR® logo are controlled by The Canadian Real Estate Association (CREA) and identify real estate professionals who are members of CREA. The trademarks MLS®, Multiple Listing Service® and the associated logos are owned by CREA and identify the quality of services provided by real estate professionals who are members of CREA. Used under license.
Features
- MLS®: 40868169
- Type: House
- Bedrooms: 4
- Bathrooms: 3
- Square Feet: 4,116 sqft
- Lot Size: 6,148 sqft
- Frontage: 116.00 ft
- Depth: 53.00 ft
- Full Baths: 3
- Parking: 4 (Attached Garage)
- Fireplaces: 2
- Storeys: 1 storeys
- Construction: Poured Concrete
Rooms and Dimensions
- 3pc Bathroom: Measurements not available
- Bonus Room: 15'0'' x 13'0''
- Recreation room: 31'7'' x 13'9''
- Den: 8'4'' x 10'11''
- Bedroom: 12'0'' x 12'4''
- Laundry room: 8'5'' x 5'11''
- Great room: 12'3'' x 21'2''
- 4pc Bathroom: Measurements not available
- Bedroom: 13'4'' x 10'0''
- Bedroom: 10'8'' x 10'0''
- 4pc Bathroom: Measurements not available
- Primary Bedroom: 13'0'' x 17'6''
- Living room: 17'6'' x 13'10''
- Kitchen: 13'6'' x 20'3''