$324,900
About this House
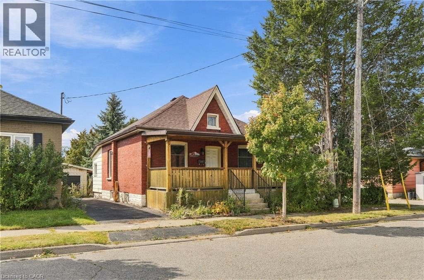
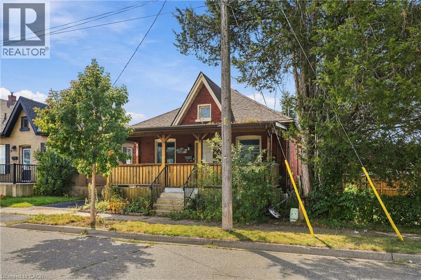
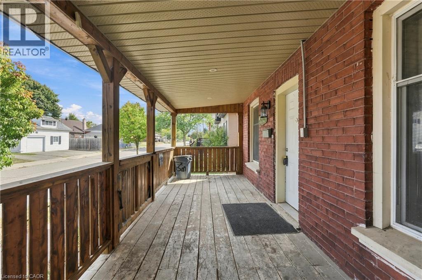
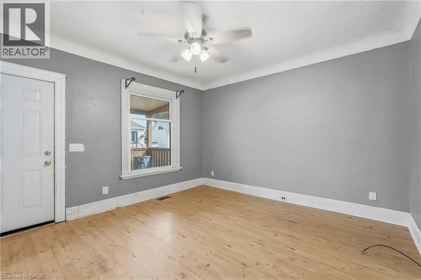
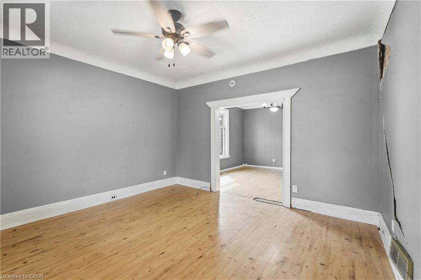
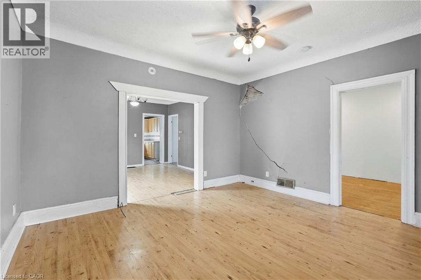
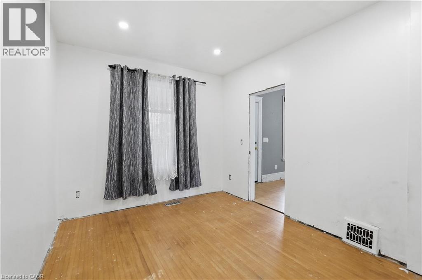
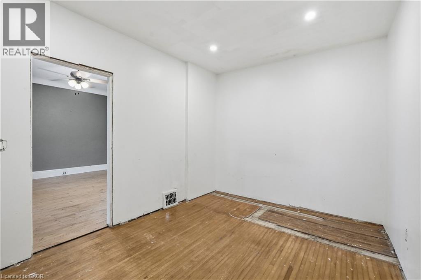
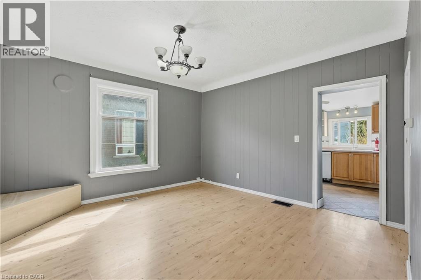
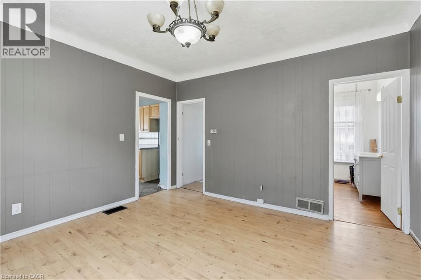
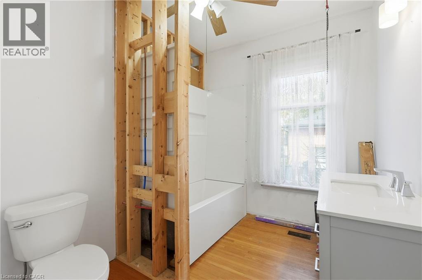
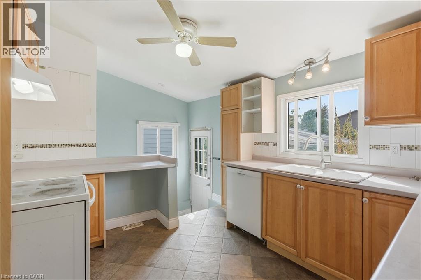
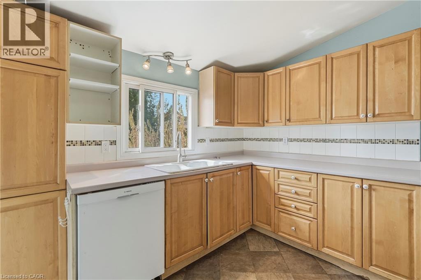
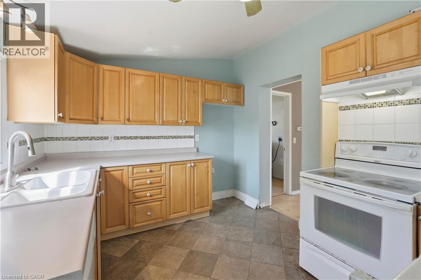
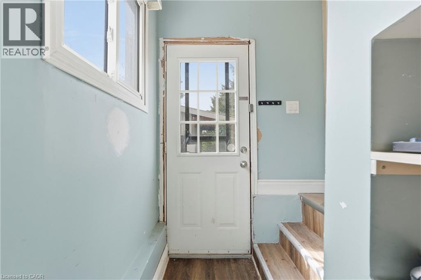
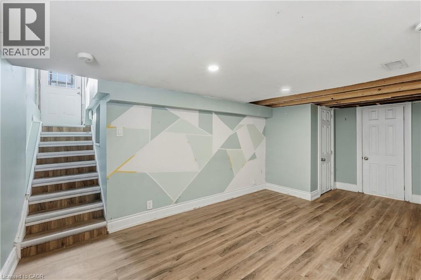
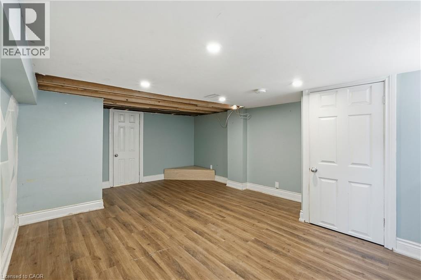
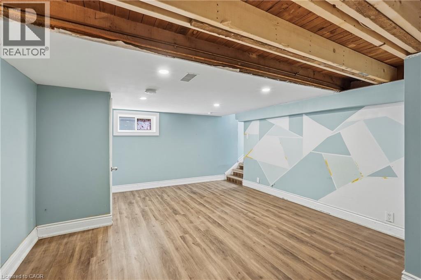
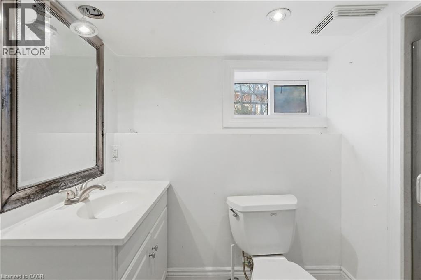
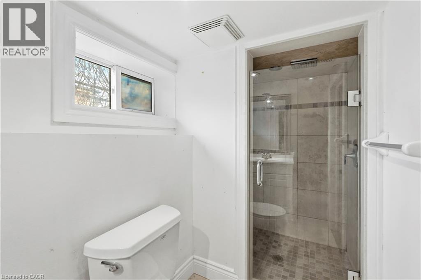
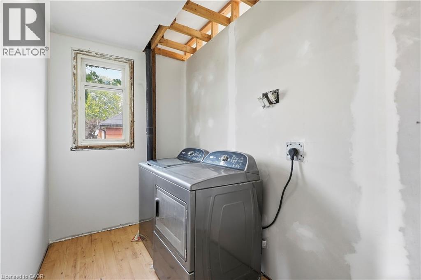
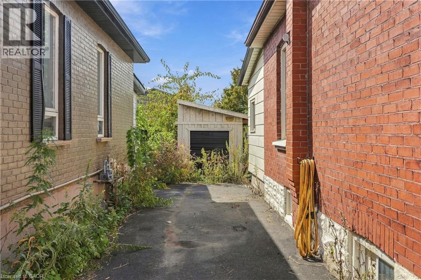
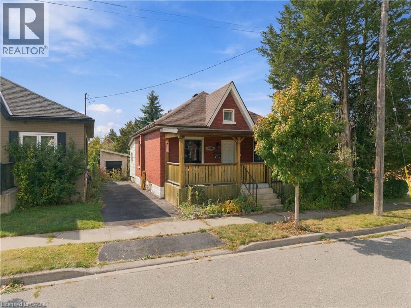
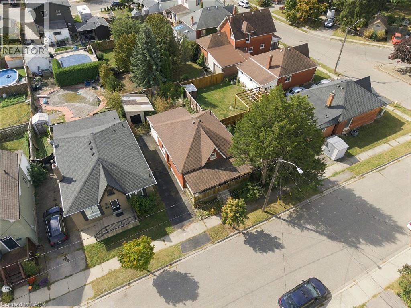
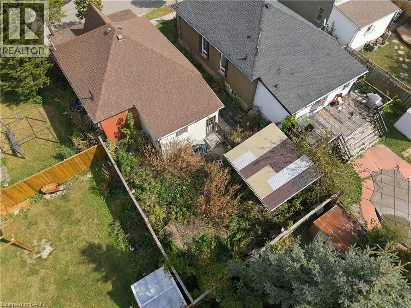
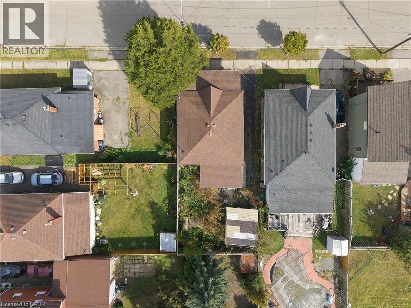
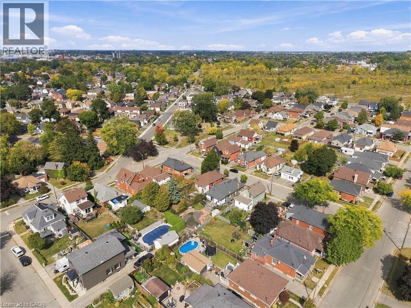
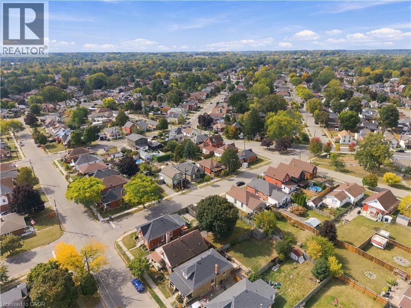
Calling investors, renovators, handymen, and buyers looking for an opportunity to make a home their own. Situated in a quiet and friendly Brantford neighbourhood, this 1-bedroom, 2-bathroom bungalow offers a solid starting point for those ready to bring their vision to life. The property is being sold as-is. The main level features a functional layout. A spacious front porch and private driveway add to the home's existing appeal, while the lower level offers valuable additional space with a finished recreation room and three-piece bathroom. Several important updates have already been completed, including a newer roof (2016), high-efficiency forced-air gas furnace, R60 energy-efficient attic insulation (2020), upgraded 3/4 copper water service from the property line to the foundation wall (2020), updated electrical breakers, and newer flooring and ceramic finishes. The private backyard provides additional outdoor space, while the property's convenient location puts shopping, restaurants, recreation, and major amenities within easy reach. Located just minutes from the YMCA, Brantford Casino, shopping plazas, Wilfrid Laurier University, and Conestoga College's Brantford campus. A great opportunity for an investor, flipper, renovator, or buyer looking to take on a project and unlock the potential of a well-located bungalow. (id:14735)
More About The Location
Mohawk Street to Bishop Street to Tom Street
Listed by RE/MAX Escarpment Golfi Realty Inc..
 Brought to you by your friendly REALTORS® through the MLS® System and TDREB (Tillsonburg District Real Estate Board), courtesy of Brixwork for your convenience.
The information contained on this site is based in whole or in part on information that is provided by members of The Canadian Real Estate Association, who are responsible for its accuracy. CREA reproduces and distributes this information as a service for its members and assumes no responsibility for its accuracy.
The trademarks REALTOR®, REALTORS® and the REALTOR® logo are controlled by The Canadian Real Estate Association (CREA) and identify real estate professionals who are members of CREA. The trademarks MLS®, Multiple Listing Service® and the associated logos are owned by CREA and identify the quality of services provided by real estate professionals who are members of CREA. Used under license.
Features
- MLS®: 40868176
- Type: House
- Bedrooms: 1
- Bathrooms: 2
- Square Feet: 879 sqft
- Lot Size: 3,049 sqft
- Frontage: 36.00 ft
- Depth: 80.00 ft
- Full Baths: 2
- Parking: 3
- Storeys: 1 storeys
- Construction: Unknown
Rooms and Dimensions
- 3pc Bathroom: 4'11'' x 9'0''
- Family room: 17'7'' x 12'8''
- Kitchen: 11'4'' x 10'2''
- Laundry room: 9'1'' x 5'5''
- 3pc Bathroom: 9'1'' x 7'8''
- Dining room: 13'5'' x 13'1''
- Bedroom: 9'1'' x 12'9''
- Living room: 13'5'' x 13'1''