$599,900
About this House
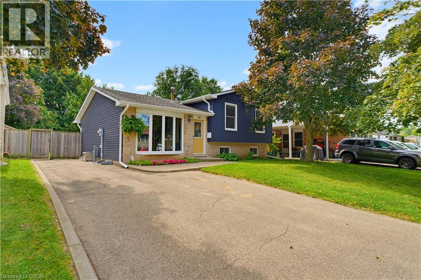
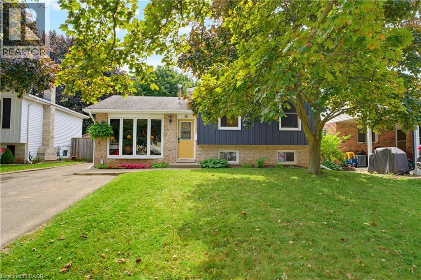
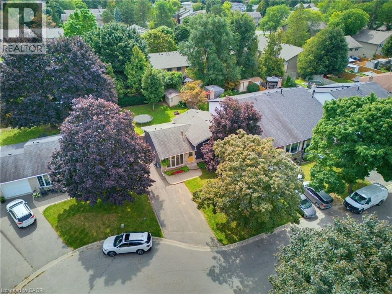
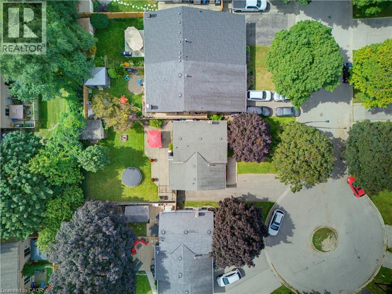
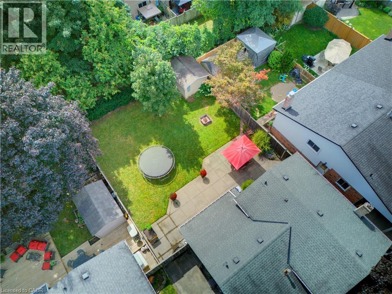
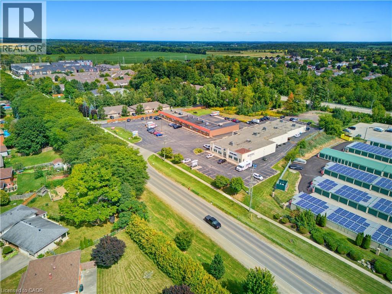
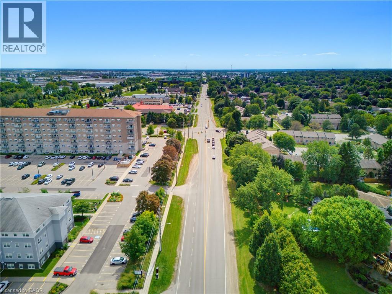
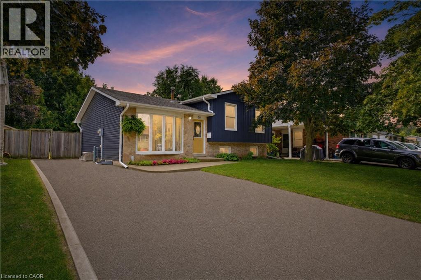
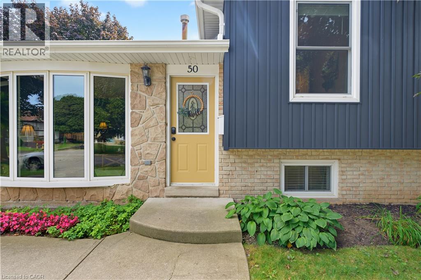
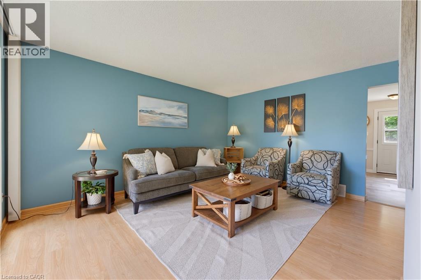
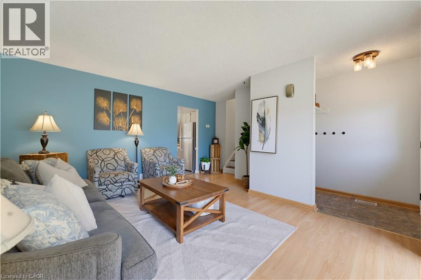
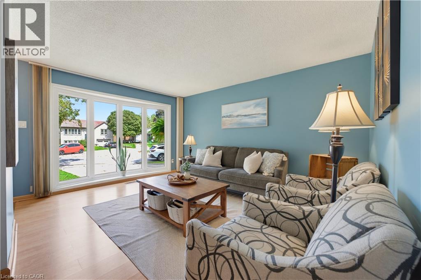
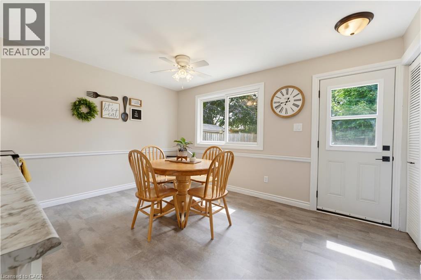
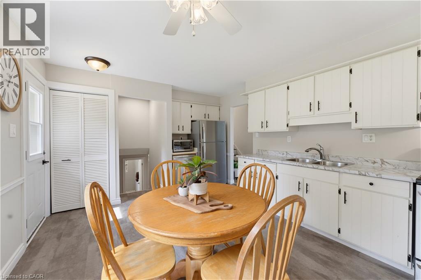
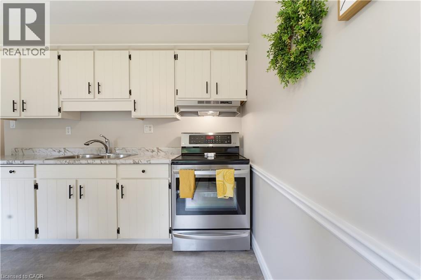
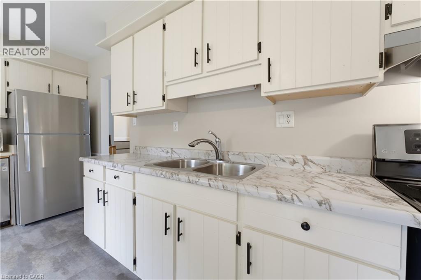
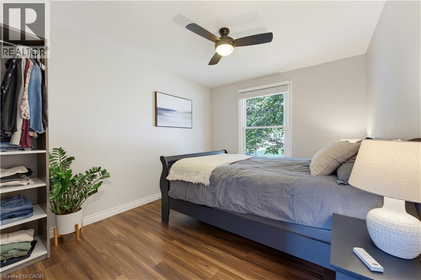
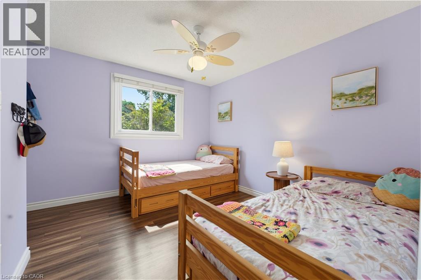
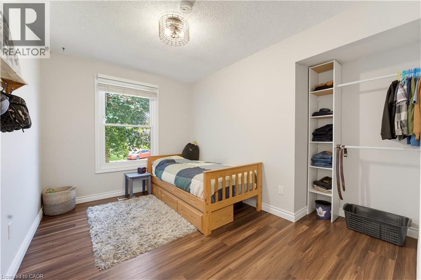
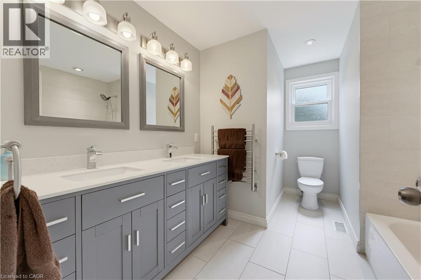
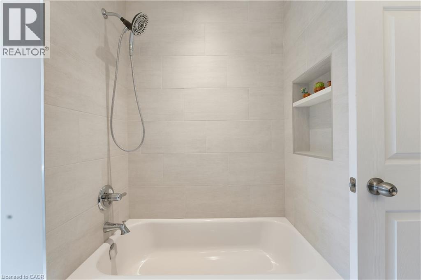
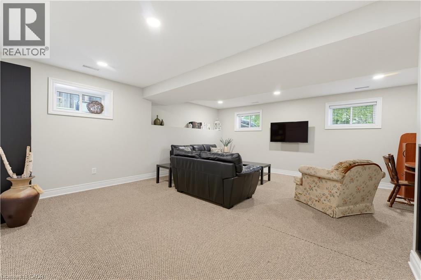
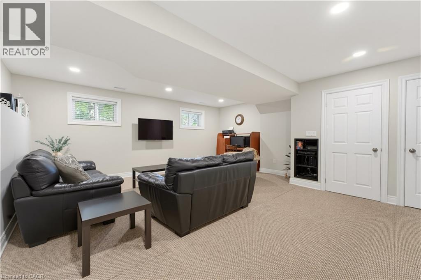
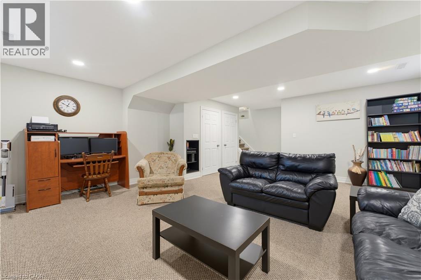
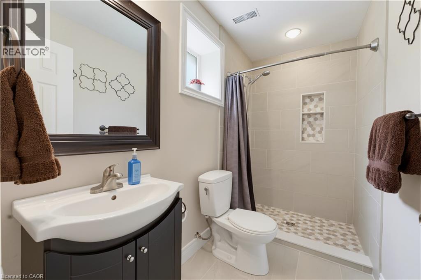
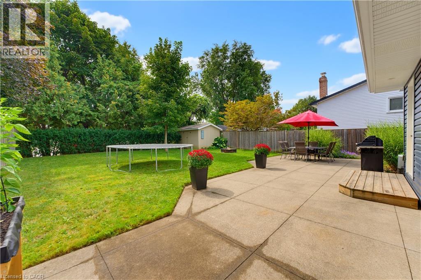
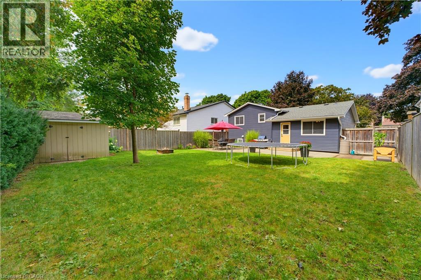
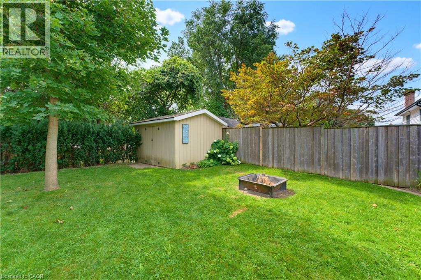
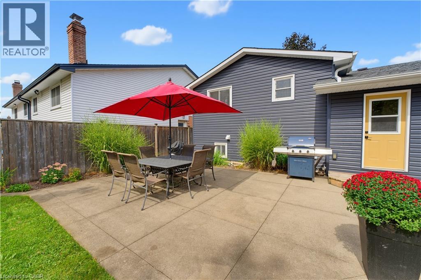
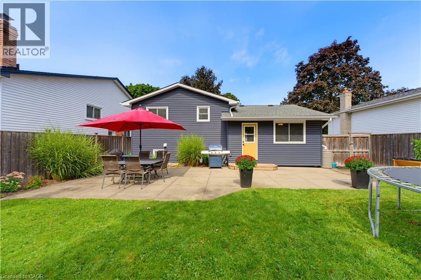
Welcome to this 3-bedroom, 2-bathroom 4 level side split home tucked away on a quiet cul-de-sac in Brantford. Offering plenty of space for a young family to grow, this home features spacious living areas, a large recreation room, and generously sized bedrooms.The property also includes bathrooms with heated tile floors and a heated towel rack, and a large backyard with a patio perfect for kids, pets, or entertaining. New sofit, fascia and siding updated in 2021. Located in a peaceful neighbourhood while still being close to Brantford’s many amenities including shopping, restaurants, schools, parks, and everyday conveniences. A wonderful opportunity to settle into a family-friendly area and make this home your own! (id:14735)
More About The Location
South on Park Road North, right onto Greenfield Road, and then left onto Southglen Road
Listed by Royal LePage State Realty Inc..
 Brought to you by your friendly REALTORS® through the MLS® System and TDREB (Tillsonburg District Real Estate Board), courtesy of Brixwork for your convenience.
The information contained on this site is based in whole or in part on information that is provided by members of The Canadian Real Estate Association, who are responsible for its accuracy. CREA reproduces and distributes this information as a service for its members and assumes no responsibility for its accuracy.
The trademarks REALTOR®, REALTORS® and the REALTOR® logo are controlled by The Canadian Real Estate Association (CREA) and identify real estate professionals who are members of CREA. The trademarks MLS®, Multiple Listing Service® and the associated logos are owned by CREA and identify the quality of services provided by real estate professionals who are members of CREA. Used under license.
Features
- MLS®: 40868251
- Type: House
- Bedrooms: 3
- Bathrooms: 2
- Square Feet: 1,058 sqft
- Lot Size: 5,750 sqft
- Frontage: 54.00 ft
- Depth: 117.00 ft
- Full Baths: 2
- Parking: 3
- Storeys: 3 storeys
- Year Built: 1977
Rooms and Dimensions
- 4pc Bathroom: 8'9'' x 10'10''
- Bedroom: 12'1'' x 10'10''
- Bedroom: 10'9'' x 12'0''
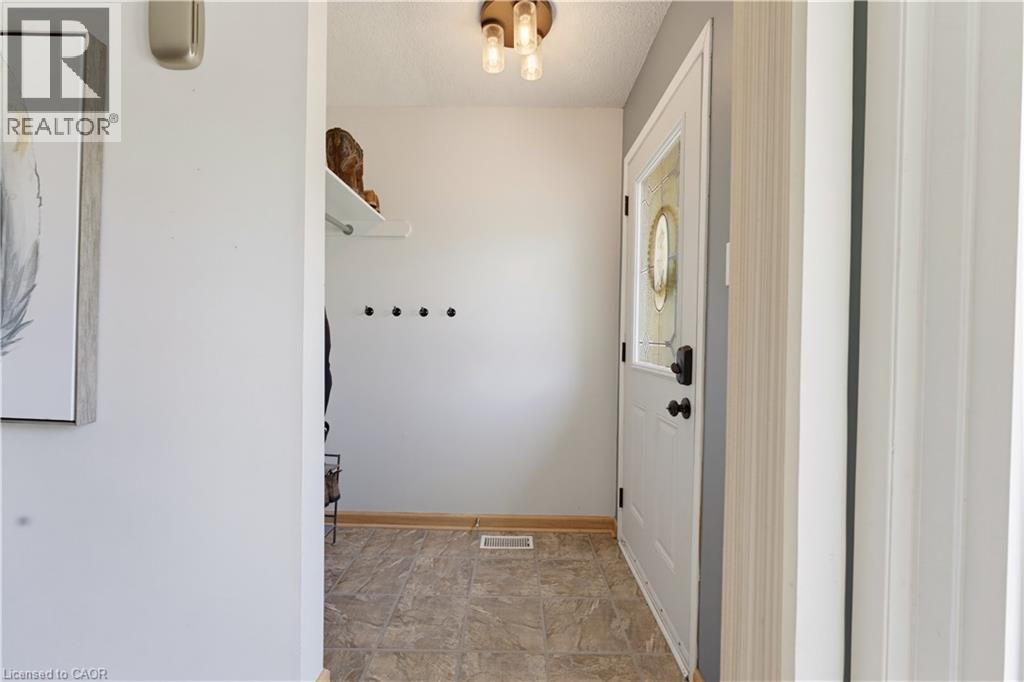
- Foyer: 4'7'' x 7'3''
- Living room: 15'11'' x 15'0''
- Eat in kitchen: 15'10'' x 12'4''
- Primary Bedroom: 9'6'' x 15'0''
- Utility room: 15'11'' x 11'2''
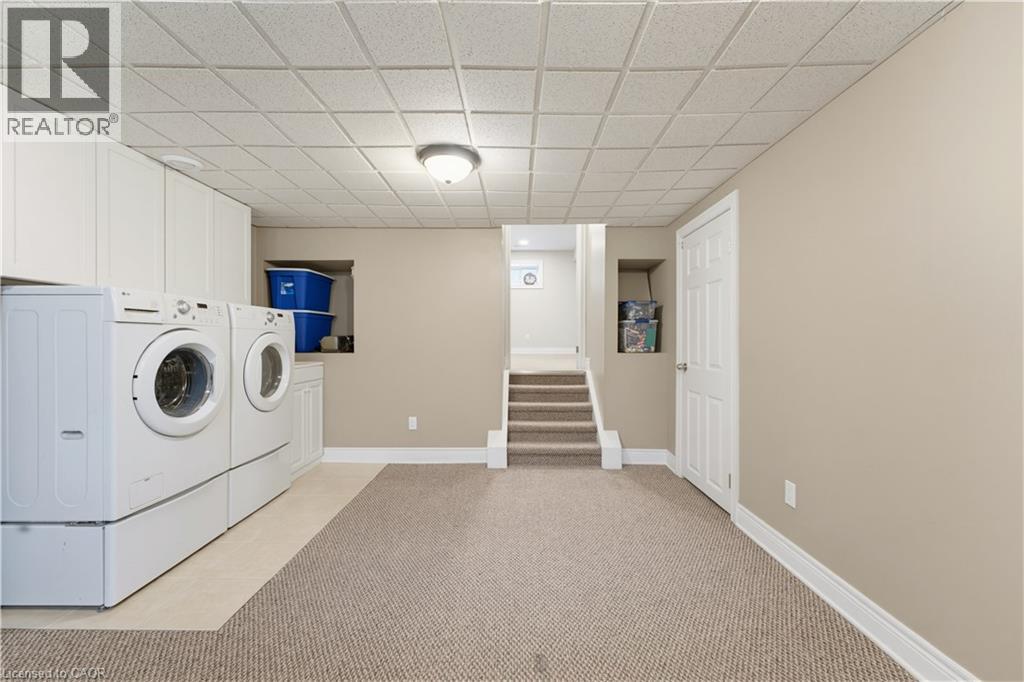
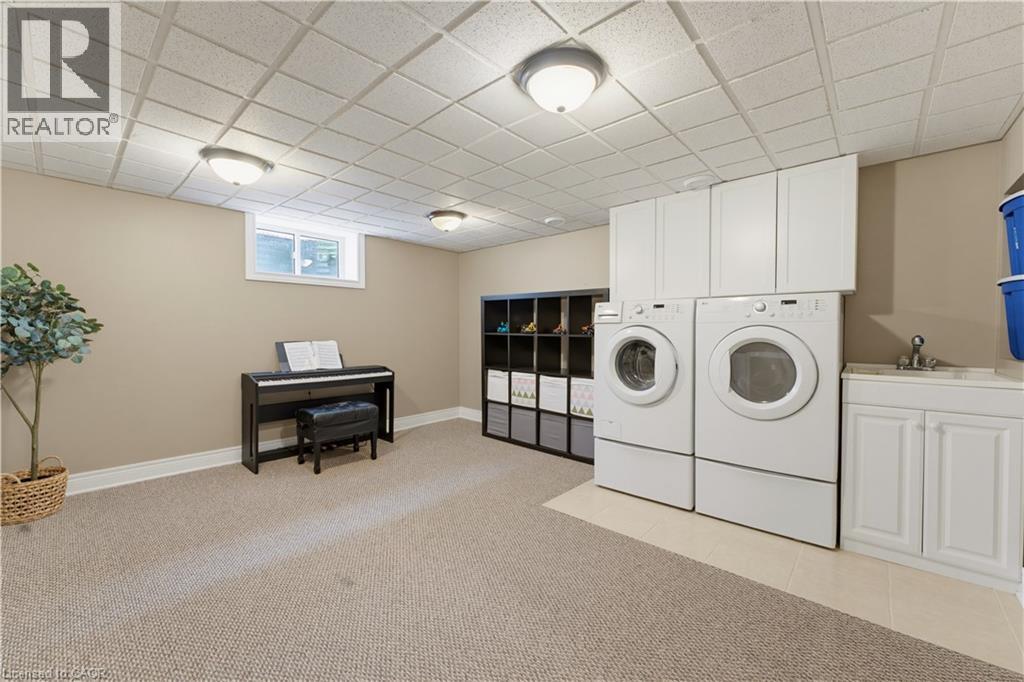
- Laundry room: 15'10'' x 12'8''
- 3pc Bathroom: 7'9'' x 4'3''
- Family room: 18'2'' x 24'2''