$599,900
About this House
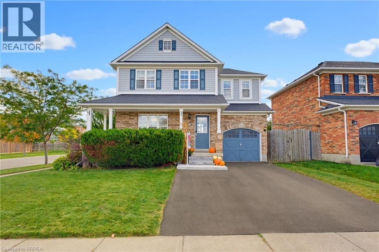
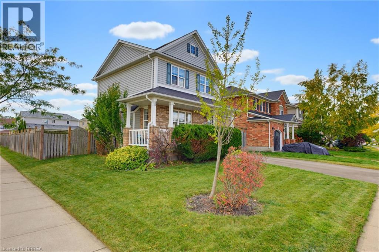
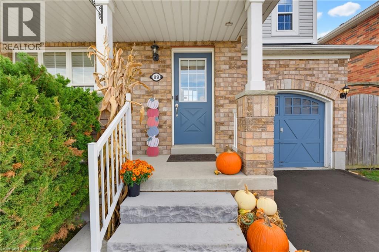
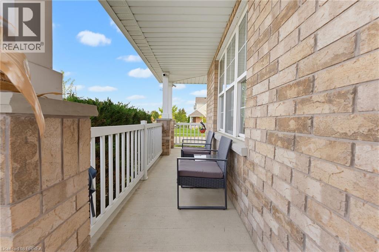
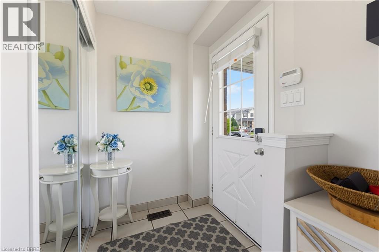
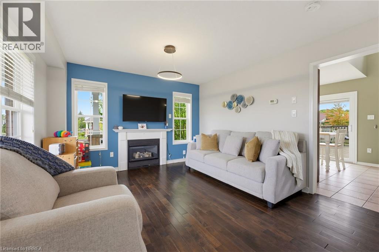
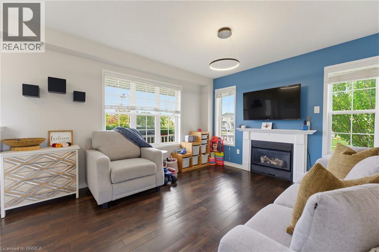
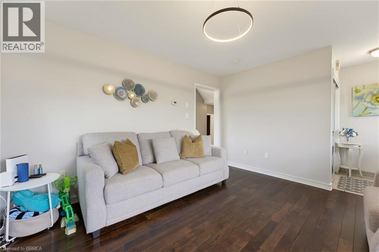
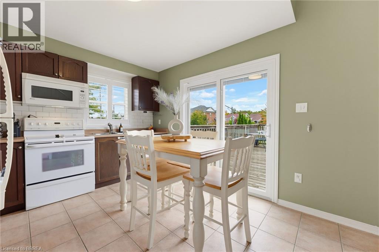
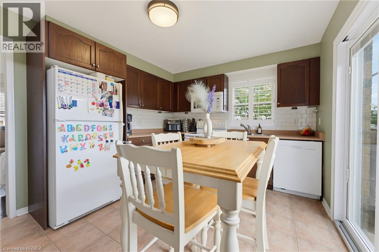
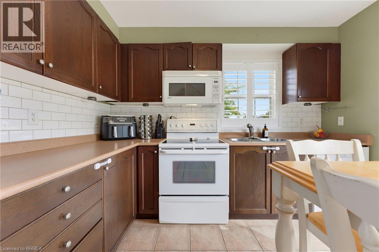
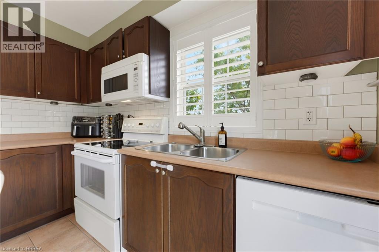
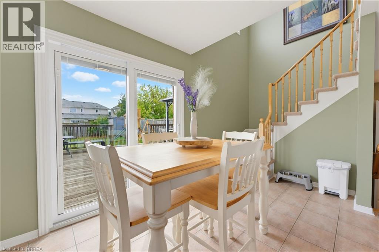
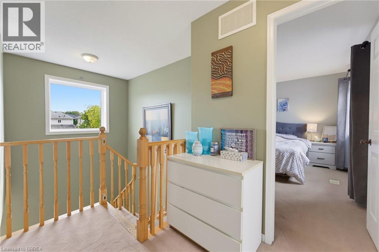
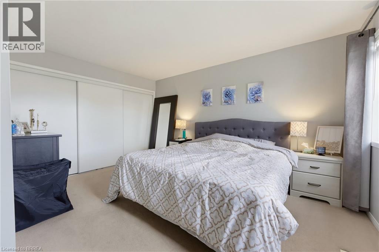
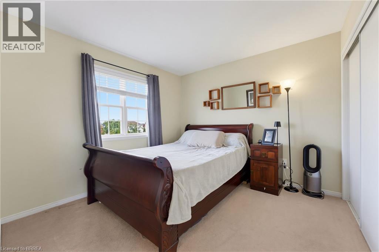
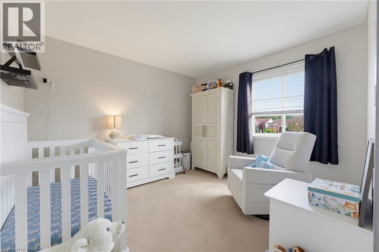
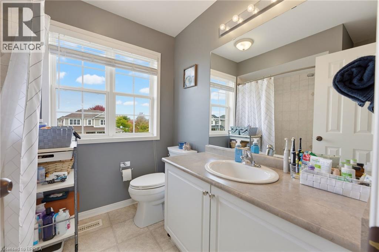
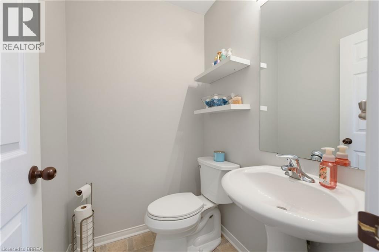
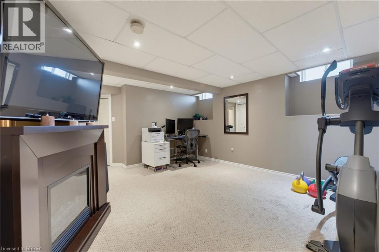
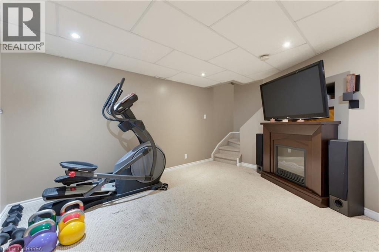
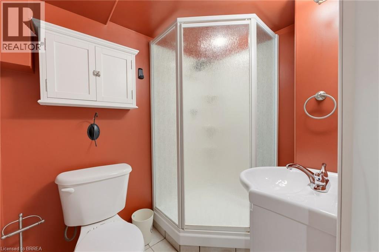
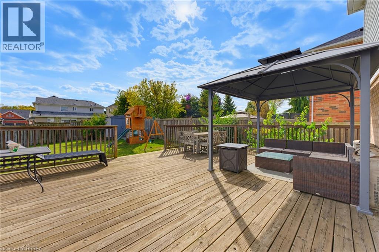
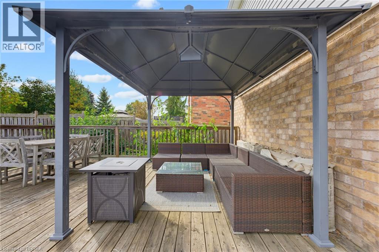
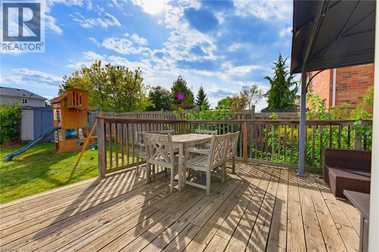
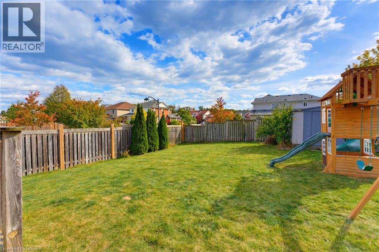
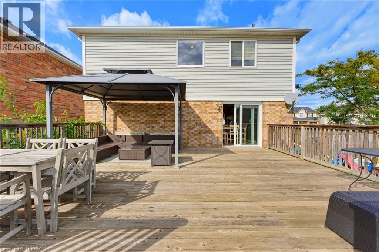
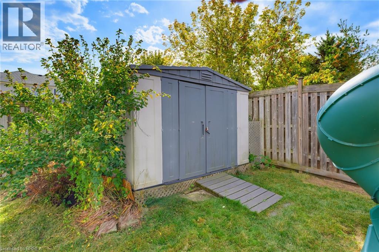
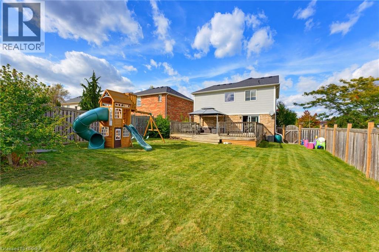
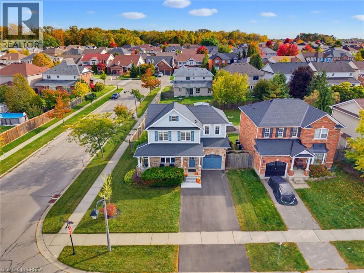
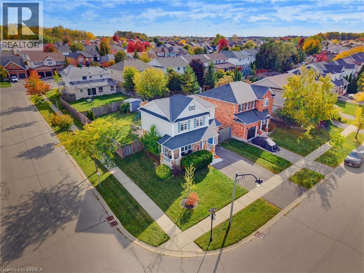
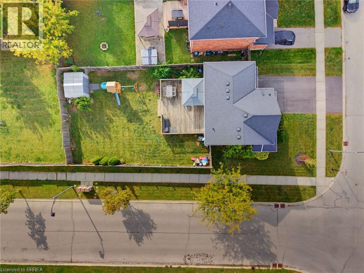
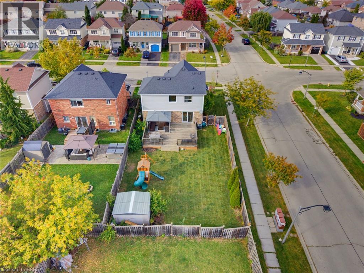
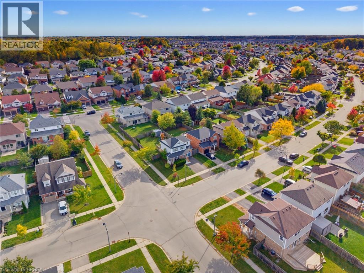
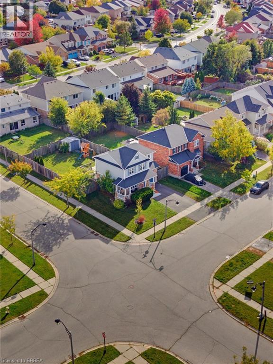
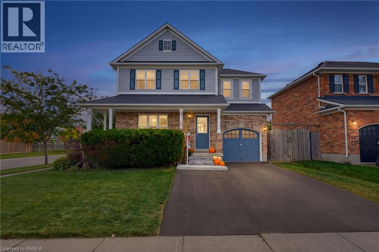
Welcome home to 89 Osborn Ave. Brantford. Located in the mature and family friendly West Brant neighbourhood just steps to schools, parks and walking trails. And only minutes to amenities. Situated on a large fenced corner lot find a great family home. Featuring 3 bedrooms and 2.5 baths there’s room for the whole family. The main floor is carpet free, including walnut finish hardwood in the living room and a gas fireplace to keep you cozy this fall and winter. The kitchen offers functionality and lots of storage space, with California shutters and sliders that lead you to a large 20 X 25 deck and a vinyl garden shed. Have all your friends and family over in this entertainers backyard! The basement is fully finished including a rec room and a 3pc bathroom. Notable upgrades include furnace (2017), roof (2019), AC and level 2 Tesla charger (2023), water softener (2024), new 6x6 fence post on left side of yard, rear sliding door and window, and driveway widened all (2025). Just move in and enjoy! (id:14735)
More About The Location
Blackburn Drive
Listed by Re/Max Twin City Realty Inc.
 Brought to you by your friendly REALTORS® through the MLS® System and TDREB (Tillsonburg District Real Estate Board), courtesy of Brixwork for your convenience.
The information contained on this site is based in whole or in part on information that is provided by members of The Canadian Real Estate Association, who are responsible for its accuracy. CREA reproduces and distributes this information as a service for its members and assumes no responsibility for its accuracy.
The trademarks REALTOR®, REALTORS® and the REALTOR® logo are controlled by The Canadian Real Estate Association (CREA) and identify real estate professionals who are members of CREA. The trademarks MLS®, Multiple Listing Service® and the associated logos are owned by CREA and identify the quality of services provided by real estate professionals who are members of CREA. Used under license.
Features
- MLS®: 40868462
- Type: House
- Bedrooms: 3
- Bathrooms: 3
- Square Feet: 1,672 sqft
- Lot Size: 5,220 sqft
- Frontage: 45.00 ft
- Depth: 116.00 ft
- Full Baths: 2
- Half Baths: 1
- Parking: 3 (Attached Garage)
- Fireplaces: 1
- Storeys: 2 storeys
- Year Built: 2004
- Construction: Poured Concrete
Rooms and Dimensions
- 4pc Bathroom: 7'7'' x 6'1''
- Bedroom: 9'9'' x 9'9''
- Bedroom: 9'9'' x 10'6''
- Primary Bedroom: 12'9'' x 14'3''
- Storage: 5'3'' x 4'11''
- Utility room: 13'2'' x 8'0''
- 3pc Bathroom: 5'3'' x 7'0''
- Recreation room: 17'4'' x 18'2''
- Other: 10'1'' x 19'7''
- Foyer: 4'10'' x 4'4''
- 2pc Bathroom: 4'6'' x 4'11''
- Kitchen/Dining room: 14'3'' x 10'6''
- Living room: 12'10'' x 12'2''