$949,000
About this House
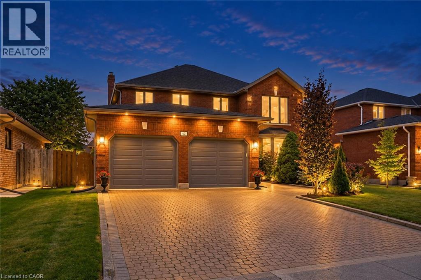
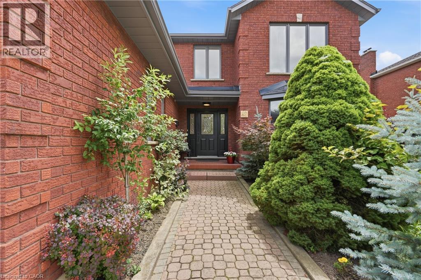
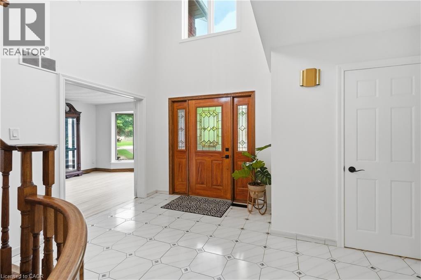
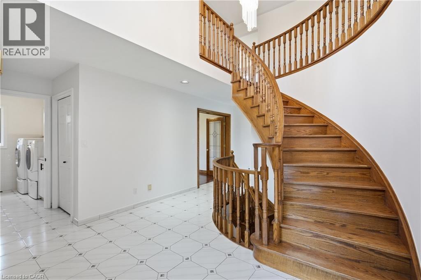
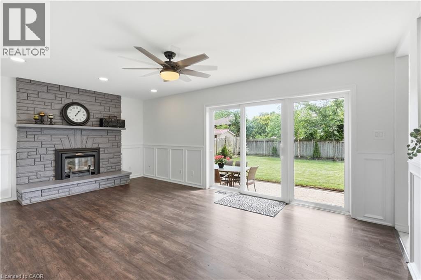
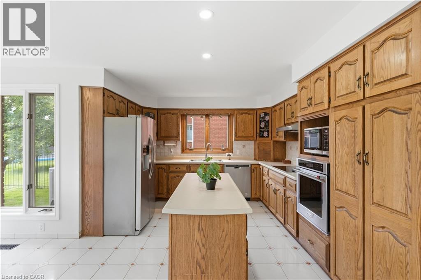
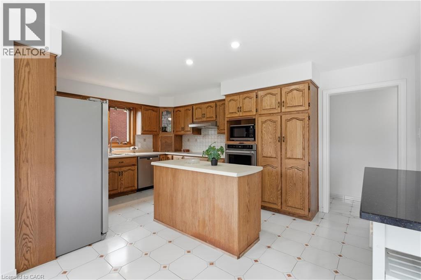
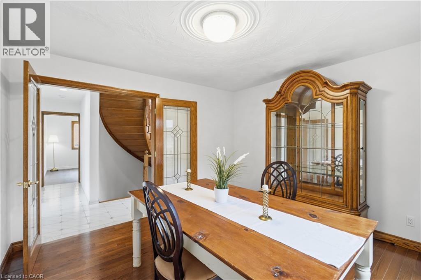
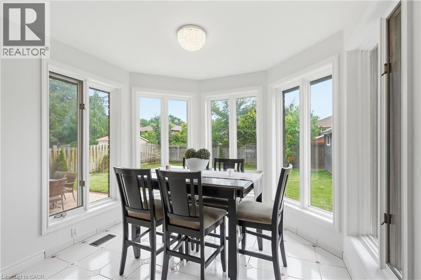
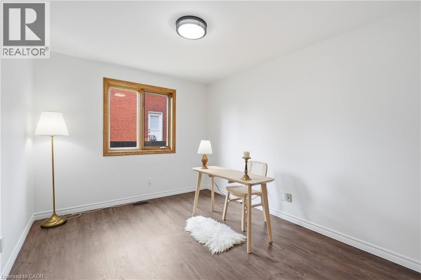
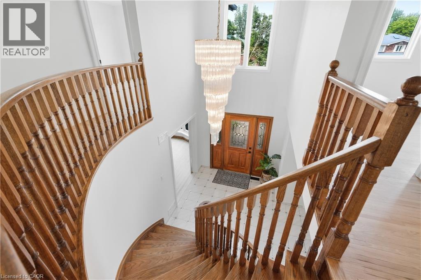
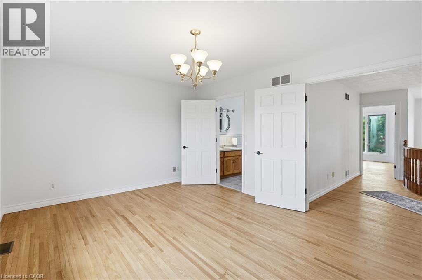
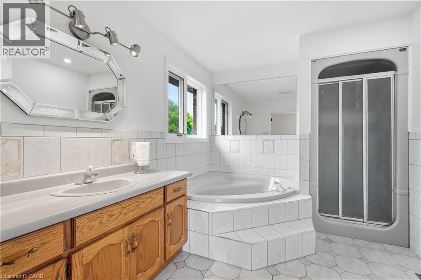
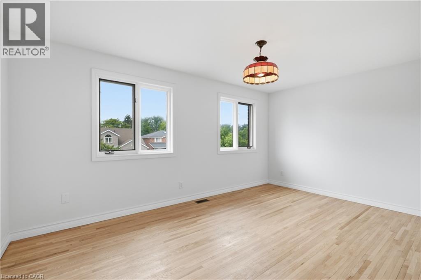
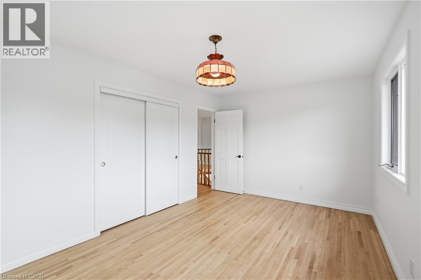
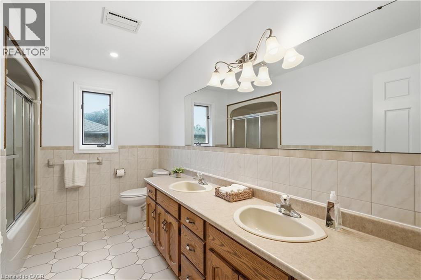
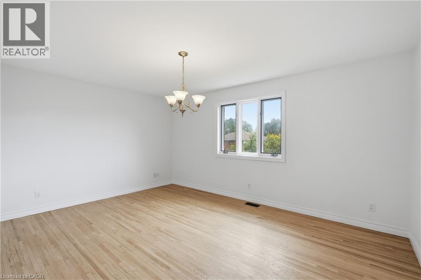
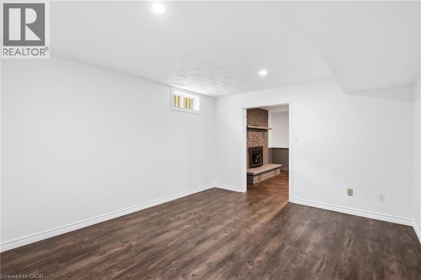
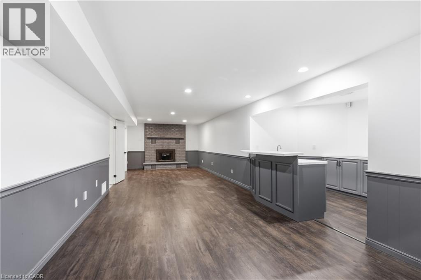
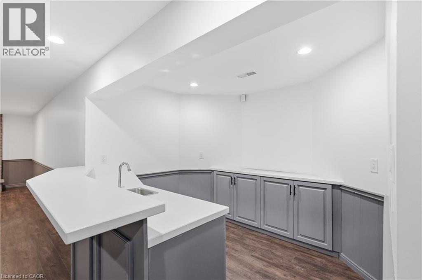
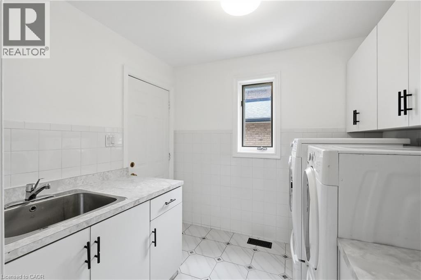
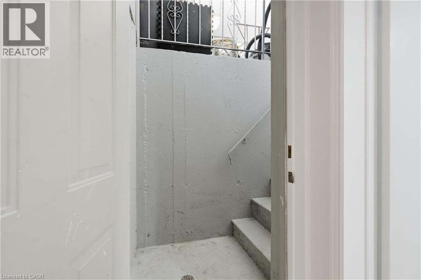
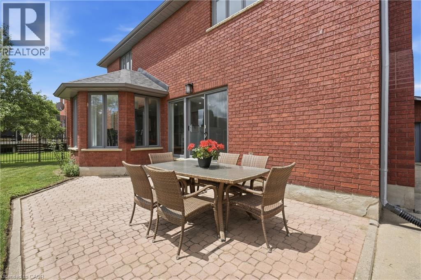
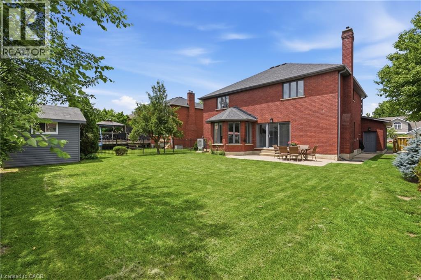
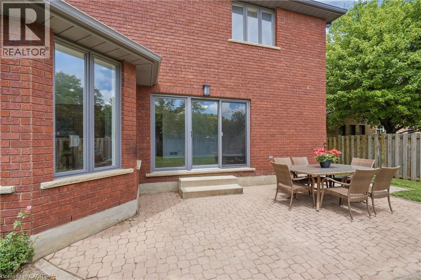
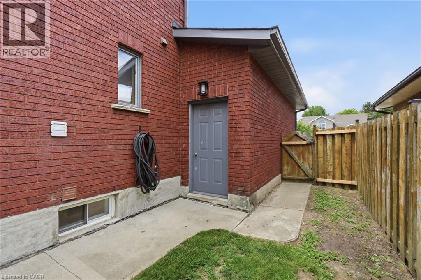
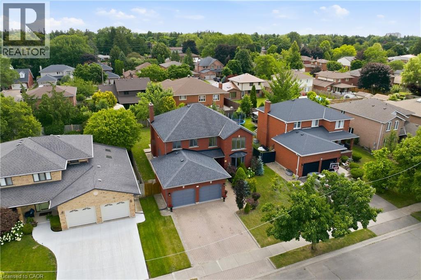
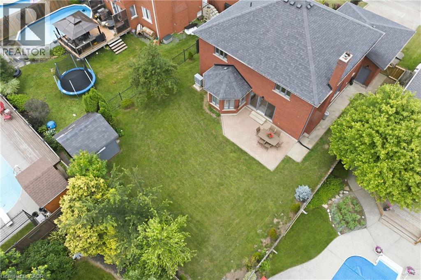
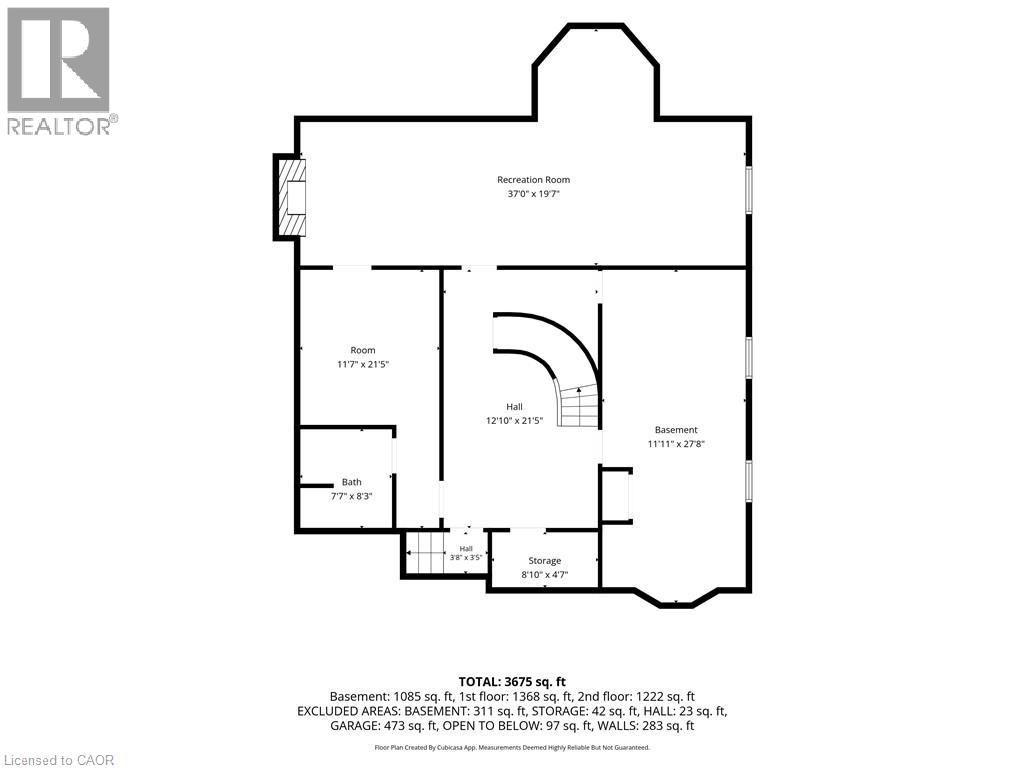
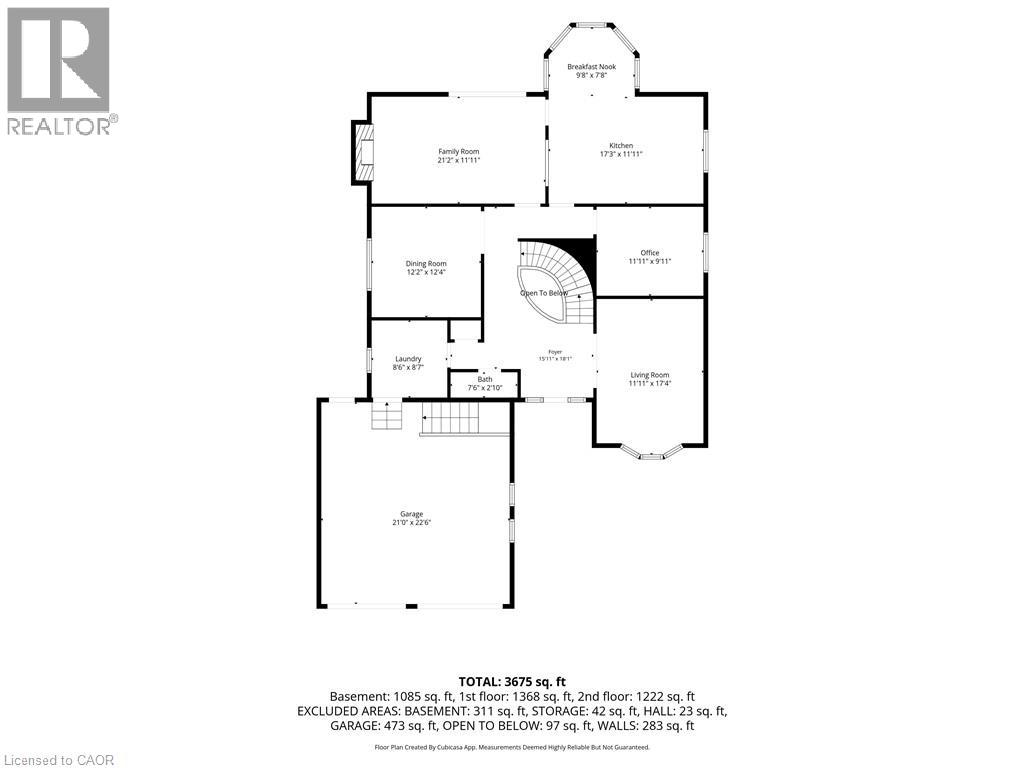
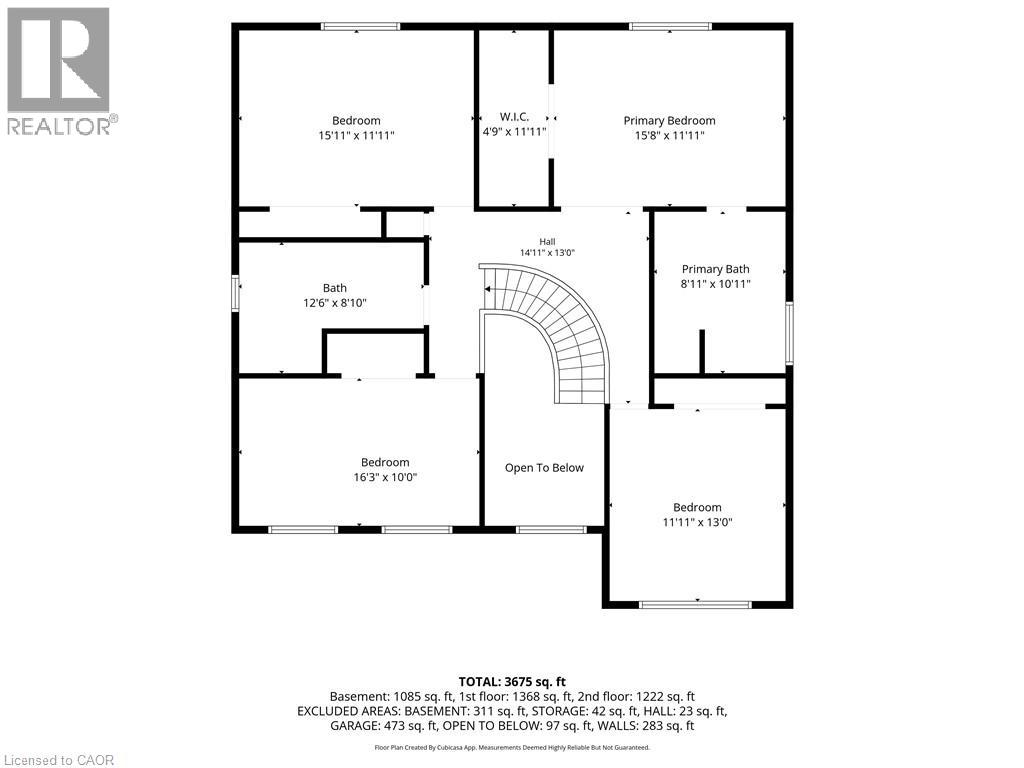
Welcome to this spacious family home offering more than 4,000 sq. ft. of finished living space in a desirable Brantford neighbourhood. Filled with natural light, this home features a stunning 16-ft double-height foyer, a formal living room, separate dining room, bright eat-in kitchen overlooking the backyard, cozy family room, and a versatile main-floor office that can also serve as a bedroom. The convenient mudroom/laundry room provides direct access to the double-car garage. Upstairs offers four generously sized bedrooms, including a spacious primary suite with a private ensuite and large walk-in closet, plus ample closet space throughout. The fully finished basement features a separate entrance, a large recreation room with a wet bar, an additional bedroom, and a full bathroom, ideal for entertaining, extended family, or in-law potential. Recent updates include a brand-new furnace and A/C (2026), fresh paint throughout (2026), and new stainless steel kitchen appliances. The home is located within walking distance to shopping, banks, pharmacies, restaurants, parks, schools, and everyday amenities. (id:14735)
More About The Location
Powerline Rd to Memorial Dr to Varadi Ave to Poplar St to Royal Oak Dr to Fox Run
Listed by RE/MAX Escarpment Golfi Realty Inc..
 Brought to you by your friendly REALTORS® through the MLS® System and TDREB (Tillsonburg District Real Estate Board), courtesy of Brixwork for your convenience.
The information contained on this site is based in whole or in part on information that is provided by members of The Canadian Real Estate Association, who are responsible for its accuracy. CREA reproduces and distributes this information as a service for its members and assumes no responsibility for its accuracy.
The trademarks REALTOR®, REALTORS® and the REALTOR® logo are controlled by The Canadian Real Estate Association (CREA) and identify real estate professionals who are members of CREA. The trademarks MLS®, Multiple Listing Service® and the associated logos are owned by CREA and identify the quality of services provided by real estate professionals who are members of CREA. Used under license.
Features
- MLS®: 40868492
- Type: House
- Bedrooms: 5
- Bathrooms: 4
- Square Feet: 3,026 sqft
- Lot Size: 7,841 sqft
- Frontage: 61.00 ft
- Depth: 133.00 ft
- Full Baths: 3
- Half Baths: 1
- Parking: 6 (Attached Garage)
- Storeys: 2 storeys
- Year Built: 1989
- Construction: Poured Concrete
Rooms and Dimensions
- 4pc Bathroom: Measurements not available
- 4pc Bathroom: Measurements not available
- Bedroom: 11'9'' x 12'9''
- Bedroom: 15'9'' x 11'10''
- Bedroom: 10'4'' x 16'1''
- Primary Bedroom: 15'3'' x 11'10''
- Bedroom: 11'7'' x 21'5''
- 3pc Bathroom: Measurements not available
- Recreation room: 36'4'' x 19'4''
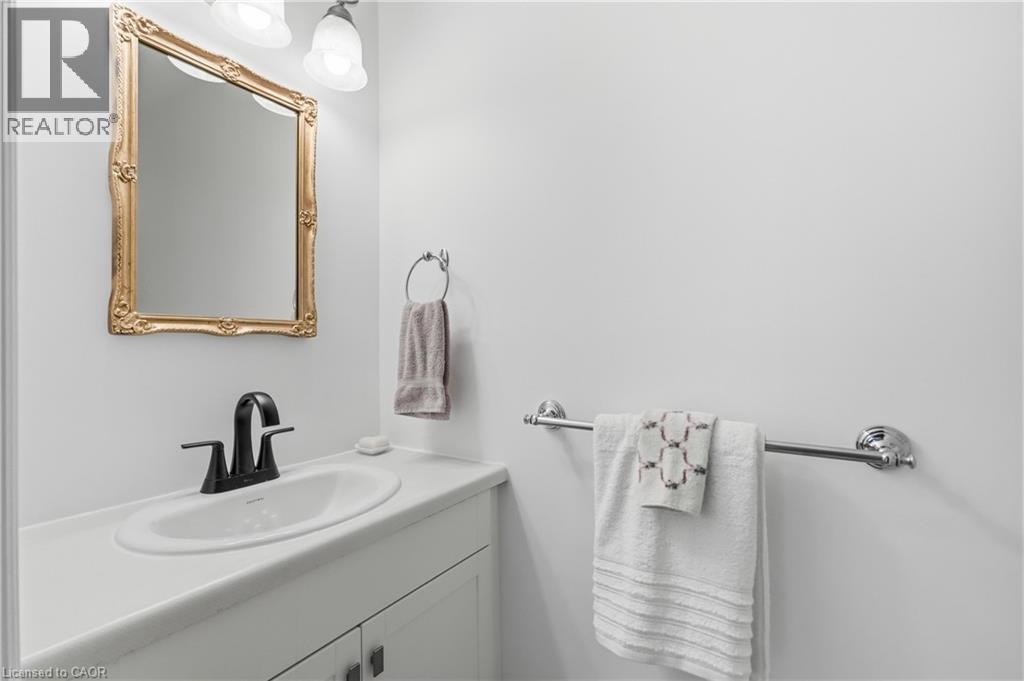
- 2pc Bathroom: 2'10'' x 7'5''
- Laundry room: 8'6'' x 7'9''
- Office: 9'10'' x 11'9''
- Kitchen: 17'4'' x 19'7''
- Dining room: 12'2'' x 11'10''
- Living room: 18'11'' x 11'10''
- Family room: 11'9'' x 17'6''