$549,000
About this House
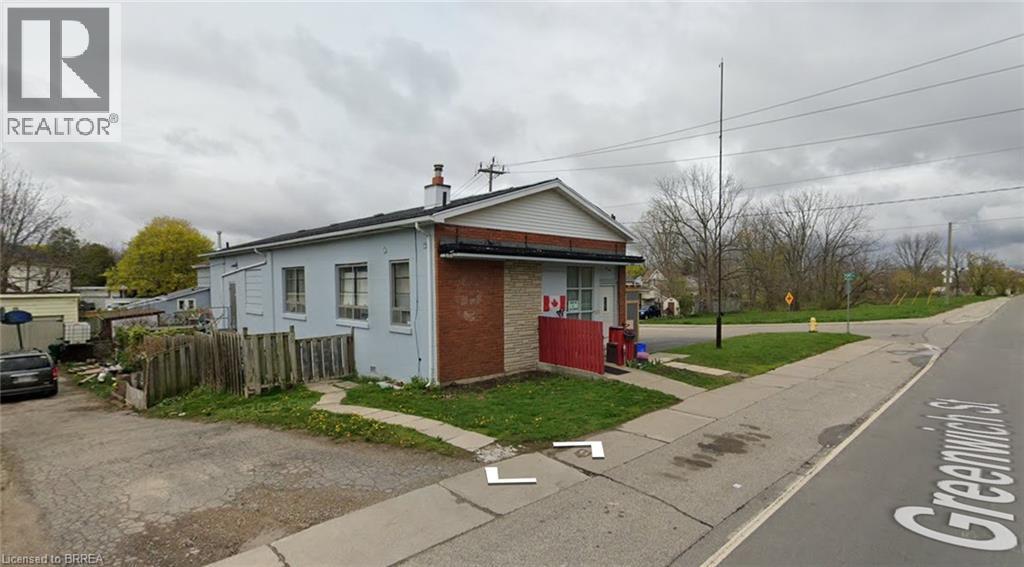
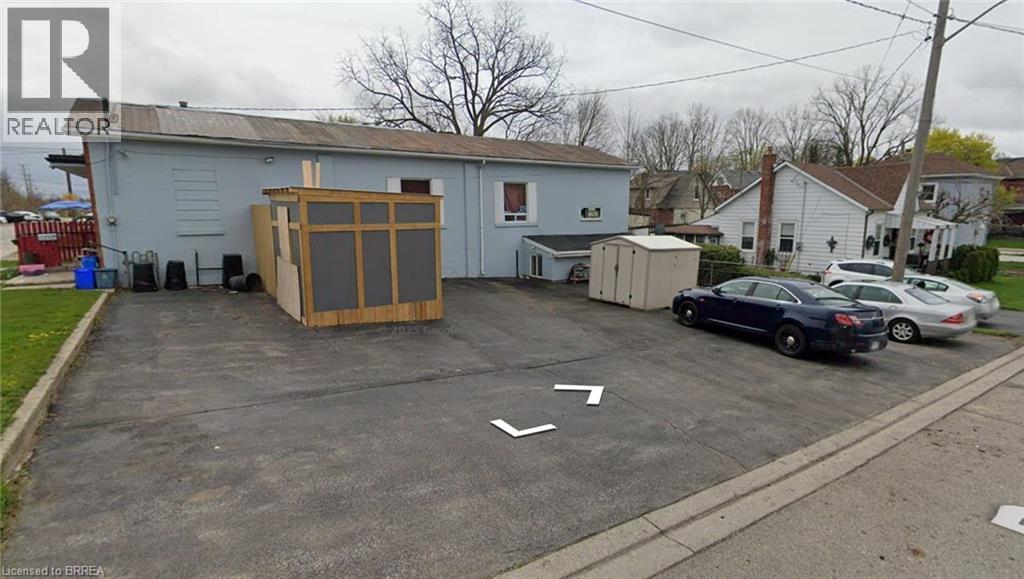
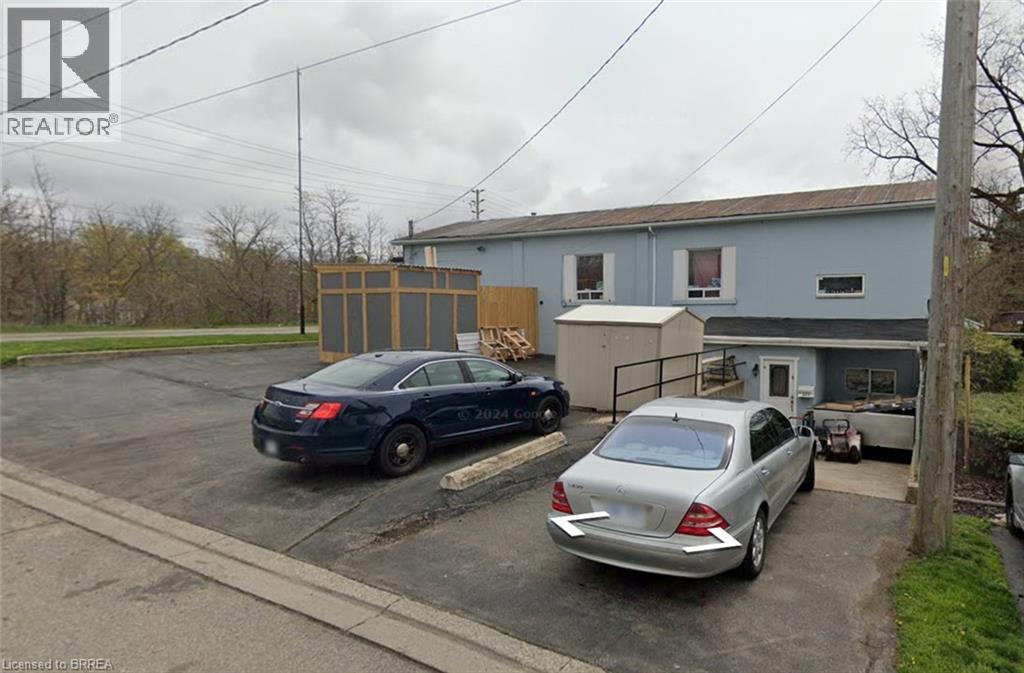
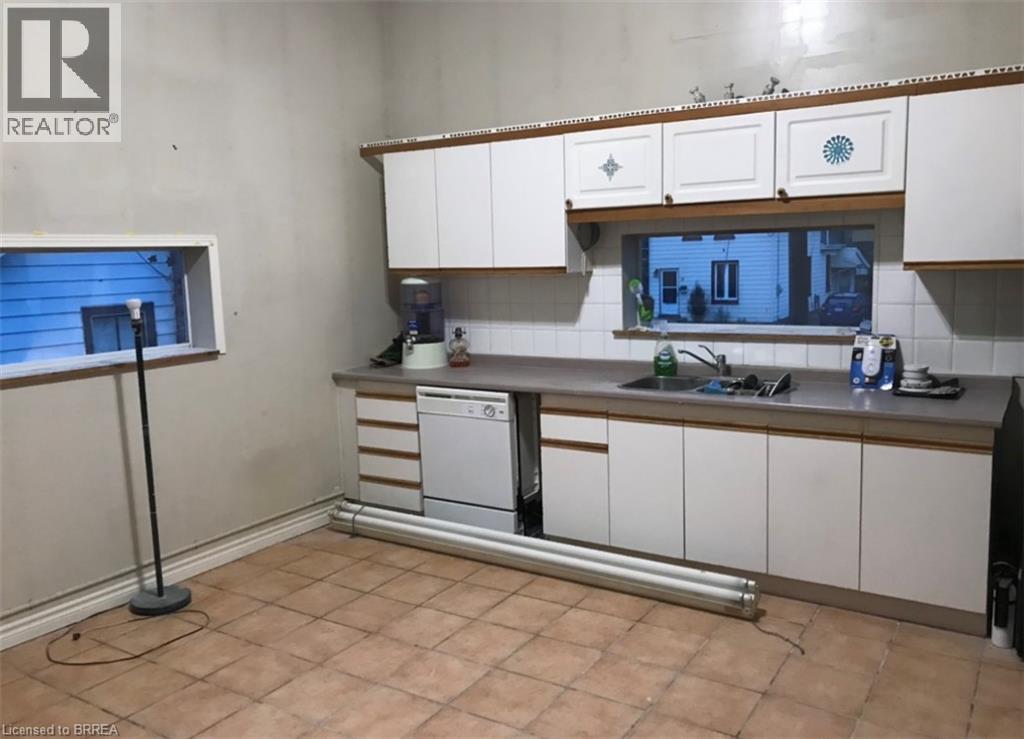
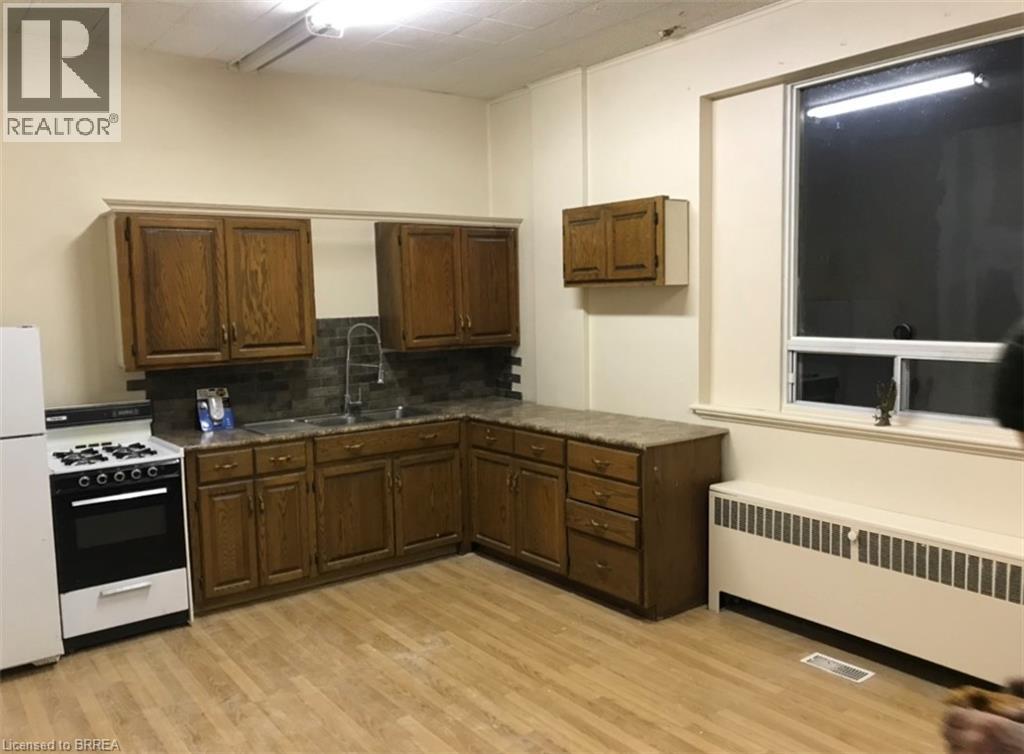
RARE DUAL USE INCOME PRODUCING PROPERTY. This versatile property currently features two residential units on the main floor that are tenanted and generating income, while the lower level is occupied by the owner and offers excellent flexibility for continued residential use or conversion to commercial space as Zoning already allows for many uses. A garage provides additional parking or storage. Ideal for investors seeking immediate cash flow with strong upside potential through commercial conversion, owner-occupancy plus rental income, or full multi-unit residential use. Convenient location with easy access to amenities, transit, and major routes. Don’t miss this flexible investment property — book your showing today! (id:14735)
More About The Location
corner of Port and Greenwich
Listed by Real Broker Ontario Ltd..
 Brought to you by your friendly REALTORS® through the MLS® System and TDREB (Tillsonburg District Real Estate Board), courtesy of Brixwork for your convenience.
The information contained on this site is based in whole or in part on information that is provided by members of The Canadian Real Estate Association, who are responsible for its accuracy. CREA reproduces and distributes this information as a service for its members and assumes no responsibility for its accuracy.
The trademarks REALTOR®, REALTORS® and the REALTOR® logo are controlled by The Canadian Real Estate Association (CREA) and identify real estate professionals who are members of CREA. The trademarks MLS®, Multiple Listing Service® and the associated logos are owned by CREA and identify the quality of services provided by real estate professionals who are members of CREA. Used under license.
Features
- MLS®: 40868685
- Type: House
- Bedrooms: 4
- Bathrooms: 4
- Square Feet: 2,850 sqft
- Lot Size: 5,227 sqft
- Frontage: 66.00 ft
- Depth: 80.00 ft
- Full Baths: 3
- Half Baths: 1
- Parking: 7 (, Open)
- Storeys: 1 storeys
- Year Built: 1955
- Construction: Block
Rooms and Dimensions
- Eat in kitchen: 5'0'' x 8'0''
- Bedroom: 12'0'' x 15'0''
- Office: 10'0'' x 10'0''
- Bedroom: 10'0'' x 12'0''
- Family room: 20'0'' x 15'0''
- 2pc Bathroom: Measurements not available
- 3pc Bathroom: Measurements not available
- Bedroom: 12'0'' x 12'0''
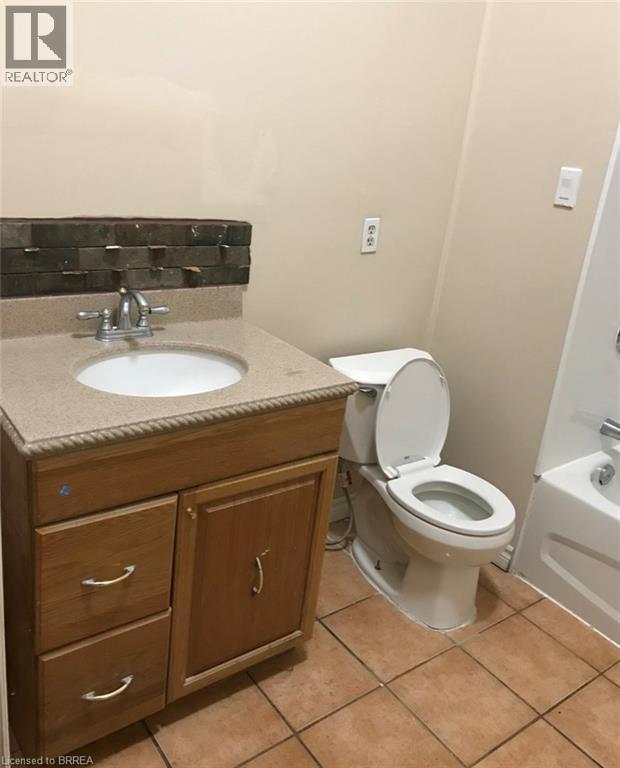
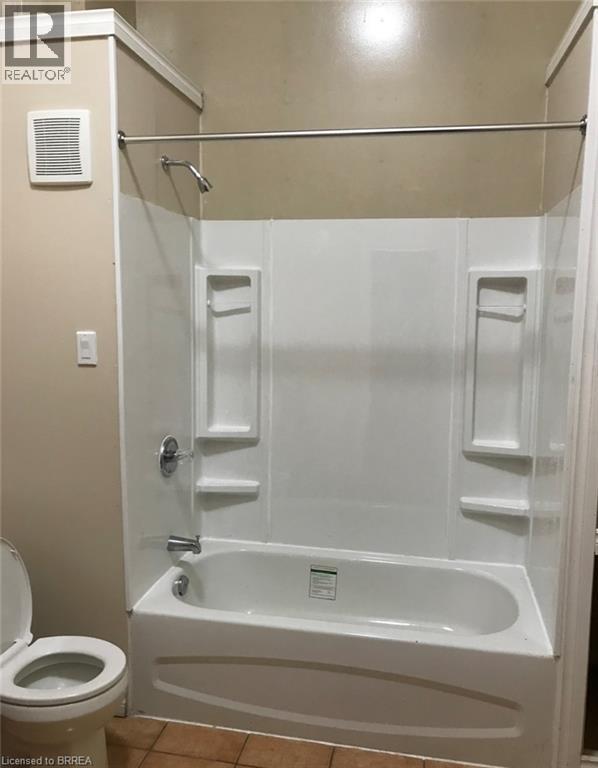
- 4pc Bathroom: Measurements not available
- Living room: 18'0'' x 12'0''
- Eat in kitchen: 10'0'' x 10'0''
- 4pc Bathroom: Measurements not available
- Bedroom: 12'0'' x 12'0''
- Eat in kitchen: 10'0'' x 15'0''