$629,900
About this House
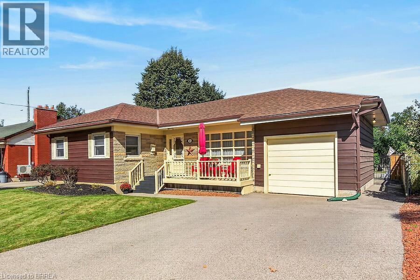
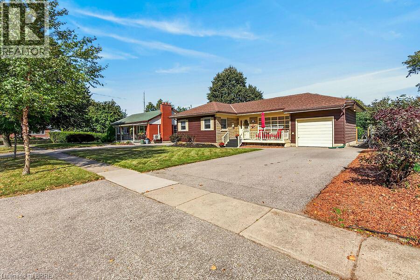
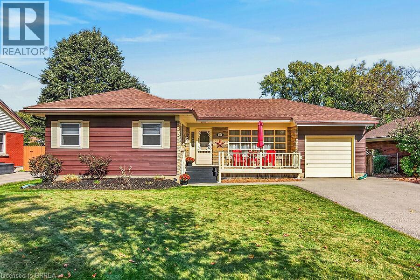
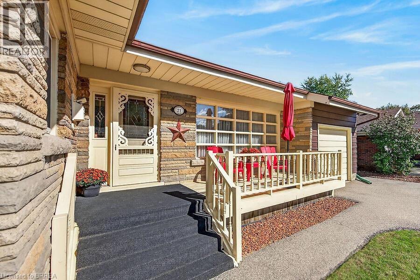
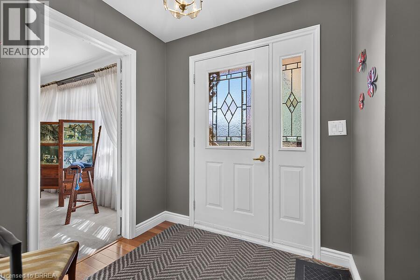
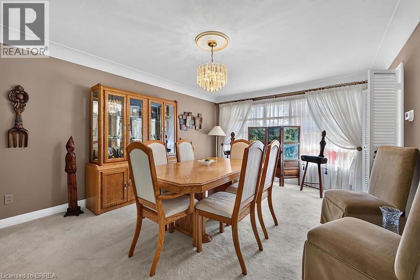
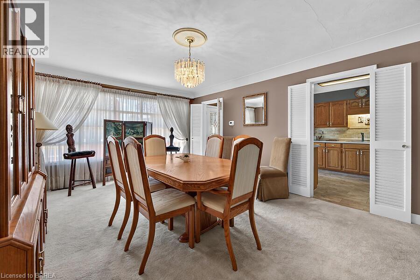
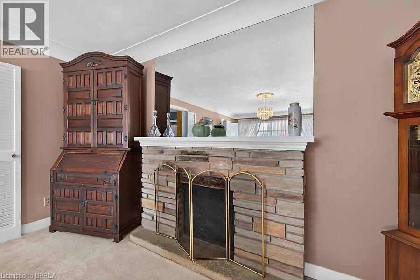
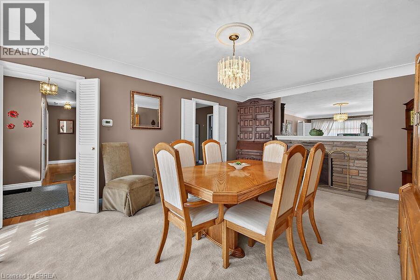
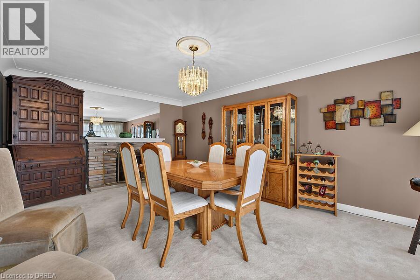
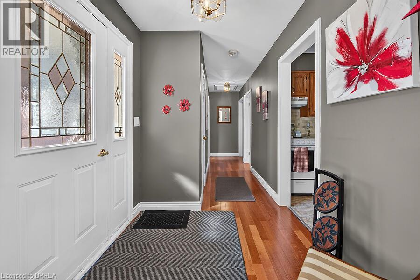
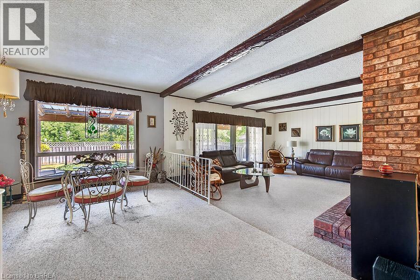
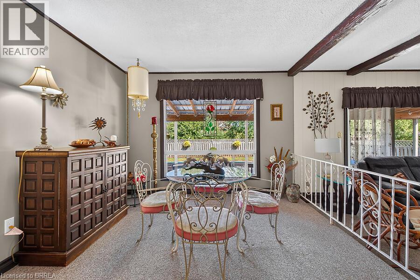
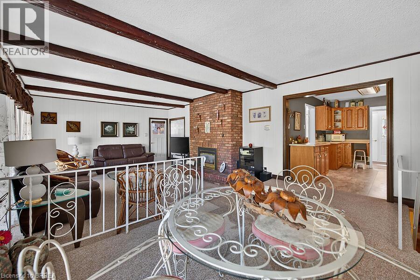
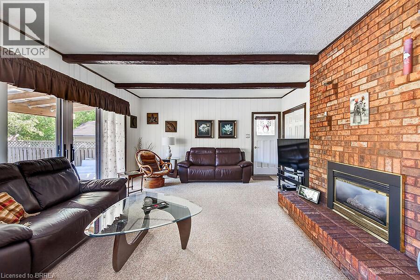
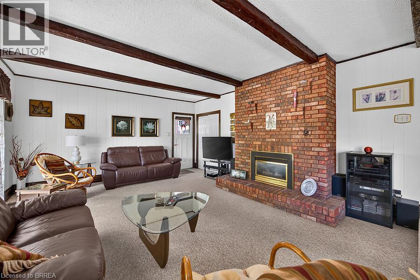
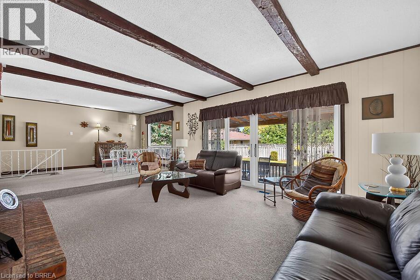
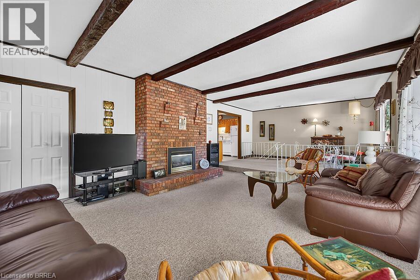
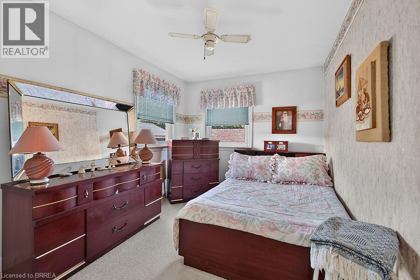
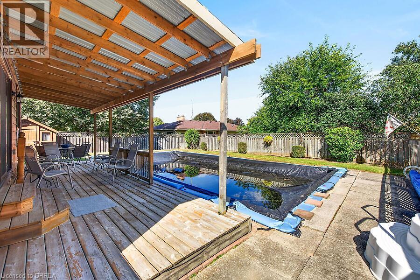
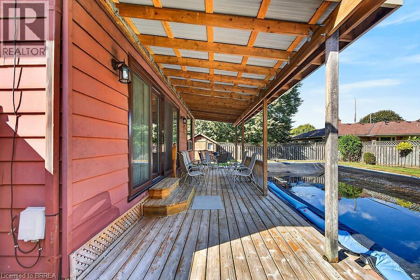
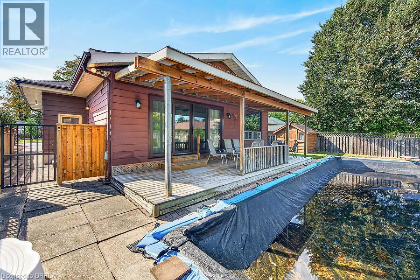
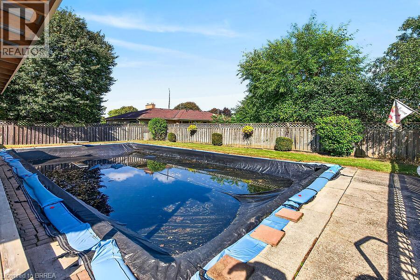
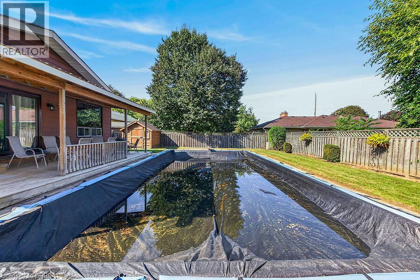
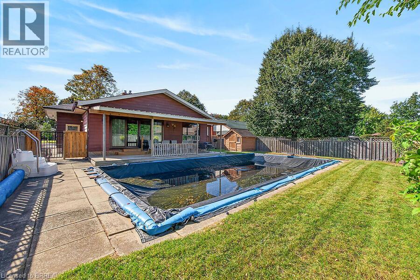
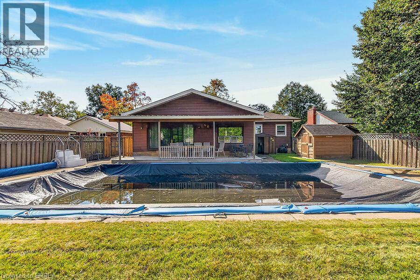
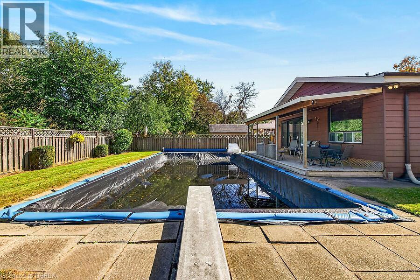
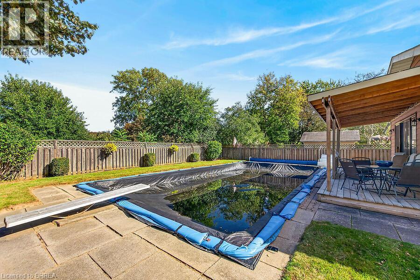
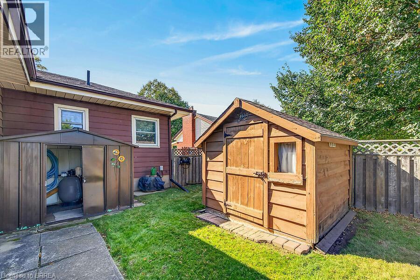
Welcome to 21 Carolina Drive, a lovingly cared-for two bedroom brick bungalow nestled on a generous sized lot in one of Brantford's most sought-after neighbourhoods. Combining timeless classic charm with an incredibly functional layout, this home offers the perfect canvas for effortless main-floor living and exceptional entertaining. The heart of the home boasts a formal dining room alongside a sunlit main-floor family room complete with a natural gas fireplace and an unobstructed view of your private oasis. Step through the family room directly into the fully fenced, private backyard featuring an inviting pool. Enjoy summer BBQs on your spacious deck and utilize two functional storage sheds perfect for your gardening tools and seasonal gear. Whether you are down-sizing or looking for a premium lot to customize your dream layout, this property delivers unbeatable character and lifestyle potential. (id:14735)
More About The Location
Tollgate Road to St. George Street. Right hand turn on Hillier Crescent, then left hand turn onto Carolina Drive.
Listed by Century 21 Heritage House LTD.
 Brought to you by your friendly REALTORS® through the MLS® System and TDREB (Tillsonburg District Real Estate Board), courtesy of Brixwork for your convenience.
The information contained on this site is based in whole or in part on information that is provided by members of The Canadian Real Estate Association, who are responsible for its accuracy. CREA reproduces and distributes this information as a service for its members and assumes no responsibility for its accuracy.
The trademarks REALTOR®, REALTORS® and the REALTOR® logo are controlled by The Canadian Real Estate Association (CREA) and identify real estate professionals who are members of CREA. The trademarks MLS®, Multiple Listing Service® and the associated logos are owned by CREA and identify the quality of services provided by real estate professionals who are members of CREA. Used under license.
Features
- MLS®: 40868719
- Type: House
- Bedrooms: 2
- Bathrooms: 2
- Square Feet: 1,794 sqft
- Lot Size: 7,405 sqft
- Frontage: 60.00 ft
- Depth: 125.00 ft
- Full Baths: 1
- Half Baths: 1
- Parking: 5 (Attached Garage)
- Fireplaces: 1
- Storeys: 1 storeys
- Year Built: 1953
Rooms and Dimensions
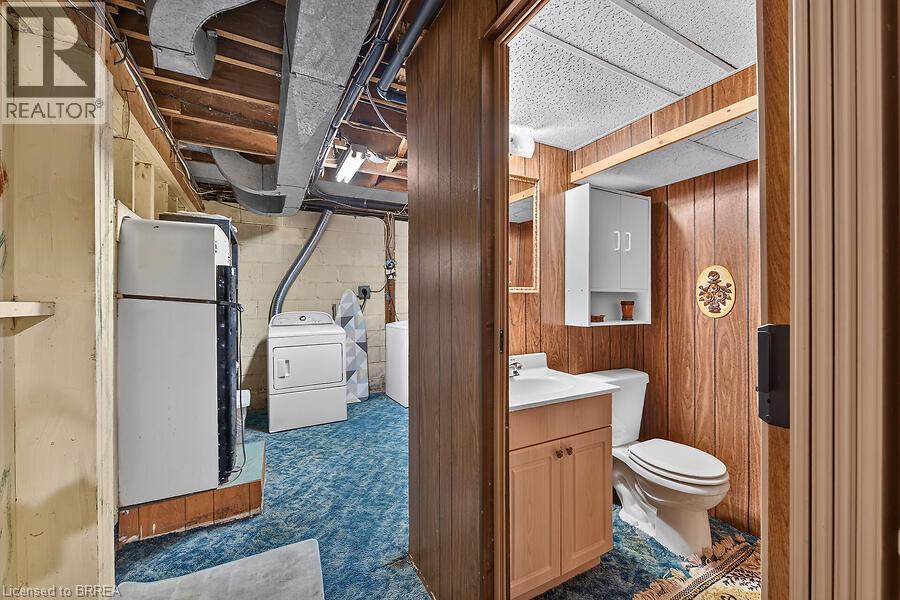
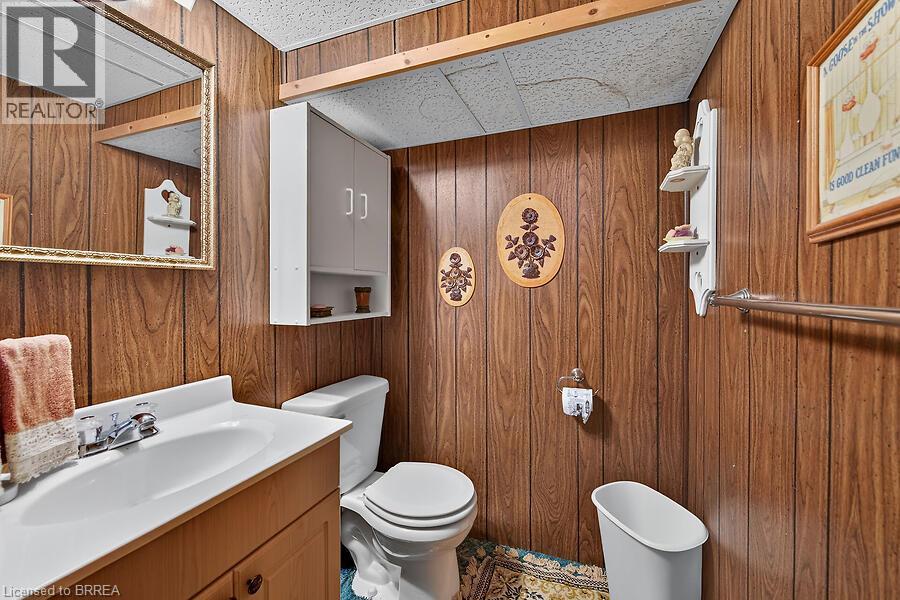
- 2pc Bathroom: Measurements not available
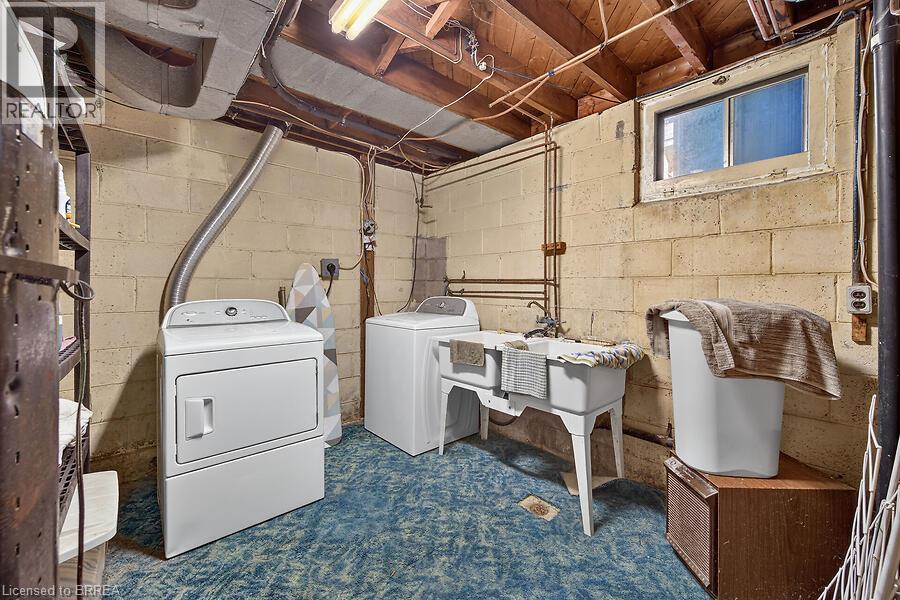
- Laundry room: 9'1'' x 10'5''
- Office: 11'8'' x 8'3''
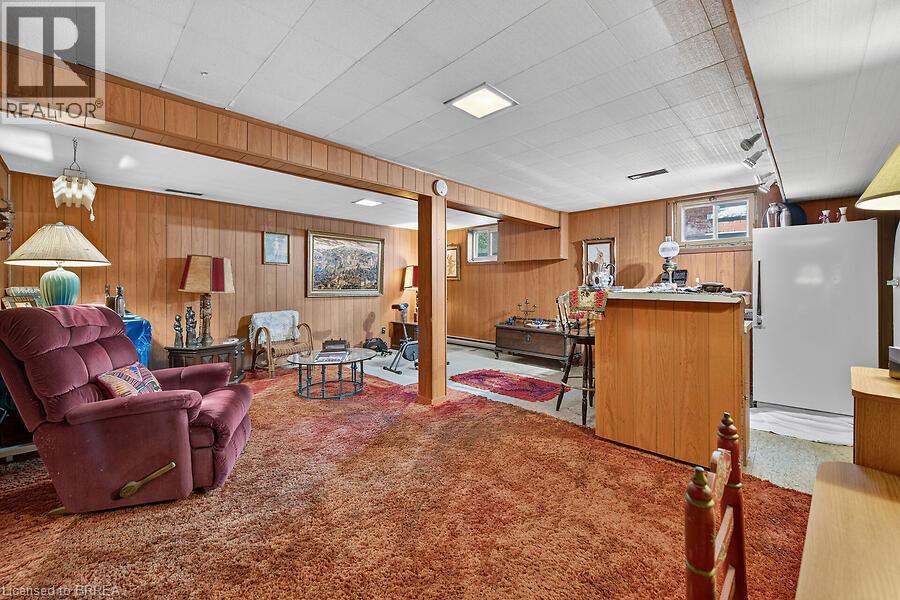
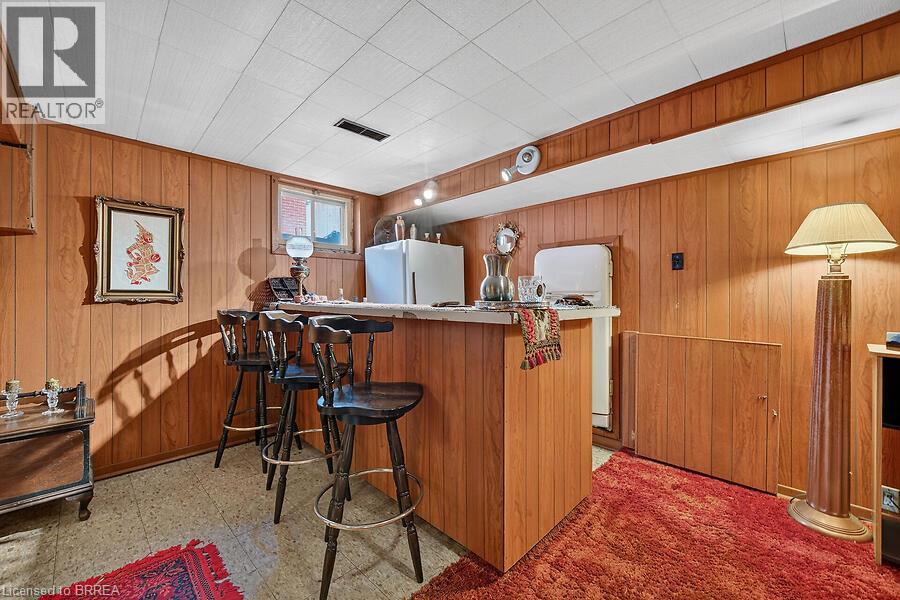
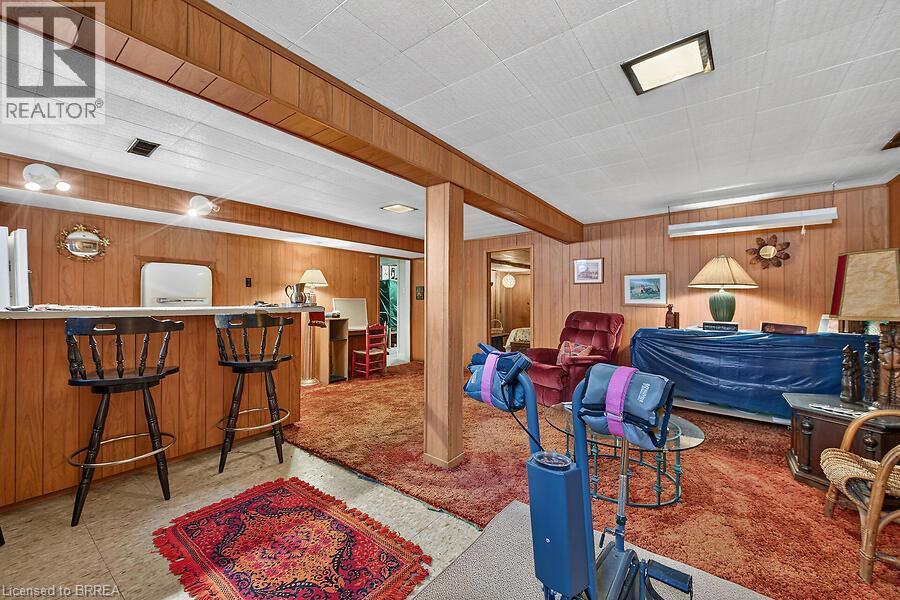
- Recreation room: 18'0'' x 19'5''
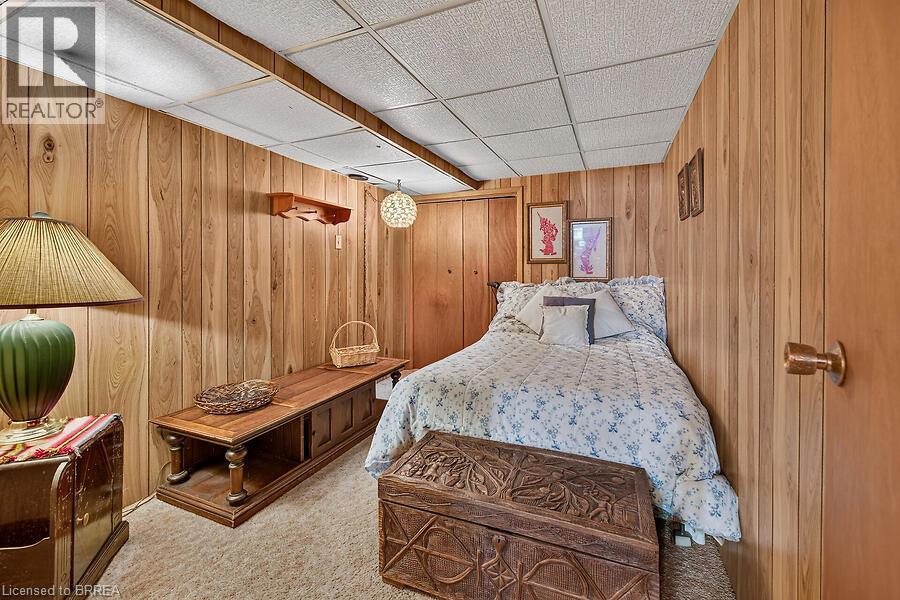
- Bedroom: 11'11'' x 9'0''
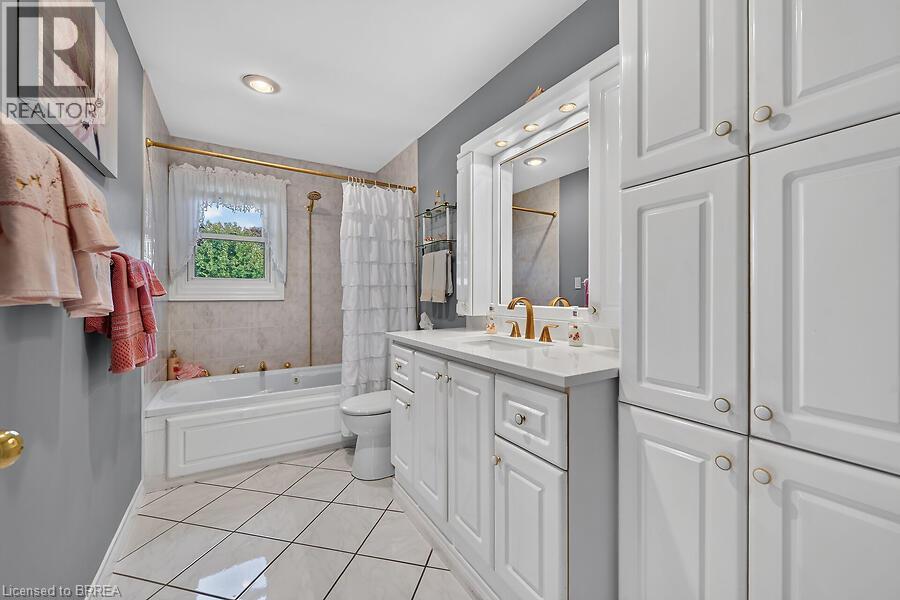
- 4pc Bathroom: Measurements not available
- Family room: 18'3'' x 15'6''
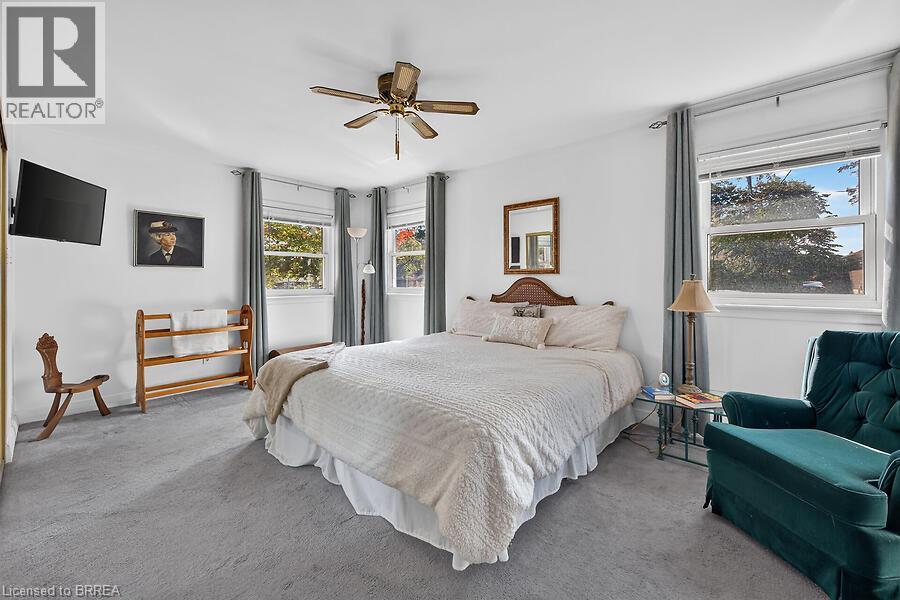
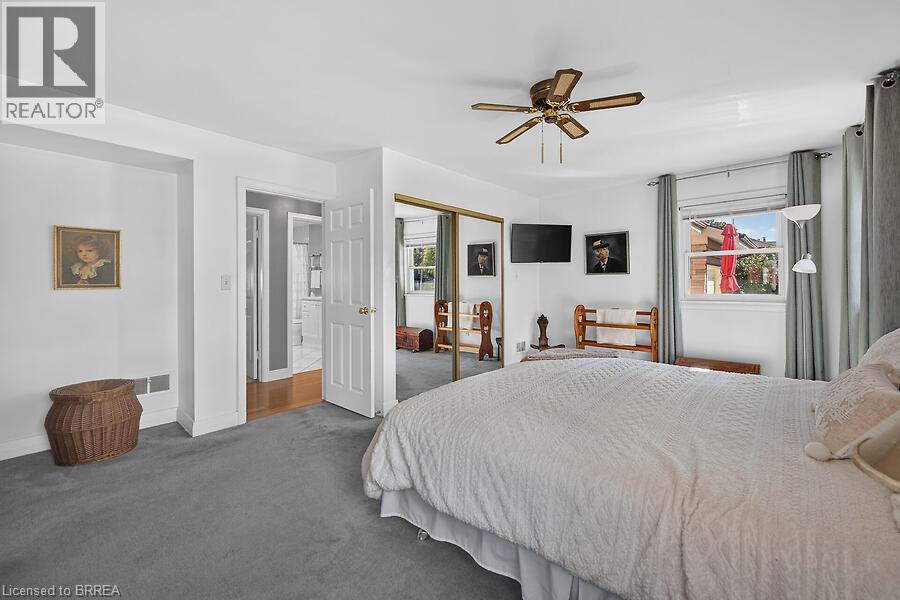
- Primary Bedroom: 15'2'' x 18'7''
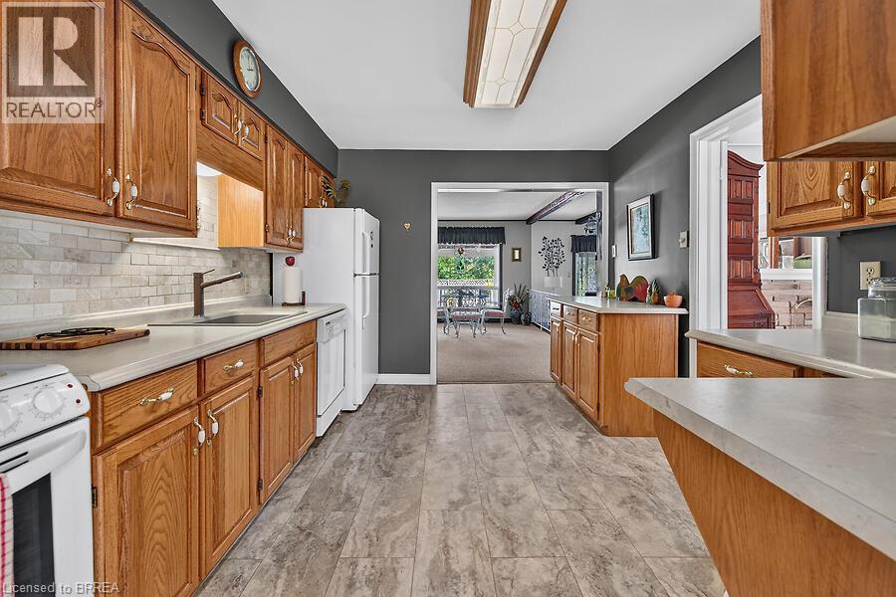
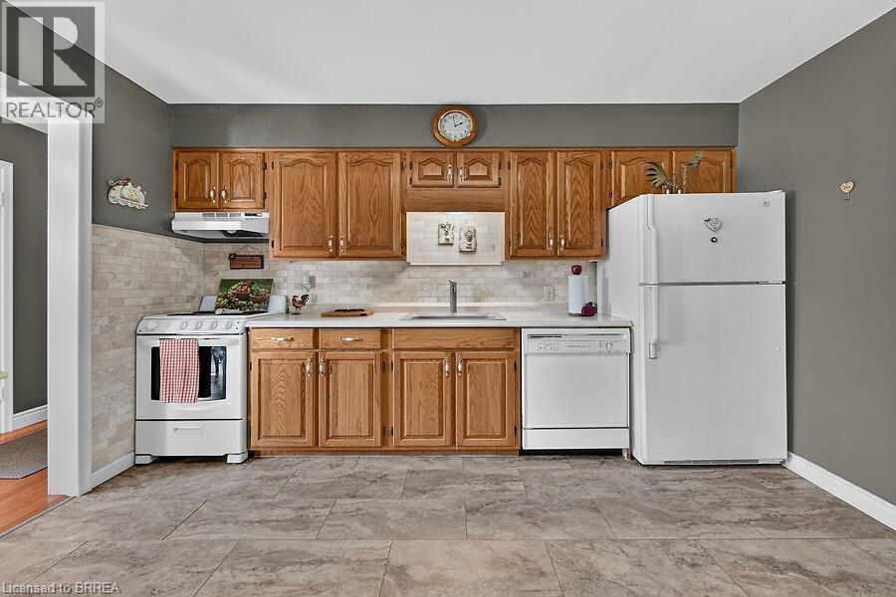
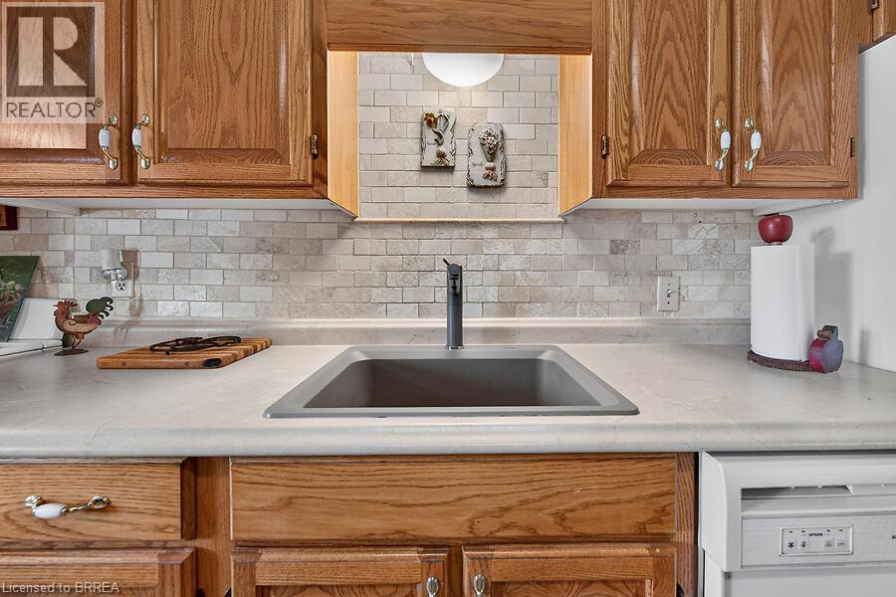
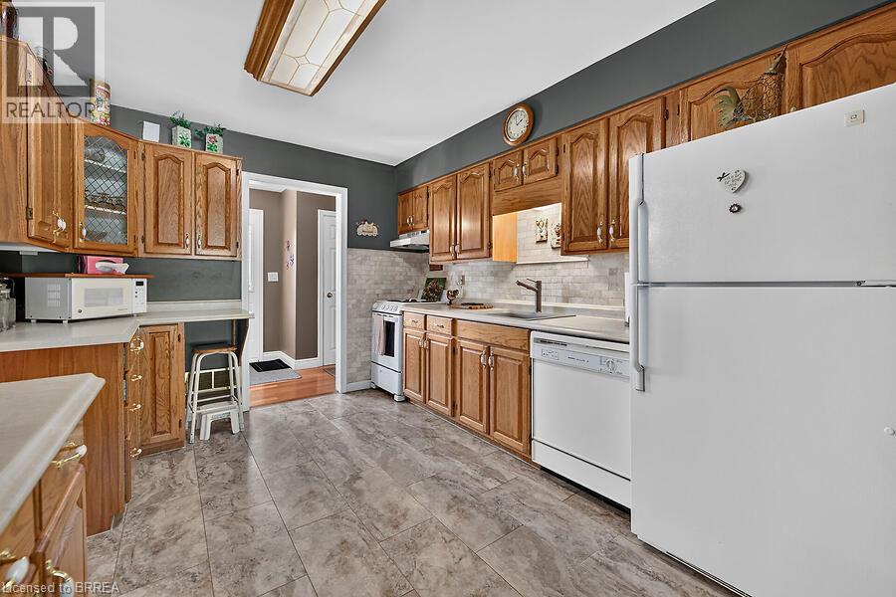
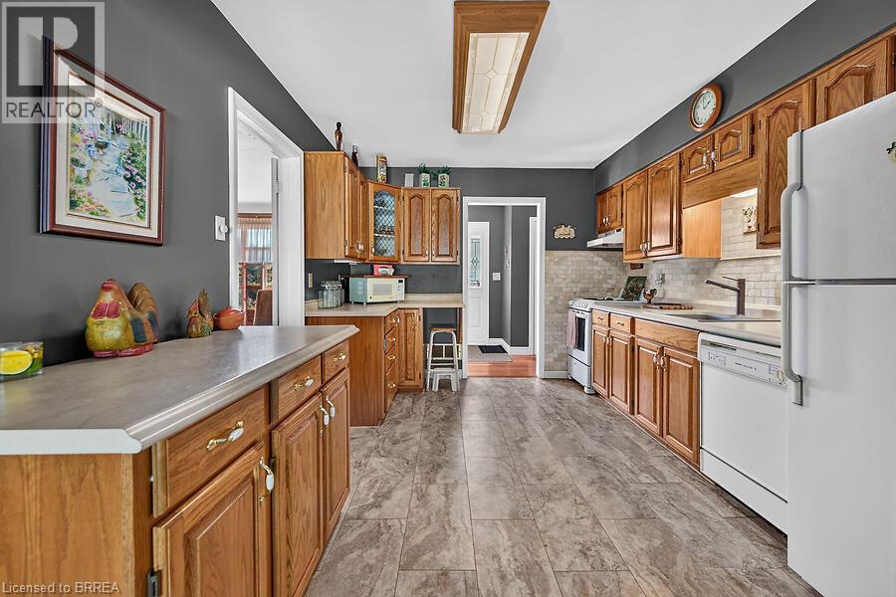
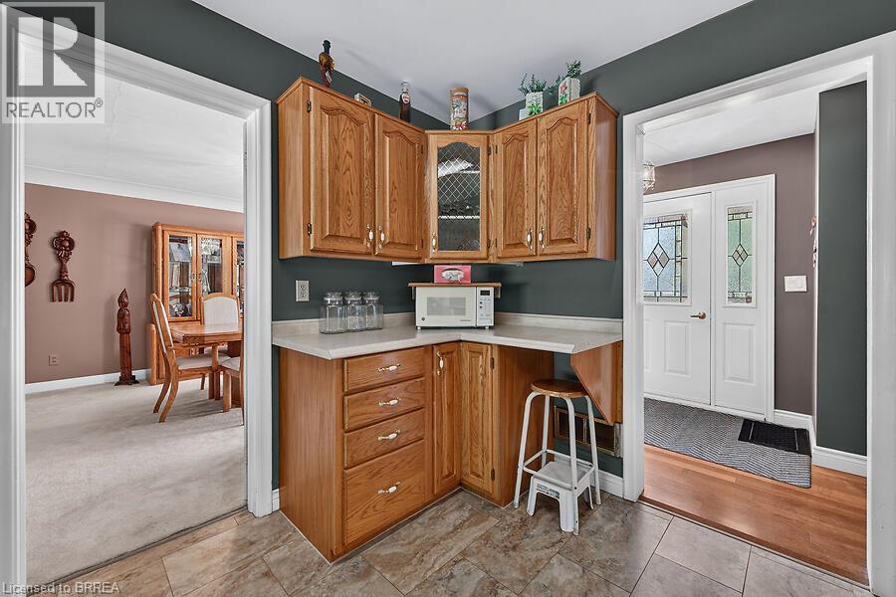
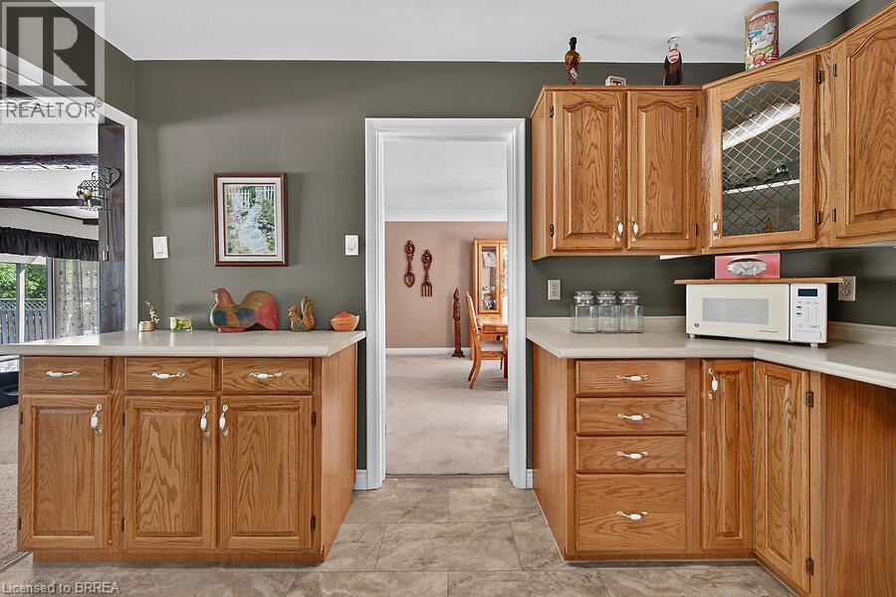
- Kitchen: 11'10'' x 10'3''
- Dining room: 15'7'' x 10'10''
- Living room: 12'10'' x 18'6''